
Development Plan / Restrictions
Plot size – 690m² (7,432 sq ft)
Floor area – 130m² (1,399 sq ft)
Slope – No
Roof style – Hip / Gable roof
Homeowners’ Requirements
Style, roof type, building type
Basement, number of floors – 0
Number of occupants, ages – 1x 27, 1x 30
Overnight guests per year – 2
Open kitchen, kitchen island – (semi) closed
Number of dining seats – kitchen possibly 2-4 seats, dining room 6-8
Fireplace – No
Garage, carport – Double carport
House Design
Designer – friend who is an architect
Estimated price according to architect/planner: 230,000€
Personal budget limit for house including fixtures: 250,000€
Preferred heating system: Air-to-water heat pump
Additional information:
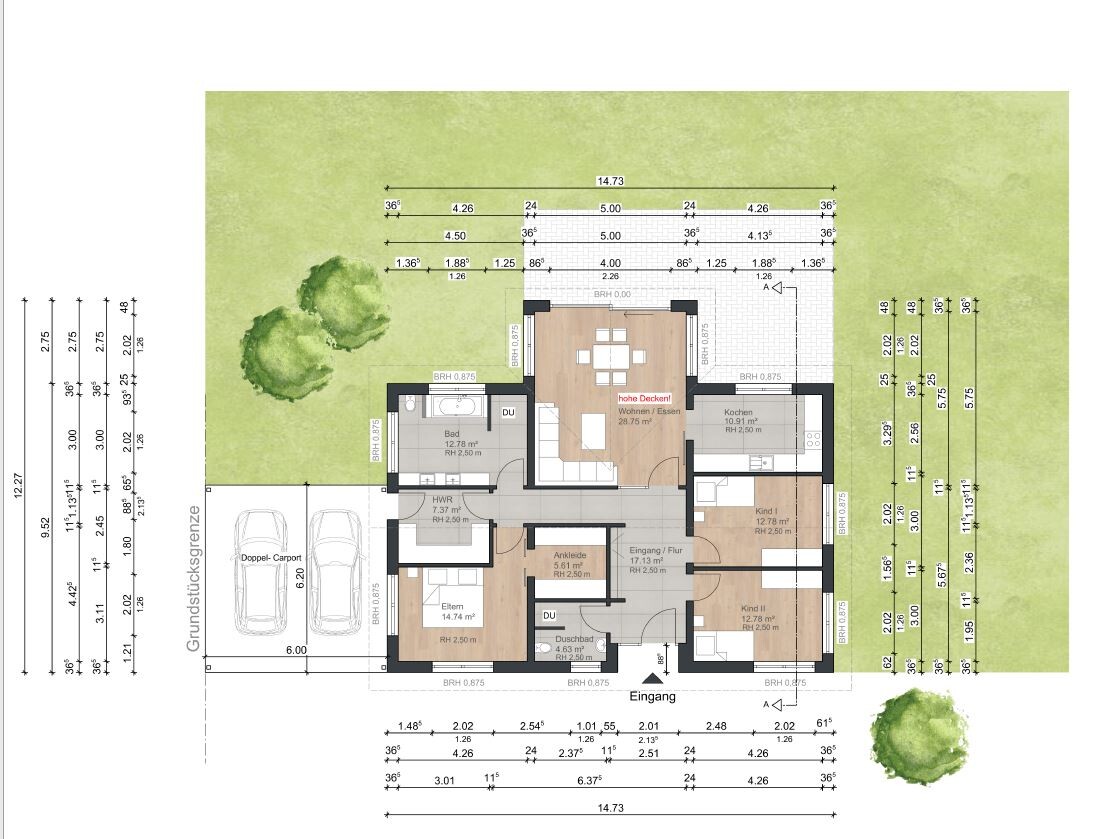
We don’t want two sinks in the bathroom and are therefore considering placing the washing machine and dryer there.
The window above the bathtub is not very successful.
Also, the side windows in the living room will be removed so we can swap the dining table and sofa.
We would like to add a door from the kitchen to the terrace.
The entrance is on the north side, the terrace is on the south side.
Hello everyone!
We are basically happy with the design but are still not completely sure if everything fits well together.
It’s our first build and we have no experience with this at all.
That’s why we would like to hear your opinions on the design.
Maybe there are options we have not yet considered, for example, the living room could be larger.
Best regards
xeniatoe
Plot size – 690m² (7,432 sq ft)
Floor area – 130m² (1,399 sq ft)
Slope – No
Roof style – Hip / Gable roof
Homeowners’ Requirements
Style, roof type, building type
Basement, number of floors – 0
Number of occupants, ages – 1x 27, 1x 30
Overnight guests per year – 2
Open kitchen, kitchen island – (semi) closed
Number of dining seats – kitchen possibly 2-4 seats, dining room 6-8
Fireplace – No
Garage, carport – Double carport
House Design
Designer – friend who is an architect
Estimated price according to architect/planner: 230,000€
Personal budget limit for house including fixtures: 250,000€
Preferred heating system: Air-to-water heat pump
Additional information:
We don’t want two sinks in the bathroom and are therefore considering placing the washing machine and dryer there.
The window above the bathtub is not very successful.
Also, the side windows in the living room will be removed so we can swap the dining table and sofa.
We would like to add a door from the kitchen to the terrace.
The entrance is on the north side, the terrace is on the south side.
Hello everyone!
We are basically happy with the design but are still not completely sure if everything fits well together.
It’s our first build and we have no experience with this at all.
That’s why we would like to hear your opinions on the design.
Maybe there are options we have not yet considered, for example, the living room could be larger.
Best regards
xeniatoe

xeniatoe schrieb:
We have seen floor plans with smaller utility rooms and thought that might suit us well.
Now would be a good time to consider everything that needs to fit in there. For example, four people require more hot water than two. Gas heating usually takes up less space than a heat pump, and so on. You can find all technical data and dimensions for individual appliances online. Large appliances also require some clearance from the wall so the technician can connect everything and access it easily for maintenance or repairs. There are specific regulations for electrical installations regarding space, and the location of cable entries and exits is important as well. It’s easy for the room to end up too small...We do as well. It was a good option for us. We don’t do it as a requirement.
Our utility room is 16 sqm (172 sq ft) plus space under the stairs without laundry.
Drinks are stored in the garage for half the year since the utility room is too warm in winter.
Groceries are brought in through the front door, which means a) one less door to open, b) less drafts when the patio door is open, and the doors don’t slam.
When the trash bin needs to be taken to or brought back from the street, or the mailbox emptied, it is done through the front door.
Our utility room is 16 sqm (172 sq ft) plus space under the stairs without laundry.
Drinks are stored in the garage for half the year since the utility room is too warm in winter.
Groceries are brought in through the front door, which means a) one less door to open, b) less drafts when the patio door is open, and the doors don’t slam.
When the trash bin needs to be taken to or brought back from the street, or the mailbox emptied, it is done through the front door.
xeniatoe schrieb:
I know about having a second entrance from my sister’s experience and find it very practical. Then you’ll need to build bigger!
Many things are practical – you just don’t have to have everything, because you can’t afford everything.
kaho674 schrieb:
Technology – it’s already getting complicated – what do you actually need for heating, water heater, electrical system, controlled ventilation, smart home, water supply, etc.? You also need storage space for:
brooms, mops, vacuum cleaner, handheld vacuum, window cleaner, drying rack for wool/sports/hand-wash items, laundry hampers, space for ironing board and basket with clean laundry, washing machine, dryer (preferably stacked), cleaning supplies, kitchen appliances (fondue set, roaster, deep fryer, baking pans), canning jars, freezer or beverage cooler, shoe cleaning supplies, recycling bags, beverage bottles (crates, juice), a few basic provisions, shopping bags, decorations (2 boxes of Christmas decorations, 1 box Easter, 1 box general), wrapping paper, office folders, stationery, office supplies, heat lamp, medications, photo equipment, hobby stuff (badminton set, fishing rod, and similar items should stay outside), hand tools, drill, cordless screwdriver, a few paint buckets, white paint, brushes and rollers, electrical supplies, light bulbs, batteries, vases, spare cutlery, picnic basket, small step ladder, 2-3 flower pots, empty bottles, dog food, cat litter, 15 liters (4 gallons) of emergency water, sewing machine, fabric scraps, plant spray bottle, suitcases, travel and gym bags, carpet and tile leftovers, and so on.
You can probably cut 2 or 3 of these, but I likely forgot quite a few things as well.
And now you come with your
xeniatoe schrieb:
idea to put a small coat rack just for us in the utility room. (Like just 2 hooks + small shoe cabinet) What happens when you come home with children? Then there would need to be 4 hooks? And scooters and strollers passed through the clean laundry area? (Not to mention you want to convert the bathroom into a utility room because the utility room is being turned into a hallway.)
And the hallway is meant for guests who visit?
Please reconsider your everyday habits carefully.
ypg schrieb:
15 liters (4 gallons) of emergency water, that's cool.kaho674 schrieb:
that is cool. Don’t you have one?
ypg schrieb:
Don’t you have any?Nope. What is that? We have a 21m³ (740 cubic feet) cistern right outside the door. Does that count too?
Similar topics