
Hello everyone,
I am planning to build a townhouse. Please be so kind to share any points of criticism. Thank you!
Have a nice Sunday.
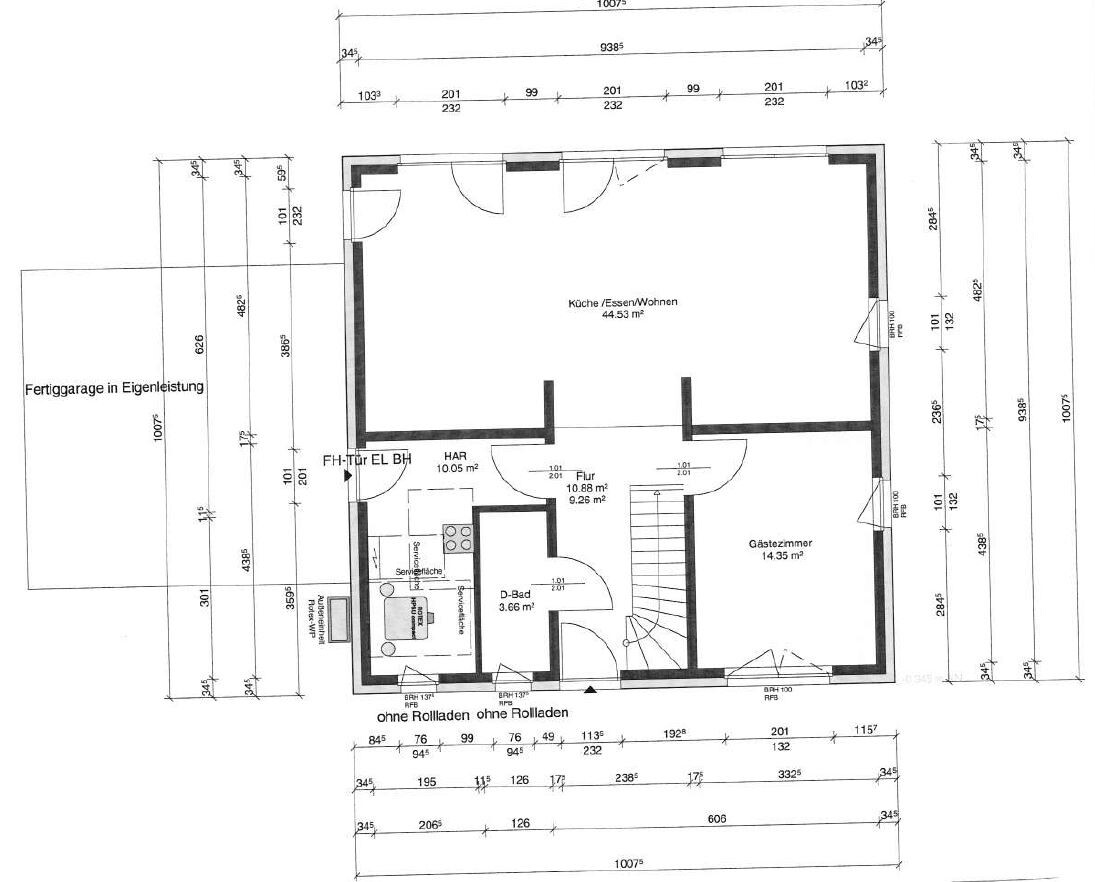
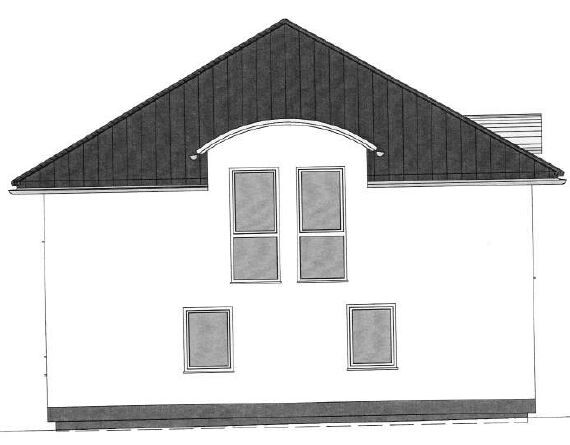
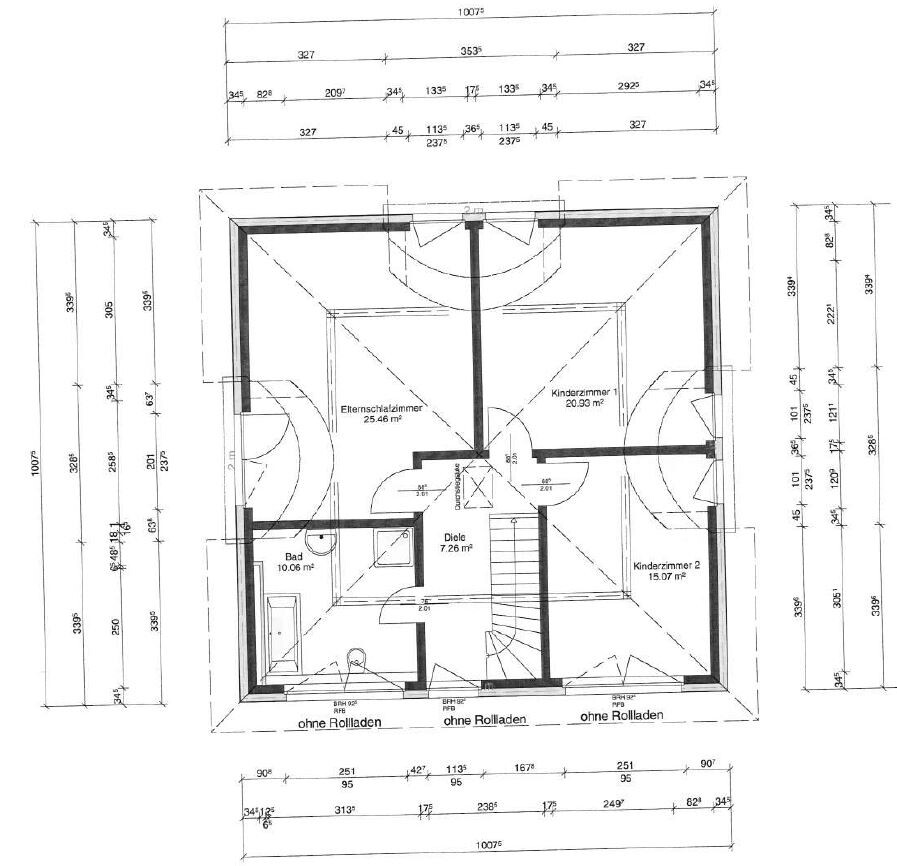
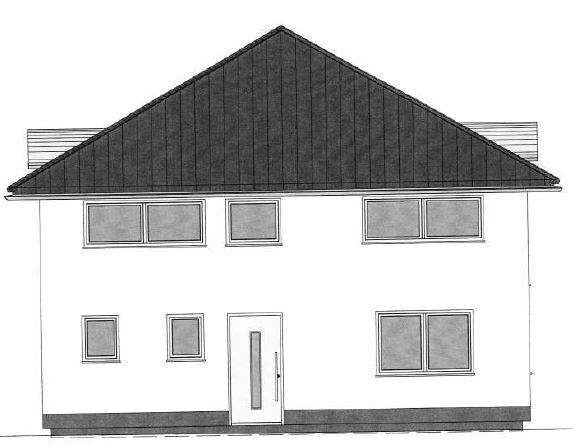
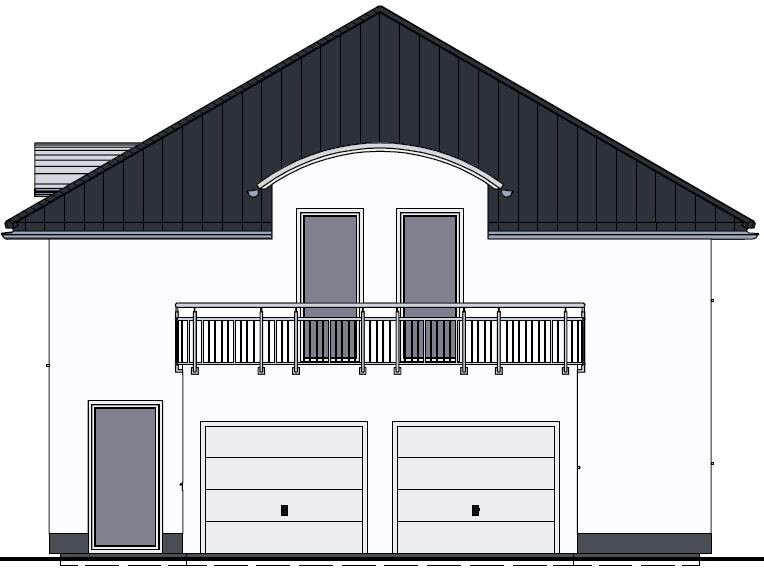
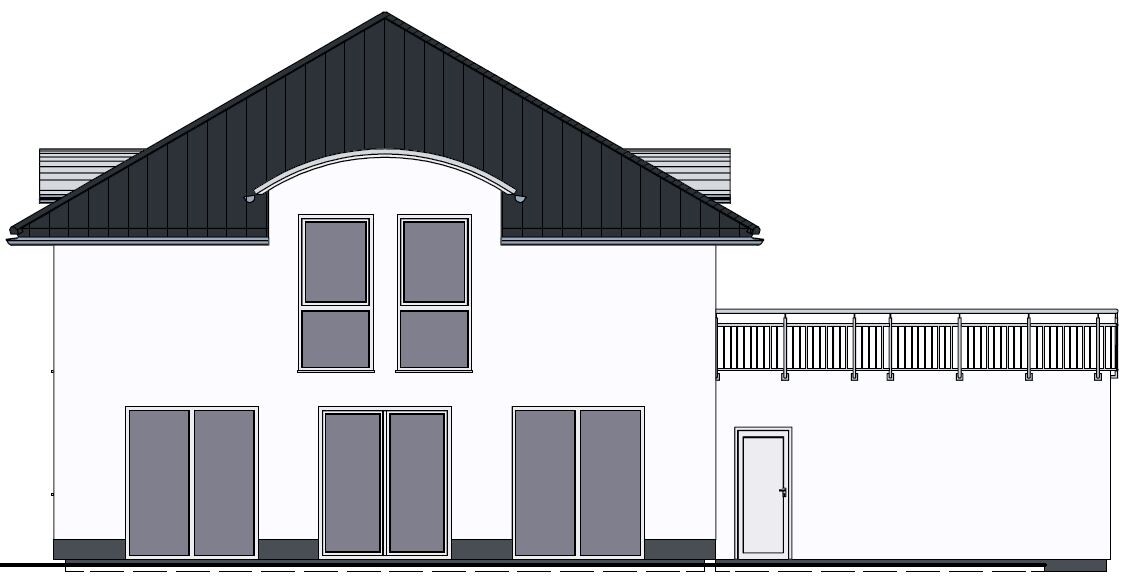
I am planning to build a townhouse. Please be so kind to share any points of criticism. Thank you!
Have a nice Sunday.

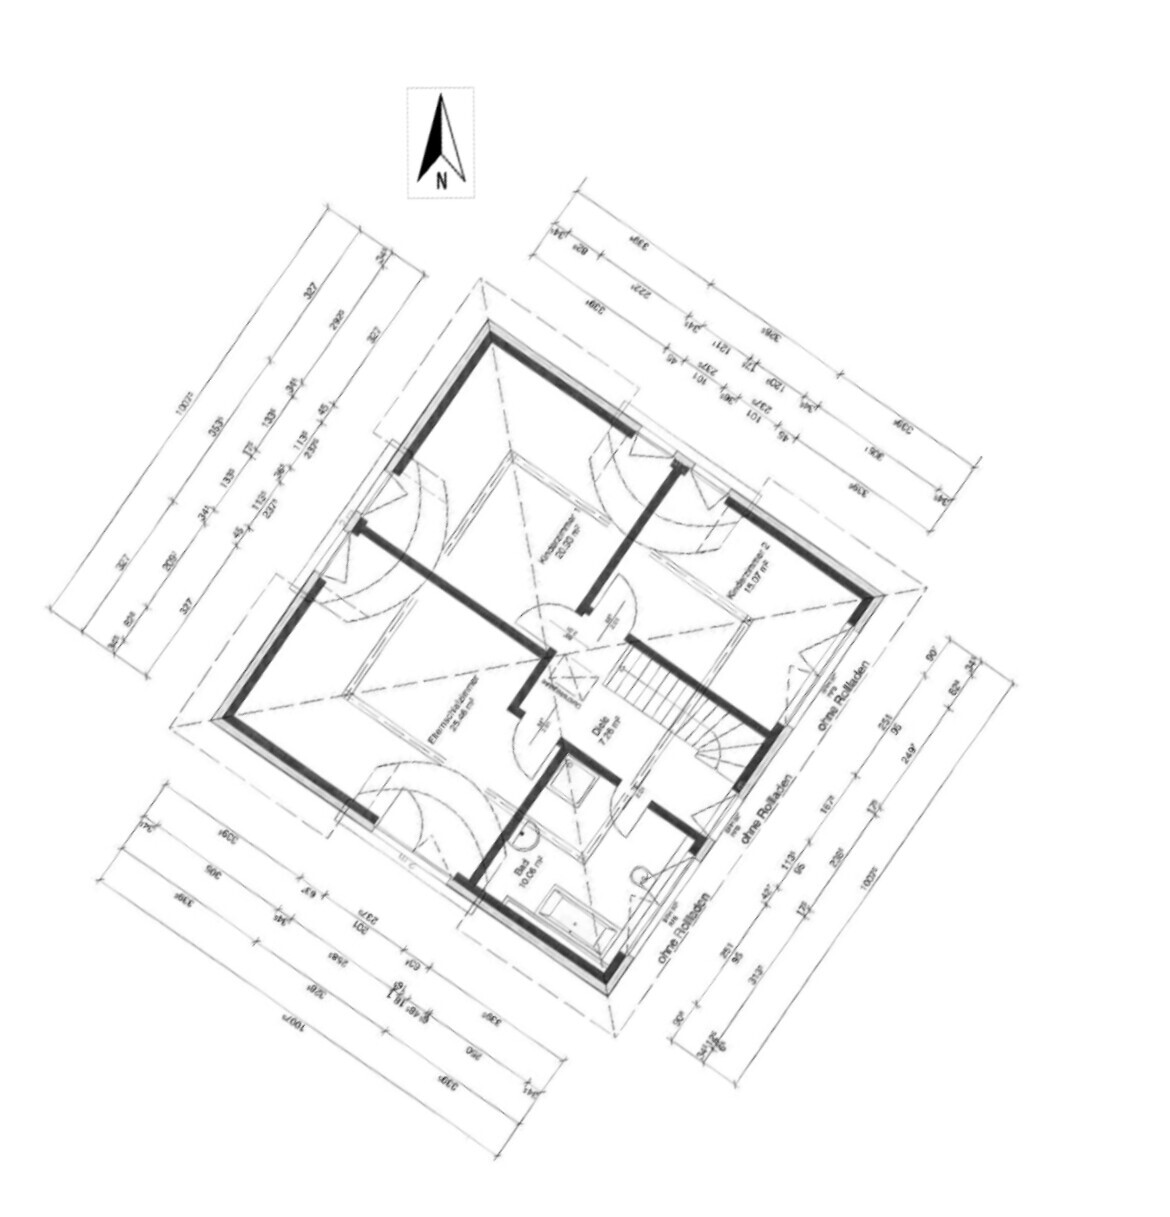
All that’s left to say is... furnish these floor plans and especially try to fit proper closets on the upper floor.
Is the dashed line on the upper floor (within this "beam" illustration) the 2m (6 ft 7 in) height line?
What knee wall height does that correspond to?
I would also be interested in the plot location... concerning the garages.
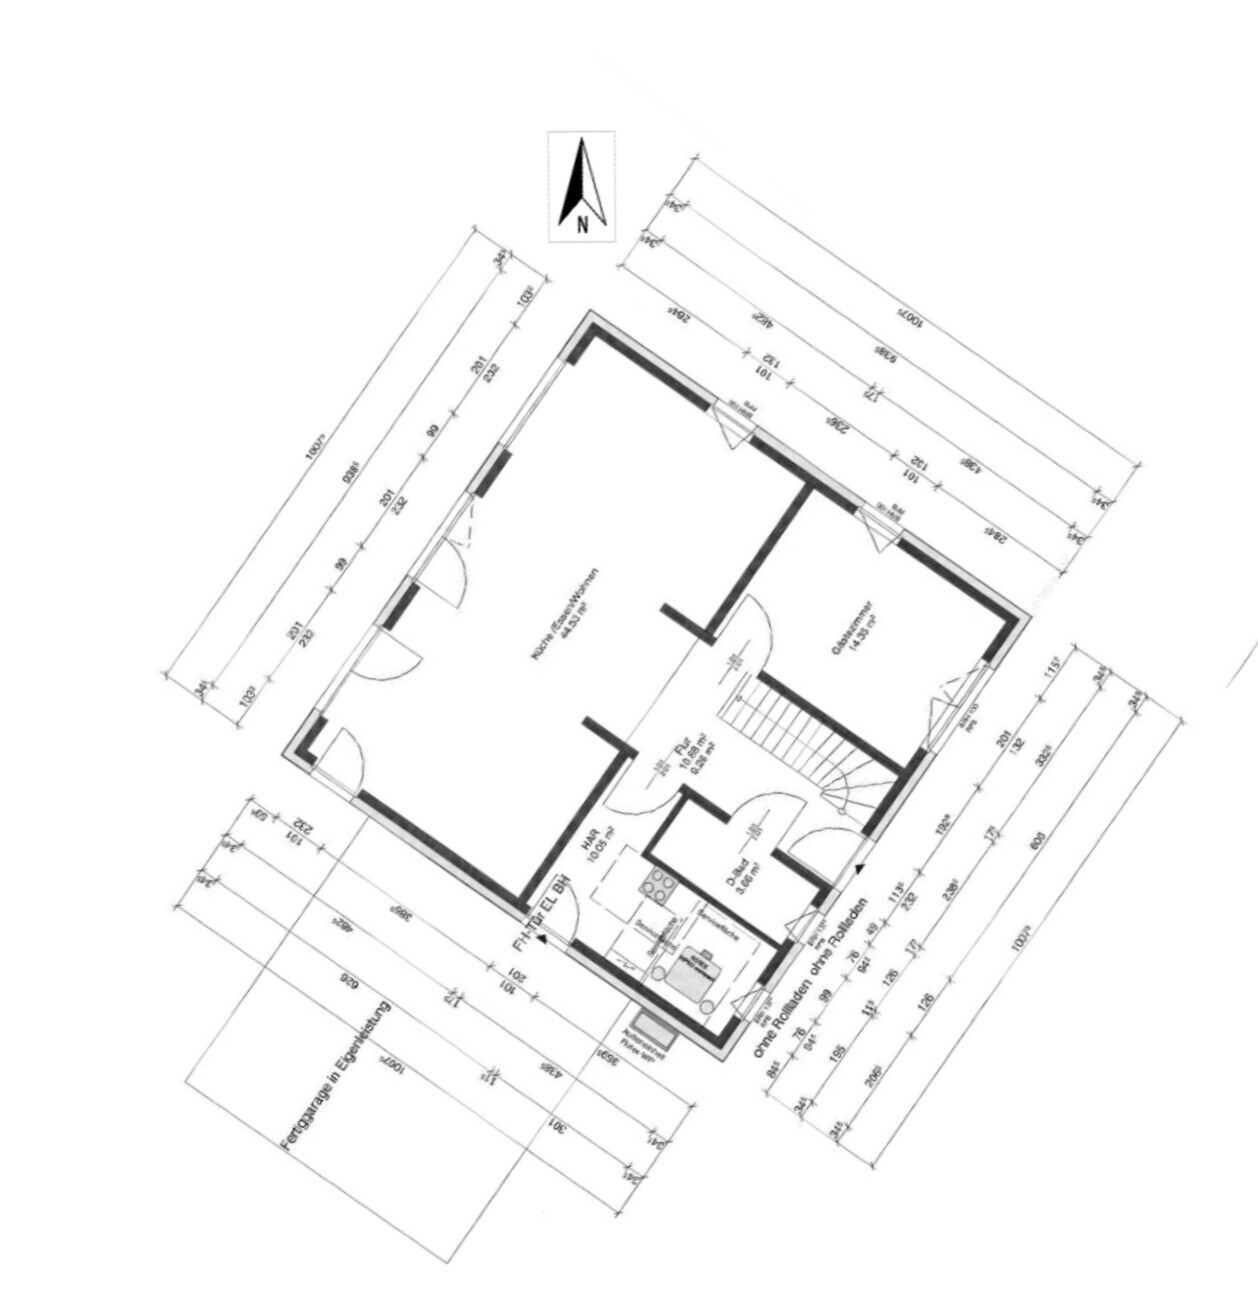
The passage from the garage to the utility room and hallway practically reduces the usable area in the utility room by almost 2 sqm (22 sq ft).
Is the dashed line on the upper floor (within this "beam" illustration) the 2m (6 ft 7 in) height line?
What knee wall height does that correspond to?
I would also be interested in the plot location... concerning the garages.
The passage from the garage to the utility room and hallway practically reduces the usable area in the utility room by almost 2 sqm (22 sq ft).
immermehr schrieb:
And yes, you noticed correctly. I have planned 2 windows (guest bathroom + utility room) measuring 76 x 94 cm (rough opening) on the east side without shutters (as of today). Is that really a problem?
I also don’t have shutters in the rooms (yes, for cost reasons) and in the two years I’ve been living in the house, I’ve never missed them. I honestly wouldn’t know when I would have needed to close them. Otherwise, I’m no expert, but personally, I don’t like the rounded shapes on the dormers at all, and for friends with balconies, they mostly just use them to put a drying rack on. Otherwise, balconies are often completely useless.
I once played Thies @11ant ... is this the site plan?

So that the floor plans are set like this:
Hmm...
- Children’s rooms facing north
- Garage on the south side (does it have to be within the building plot boundary, or could it be on the edge?)
- About 15 m (50 feet) from the street to the front door
So that the floor plans are set like this:
Hmm...
- Children’s rooms facing north
- Garage on the south side (does it have to be within the building plot boundary, or could it be on the edge?)
- About 15 m (50 feet) from the street to the front door
I
immermehr21 Jul 2019 17:36Yes, you understood correctly.
- The small children’s room is actually a spare room. There are three of us. The other room faces northwest.
- Garage in the south: The garage does not need to be within the building boundary (building envelope). However, it must be at least 6 meters (20 feet) away from the street. I couldn’t find a better location for the garage (due to the driveway and slope).
- 15 meters (50 feet) is a lot. I agree. I haven’t found another solution.
- Knee wall: The 2-meter (6.5 feet) line is the dashed line. I raised the house by 25 centimeters (10 inches).
- The small children’s room is actually a spare room. There are three of us. The other room faces northwest.
- Garage in the south: The garage does not need to be within the building boundary (building envelope). However, it must be at least 6 meters (20 feet) away from the street. I couldn’t find a better location for the garage (due to the driveway and slope).
- 15 meters (50 feet) is a lot. I agree. I haven’t found another solution.
- Knee wall: The 2-meter (6.5 feet) line is the dashed line. I raised the house by 25 centimeters (10 inches).
immermehr schrieb:
However, we made some changes. Just the modifications alone cost us more than €4,000. What exactly costs €4,000 for these changes?
immermehr schrieb:
Knee wall: The 2m (6 ft 7 in) line is the dashed line. I raised the house by 25cm (10 inches). Oh dear… How high is the knee wall then? How high are the windows at their top edge, and what is the length of the roof overhang?
I like the rounded dormers and barrel roof!
And I also like sloping ceilings under the roof.
But honestly: liking something and actually wanting it are two different things – here it seems to me that the slopes overwhelm the space and hardly allow comfortable living.
Maybe my expectations are off.
But for example, the toilet at the front edge needs to have a room height of 2 meters (6 ft 7 in) to comply with all building regulations. I don’t see that here.
Please complete the questionnaire and furnish your house.
Similar topics