
I
immermehr21 Jul 2019 13:07Hello everyone,
I am planning to build a townhouse. Please be so kind to share any points of criticism. Thank you!
Have a nice Sunday.
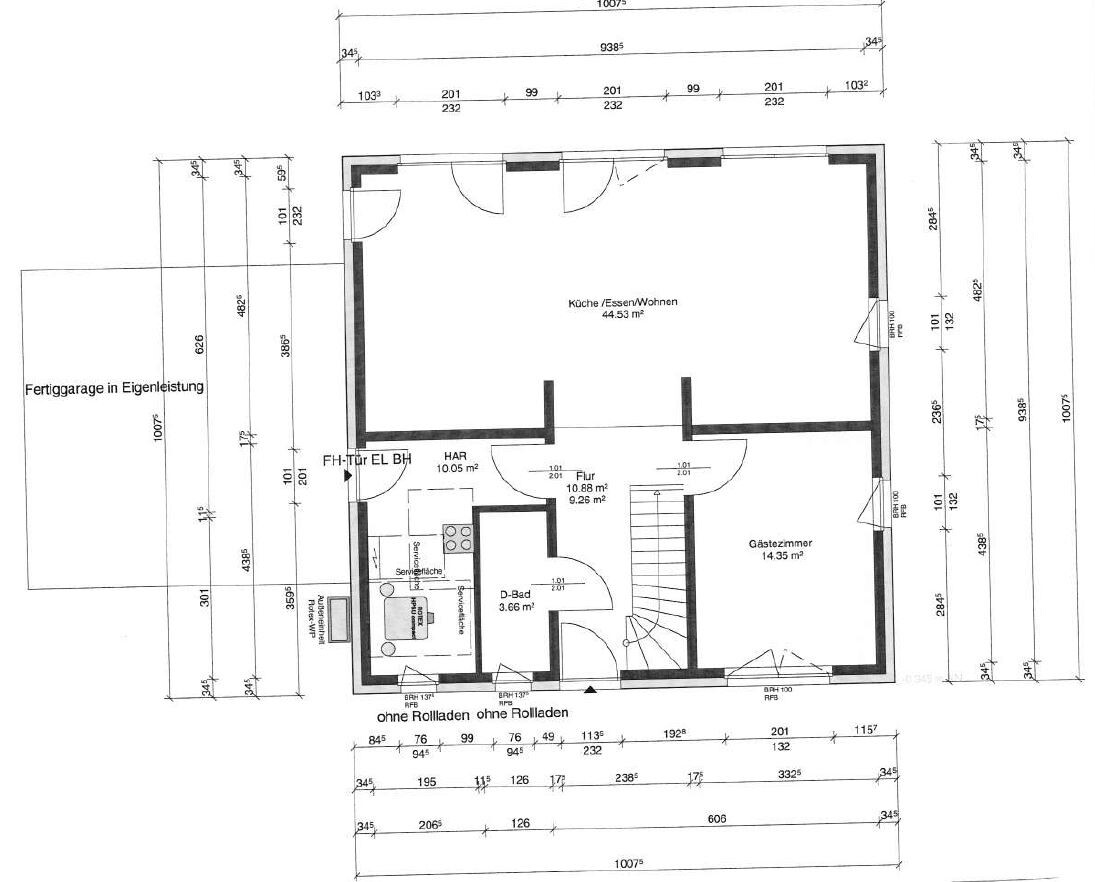
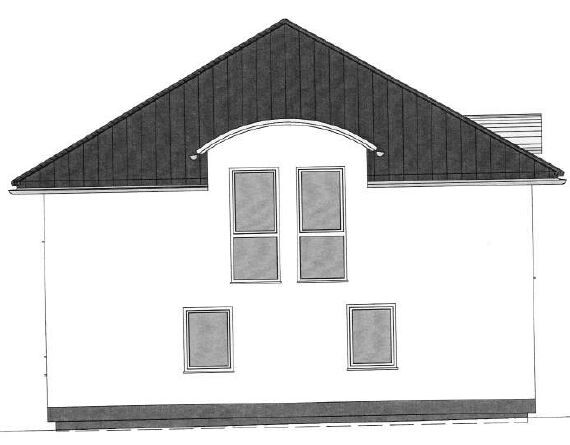
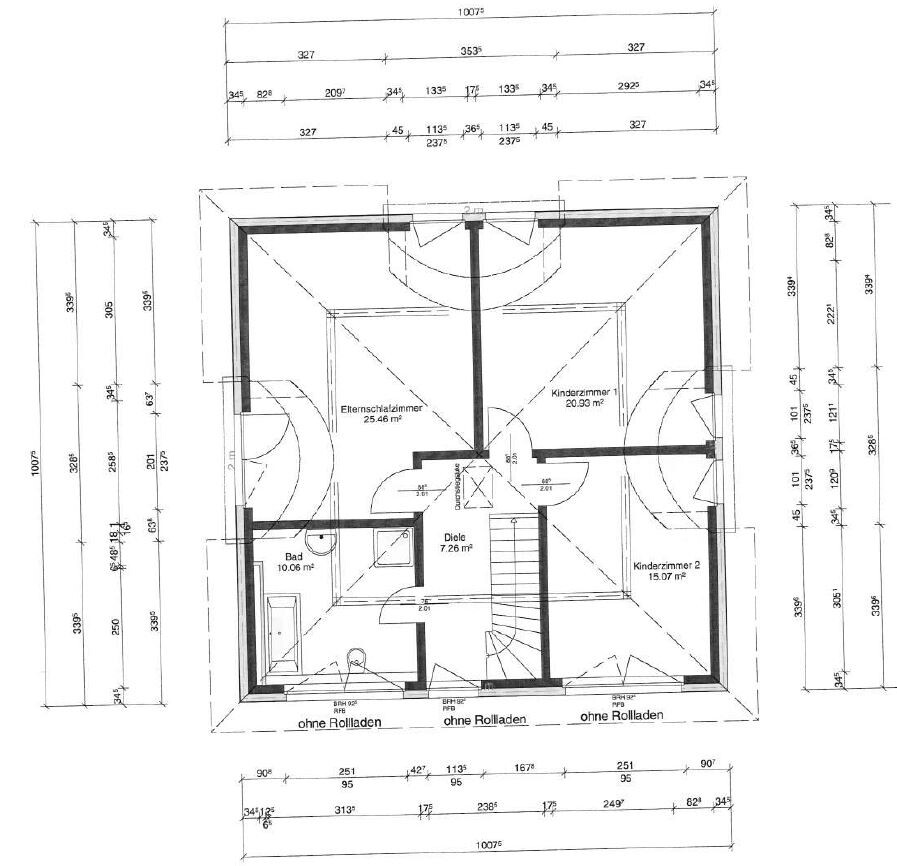
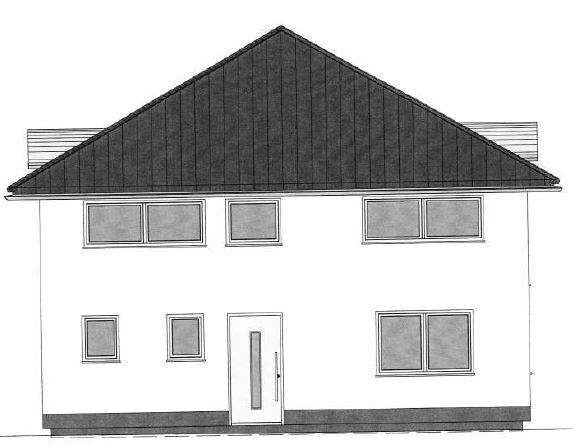
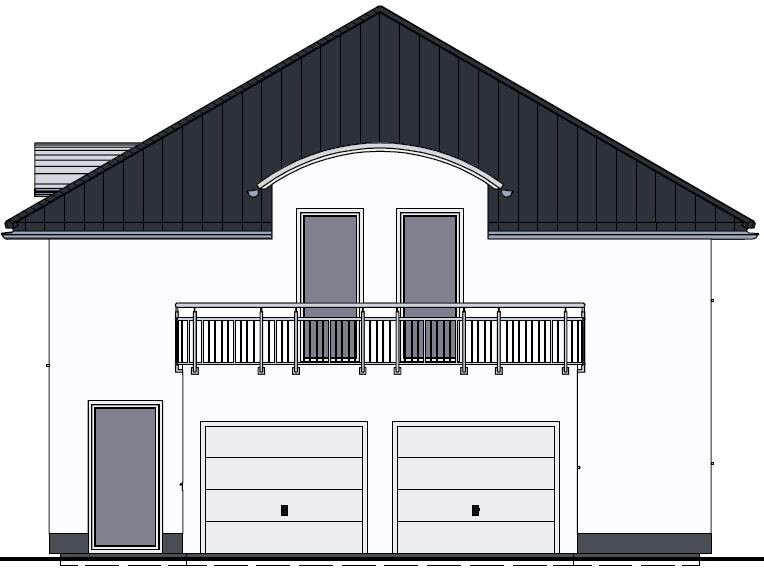
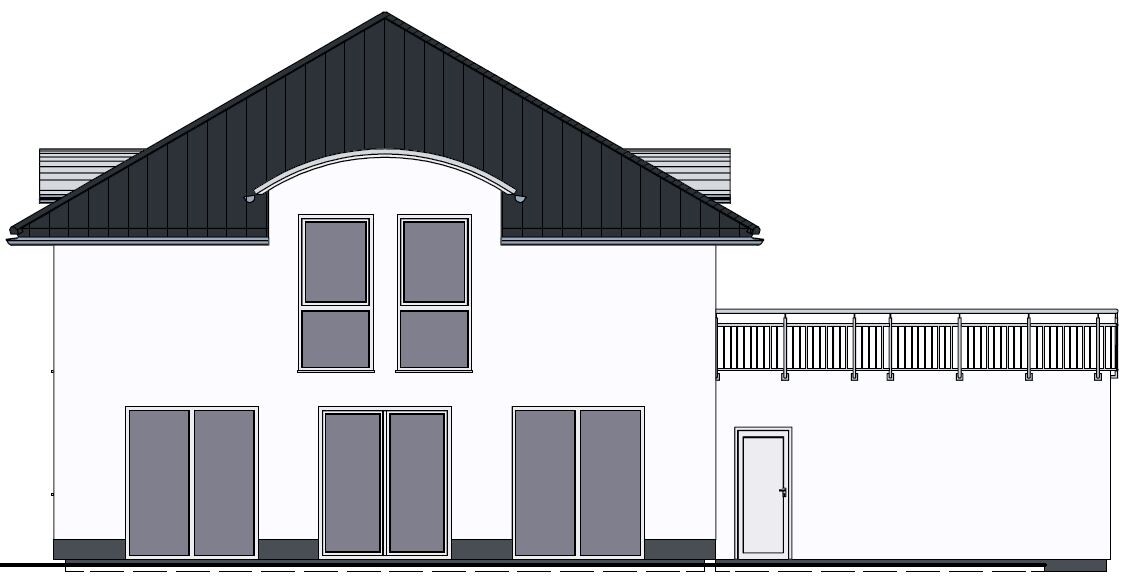
I am planning to build a townhouse. Please be so kind to share any points of criticism. Thank you!
Have a nice Sunday.

The balcony is usually pointless and causes more problems than one would like.
No north arrow.
Partially building without roller shutters is also rather suboptimal. The supposed savings do not compensate for the lack of comfort.
Otherwise, a typical catalog floor plan. Therefore, it includes all the typical mistakes and problems that have been discussed here many (very many) times.
No north arrow.
Partially building without roller shutters is also rather suboptimal. The supposed savings do not compensate for the lack of comfort.
Otherwise, a typical catalog floor plan. Therefore, it includes all the typical mistakes and problems that have been discussed here many (very many) times.
I
immermehr21 Jul 2019 15:23Hi mycraft,
thank you for the quick reply.
I indicated the orientation in the file name. Unfortunately, the file name disappears when uploading.
From top to bottom, left to right: ground floor, north, upper floor, east (main entrance), south (driveway, access side), west (terrace).
And yes, you noticed correctly. I have two windows (guest toilet + utility room) sized 76cm x 94cm (30 inches x 37 inches) – rough opening dimensions – on the east side planned without shutters, as of now. Is that a big problem?
And again yes, it was a catalog house. However, we made some changes. Just the modifications cost us more than €4,000. What are the mistakes and issues?
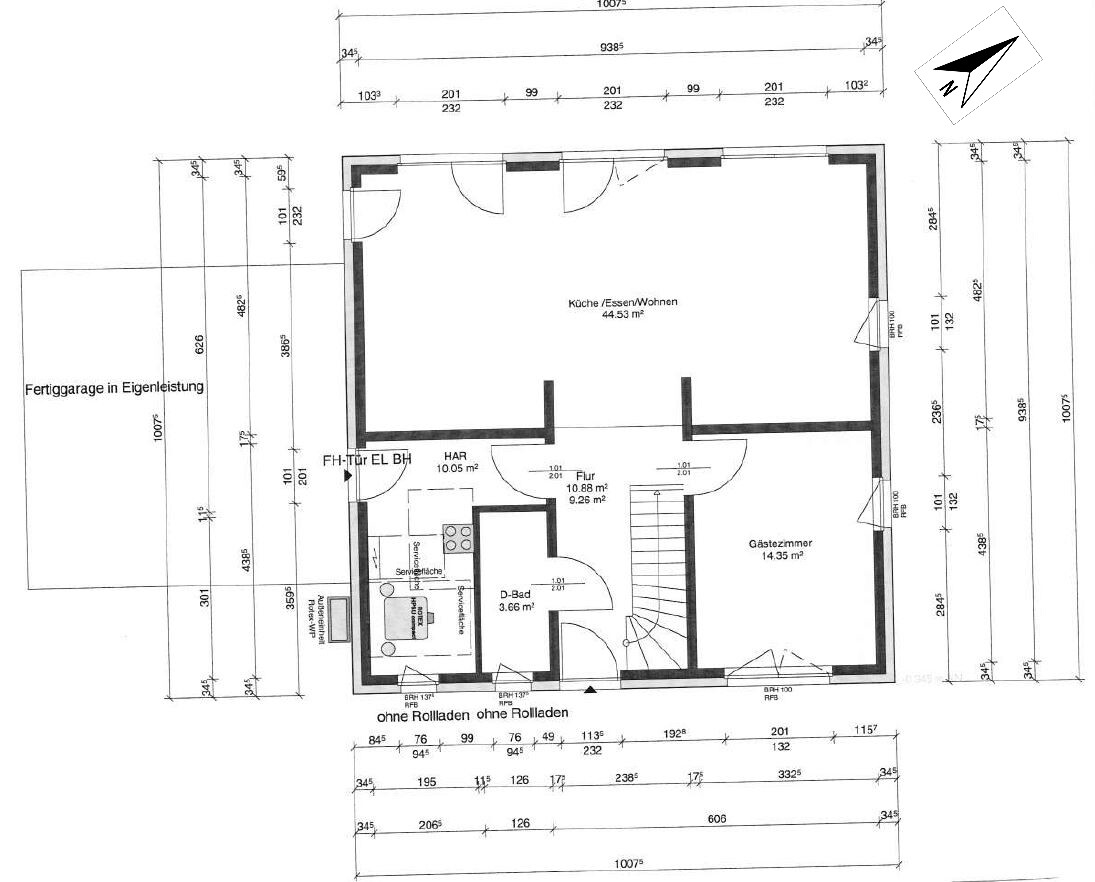

thank you for the quick reply.
I indicated the orientation in the file name. Unfortunately, the file name disappears when uploading.
From top to bottom, left to right: ground floor, north, upper floor, east (main entrance), south (driveway, access side), west (terrace).
And yes, you noticed correctly. I have two windows (guest toilet + utility room) sized 76cm x 94cm (30 inches x 37 inches) – rough opening dimensions – on the east side planned without shutters, as of now. Is that a big problem?
And again yes, it was a catalog house. However, we made some changes. Just the modifications cost us more than €4,000. What are the mistakes and issues?
immermehr schrieb:
I have currently planned the east side without roller shutters. Is that really a problem?Well, whether it’s a big deal or not, what is your intention? If you are only planning this to save about 1.50 meters (5 feet) on the roller shutters, it’s the wrong approach.
€4000 for changes from the catalog is nothing. Be prepared to pay about double or triple (more likely multiple times) that amount additionally during the construction phase. That will definitely happen.
Similar topics