
ᐅ Split-level floor plan on a sloped site with 140 sqm (approximately 1,507 sq ft)
Created on: 18 Jul 2019 21:34
G
GeorgieGood evening everyone.
I would appreciate if you could share your well-informed opinions and experiences with me and review the following floor plan.
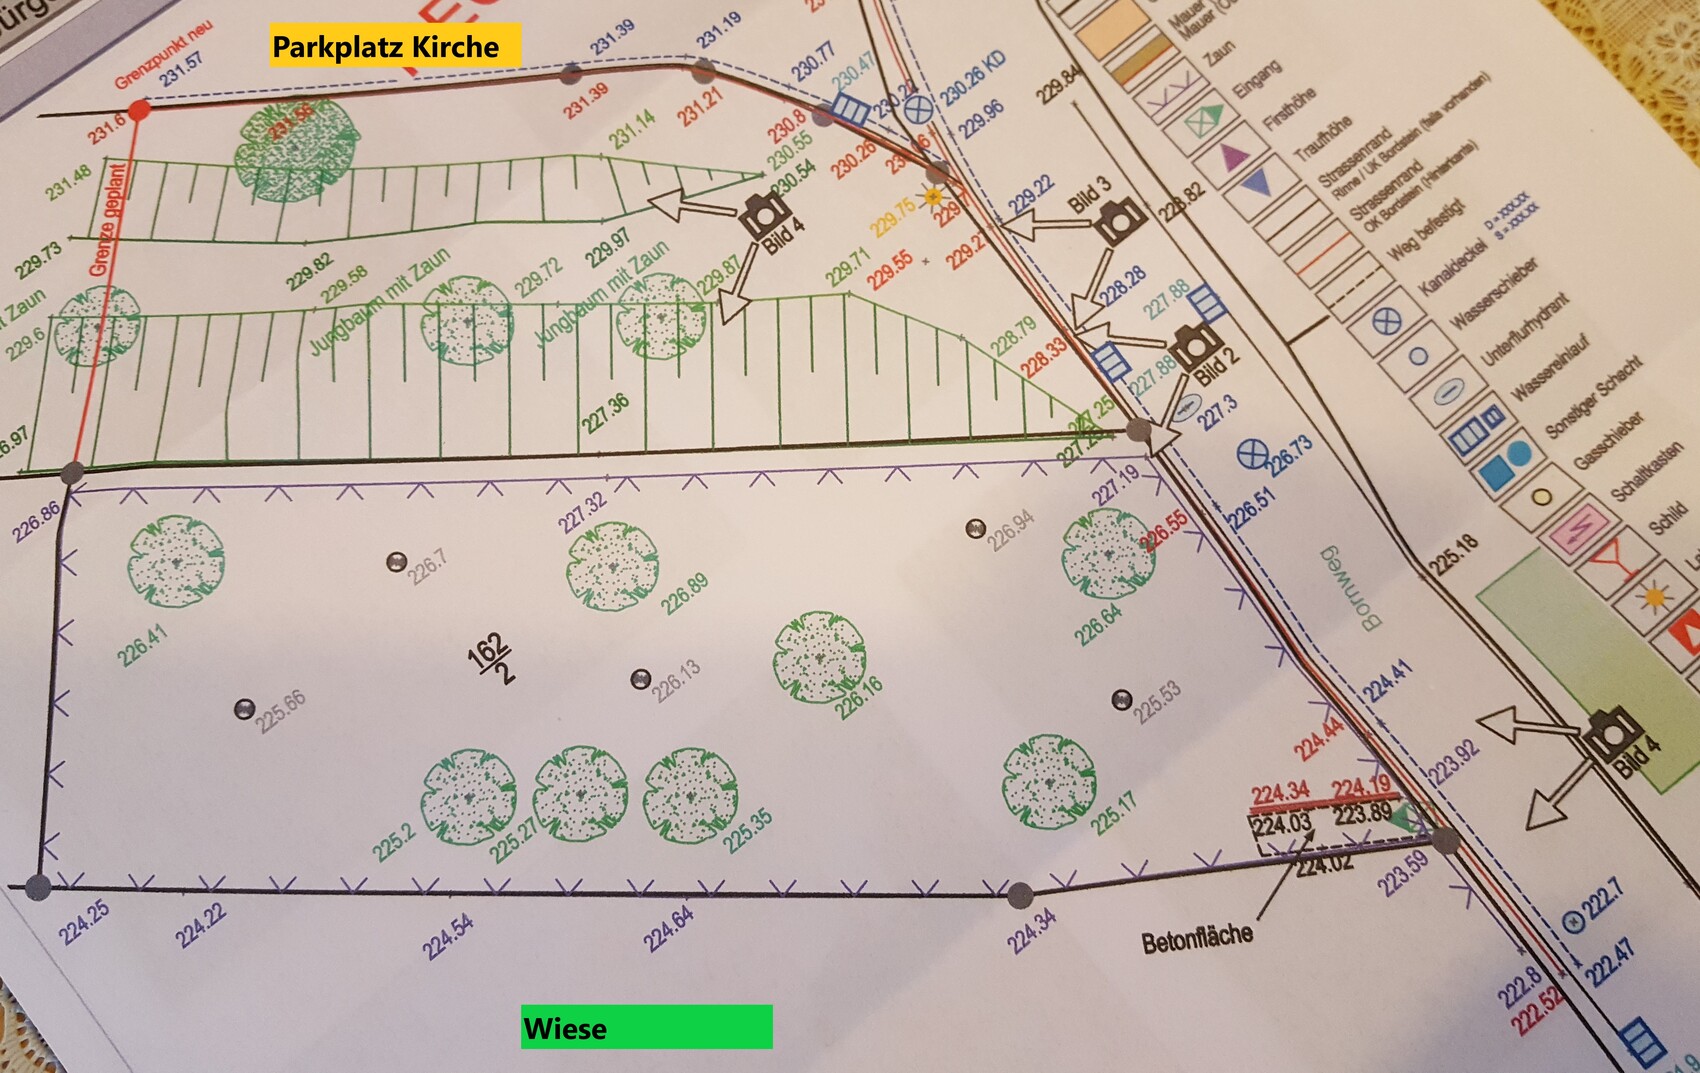
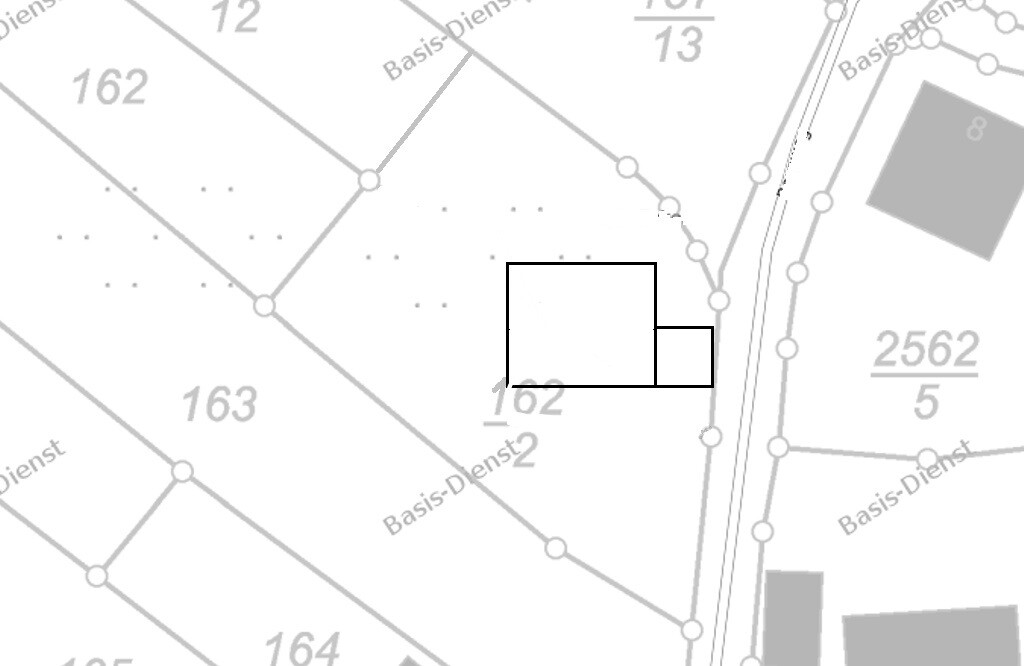
Development Plan / Restrictions
Plot size: 800sqm (8,611 sq ft)
Slope: yes
Site coverage ratio, floor area ratio, building envelope, building line and boundaries: No development plan. Construction according to §34
Edge development
Number of parking spaces: 2
Number of floors: Split-level, 3 levels
Roof style: divided shed roof
Client Requirements
Basement: none
Number of occupants, age: 3 persons, 47, 41, 17
Space requirement: approx. 130-140sqm (1,400-1,500 sq ft)
Office: no
Occasional overnight guests per year: 5
Open or closed architecture: open
Traditional or modern construction style: modern
Open kitchen: yes
Number of dining seats: 4-6
Balcony, roof terrace: no
Garage, carport: double garage
Utility garden, greenhouse: no
Additional wishes / special features / daily routine, including reasons for or against certain elements:
House Design
Who designed it: Do-it-yourself
What do you particularly like? Why? open design, south-facing slope
What don’t you like? Why? entrance area possibly too dark, floor plan level 2 with WC
Price estimate according to architect/planner: -
Personal budget limit for house including fixtures: 350,000-400,000
Preferred heating system: air-to-water heat pump, photovoltaic system, controlled mechanical ventilation
If you have to forgo something, which details or expansions
- can you live without: double garage with integrated roof terrace (can also be a carport, then without terrace), air-to-water heat pump (can also be gas)
- cannot do without: controlled mechanical ventilation
Why does the design look like this?
The initial plans aimed for as few stairs as possible. However, as the plot is already owned and due to the slope barrier-free living is hardly feasible, we became enthusiastic about the split-level concept. With two half flights of stairs, the amount of stair climbing is limited, and having WCs on each level helps as well.
On level 0 (south-facing), our son can have his space, which should minimize disturbance even during his own visits.
Levels 1 and 2 each have a bathroom/WC and an open-plan kitchen/living area. The foyer/staircase is limited to about 20sqm (215 sq ft) to maximize living space.
A storage/utility/household room of approximately 18sqm (195 sq ft) is planned.
What is the most important fundamental question about the floor plan in 130 characters?
Does this floor plan work?
Does split-level work well on this slope?
Is the planned budget enough for the house?
Is it better to build with an architect or can a general contractor handle such a slope?
If you need further input...?
Thank you in advance.
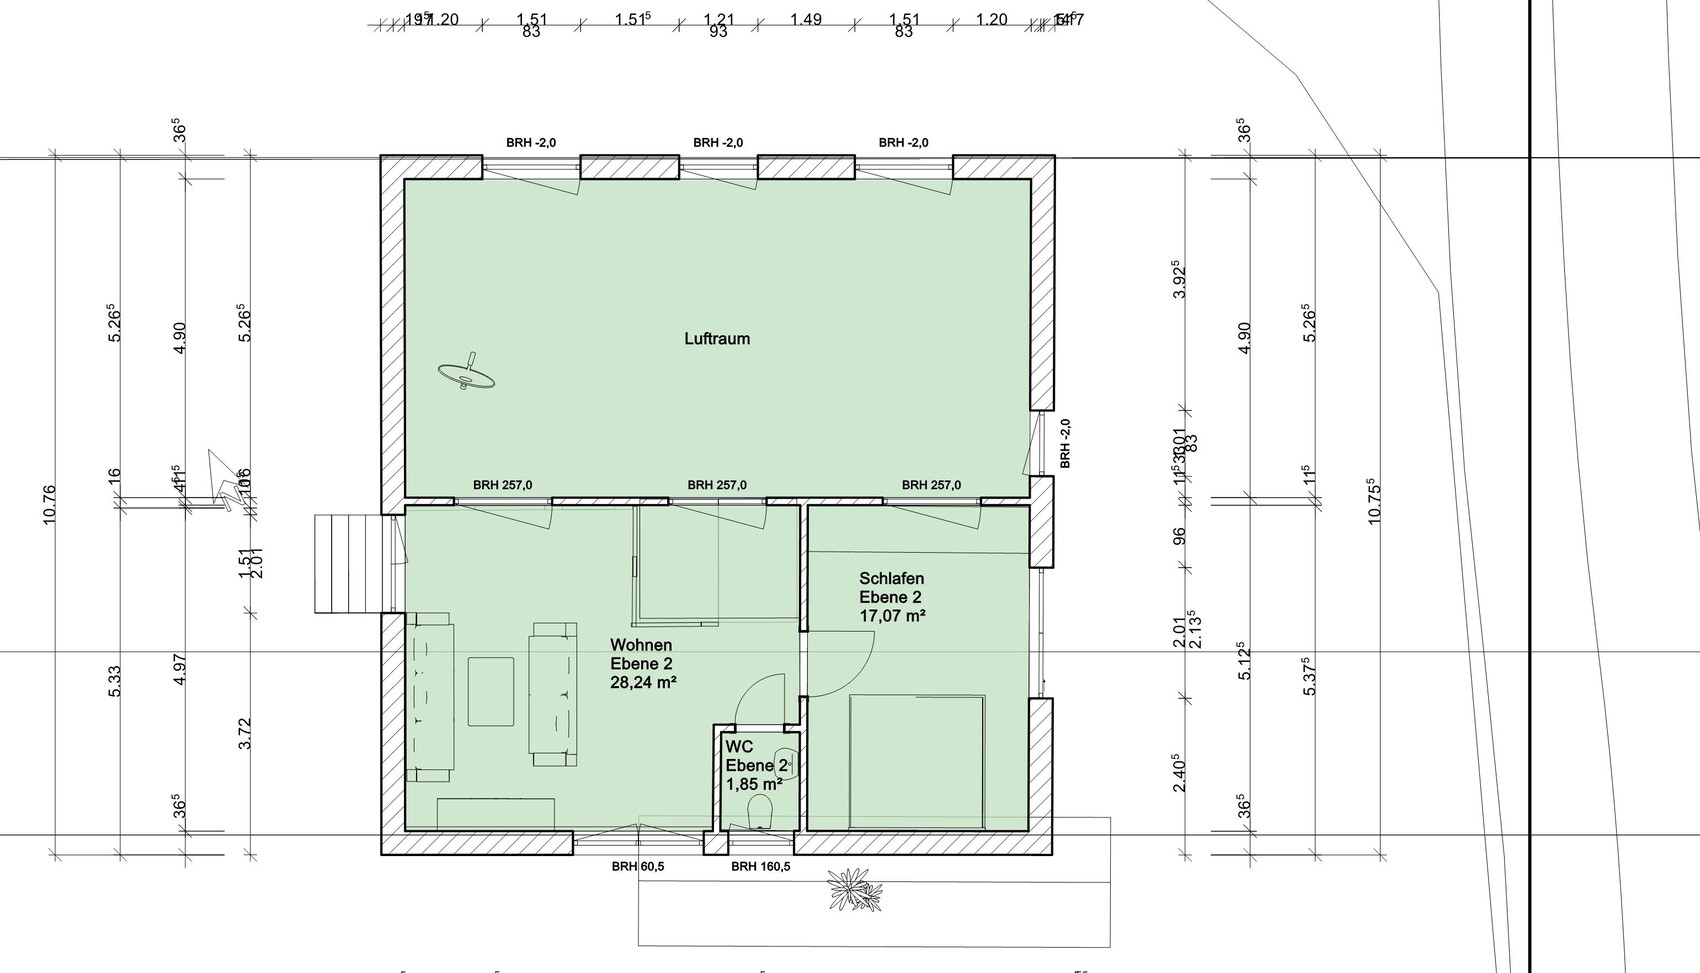
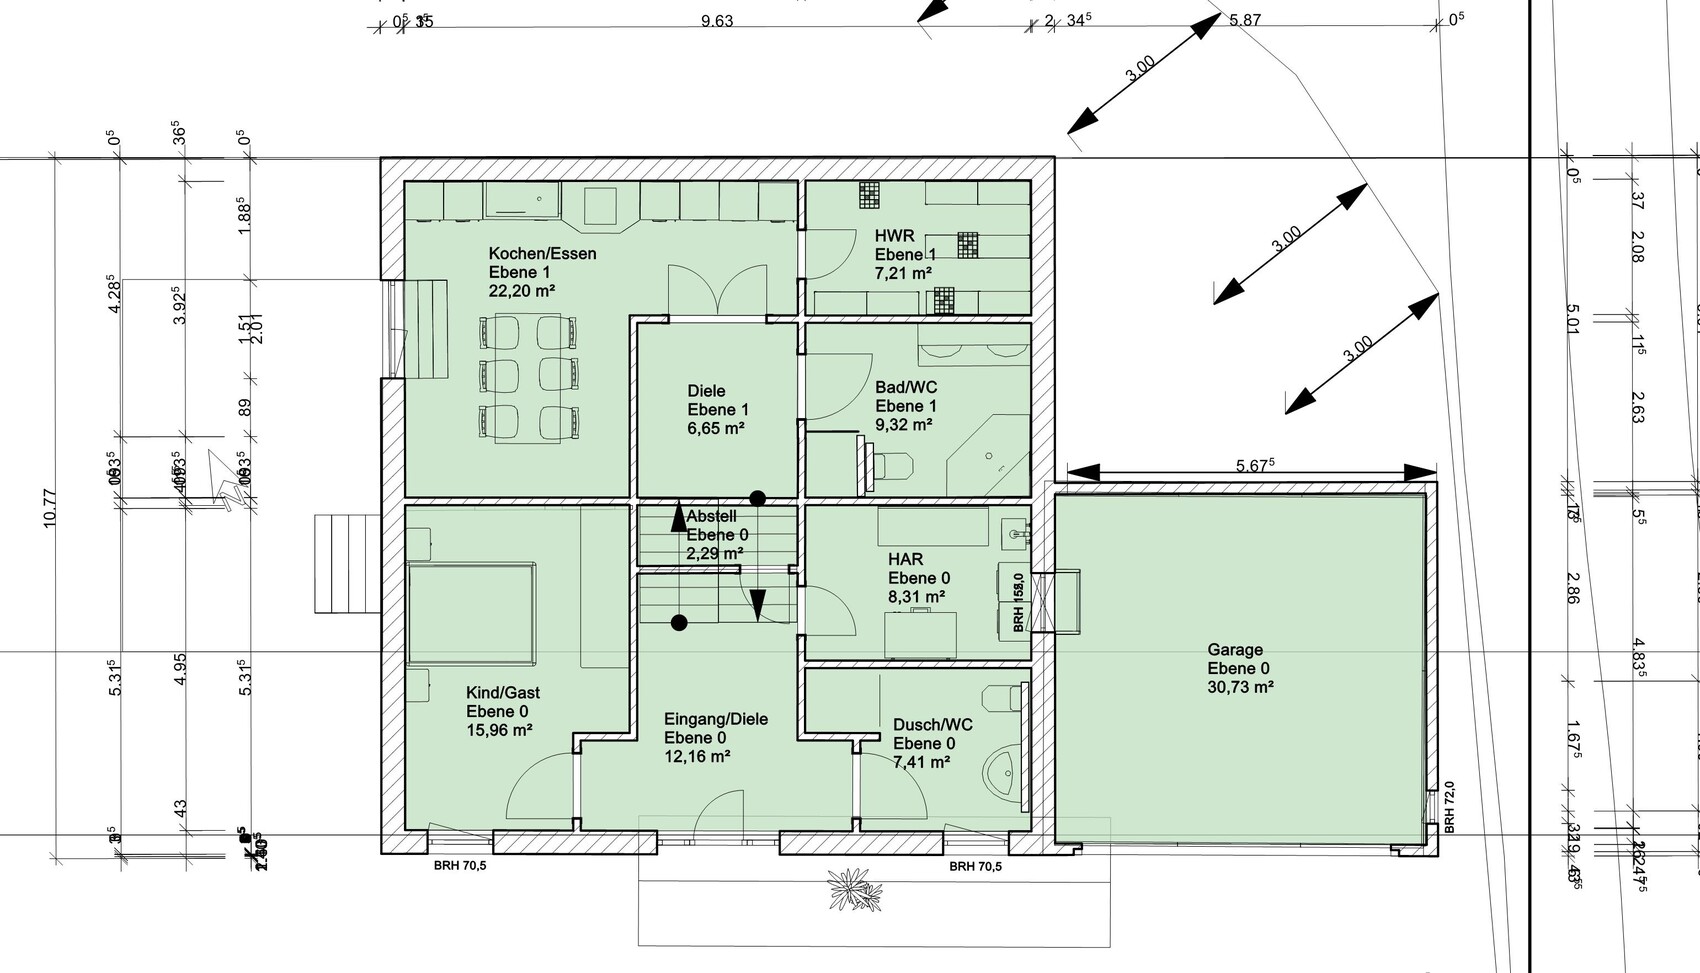
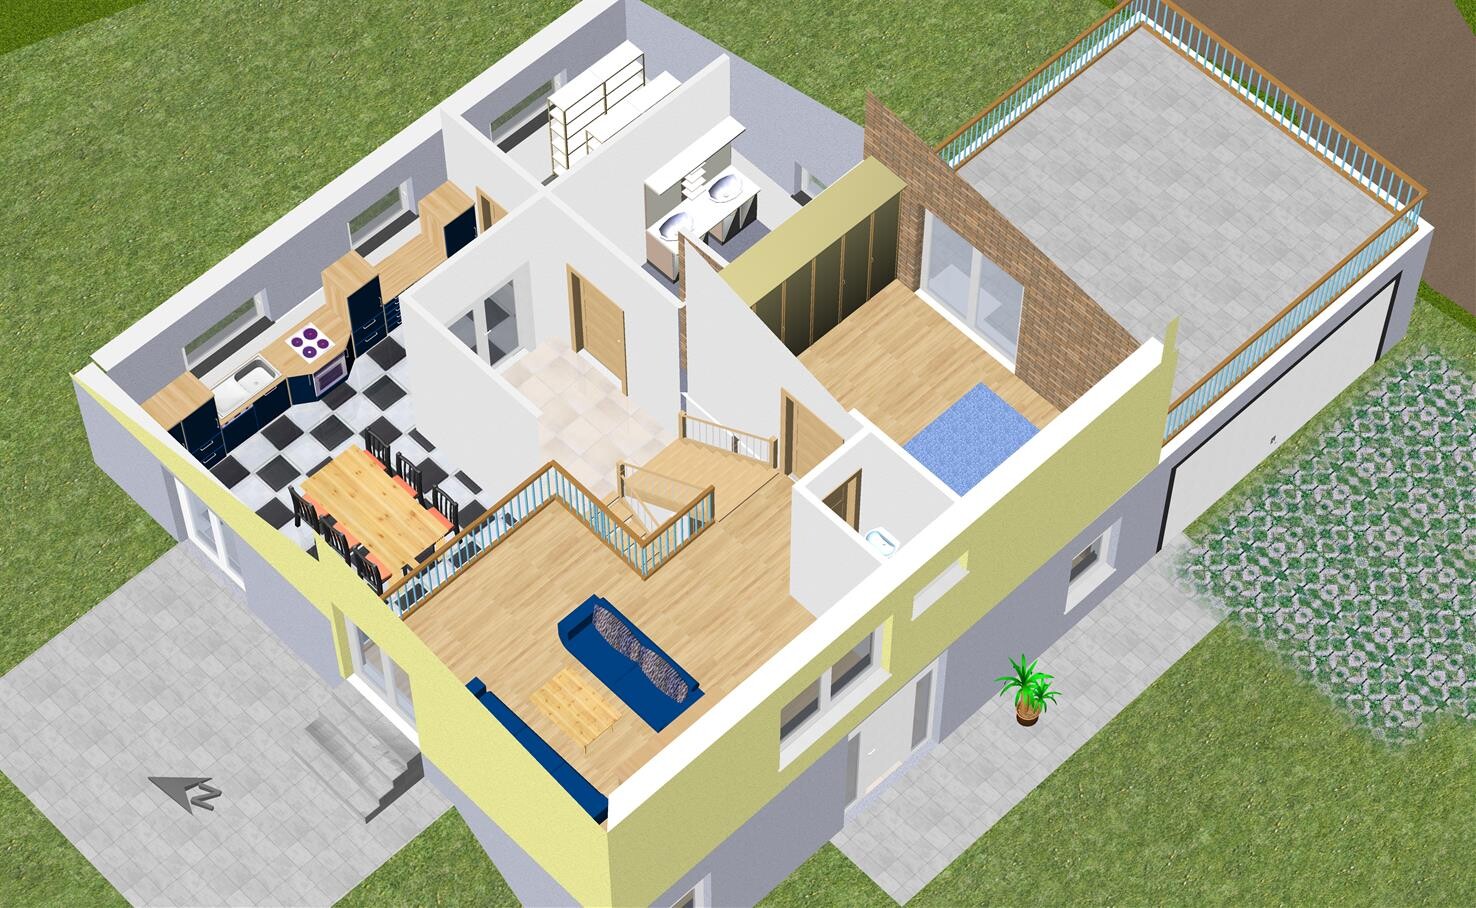
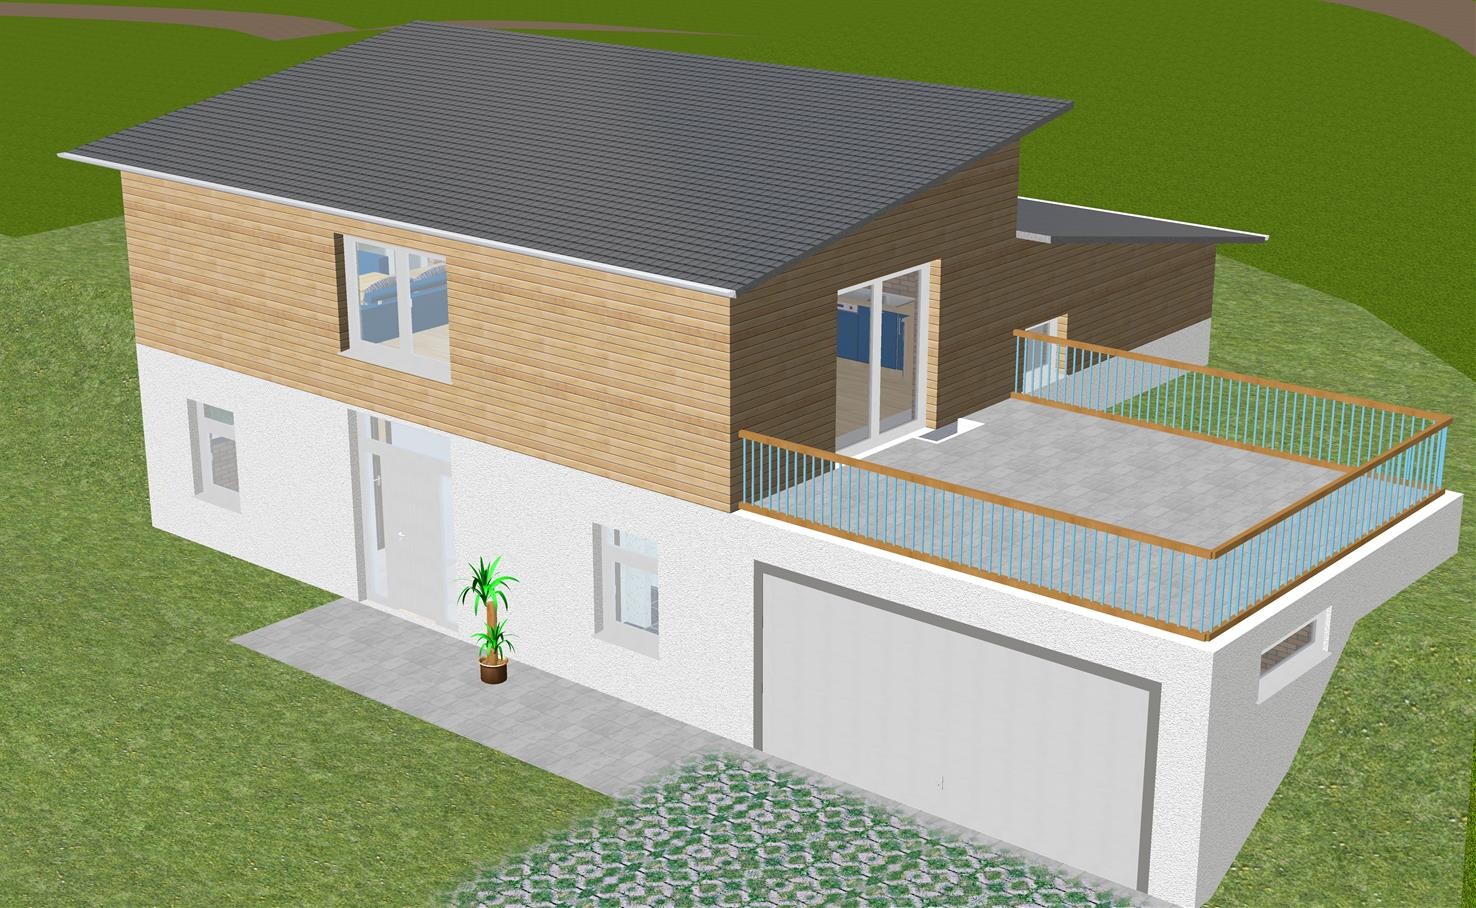
I would appreciate if you could share your well-informed opinions and experiences with me and review the following floor plan.
Development Plan / Restrictions
Plot size: 800sqm (8,611 sq ft)
Slope: yes
Site coverage ratio, floor area ratio, building envelope, building line and boundaries: No development plan. Construction according to §34
Edge development
Number of parking spaces: 2
Number of floors: Split-level, 3 levels
Roof style: divided shed roof
Client Requirements
Basement: none
Number of occupants, age: 3 persons, 47, 41, 17
Space requirement: approx. 130-140sqm (1,400-1,500 sq ft)
Office: no
Occasional overnight guests per year: 5
Open or closed architecture: open
Traditional or modern construction style: modern
Open kitchen: yes
Number of dining seats: 4-6
Balcony, roof terrace: no
Garage, carport: double garage
Utility garden, greenhouse: no
Additional wishes / special features / daily routine, including reasons for or against certain elements:
House Design
Who designed it: Do-it-yourself
What do you particularly like? Why? open design, south-facing slope
What don’t you like? Why? entrance area possibly too dark, floor plan level 2 with WC
Price estimate according to architect/planner: -
Personal budget limit for house including fixtures: 350,000-400,000
Preferred heating system: air-to-water heat pump, photovoltaic system, controlled mechanical ventilation
If you have to forgo something, which details or expansions
- can you live without: double garage with integrated roof terrace (can also be a carport, then without terrace), air-to-water heat pump (can also be gas)
- cannot do without: controlled mechanical ventilation
Why does the design look like this?
The initial plans aimed for as few stairs as possible. However, as the plot is already owned and due to the slope barrier-free living is hardly feasible, we became enthusiastic about the split-level concept. With two half flights of stairs, the amount of stair climbing is limited, and having WCs on each level helps as well.
On level 0 (south-facing), our son can have his space, which should minimize disturbance even during his own visits.
Levels 1 and 2 each have a bathroom/WC and an open-plan kitchen/living area. The foyer/staircase is limited to about 20sqm (215 sq ft) to maximize living space.
A storage/utility/household room of approximately 18sqm (195 sq ft) is planned.
What is the most important fundamental question about the floor plan in 130 characters?
Does this floor plan work?
Does split-level work well on this slope?
Is the planned budget enough for the house?
Is it better to build with an architect or can a general contractor handle such a slope?
If you need further input...?
Thank you in advance.
Have you ever started a thread?
Budget including earthworks, outdoor facilities, and additional construction costs
It won’t be enough for a sloped site
Both an architect and a general contractor are possible. I would avoid timber frame construction.
A wardrobe is missing
Child/guest room is quite dark
The long kitchen layout is impractical
The bedroom door is a bit too close to the bed
It would bother me that the bathroom is not on the sleeping level
Budget including earthworks, outdoor facilities, and additional construction costs
It won’t be enough for a sloped site
Both an architect and a general contractor are possible. I would avoid timber frame construction.
A wardrobe is missing
Child/guest room is quite dark
The long kitchen layout is impractical
The bedroom door is a bit too close to the bed
It would bother me that the bathroom is not on the sleeping level
The idea with the SL is good, but we have already discussed that, haven’t we?
The church parking lot property with the central staircase to the basement
I don’t think the execution is good, as almost all rooms are poorly laid out.
The jutting corners at the front hallway don’t make sense, they ruin the rooms and offer no added value—unless the doors are arranged differently and a niche is used for a coat rack.
The bedroom is very narrow but long. The central meeting point/focal area is too hidden for my taste.
haydee schrieb:
Have you already started a thread?
The church parking lot property with the central staircase to the basement
I don’t think the execution is good, as almost all rooms are poorly laid out.
The jutting corners at the front hallway don’t make sense, they ruin the rooms and offer no added value—unless the doors are arranged differently and a niche is used for a coat rack.
The bedroom is very narrow but long. The central meeting point/focal area is too hidden for my taste.

haydee schrieb:
Have you ever started a thread?At the beginning of this week, the thread status was still like this: https://www.hausbau-forum.de/threads/Kalkulation-und-Planung-eure-Meinung.30682/page-7#post-334901 – continuing it there would, in my opinion, have provided more continuity – so why start a new one now?https://www.instagram.com/11antgmxde/
https://www.linkedin.com/company/bauen-jetzt/

Similar topics