
ᐅ Floor plan of an urban villa – children's rooms with floor-to-ceiling windows
Created on: 1 Jul 2019 22:11
B
bear123Hello everyone,
I would like to get your opinion on this floor plan.
What do you think works well, and what might not?
I am only uncertain about the children's rooms because of the floor-to-ceiling windows.
The terrace is drawn incorrectly and should actually be positioned at the top, opening to the kitchen.
Also, I have limited space in the living room for furniture and am considering changing the double window on the left to a regular-sized one.
Unfortunately, I don’t have a site plan.
The living room faces south.
The plot extends towards the kitchen, as it is long and narrow along a street.
Development plan/restrictions
Plot size = 650sqm (7000 sq ft)
Slope = No
Building envelope, building line and boundary = 3m (10 ft) from the boundary
Edge development = No
Number of parking spaces = 2
Number of stories = 2 full floors
Roof type = Hipped roof
Style = Urban villa
Orientation = South
Maximum height/limits = 12m (40 ft)
Homeowners’ requirements
Style, roof type, building type = Urban villa
Basement, floors = 2 full floors
Number of occupants, age = 2 adults and two toddlers
Room needs on ground and upper floor
Office: family use or home office = Home office, with a bed in the future
Guest bedrooms per year = 0
Conservative or modern construction = Modern
Open kitchen, kitchen island = Open
Number of dining seats = 4-6
Fireplace = No
Audio system/speaker wall = Maybe
Garage, carport = Carport
Utility garden, greenhouse = Utility garden
House design
Planner: Do-it-Yourself
Estimated cost according to architect/planner: 300,000
Personal price limit for house including fittings:
Preferred heating technology: Heat pump
If you have to give up something, which details or features
-can you give up: Pantry
-can you not give up: Shower on ground floor
Thank you very much
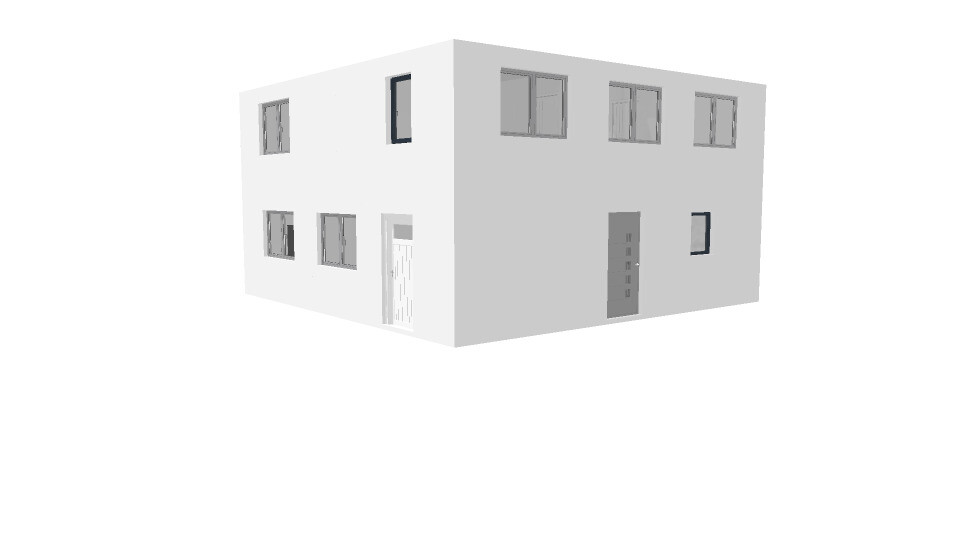
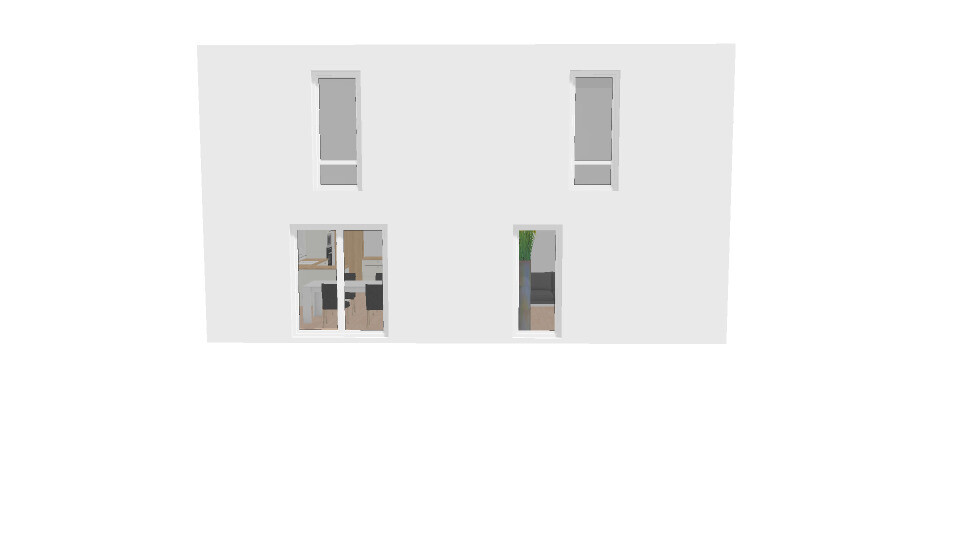
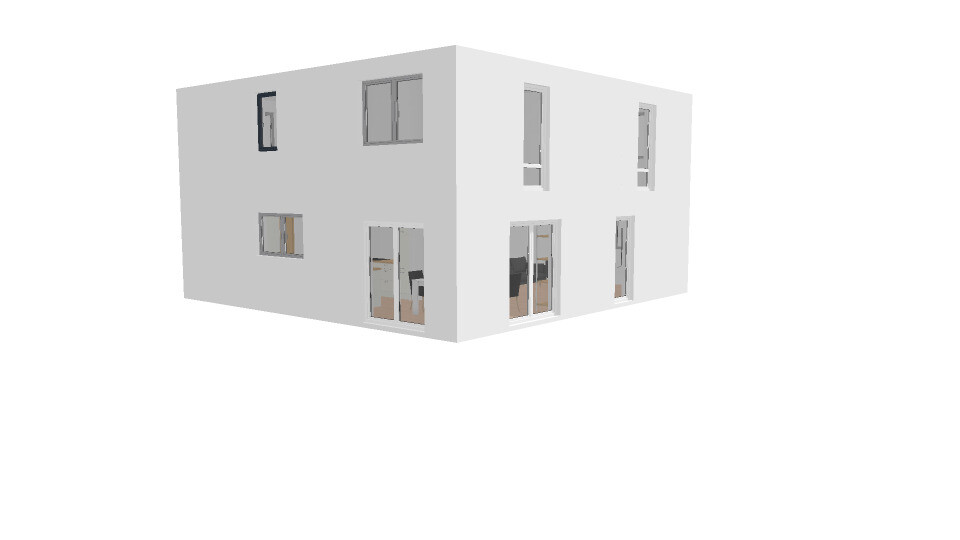
I would like to get your opinion on this floor plan.
What do you think works well, and what might not?
I am only uncertain about the children's rooms because of the floor-to-ceiling windows.
The terrace is drawn incorrectly and should actually be positioned at the top, opening to the kitchen.
Also, I have limited space in the living room for furniture and am considering changing the double window on the left to a regular-sized one.
Unfortunately, I don’t have a site plan.
The living room faces south.
The plot extends towards the kitchen, as it is long and narrow along a street.
Development plan/restrictions
Plot size = 650sqm (7000 sq ft)
Slope = No
Building envelope, building line and boundary = 3m (10 ft) from the boundary
Edge development = No
Number of parking spaces = 2
Number of stories = 2 full floors
Roof type = Hipped roof
Style = Urban villa
Orientation = South
Maximum height/limits = 12m (40 ft)
Homeowners’ requirements
Style, roof type, building type = Urban villa
Basement, floors = 2 full floors
Number of occupants, age = 2 adults and two toddlers
Room needs on ground and upper floor
Office: family use or home office = Home office, with a bed in the future
Guest bedrooms per year = 0
Conservative or modern construction = Modern
Open kitchen, kitchen island = Open
Number of dining seats = 4-6
Fireplace = No
Audio system/speaker wall = Maybe
Garage, carport = Carport
Utility garden, greenhouse = Utility garden
House design
Planner: Do-it-Yourself
Estimated cost according to architect/planner: 300,000
Personal price limit for house including fittings:
Preferred heating technology: Heat pump
If you have to give up something, which details or features
-can you give up: Pantry
-can you not give up: Shower on ground floor
Thank you very much

An idea is visible.
Here are a few tips for further development:
- A city villa doesn’t have to be square. On the contrary – in my opinion, the “coffee grinder” shape is rather a special case in a negative sense. Your living room lacks depth. So try pulling a bit here and pushing on the other side.
- It’s best to place the pantry under the stairs (there’s no basement, right?). Move the toilet to the corner and create a wardrobe space in front of it – you definitely need that.
- Room 7 feels cramped – do you need it as an office?
- What is the current length of the staircase?
- A walk-in closet without an exit can be disadvantageous – this is often discussed, so it’s worth reconsidering.
- You can save a lot of money on furnishing and use space optimally if you align the interior room dimensions with standard furniture widths. For example, a 2m (6 ft 7 in) wardrobe plus 5cm (2 inches) plaster on each side equals 2.05m (6 ft 9 in) for the wardrobe area, a depth of 0.62m (24 inches), and so on – check out IKEA for reference.
- The window layout still looks rather confusing – but that comes last.
- Apart from that, always go to the architect with at least a rough plan, then relax and let them do their work! They studied this and, in any case, need to be paid.
Here are a few tips for further development:
- A city villa doesn’t have to be square. On the contrary – in my opinion, the “coffee grinder” shape is rather a special case in a negative sense. Your living room lacks depth. So try pulling a bit here and pushing on the other side.
- It’s best to place the pantry under the stairs (there’s no basement, right?). Move the toilet to the corner and create a wardrobe space in front of it – you definitely need that.
- Room 7 feels cramped – do you need it as an office?
- What is the current length of the staircase?
- A walk-in closet without an exit can be disadvantageous – this is often discussed, so it’s worth reconsidering.
- You can save a lot of money on furnishing and use space optimally if you align the interior room dimensions with standard furniture widths. For example, a 2m (6 ft 7 in) wardrobe plus 5cm (2 inches) plaster on each side equals 2.05m (6 ft 9 in) for the wardrobe area, a depth of 0.62m (24 inches), and so on – check out IKEA for reference.
- The window layout still looks rather confusing – but that comes last.
- Apart from that, always go to the architect with at least a rough plan, then relax and let them do their work! They studied this and, in any case, need to be paid.
bear123 schrieb:
Unfortunately, I don’t have a site plan.If you own a plot of land, you definitely have a site plan! Be sure to draw one yourself, marking advantages and disadvantages, sun exposure, orientation, wind, and the road. Then position the house with the carport on the plan. Don’t forget the dimensions and building boundary lines.
I assume that "Room 3" is intended as the utility room (HAR). At just over 10 sqm (108 sq ft), it is very tight, especially if this is your only storage space. You also need to consider minimum clearance distances around the heating system and the meter box. Think about where you want to store seasonal items, tools, and similar things. The attic, perhaps?
H
hampshire2 Jul 2019 08:31Apparently, you either have a strong preference for narrow rooms or you are trying to fit a certain number of rooms into a format that is not suitable for that purpose. Interestingly, you seem to doubt the somewhat wider rooms.
Similar topics