
ᐅ Floor plan bungalow 150 sqm, closed kitchen, covered terrace
Created on: 30 Jun 2019 07:05
I
illvisionz
Hello,
we are still in the planning phase and are having some difficulties progressing. Although the design is already quite good in many aspects, it doesn’t yet fully match what we envision.
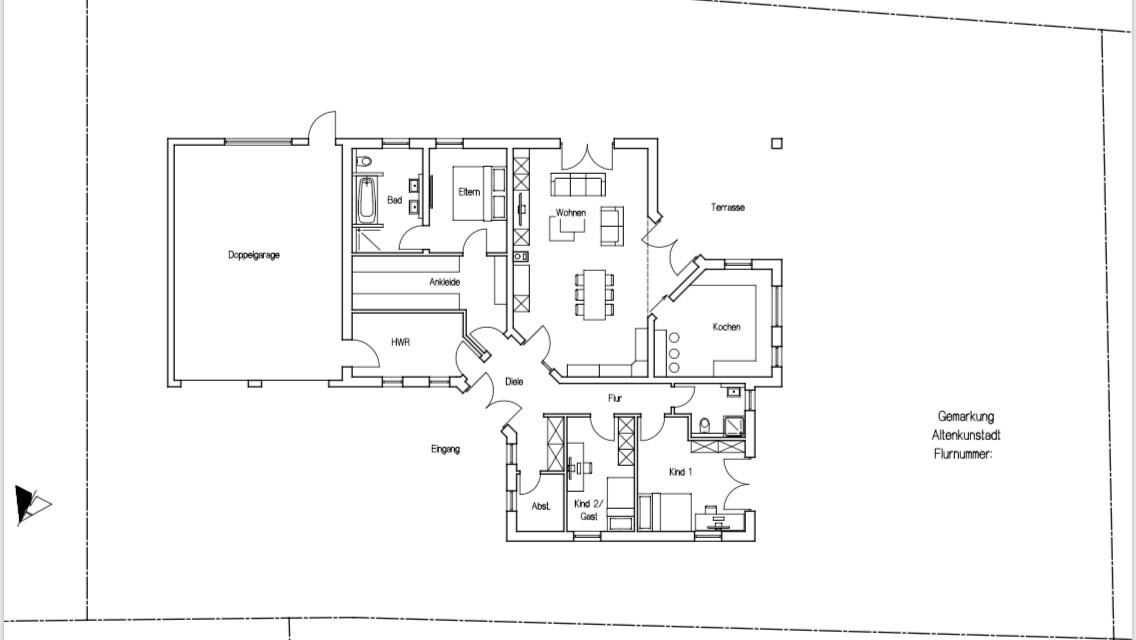
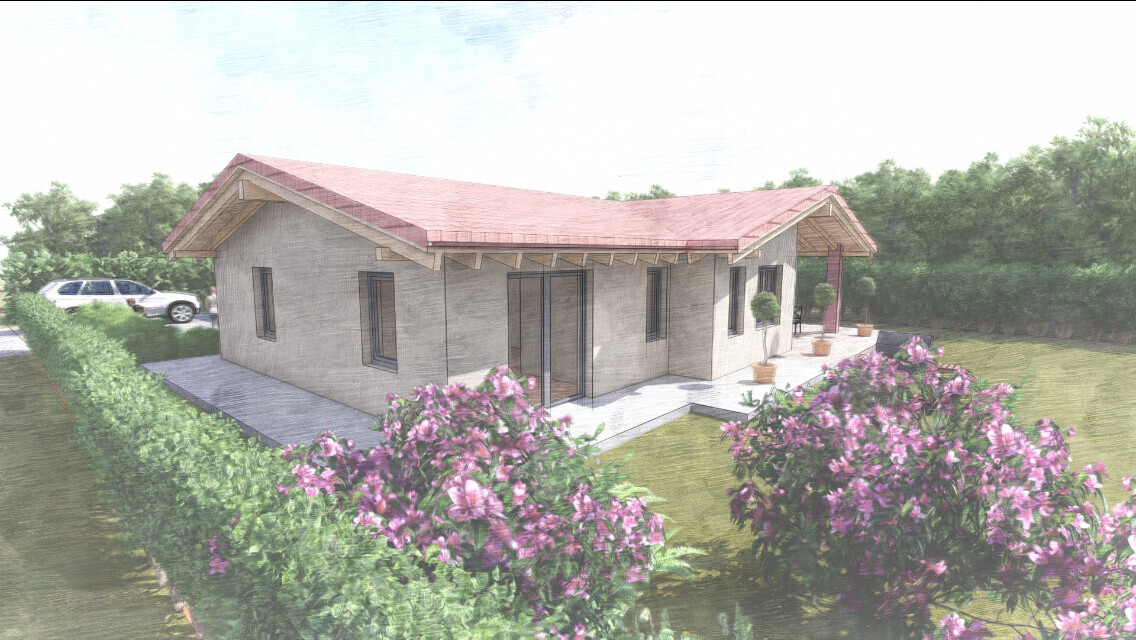
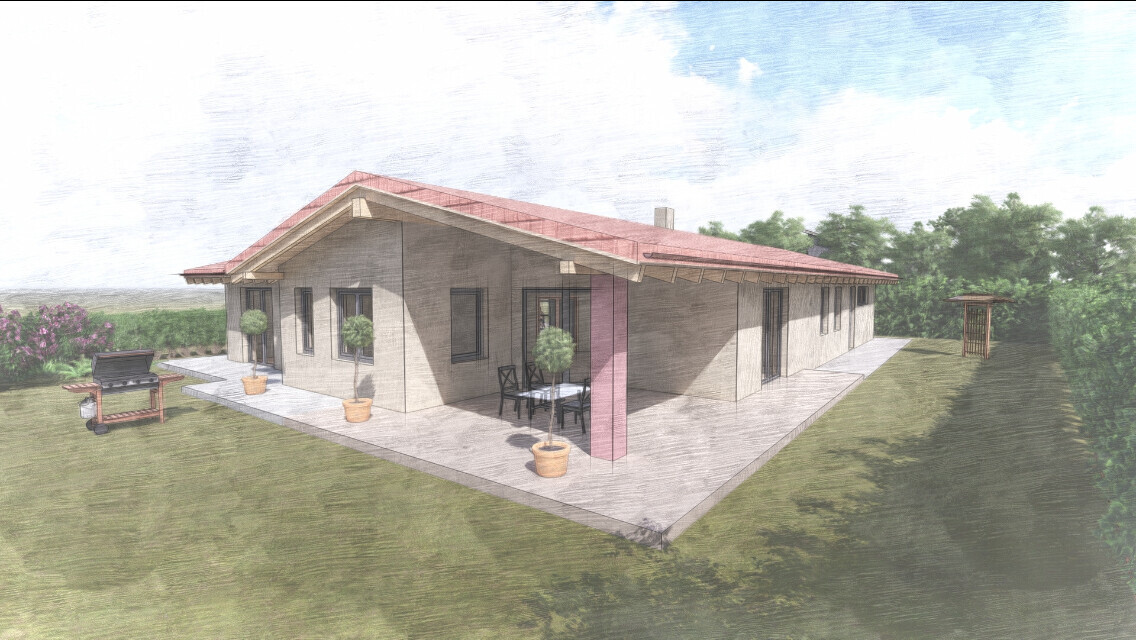
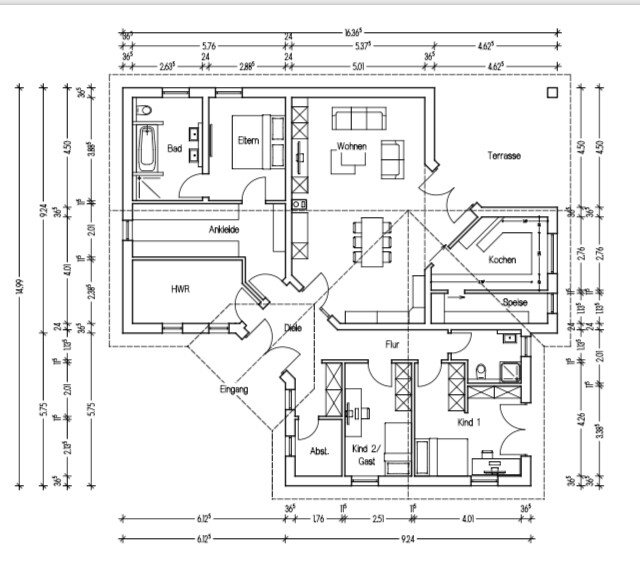
The plan is for a bungalow of about 150sqm (1,615 sq ft). Having separate parents’ and children’s areas was important to us. The kitchen should be closed off, and there should be a covered terrace.
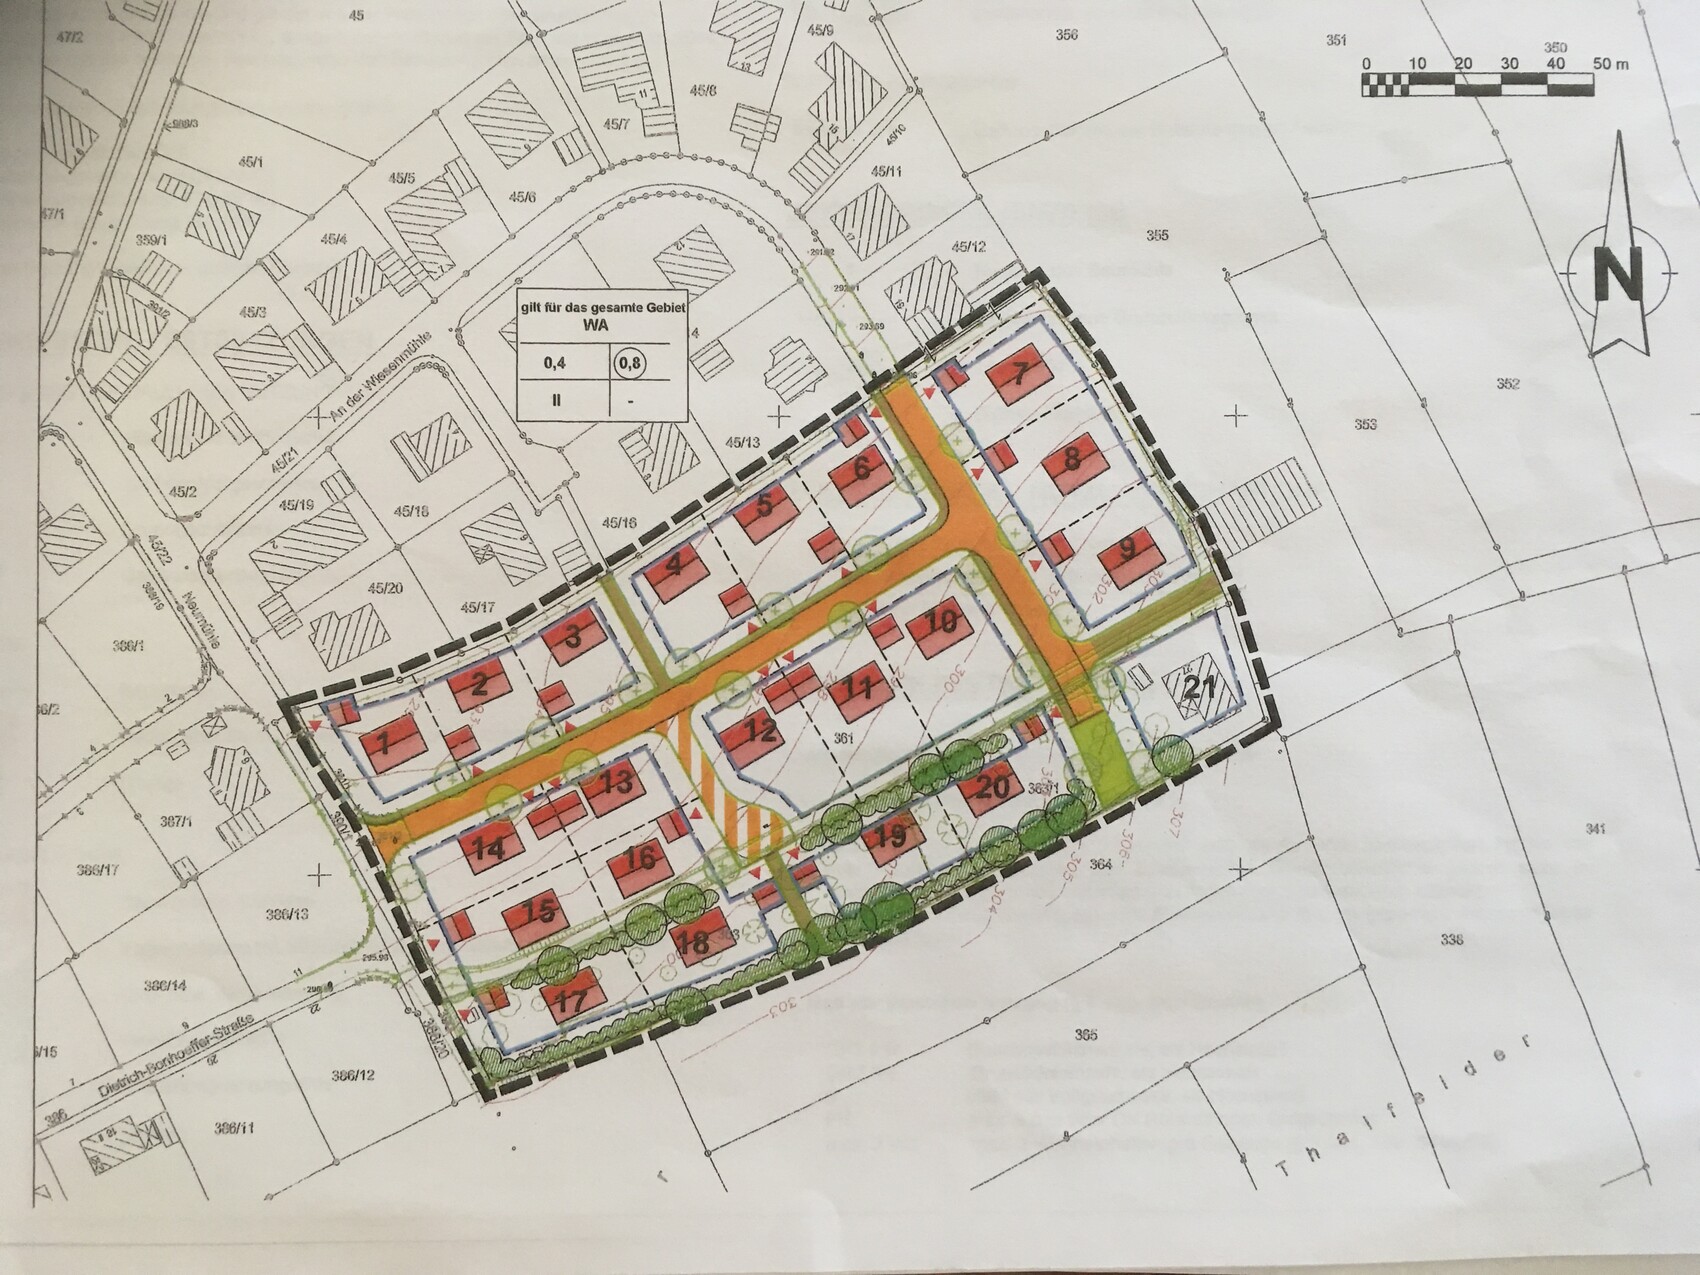
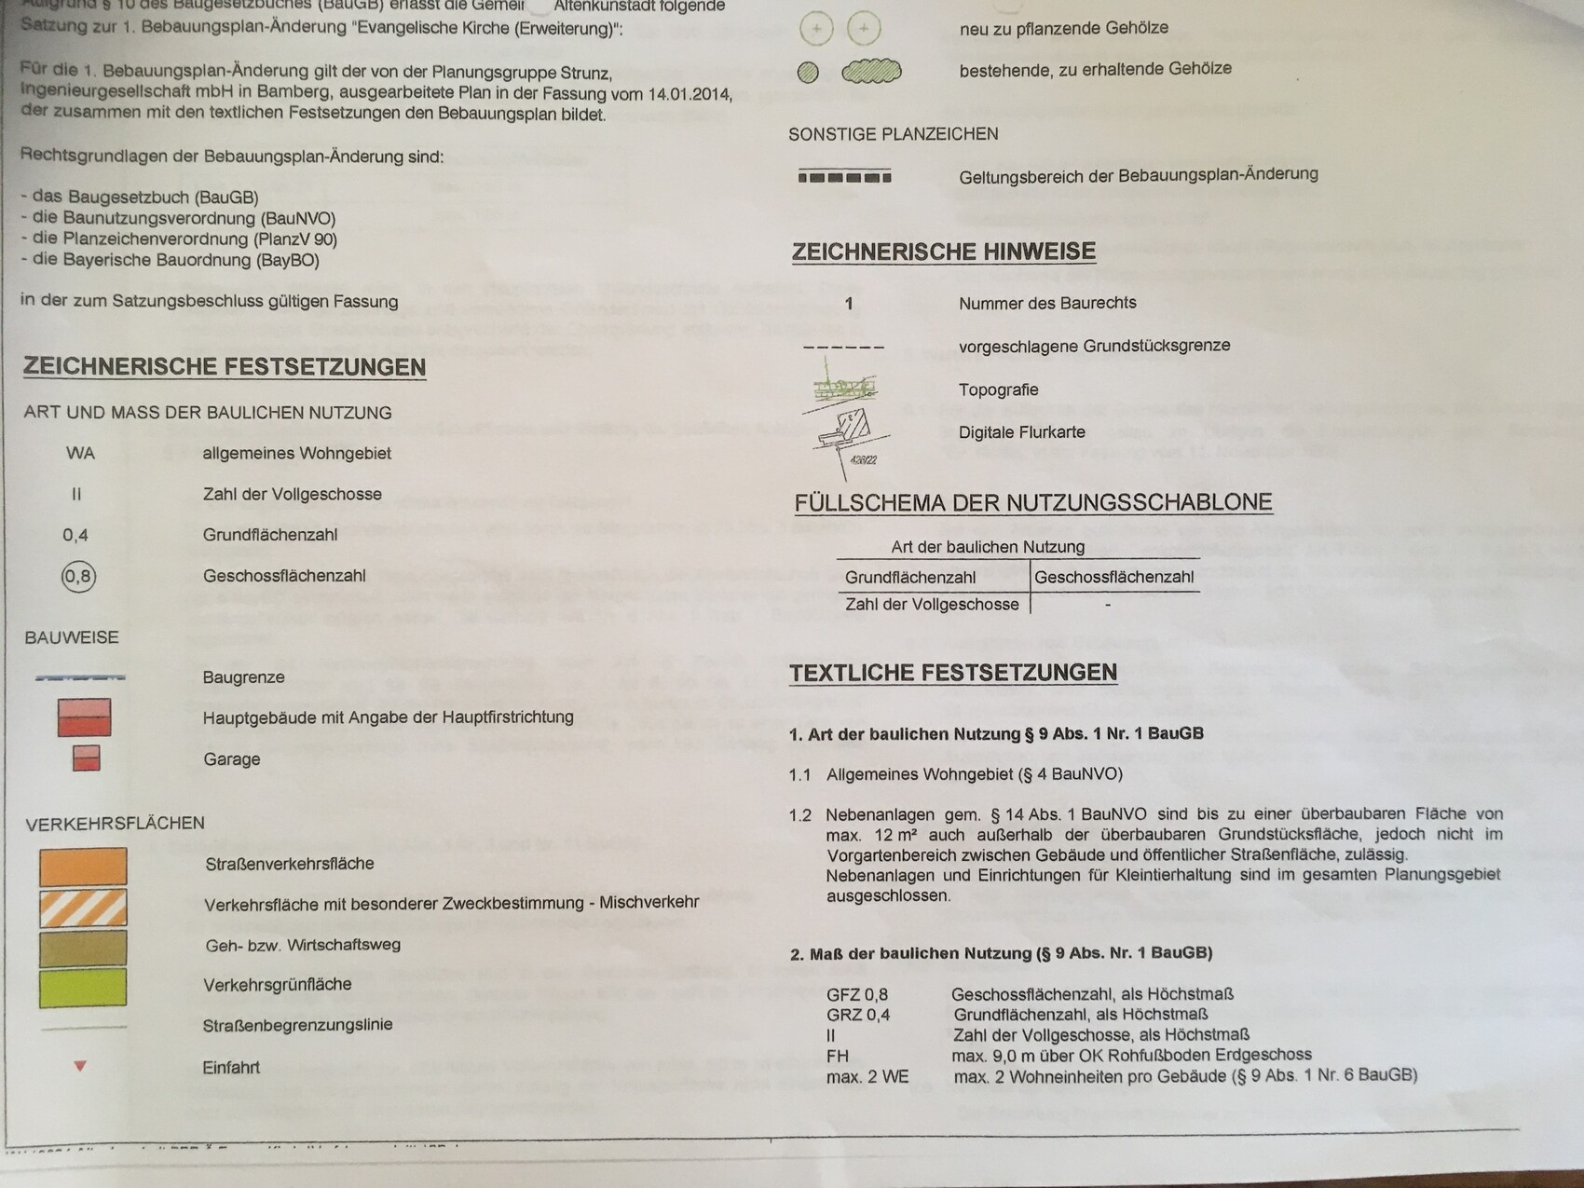
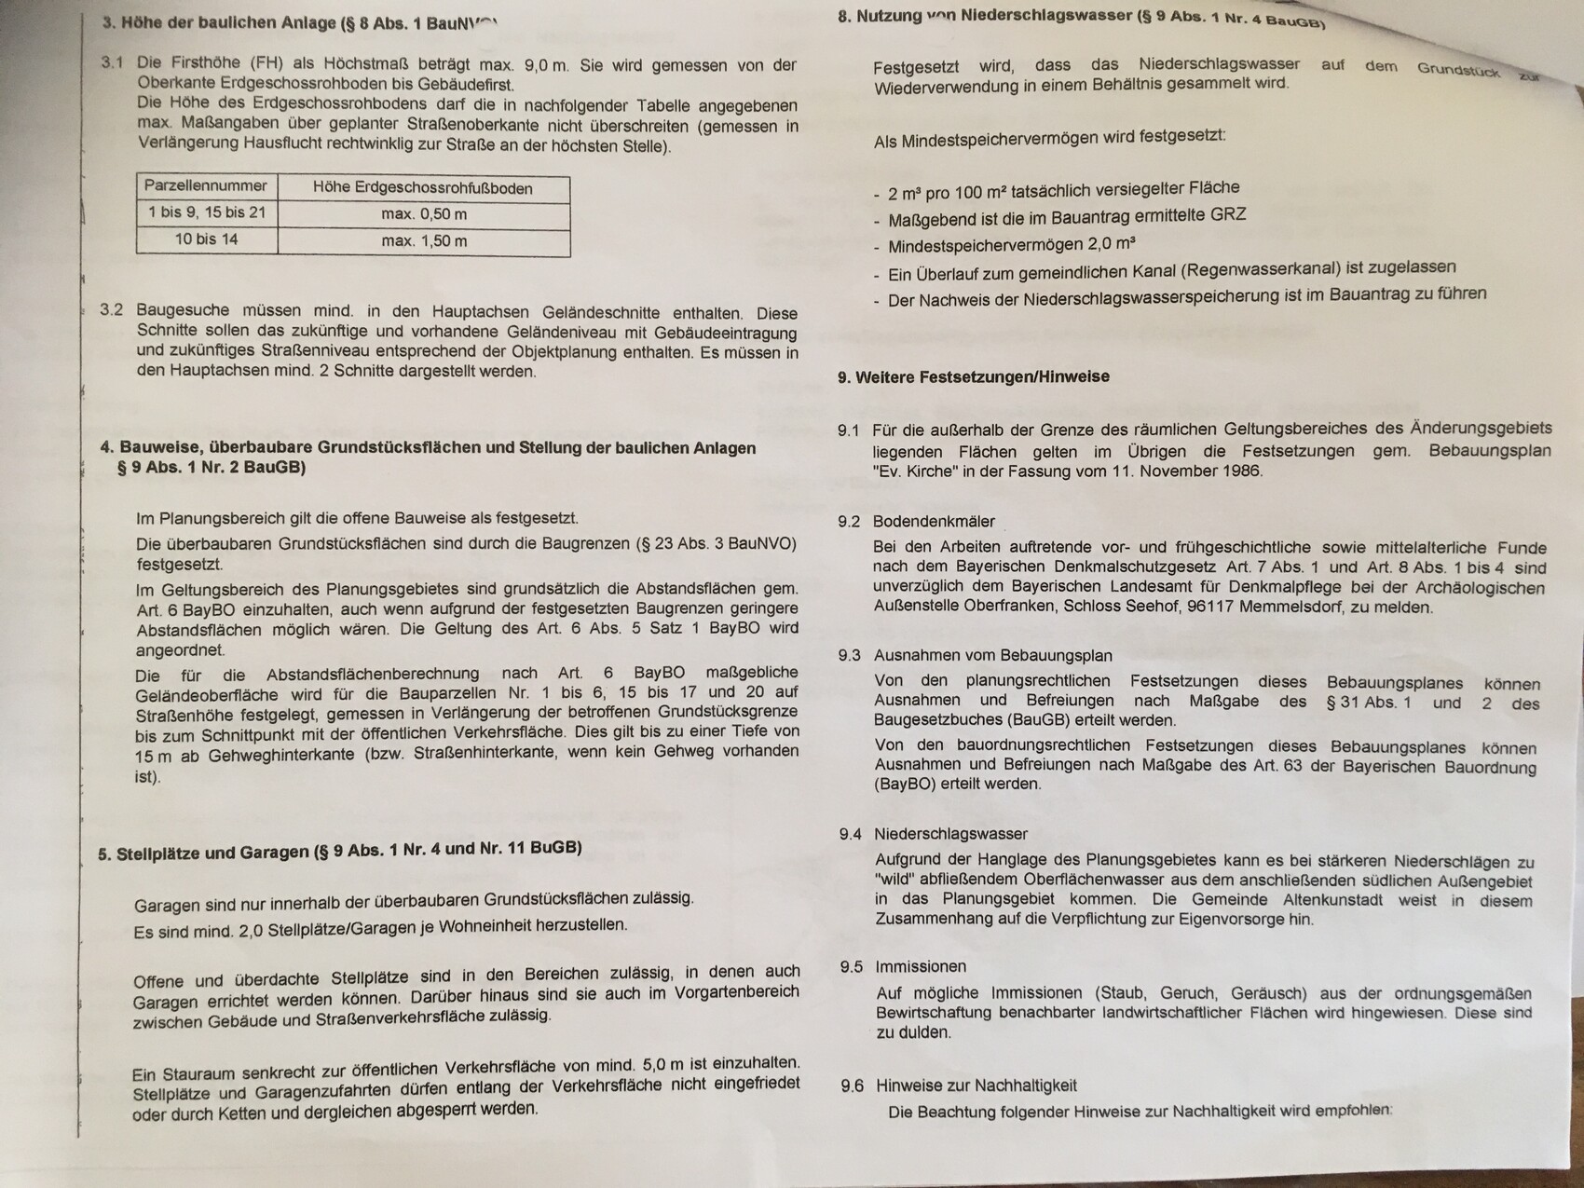
Development plan/restrictions
899sqm (9,676 sq ft)
slight slope
bungalow
Homeowners’ requirements
Rather Mediterranean style
No basement, bungalow
3 people, ages 36 / 29 / 3
150sqm (1,615 sq ft)
No office
Guest room/ironing room
conservative or modern architecture: We like to combine old and new
open kitchen, kitchen island: closed
Number of dining seats: Kitchen 3, dining area preferably 8–10
Fireplace: Yes
Balcony
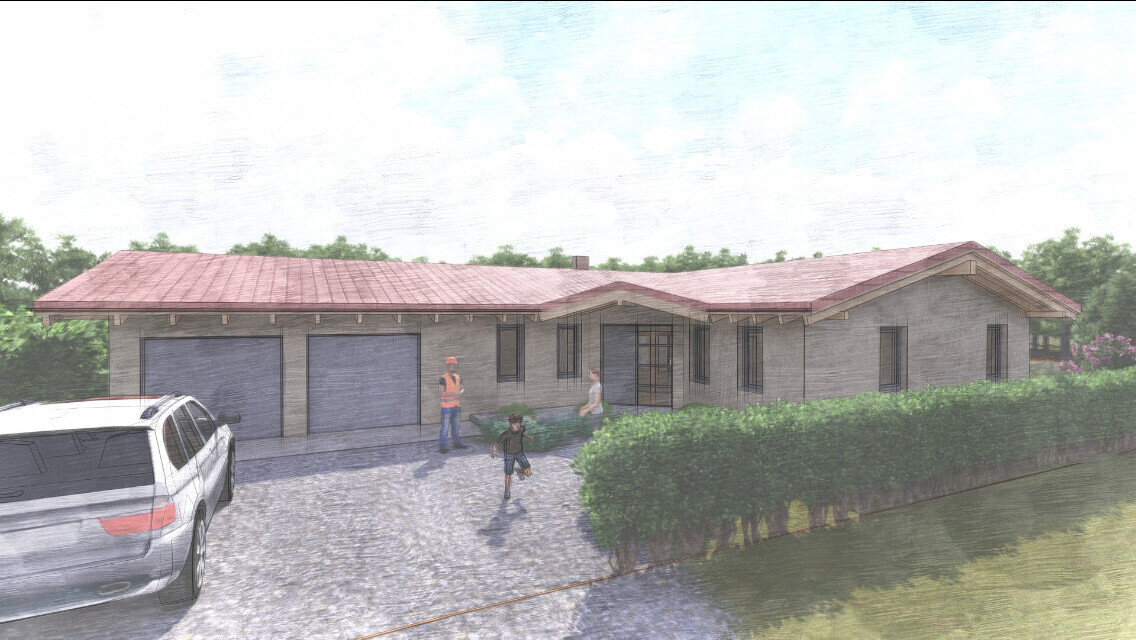
Garage: Double garage with space
House design
Who created the design: Floor plan from us, implemented by a designer
What do you particularly like? Why?
What don’t you like? Why? We are not quite satisfied with the children’s room as the bed is in the wrong place, and we think a 1.40 x 2.00 meter (4.6 x 6.6 ft) bed should fit in there eventually.
The biggest problem at the moment is with the kitchen/living/dining area layout, as we can’t find a good position for the dining table. Somehow the table is always in the way however we turn it. If we swap the living and dining rooms, we then have problems with fitting the couch and TV wall unit.
Price estimate from architect/designer: 300,000
Personal price limit for the house, including fittings: 350,000
Preferred heating system: Gas heating with solar collectors on the roof for hot water
Plot number 18 is ours.
You are also welcome to point out any other mistakes or issues we might have made or incorporated. Best regards, Alex
we are still in the planning phase and are having some difficulties progressing. Although the design is already quite good in many aspects, it doesn’t yet fully match what we envision.
The plan is for a bungalow of about 150sqm (1,615 sq ft). Having separate parents’ and children’s areas was important to us. The kitchen should be closed off, and there should be a covered terrace.
Development plan/restrictions
899sqm (9,676 sq ft)
slight slope
bungalow
Homeowners’ requirements
Rather Mediterranean style
No basement, bungalow
3 people, ages 36 / 29 / 3
150sqm (1,615 sq ft)
No office
Guest room/ironing room
conservative or modern architecture: We like to combine old and new
open kitchen, kitchen island: closed
Number of dining seats: Kitchen 3, dining area preferably 8–10
Fireplace: Yes
Balcony
Garage: Double garage with space
House design
Who created the design: Floor plan from us, implemented by a designer
What do you particularly like? Why?
What don’t you like? Why? We are not quite satisfied with the children’s room as the bed is in the wrong place, and we think a 1.40 x 2.00 meter (4.6 x 6.6 ft) bed should fit in there eventually.
The biggest problem at the moment is with the kitchen/living/dining area layout, as we can’t find a good position for the dining table. Somehow the table is always in the way however we turn it. If we swap the living and dining rooms, we then have problems with fitting the couch and TV wall unit.
Price estimate from architect/designer: 300,000
Personal price limit for the house, including fittings: 350,000
Preferred heating system: Gas heating with solar collectors on the roof for hot water
Plot number 18 is ours.
You are also welcome to point out any other mistakes or issues we might have made or incorporated. Best regards, Alex
I agree. Compressing a floor plan rarely works.
That already results in several changes. However, this also means a different floor plan. For example, where exactly are the centimeters for the bedroom taken from? Most likely from the bathroom. Why not from the living room?
Kitchen: how will the kitchen be furnished without the pantry?
I would say this: if you stick to symmetry, from which no one benefits, you end up patching things everywhere—except the oversized living room.
I don’t see the distance between the children's and parents’ rooms as critical.
Windows need to be included for natural light.
A utility room without a passage door won’t have enough storage space, and no one will use it because it will be too cluttered.
Rotating the walk-in closet/utility room by 90 degrees will probably work better.
I only just noticed that the plan already includes changes. Now the kitchen is quite large.
I don’t think it’s sensible to simply remove a room that doesn’t work and add its square meters to another room without considering the actual area. The kitchen didn’t need this extra space.
Since the route from the kitchen to the storage room is very long, I suggest:
move the toilet into the storage room, create storage space in the kitchen (which requires more planning than a pantry), balance the office and children’s room, and shorten the hallway.
P.S. If the kitchen is designed as a rectangle, the dining area has more potential. There is more flexibility to shift everything slightly toward the terrace, which would also benefit the walk-in closet.
illvisionz schrieb:
Yes, a few centimeters will be added to the parents' bedroom.
The pantry will be removed.
The short wall in the children's room will be taken down.
There is still a conflict regarding the utility room; one person says it’s sufficient as is, the other says it’s not enough.
That already results in several changes. However, this also means a different floor plan. For example, where exactly are the centimeters for the bedroom taken from? Most likely from the bathroom. Why not from the living room?
Kitchen: how will the kitchen be furnished without the pantry?
I would say this: if you stick to symmetry, from which no one benefits, you end up patching things everywhere—except the oversized living room.
I don’t see the distance between the children's and parents’ rooms as critical.
Windows need to be included for natural light.
A utility room without a passage door won’t have enough storage space, and no one will use it because it will be too cluttered.
Rotating the walk-in closet/utility room by 90 degrees will probably work better.
I only just noticed that the plan already includes changes. Now the kitchen is quite large.
I don’t think it’s sensible to simply remove a room that doesn’t work and add its square meters to another room without considering the actual area. The kitchen didn’t need this extra space.
Since the route from the kitchen to the storage room is very long, I suggest:
move the toilet into the storage room, create storage space in the kitchen (which requires more planning than a pantry), balance the office and children’s room, and shorten the hallway.
P.S. If the kitchen is designed as a rectangle, the dining area has more potential. There is more flexibility to shift everything slightly toward the terrace, which would also benefit the walk-in closet.
Kundy schrieb:
I really like that the guest bathroom isn’t located near the entrance for once!However, it doesn’t really work here. Guests have to pass by the children’s room, which isn’t ideal in the evening when the child needs quiet. Additionally, the layout prevents properly sized rooms for both guests and the child. In this respect, an interior bathroom works if the kitchen is straightened out.
I think this will help resolve some of the issues that have developed here.

Just as a gentle reminder: a main ridge direction typically does not refer to simply the longest of several ridges but the single ridge of the main roof; even dormers or returning ridges are usually expected to connect at a lower height to it (meaning they are clearly subordinate). An L-shaped extension with a garage wing, in my view, does not meet the intent of this requirement.
https://www.instagram.com/11antgmxde/
https://www.linkedin.com/company/bauen-jetzt/
https://www.instagram.com/11antgmxde/
https://www.linkedin.com/company/bauen-jetzt/
ypg schrieb:
Also, I can somewhat understand @hampshire’s advice: if a child is sick or has restless sleep, should everything be monitored by a camera?Many baby monitors already include a camera.Similar topics