
ᐅ Townhouse Floor Plan 170 sqm – Your Feedback Would Be Appreciated
Created on: 2 Jun 2019 14:19
K
Kiliani
Good Sunday afternoon, dear forum readers,
My wife and I have been following this forum for some time and have already been able to take various things into account in our planning thanks to your contributions.
Since this year, we own a city plot that we plan to build a single-family house on within the next one to two years.
In the past few weeks, we have been working on the floor plan design. For this, we used the software "Home Design 3D."
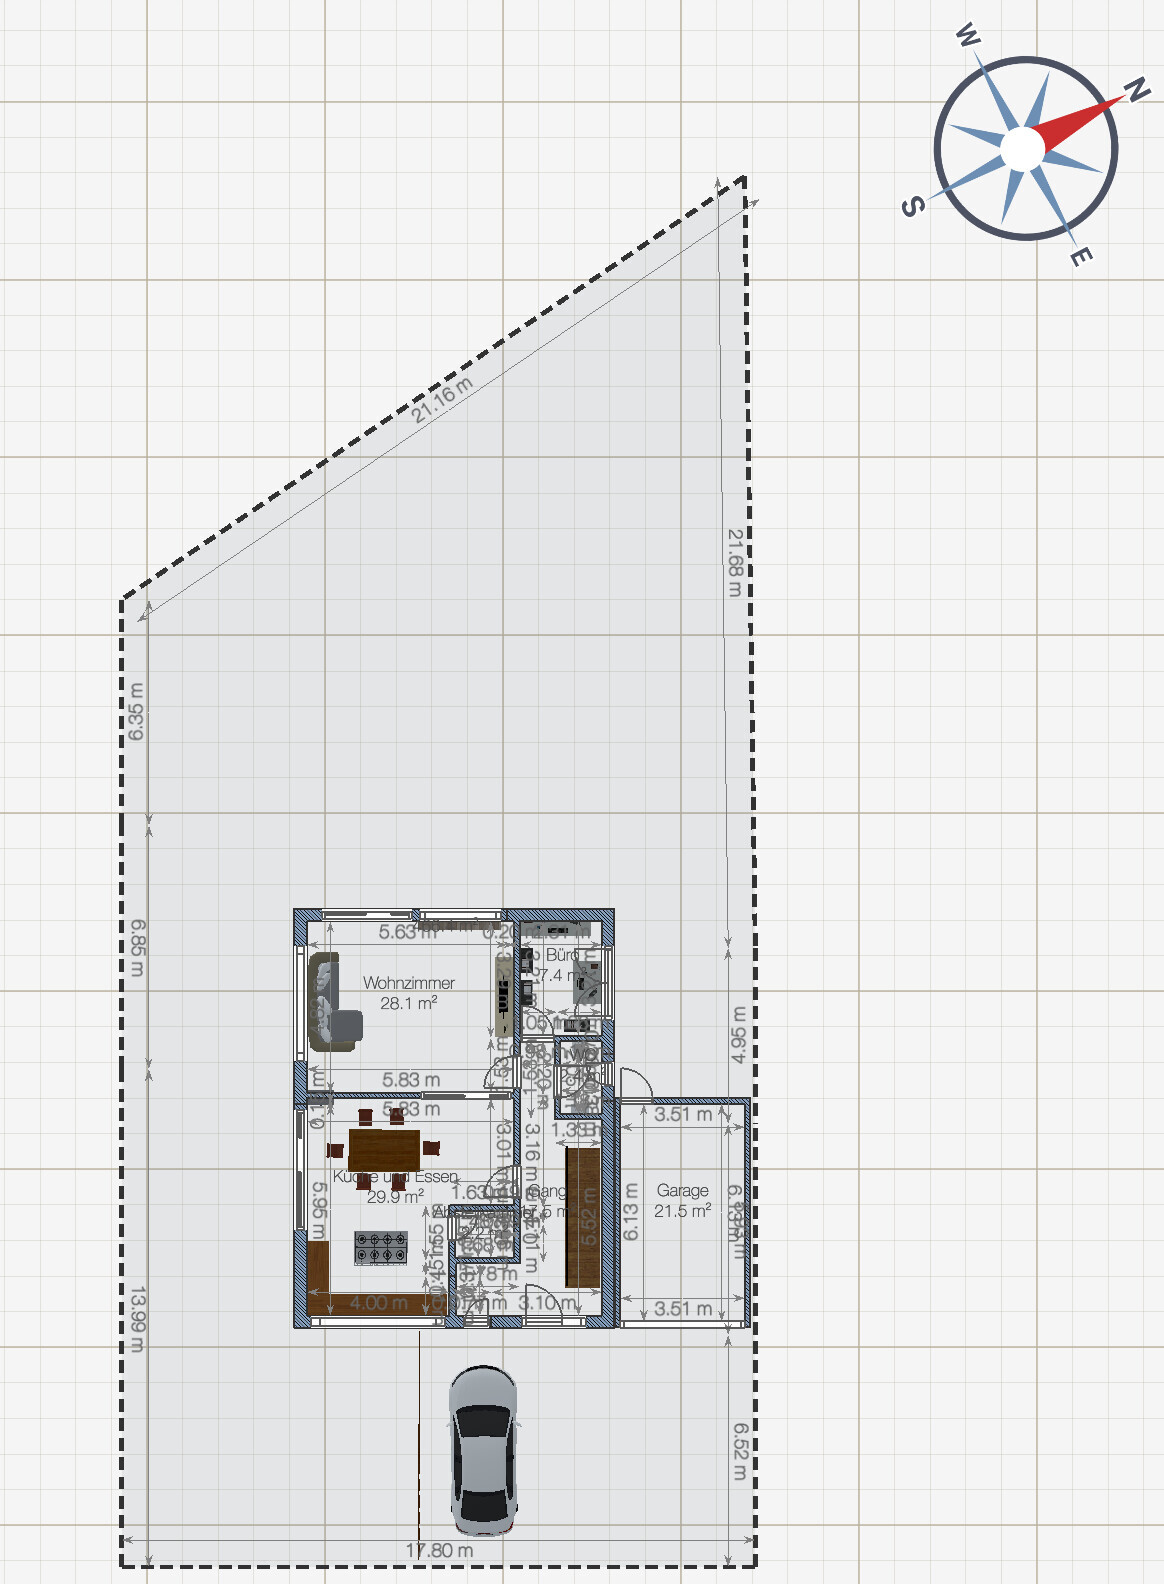
Our plot is located in the middle of the city and is surrounded on three sides by other developed properties. At the front, about seven meters (23 feet) from the main entrance (according to the current plan), runs a lightly trafficked access road.
A special feature of the plot is its relatively elongated shape (17.5 meters (57 feet) wide, 35 meters (115 feet) long).
We would greatly appreciate your critiques and suggestions for improvement, especially since this is our first (and hopefully last) new-build project.
The questionnaire:
Development plan/restrictions
Size of the plot: approximately 600 sqm (6,460 sqft)
Slope: no (flat)
Building envelope: 9.5 meters (31 feet) wide, 17 meters (56 feet) long possible, 6 meters (20 feet) set back from the street
Number of parking spaces: two parking spaces (including garage)
Number of floors: two full stories
Roof type: gable roof, pitch between 27 and 34 degrees
Style: townhouse
Orientation: see plan
Construction method: preferred prefabricated house
Client requirements
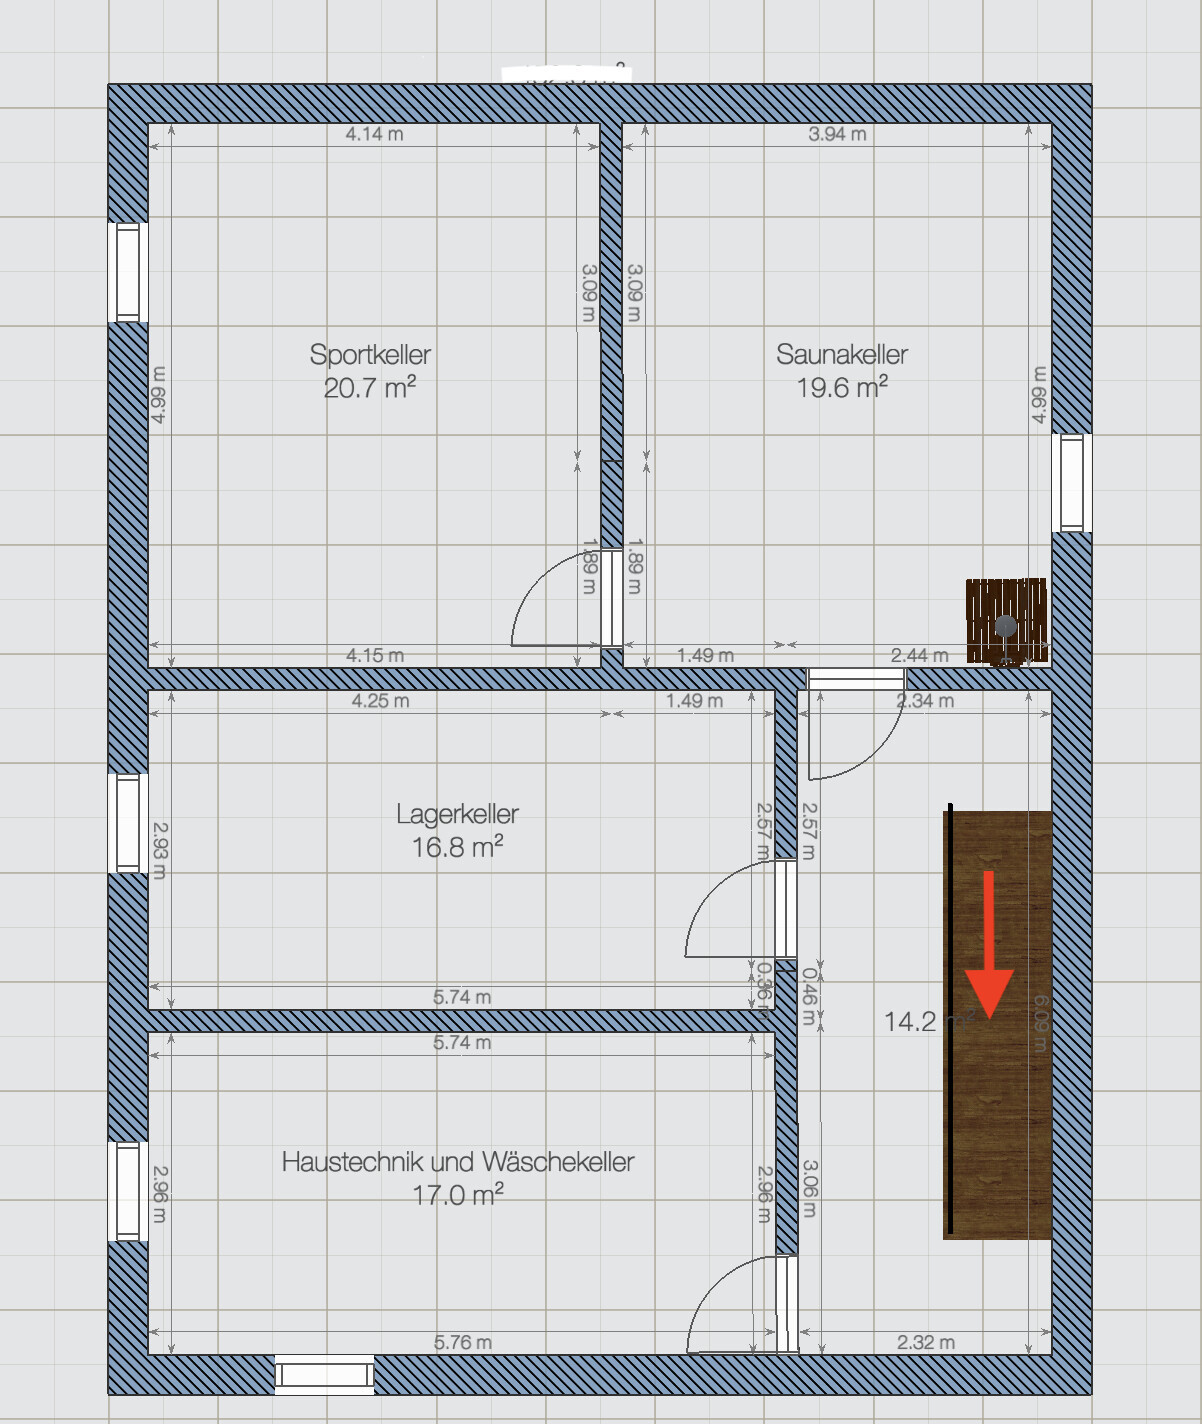
Basement, floors: basement and two full stories
According to the plan, currently at 30 degrees roof pitch with no knee wall
Number of occupants, ages: currently three (40, 37, 1 year/s)
Space requirements on ground floor and upper floor: total around 170 – 180 sqm (1,830 – 1,940 sqft)
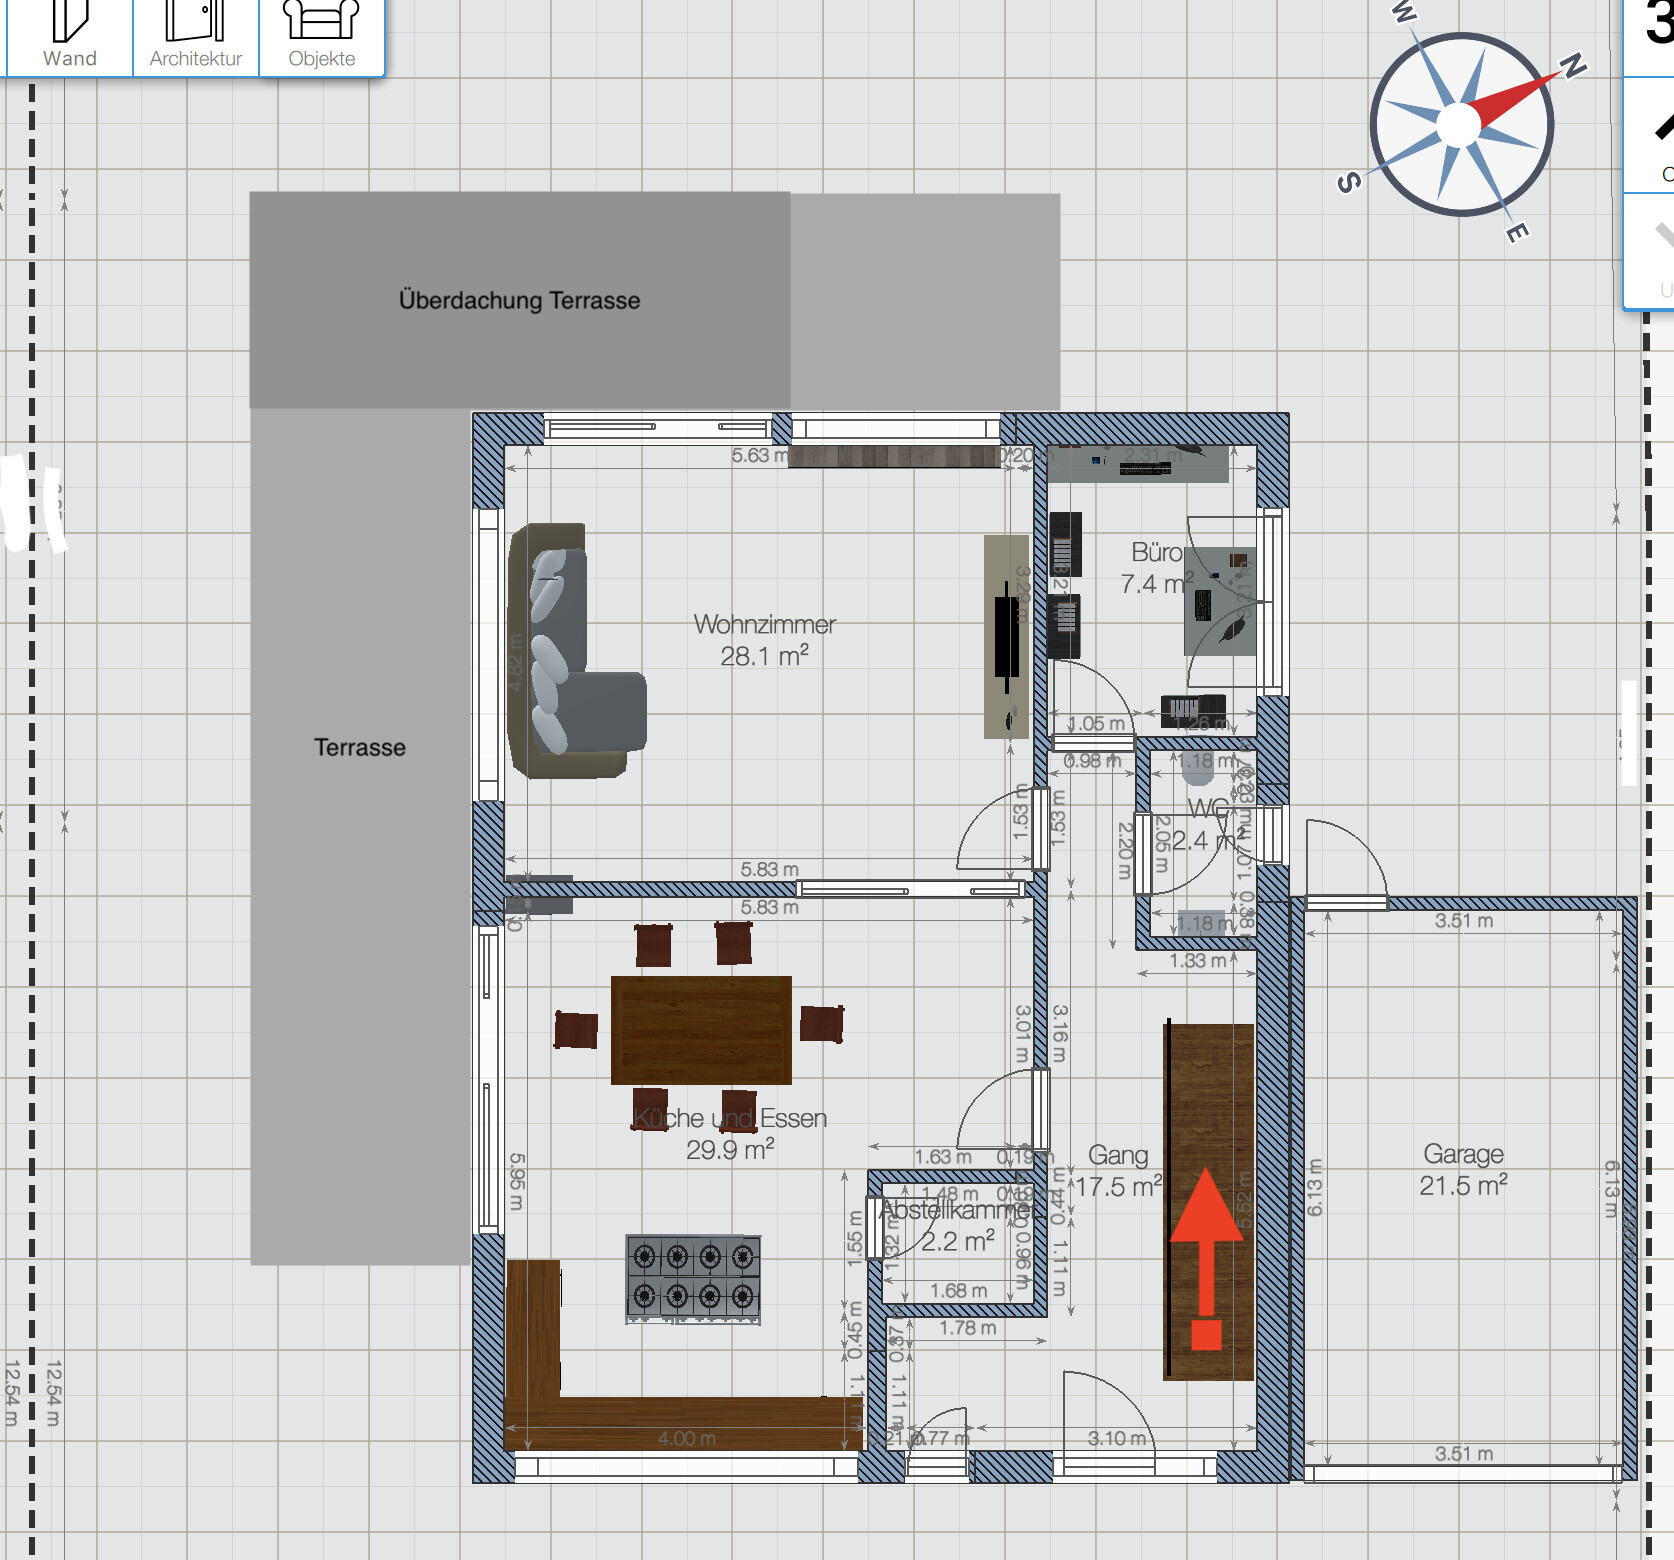
Ground floor: living room, kitchen and dining room, pantry, office, guest toilet, cloakroom
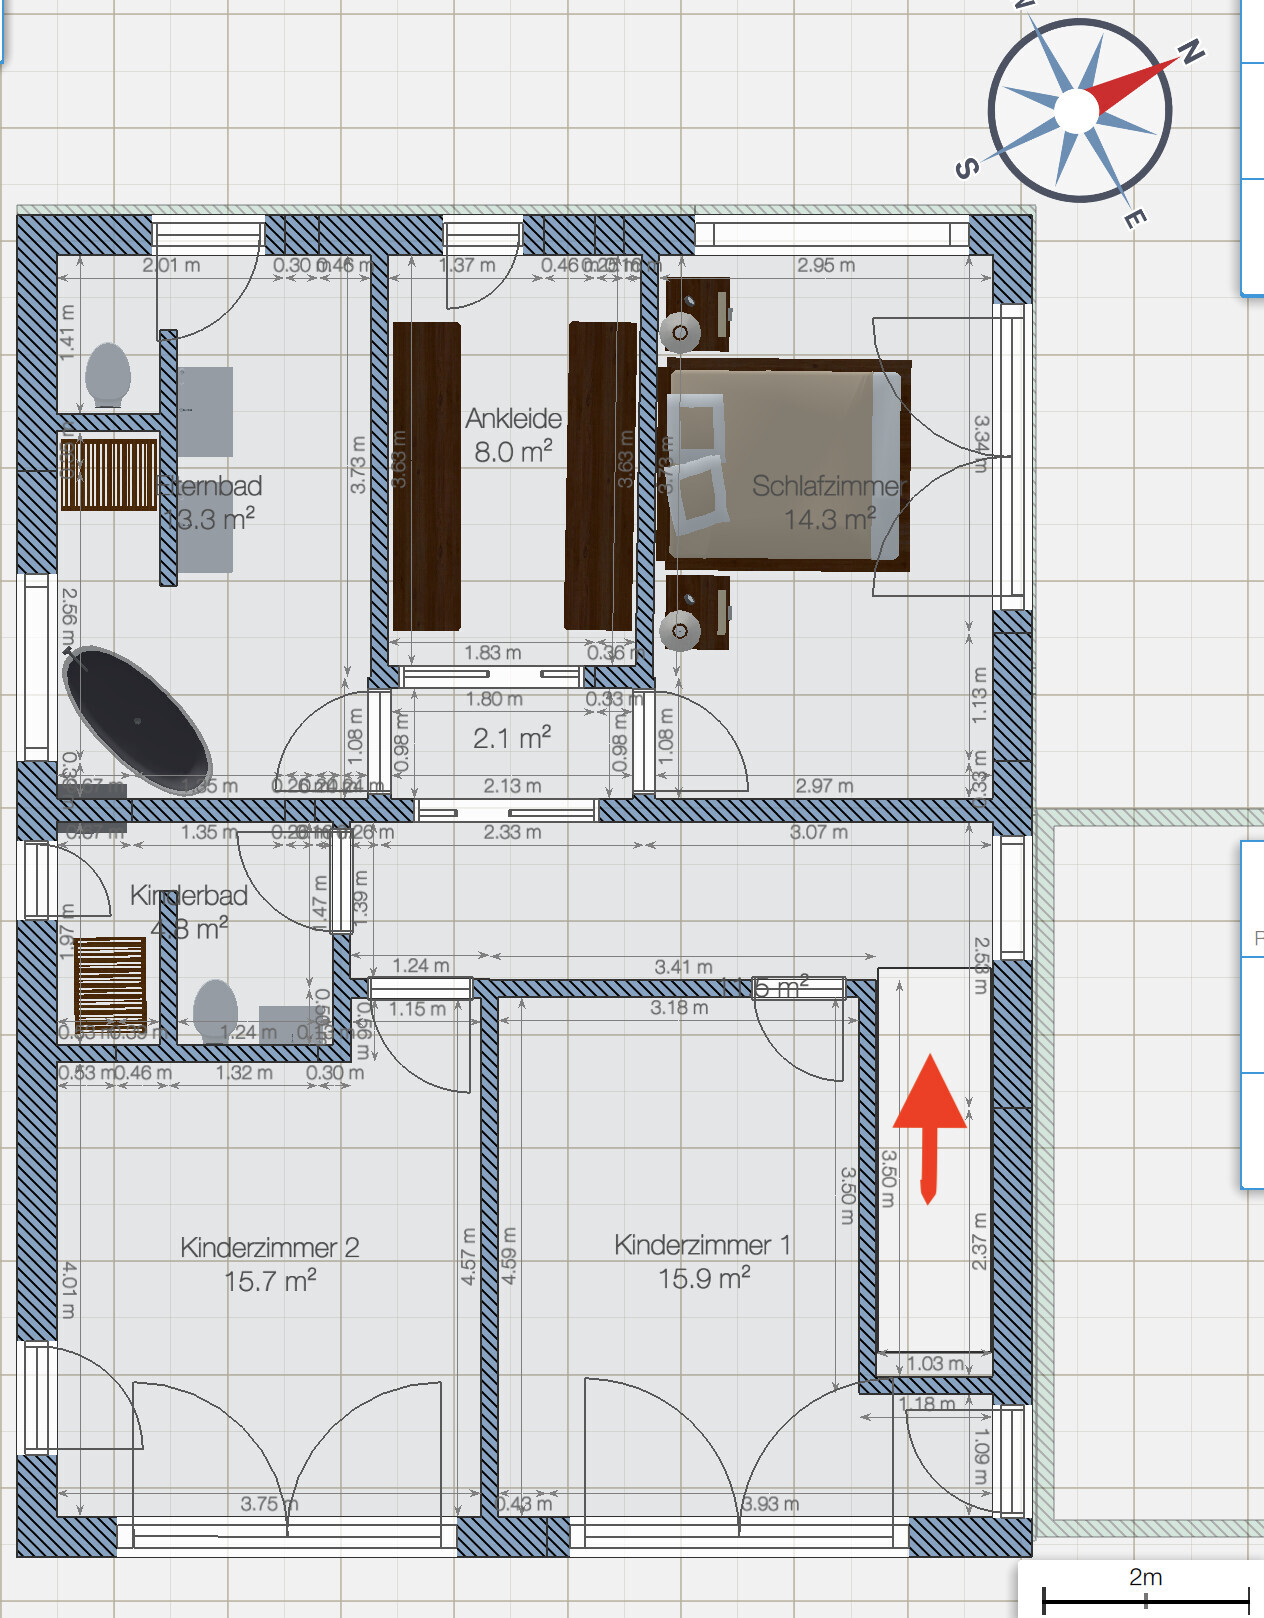
Upper floor: two children's rooms, children's bathroom, master bedroom, walk-in closet, and master bathroom (separated)
Office: home office
Open or closed layout: not defined
Conservative or modern style: not defined
Cooking area: open L-shape with kitchen island
Number of dining seats: 6 – 8
Fireplace: yes
Music/speaker wall: no
Balcony, roof terrace: no
Garage, carport: garage
House design
Who designed it: DIY over the past three weeks…
What do you especially like?
Most of our personal wishes could be implemented in this design (e.g., separated "parents’ area")
What don’t you like?
Relatively small living room, separation between living area and kitchen/dining with sliding door (for noise/smell reasons) is not ideal yet, relatively small cloakroom
Personal budget limit for the house, including fixtures and fittings: 450,000 euros plus additional building costs and landscaping
Preferred heating technology: air-to-water heat pump (system located in the basement technical room)
Why did the design turn out the way it is?
Brainstorming during the last three weeks followed by an attempt to incorporate these ideas into a self-designed plan.
What is the most important/basic question about the floor plan summarized in 130 characters?
With our current planning, this design provides a living area of about 170 sqm (1,830 sqft) on the ground and upper floors.
We would really appreciate your critiques and suggestions for improvement, especially since neither of us are professionals and this area is new to us.
Unfortunately, the software split some wall sections into smaller parts unintentionally, which does not make it clearer;-(
Thank you very much in advance for reading and your feedback,
Best regards from today’s sunny Upper Bavaria!
My wife and I have been following this forum for some time and have already been able to take various things into account in our planning thanks to your contributions.
Since this year, we own a city plot that we plan to build a single-family house on within the next one to two years.
In the past few weeks, we have been working on the floor plan design. For this, we used the software "Home Design 3D."
Our plot is located in the middle of the city and is surrounded on three sides by other developed properties. At the front, about seven meters (23 feet) from the main entrance (according to the current plan), runs a lightly trafficked access road.
A special feature of the plot is its relatively elongated shape (17.5 meters (57 feet) wide, 35 meters (115 feet) long).
We would greatly appreciate your critiques and suggestions for improvement, especially since this is our first (and hopefully last) new-build project.
The questionnaire:
Development plan/restrictions
Size of the plot: approximately 600 sqm (6,460 sqft)
Slope: no (flat)
Building envelope: 9.5 meters (31 feet) wide, 17 meters (56 feet) long possible, 6 meters (20 feet) set back from the street
Number of parking spaces: two parking spaces (including garage)
Number of floors: two full stories
Roof type: gable roof, pitch between 27 and 34 degrees
Style: townhouse
Orientation: see plan
Construction method: preferred prefabricated house
Client requirements
Basement, floors: basement and two full stories
According to the plan, currently at 30 degrees roof pitch with no knee wall
Number of occupants, ages: currently three (40, 37, 1 year/s)
Space requirements on ground floor and upper floor: total around 170 – 180 sqm (1,830 – 1,940 sqft)
Ground floor: living room, kitchen and dining room, pantry, office, guest toilet, cloakroom
Upper floor: two children's rooms, children's bathroom, master bedroom, walk-in closet, and master bathroom (separated)
Office: home office
Open or closed layout: not defined
Conservative or modern style: not defined
Cooking area: open L-shape with kitchen island
Number of dining seats: 6 – 8
Fireplace: yes
Music/speaker wall: no
Balcony, roof terrace: no
Garage, carport: garage
House design
Who designed it: DIY over the past three weeks…
What do you especially like?
Most of our personal wishes could be implemented in this design (e.g., separated "parents’ area")
What don’t you like?
Relatively small living room, separation between living area and kitchen/dining with sliding door (for noise/smell reasons) is not ideal yet, relatively small cloakroom
Personal budget limit for the house, including fixtures and fittings: 450,000 euros plus additional building costs and landscaping
Preferred heating technology: air-to-water heat pump (system located in the basement technical room)
Why did the design turn out the way it is?
Brainstorming during the last three weeks followed by an attempt to incorporate these ideas into a self-designed plan.
What is the most important/basic question about the floor plan summarized in 130 characters?
With our current planning, this design provides a living area of about 170 sqm (1,830 sqft) on the ground and upper floors.
We would really appreciate your critiques and suggestions for improvement, especially since neither of us are professionals and this area is new to us.
Unfortunately, the software split some wall sections into smaller parts unintentionally, which does not make it clearer;-(
Thank you very much in advance for reading and your feedback,
Best regards from today’s sunny Upper Bavaria!
ypg schrieb:
Is it allowed for the terrace to be built on the property boundary? Often it is not. According to the building authority, there are no objections at this location. However, the terrace on this side will definitely be kept smaller for the reasons already mentioned here.
ypg schrieb:
Please add it to the drawing. Done.
 Thielemann035 Jun 2019 20:31
The entire layout is poorly thought out, and the staircase should be placed in a corner. The straight staircase takes up far too much space! Also, the pantry next to the kitchen is pointless! In a well-designed kitchen, you don’t need a separate pantry. The island is mostly unnecessary if proper ventilation cannot be ensured!
The staircase shown in the avatar is designed for an opening 2.3 m (7.5 feet) wide and 1.8 m (6 feet) deep.
The staircase shown in the avatar is designed for an opening 2.3 m (7.5 feet) wide and 1.8 m (6 feet) deep.

Thielemann03 schrieb:
The staircase belongs in a corner.I have to disagree with you on two points: 1. The staircase is already in a corner, and 2. that is exactly where a straight, single-flight staircase should be placed as one of the last options.https://www.instagram.com/11antgmxde/
https://www.linkedin.com/company/bauen-jetzt/
Thielemann036 Jun 2019 06:39It seems to me that we are talking past each other! I said that with so little space, a straight staircase is not very practical, and you can achieve a better room layout if the staircase does not take up so much space!
Thielemann036 Jun 2019 09:03I agree, and a more efficient room layout is definitely possible with this floor plan.
Similar topics