
ᐅ Ceiling outlets for controlled mechanical ventilation, is that correct?
Created on: 2 Jun 2019 13:22
T
tumaaHello everyone,
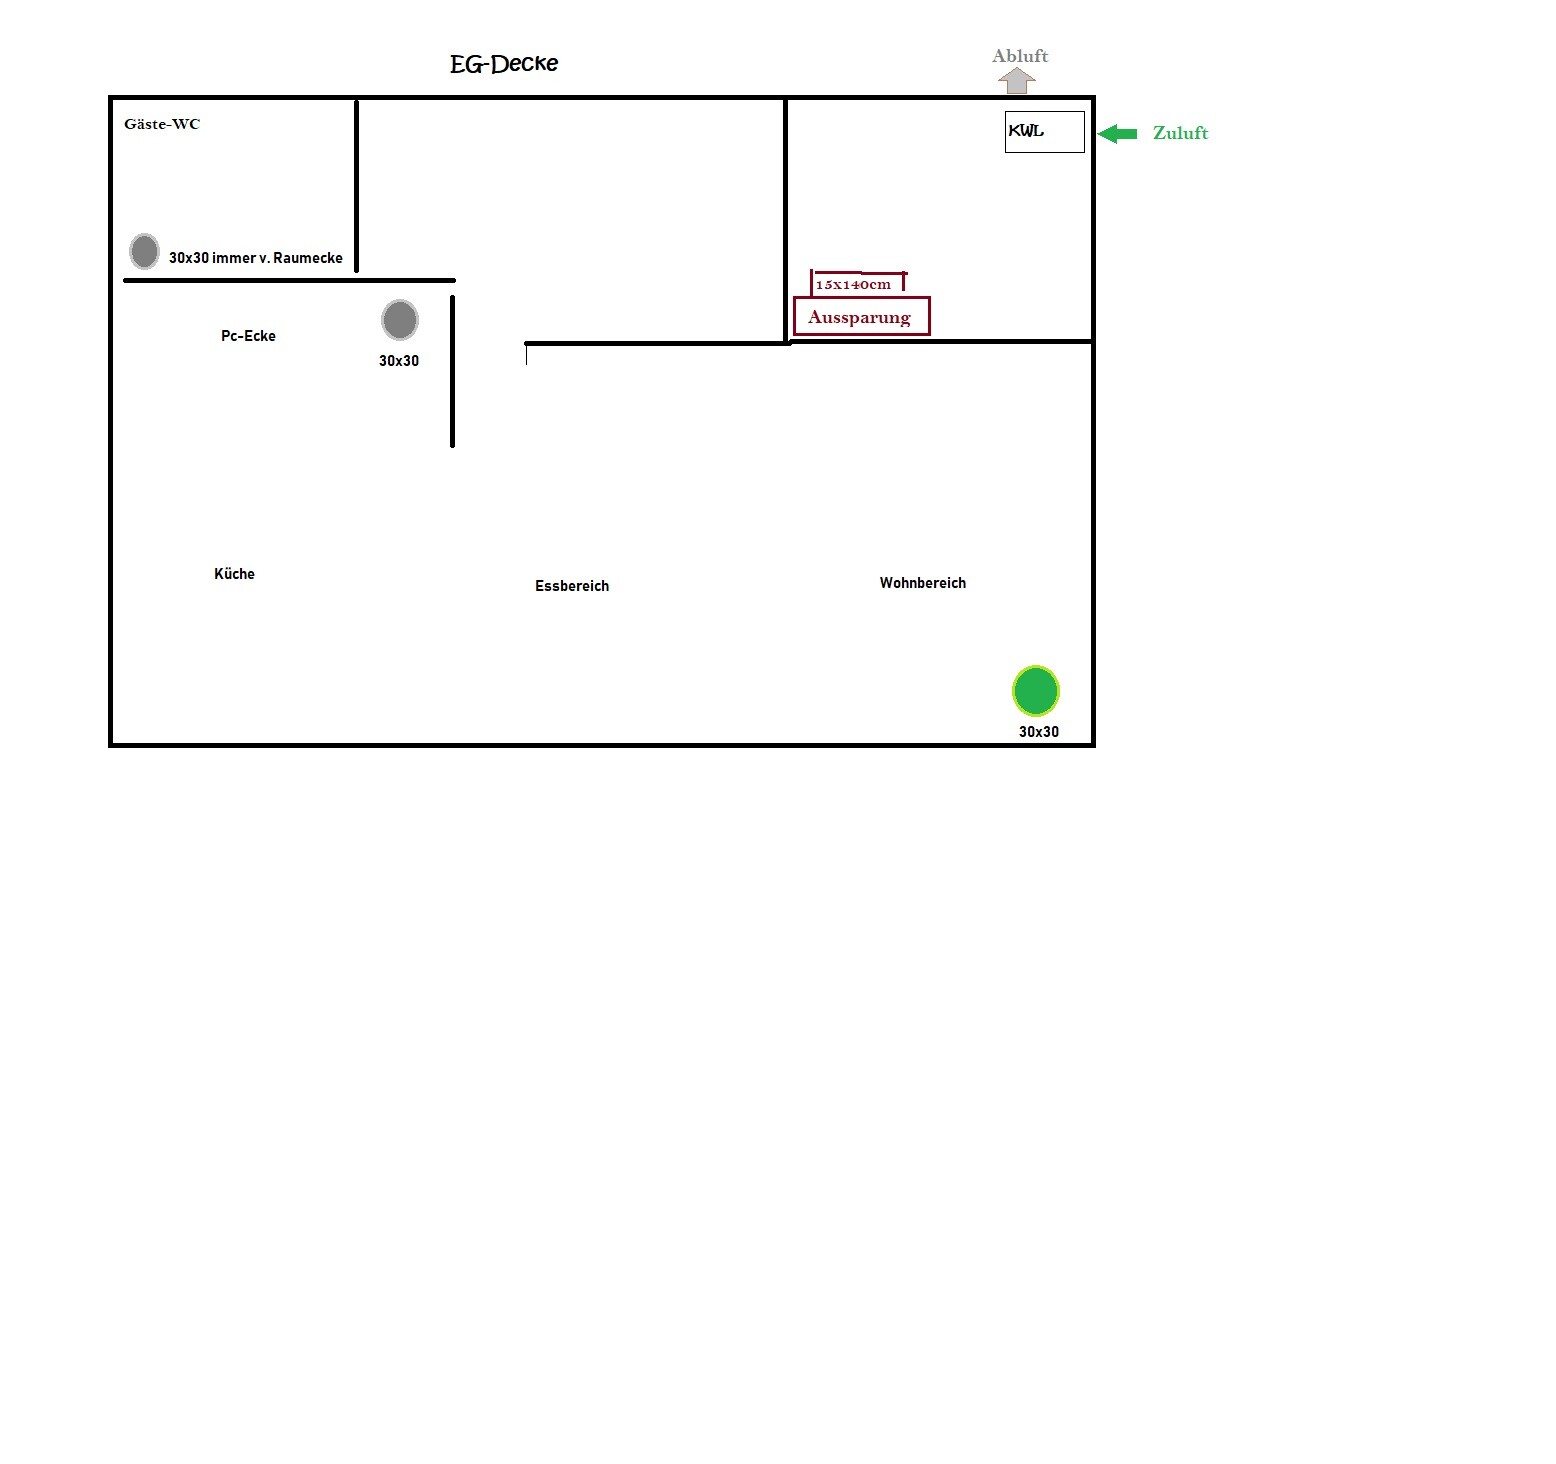
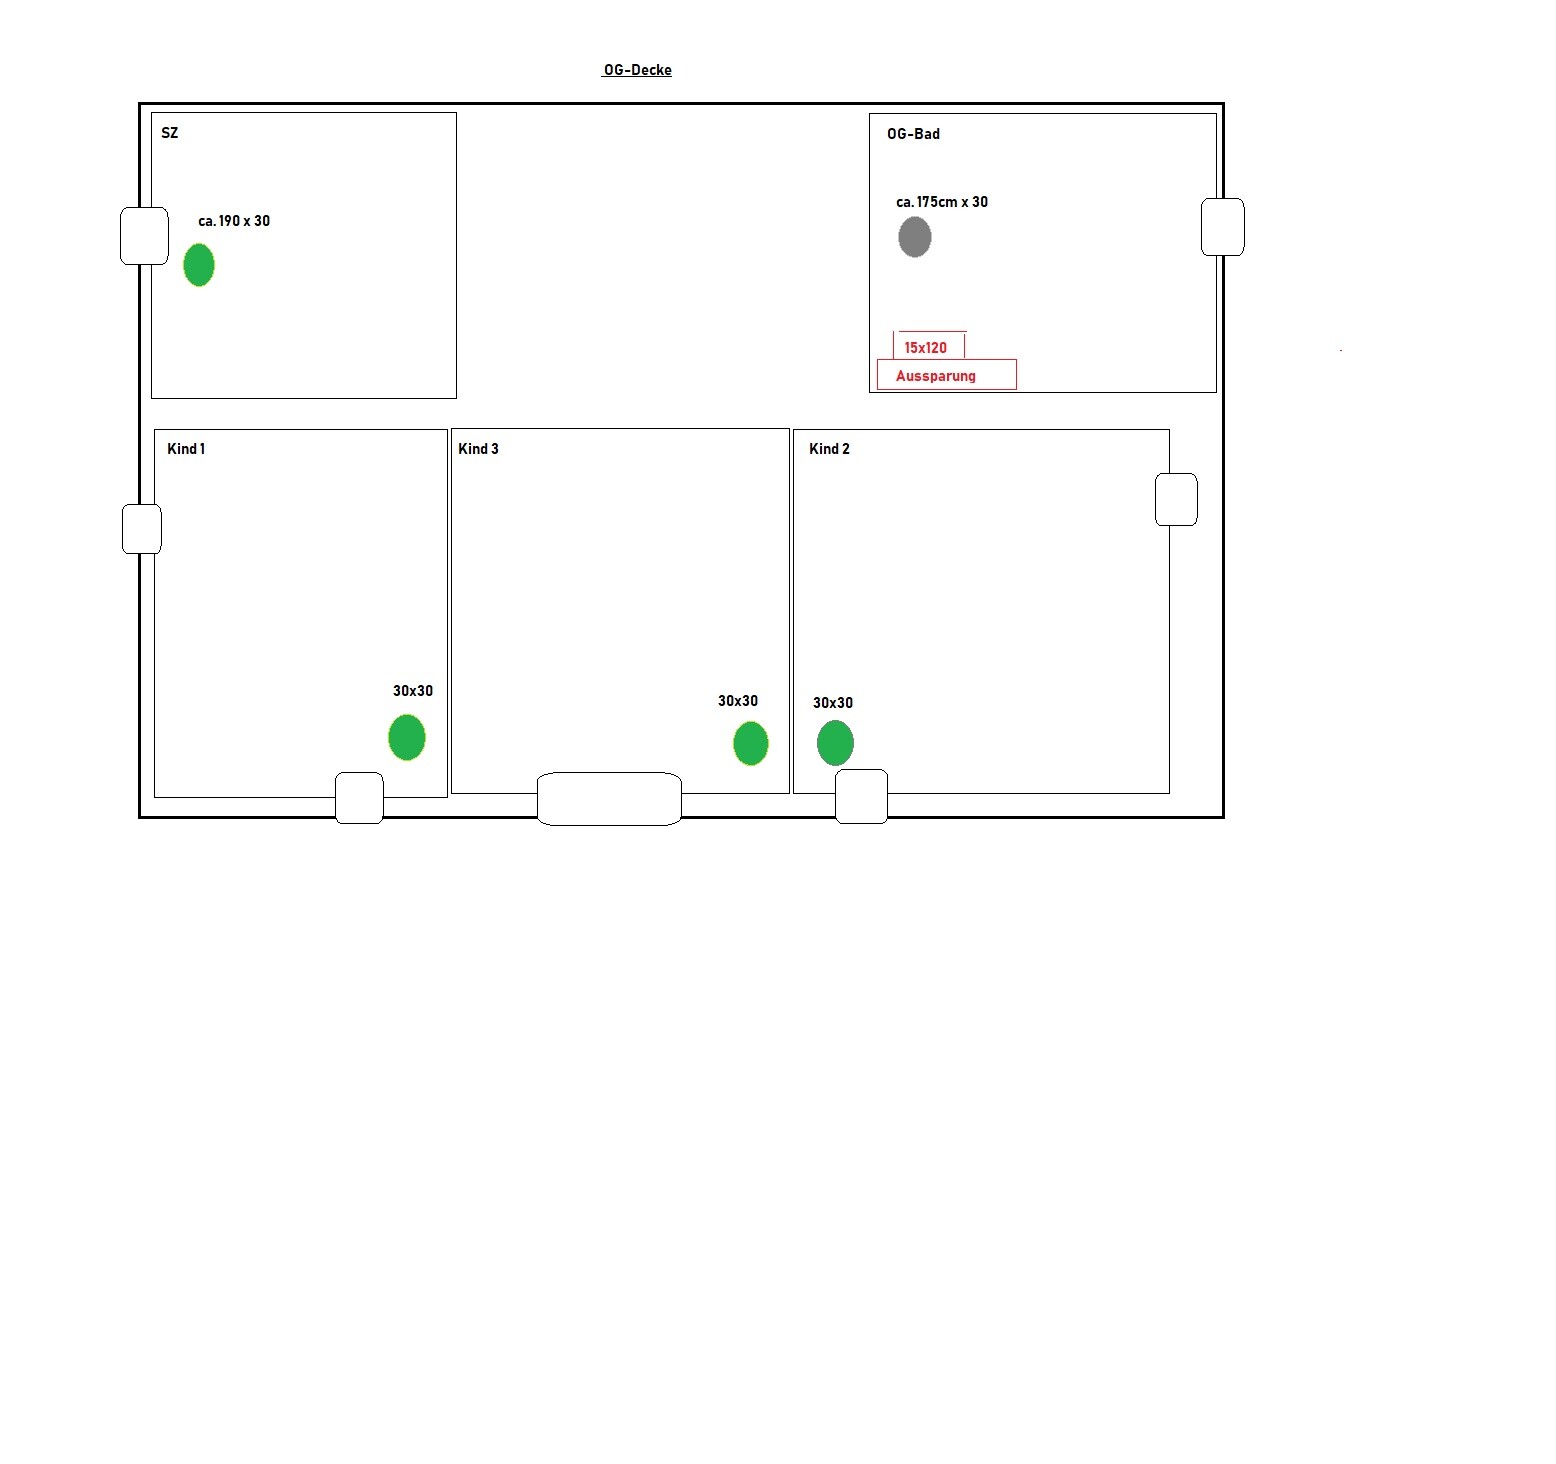
The concrete ceiling needs to be ordered, and I’m supposed to inform the site manager where the outlets for the mechanical ventilation with heat recovery should be.
Originally, 100mm (4 inches) spiral ducts were planned, but this makes the concrete ceiling more expensive, etc...... Now I’m planning to use flat ducts.
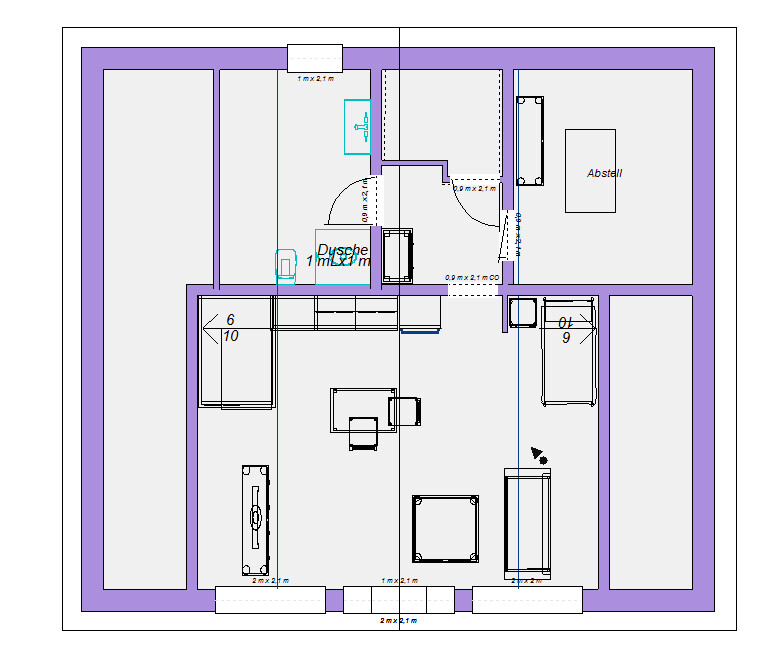
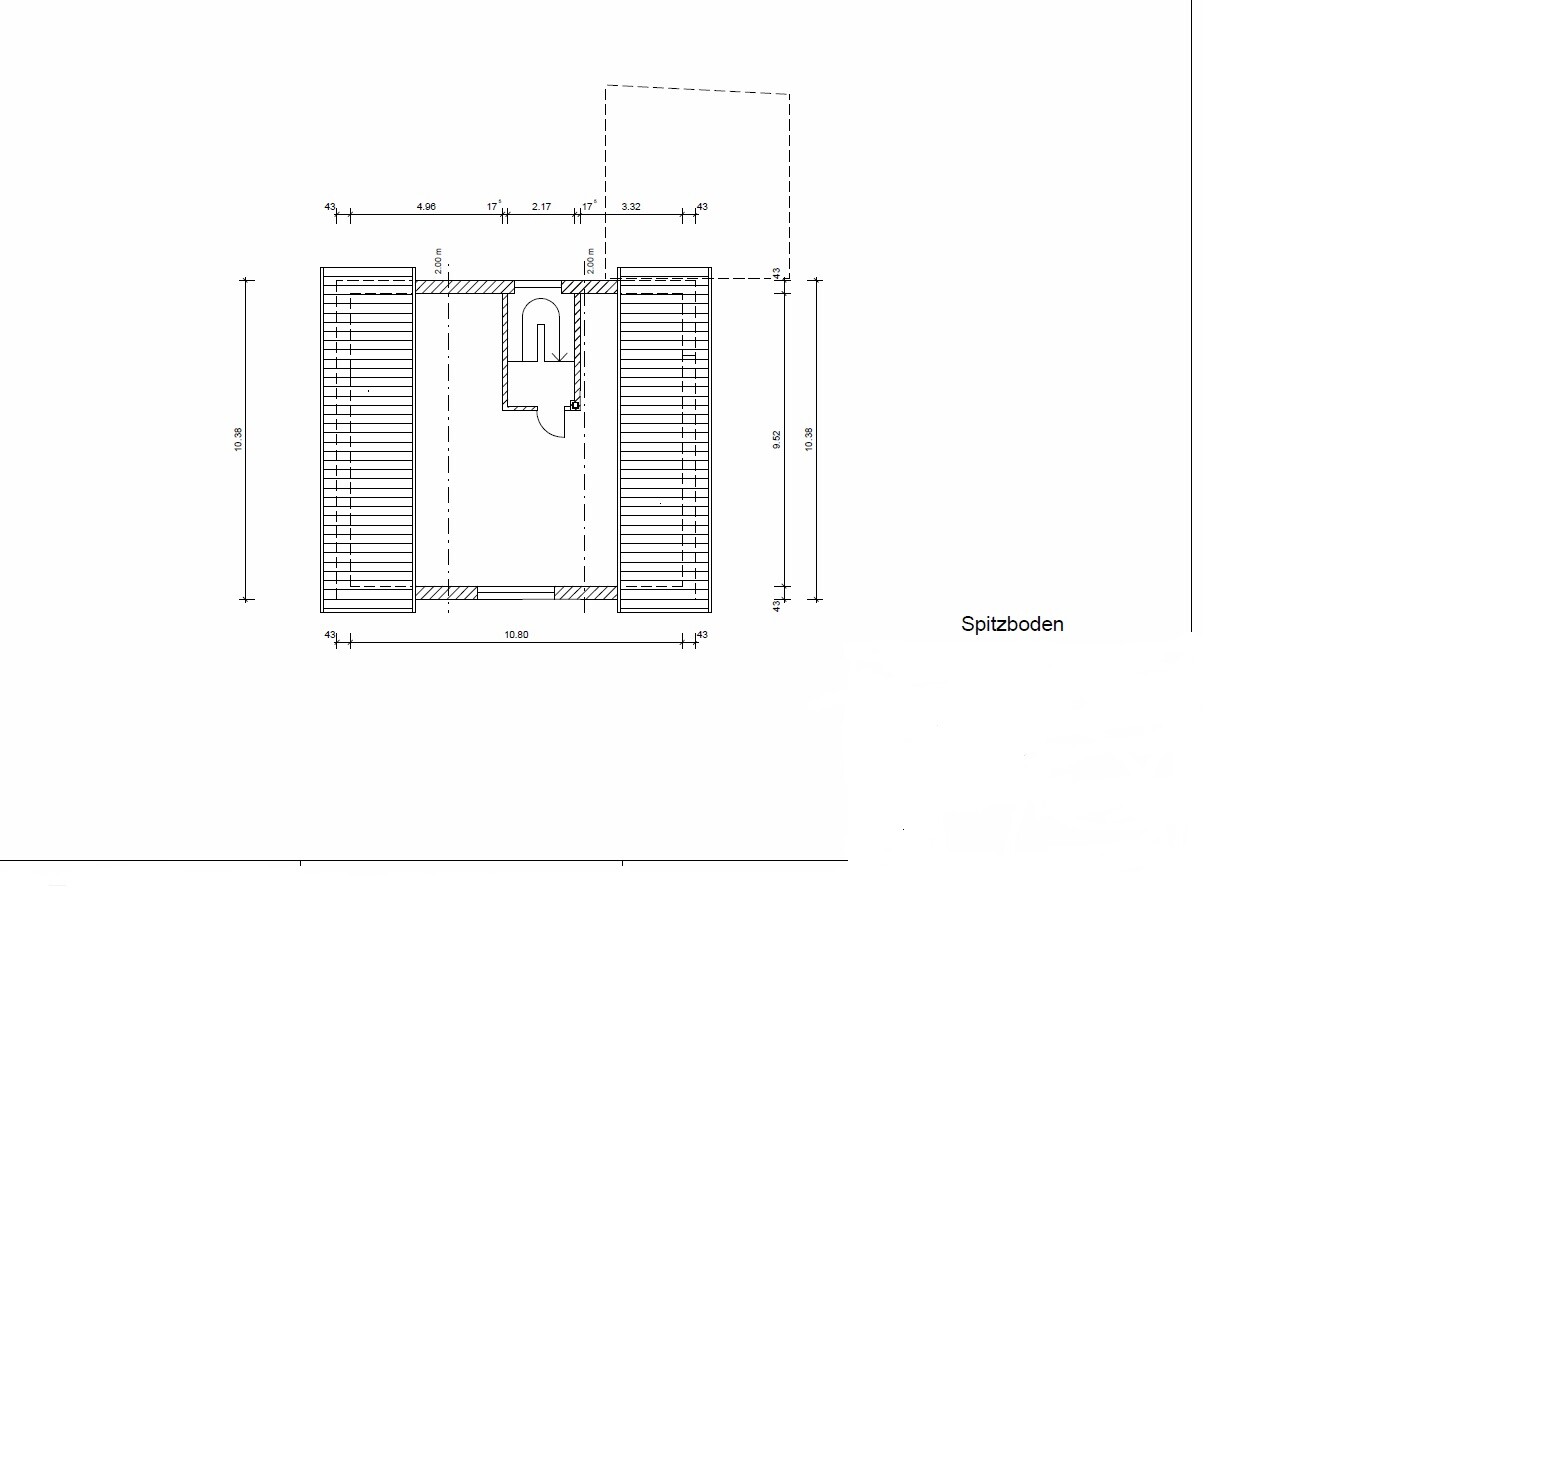
The attic will also be converted.
Right now, the plan is for 6 supply air and 6 exhaust air outlets.
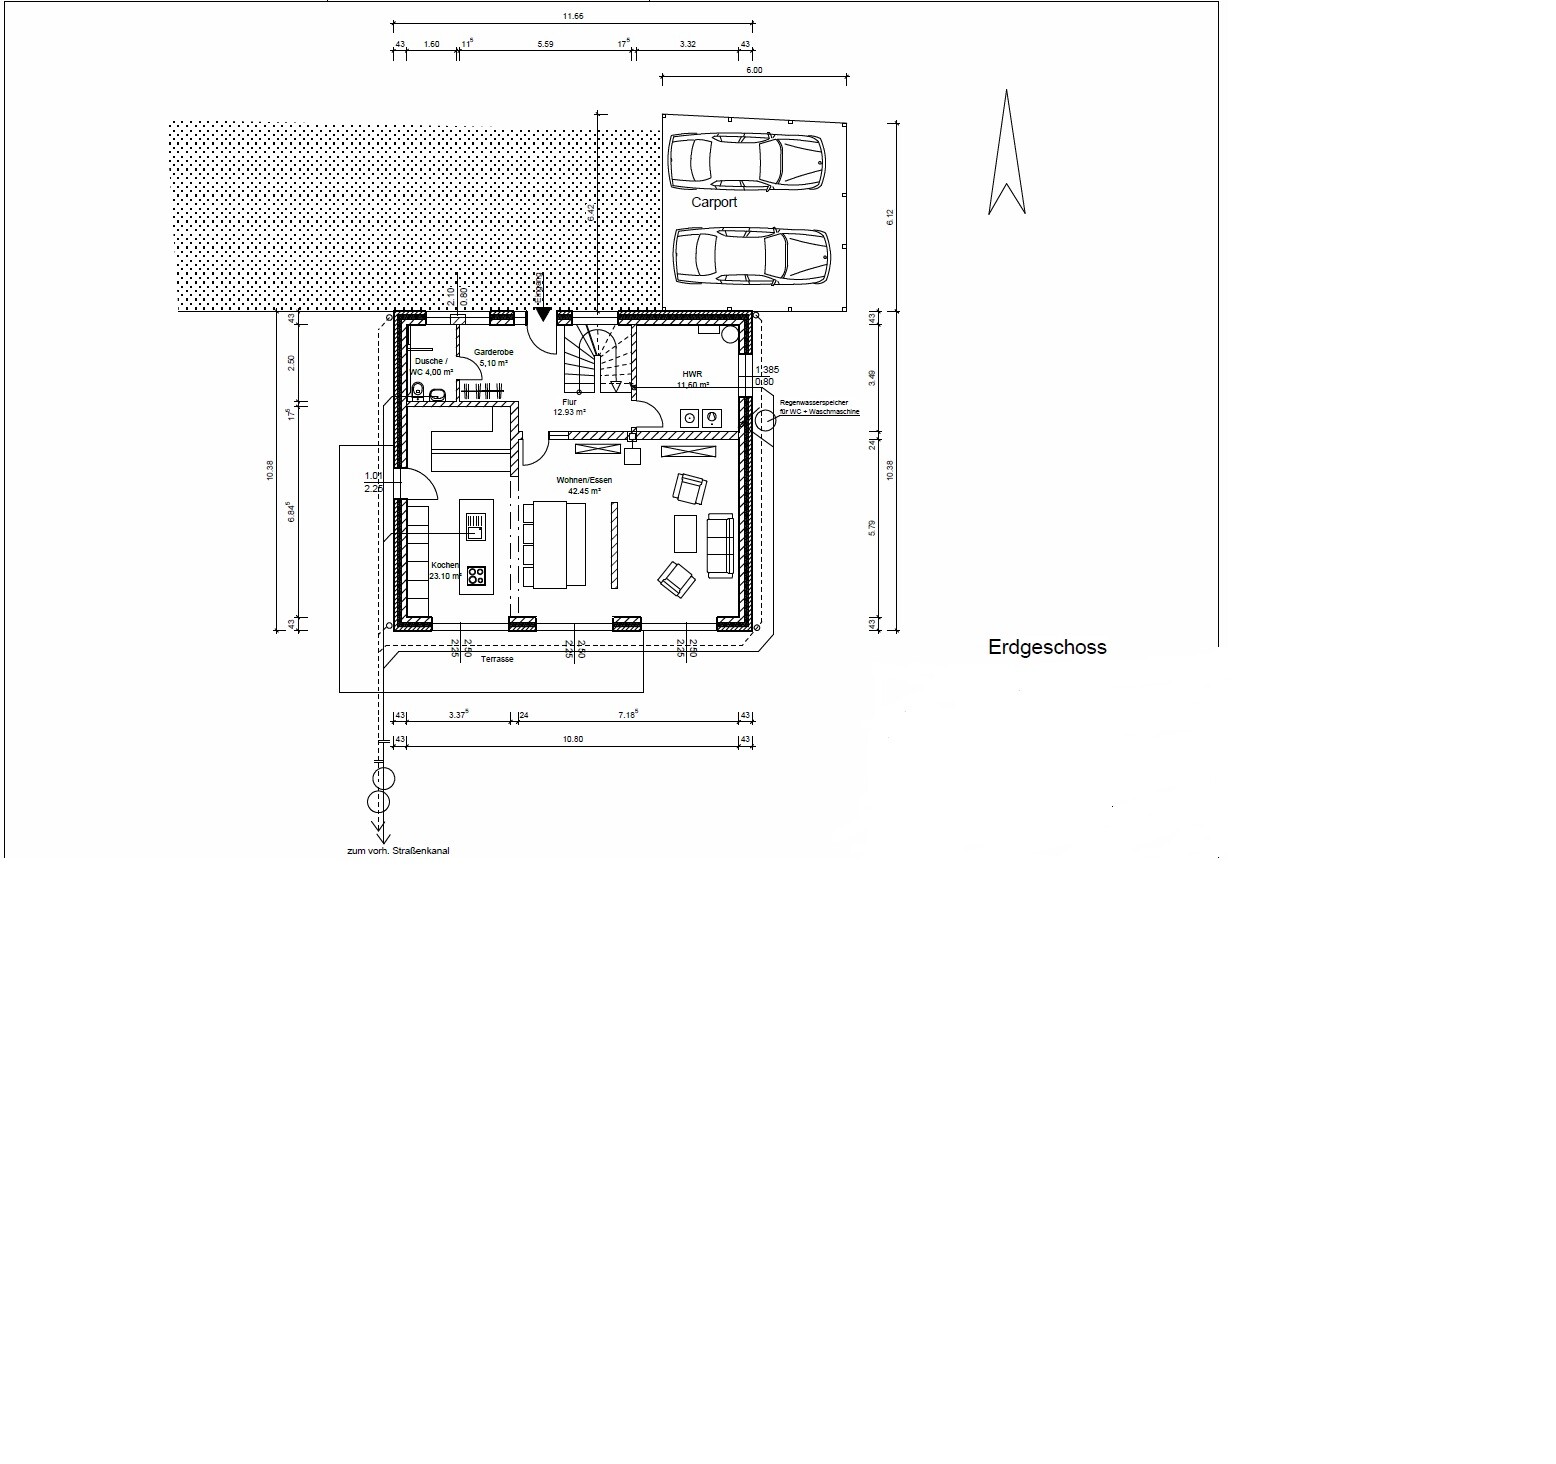
Ground floor:
1 exhaust air in the utility room
2 exhaust air (guest WC and kitchen)
1 supply air (living area)
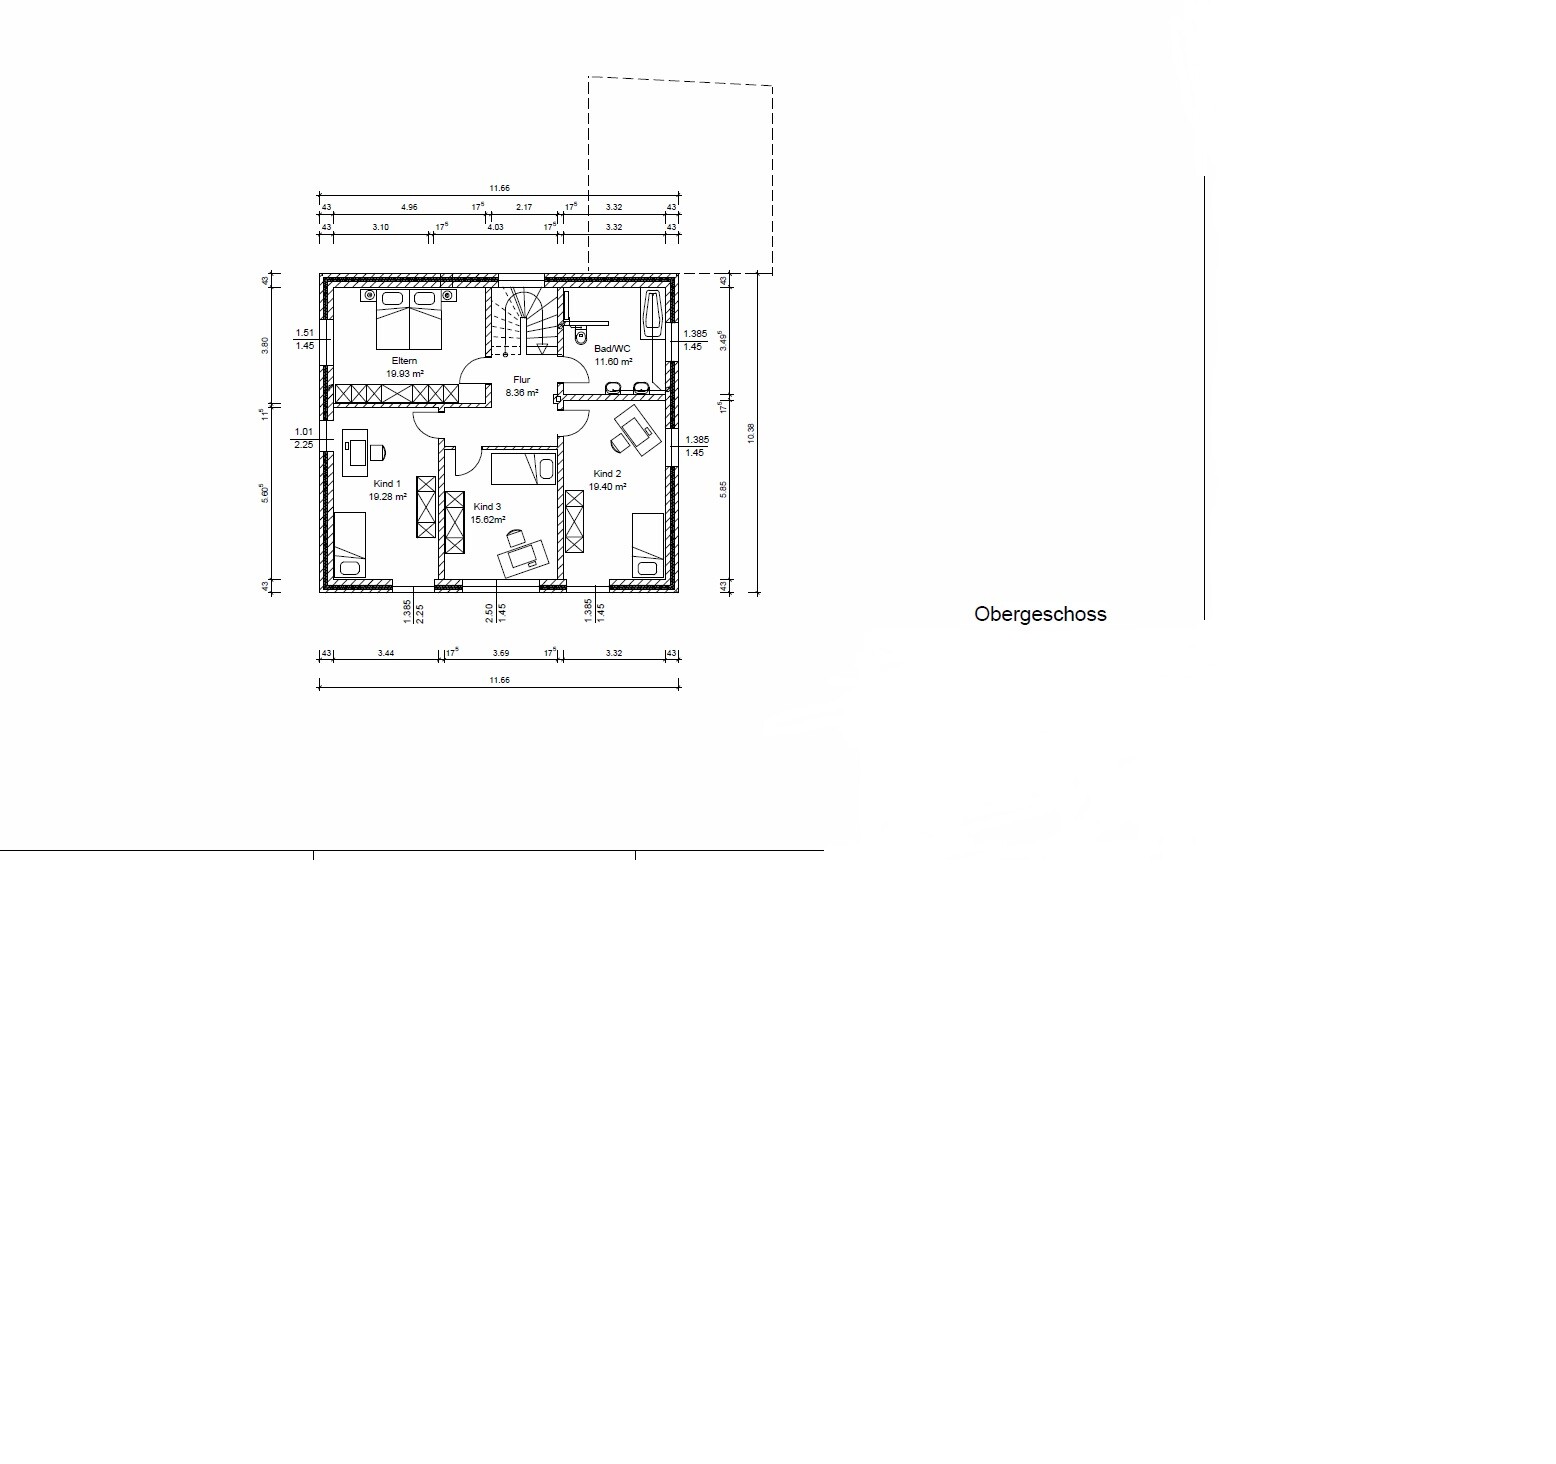
First floor:
1 exhaust air for the bathroom
4 supply air for the bedrooms
Attic:
2 exhaust air (storage room and bathroom)
1 supply air for the room
Does this make sense? Thanks!
The concrete ceiling needs to be ordered, and I’m supposed to inform the site manager where the outlets for the mechanical ventilation with heat recovery should be.
Originally, 100mm (4 inches) spiral ducts were planned, but this makes the concrete ceiling more expensive, etc...... Now I’m planning to use flat ducts.
The attic will also be converted.
Right now, the plan is for 6 supply air and 6 exhaust air outlets.
Ground floor:
1 exhaust air in the utility room
2 exhaust air (guest WC and kitchen)
1 supply air (living area)
First floor:
1 exhaust air for the bathroom
4 supply air for the bedrooms
Attic:
2 exhaust air (storage room and bathroom)
1 supply air for the room
Does this make sense? Thanks!
B
boxandroof2 Jun 2019 13:25For the parents’ room, two valves, and probably two for the living area as well. Also, make sure there is exhaust ventilation for the washing machine/dryer.
Has anyone calculated this or do you know where the plan comes from?
Has anyone calculated this or do you know where the plan comes from?
boxandroof schrieb:
For the parents' room, install two valves, and probably two in the living area as well. Also, make sure there is ventilation for the washing machine/dryer. Would the position not matter?
The opening will then be wider; you need to consider the washbasin as well to see if it still fits.
B
boxandroof2 Jun 2019 13:30Well, as far away as possible from the exhaust and supply air vents.
boxandroof schrieb:
For the parents' bedroom, use two valves, and probably two in the living room as well. Also, make sure there is exhaust ventilation for the washer and dryer.
Has anyone calculated this or where does the plan come from? In the utility room, the plate valve is installed directly on the manifold.....
I did this together with a friend; first, we considered what each room needed. For the number per room, we always assumed a maximum of one exhaust or supply air valve.
B
boxandroof2 Jun 2019 21:37It depends on the needs. As mentioned, for bedrooms with two people, two vents are needed; otherwise, too much air must pass through one vent. The same applies to the living room.
Exhaust air vents can allow more air through, as noise and drafts are less critical there.
Exhaust air vents can allow more air through, as noise and drafts are less critical there.
Similar topics