
ᐅ Ceiling outlets for controlled mechanical ventilation, is that correct?
Created on: 2 Jun 2019 13:22
T
tumaa
Hello everyone,
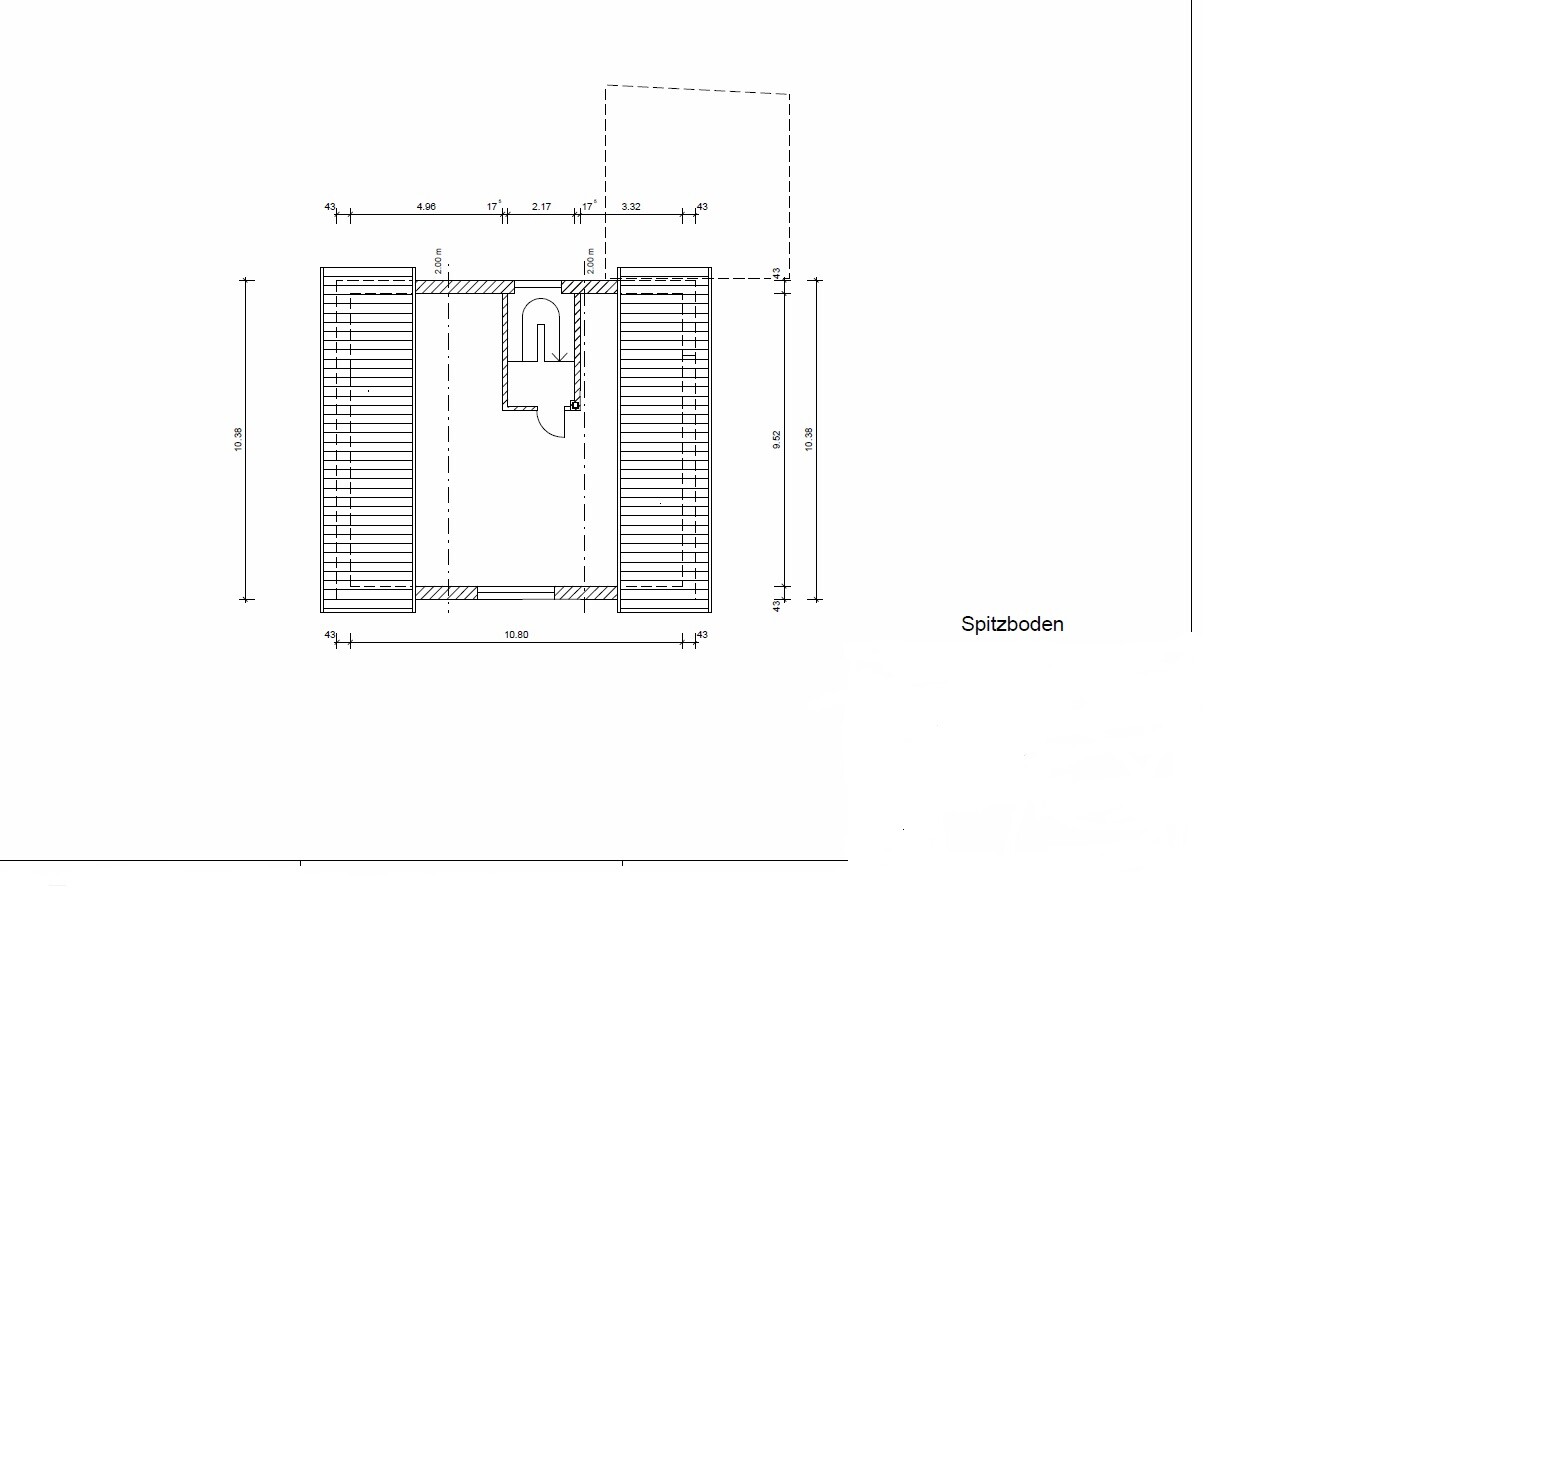
The concrete ceiling needs to be ordered, and I’m supposed to inform the site manager where the outlets for the mechanical ventilation with heat recovery should be.
Originally, 100mm (4 inches) spiral ducts were planned, but this makes the concrete ceiling more expensive, etc...... Now I’m planning to use flat ducts.
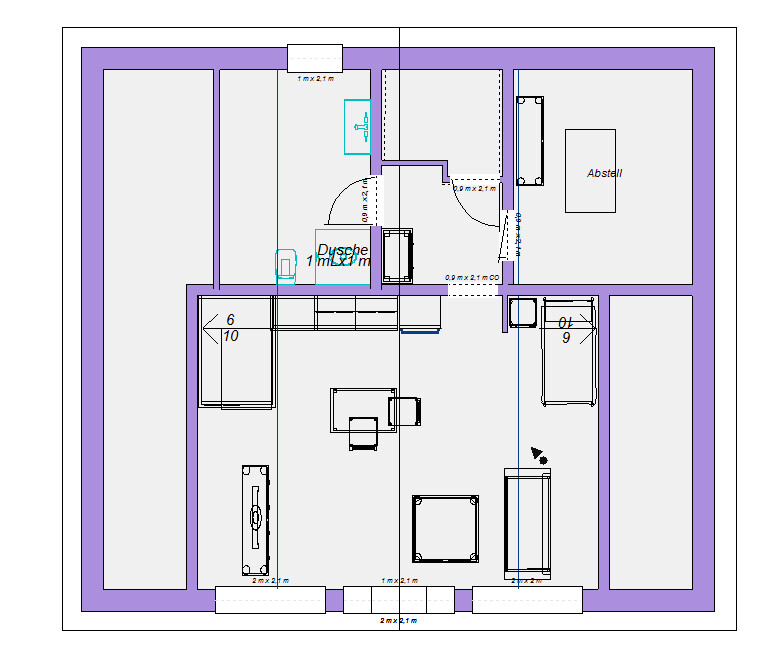
The attic will also be converted.
Right now, the plan is for 6 supply air and 6 exhaust air outlets.
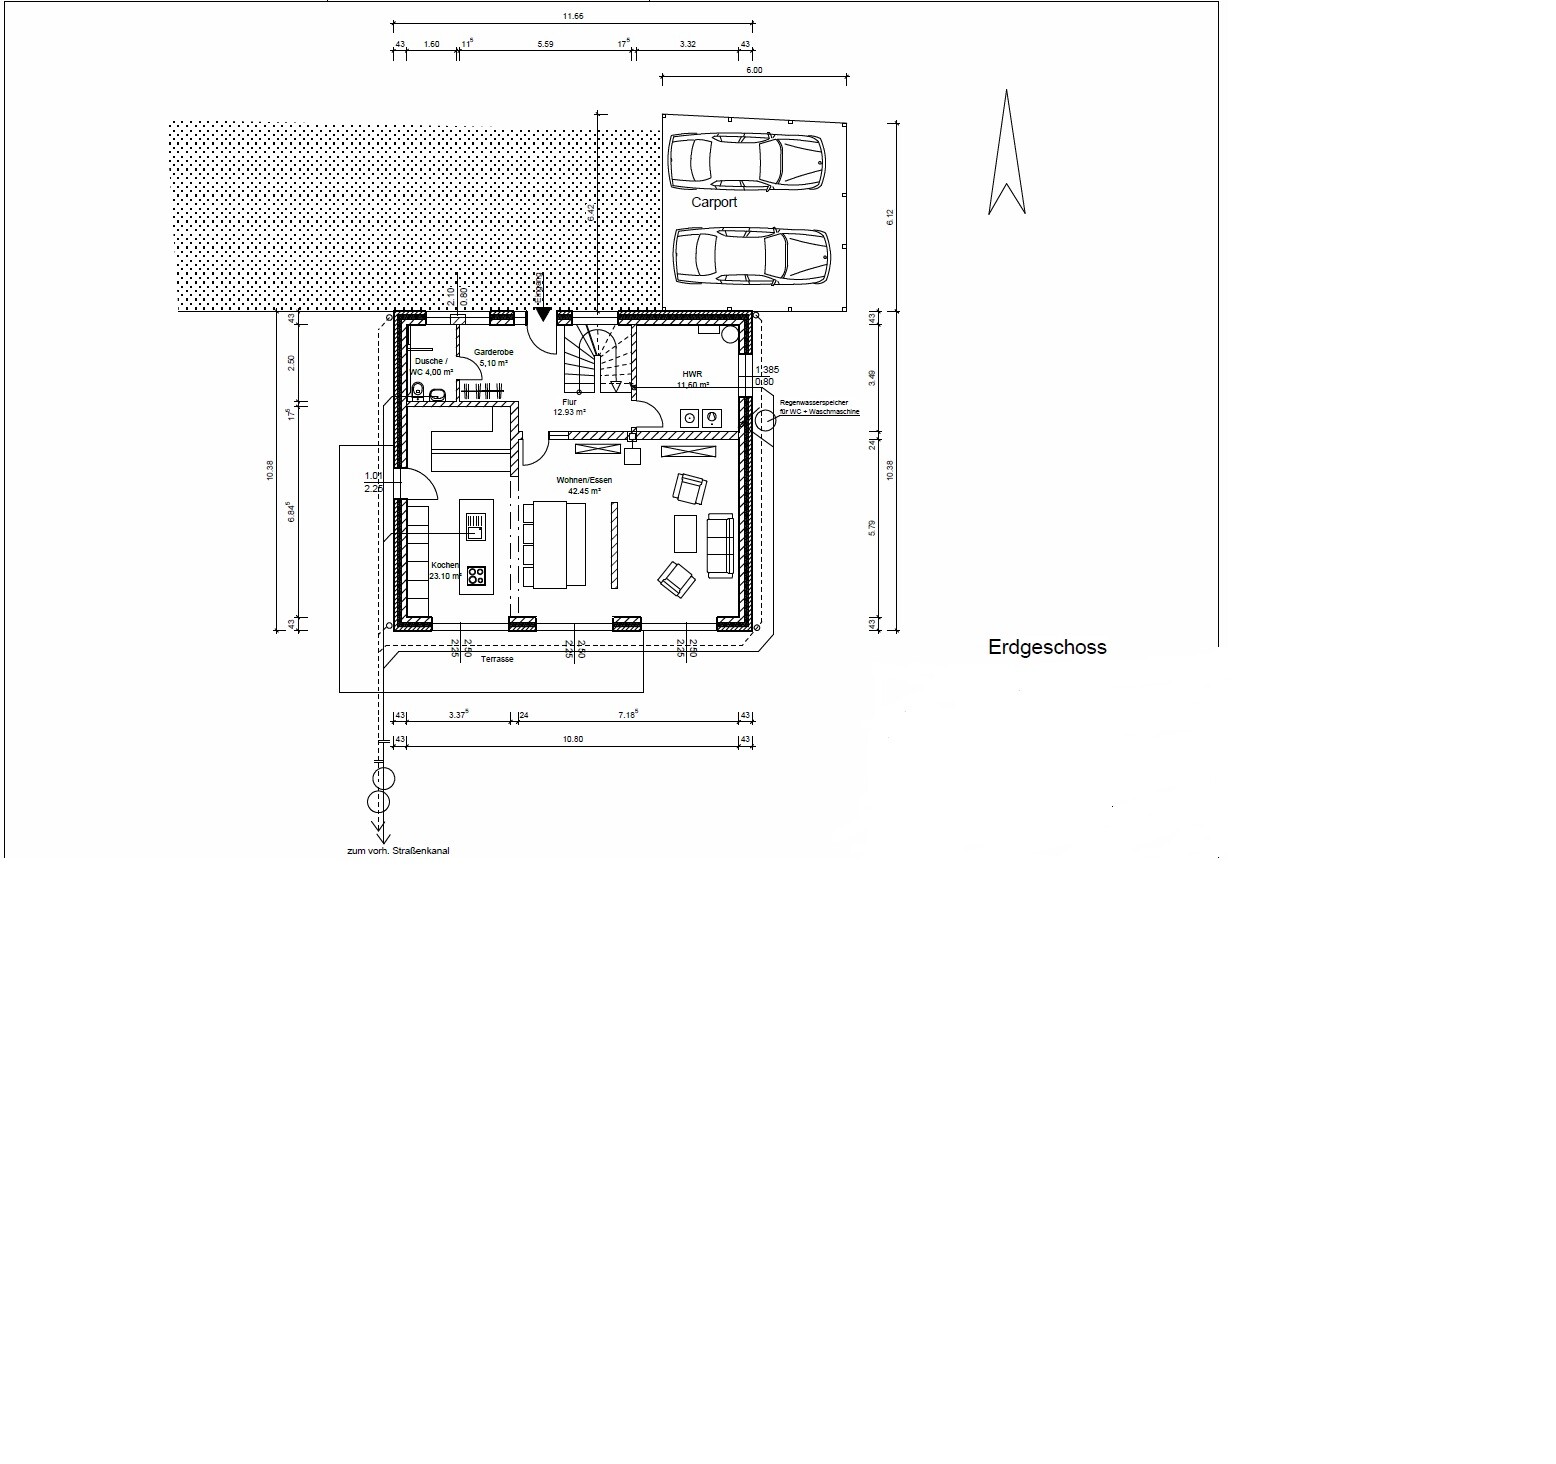
Ground floor:
1 exhaust air in the utility room
2 exhaust air (guest WC and kitchen)
1 supply air (living area)
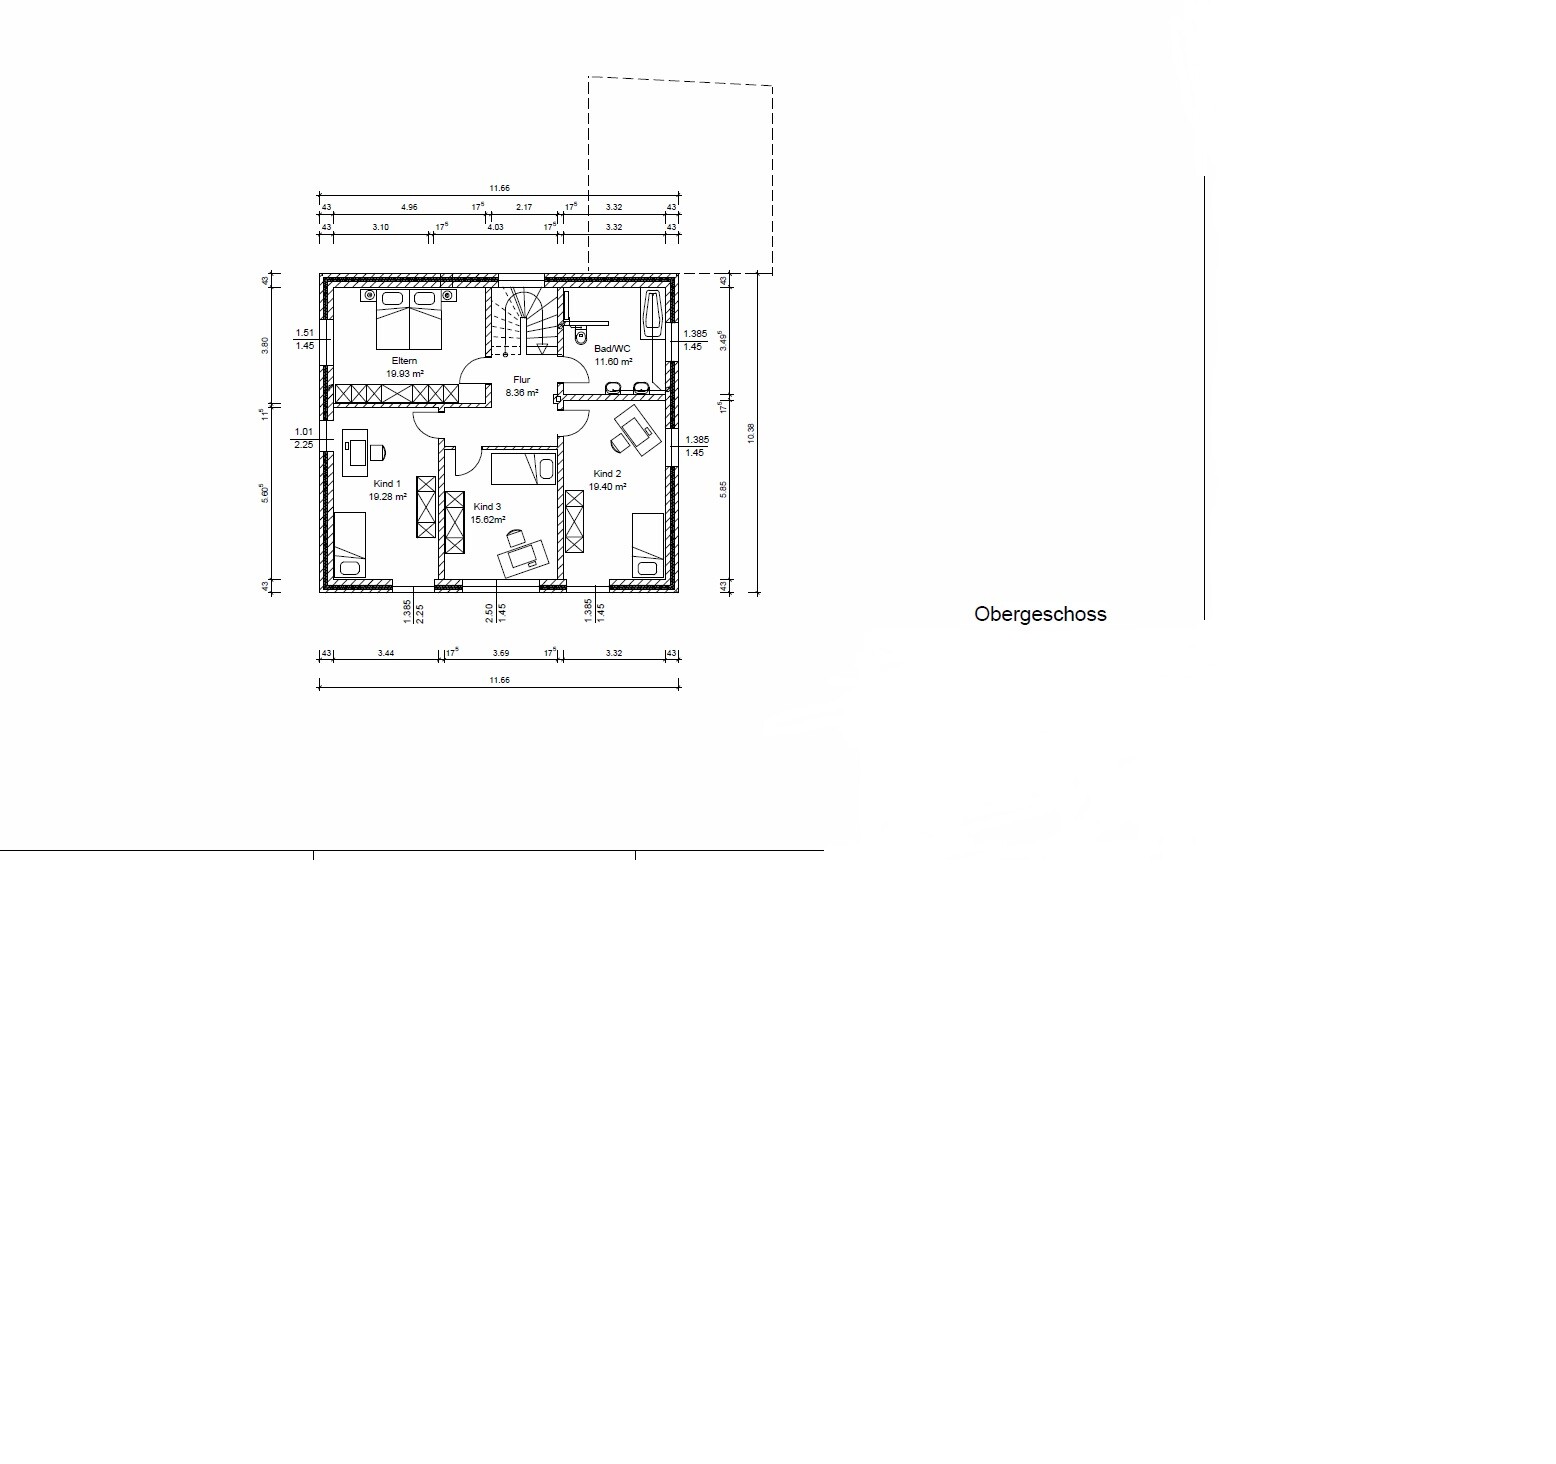
First floor:
1 exhaust air for the bathroom
4 supply air for the bedrooms
Attic:
2 exhaust air (storage room and bathroom)
1 supply air for the room
Does this make sense? Thanks!
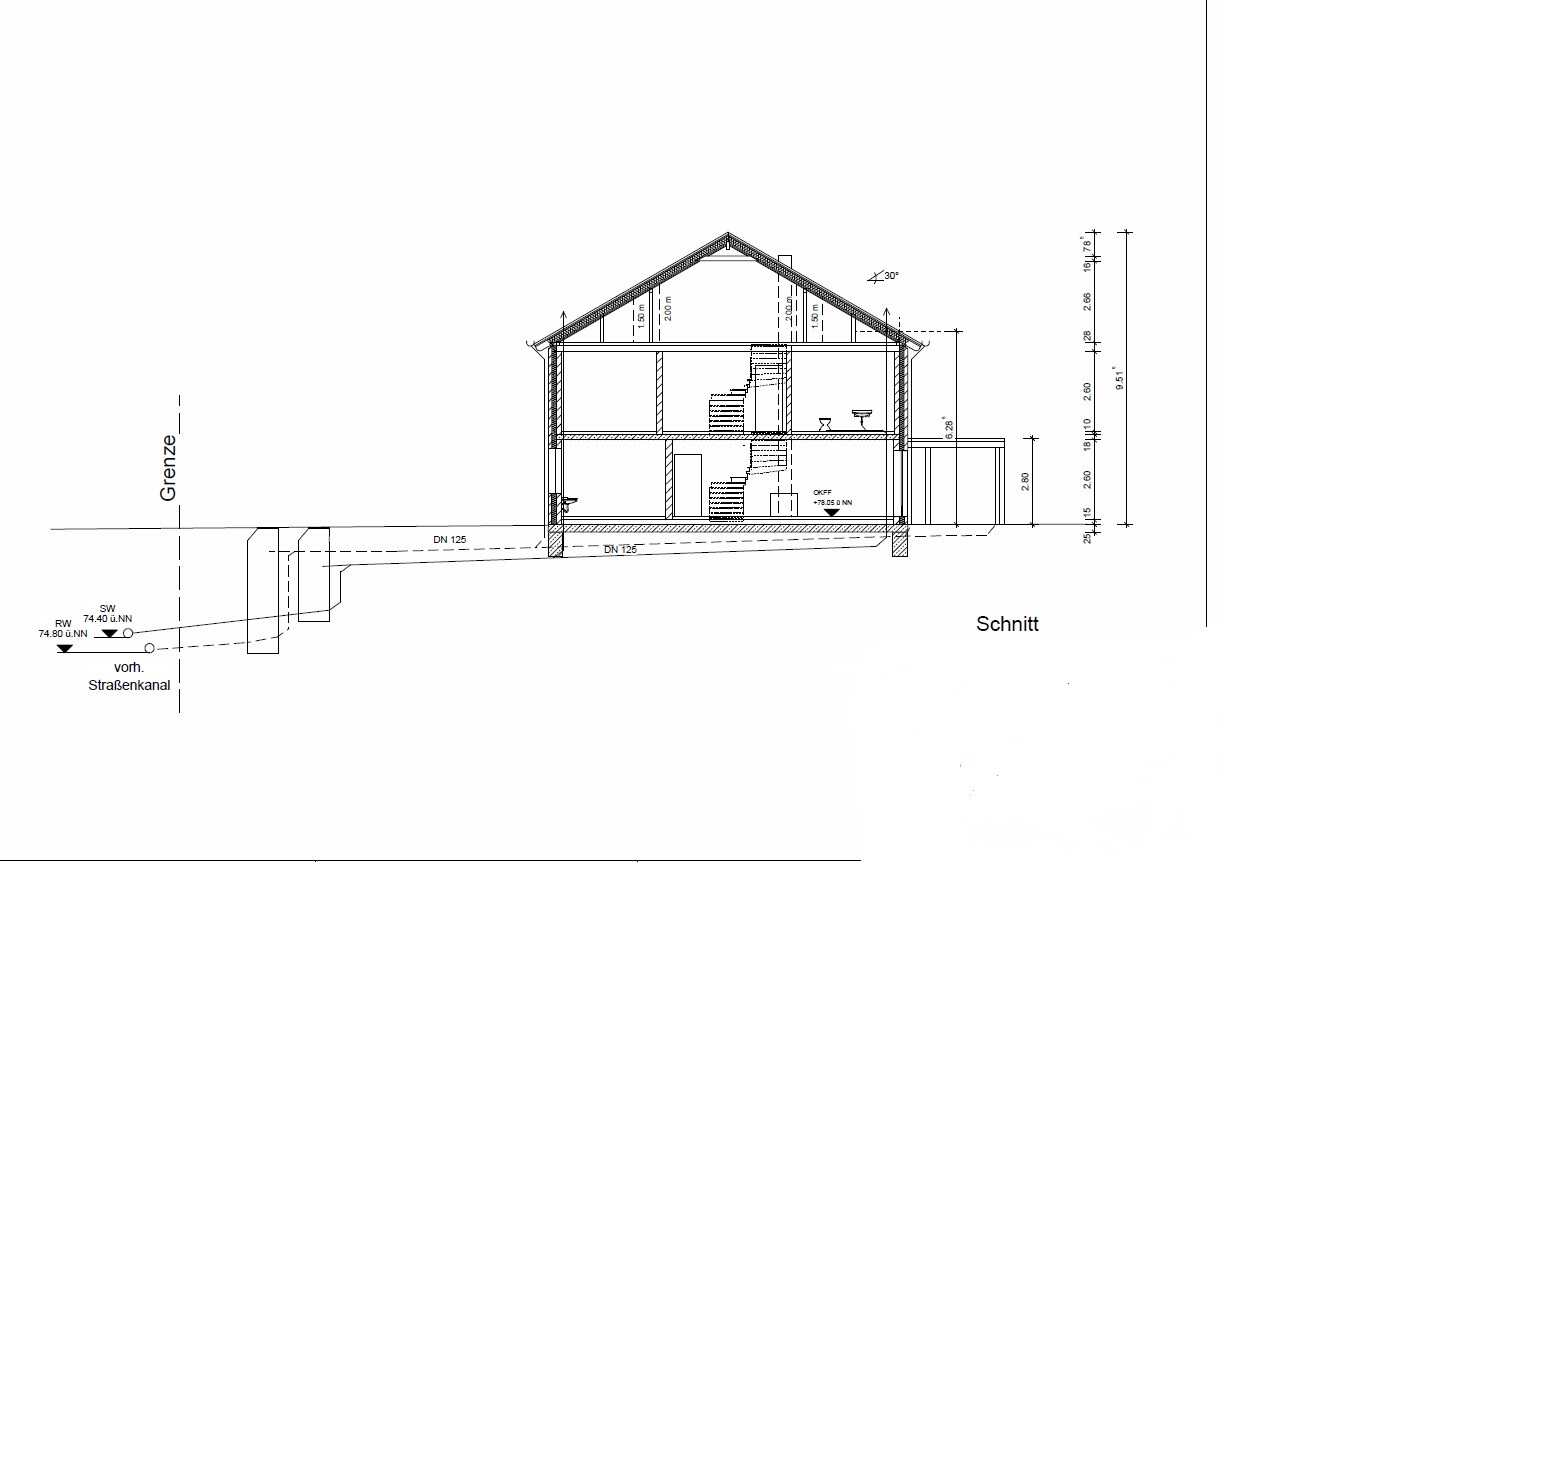
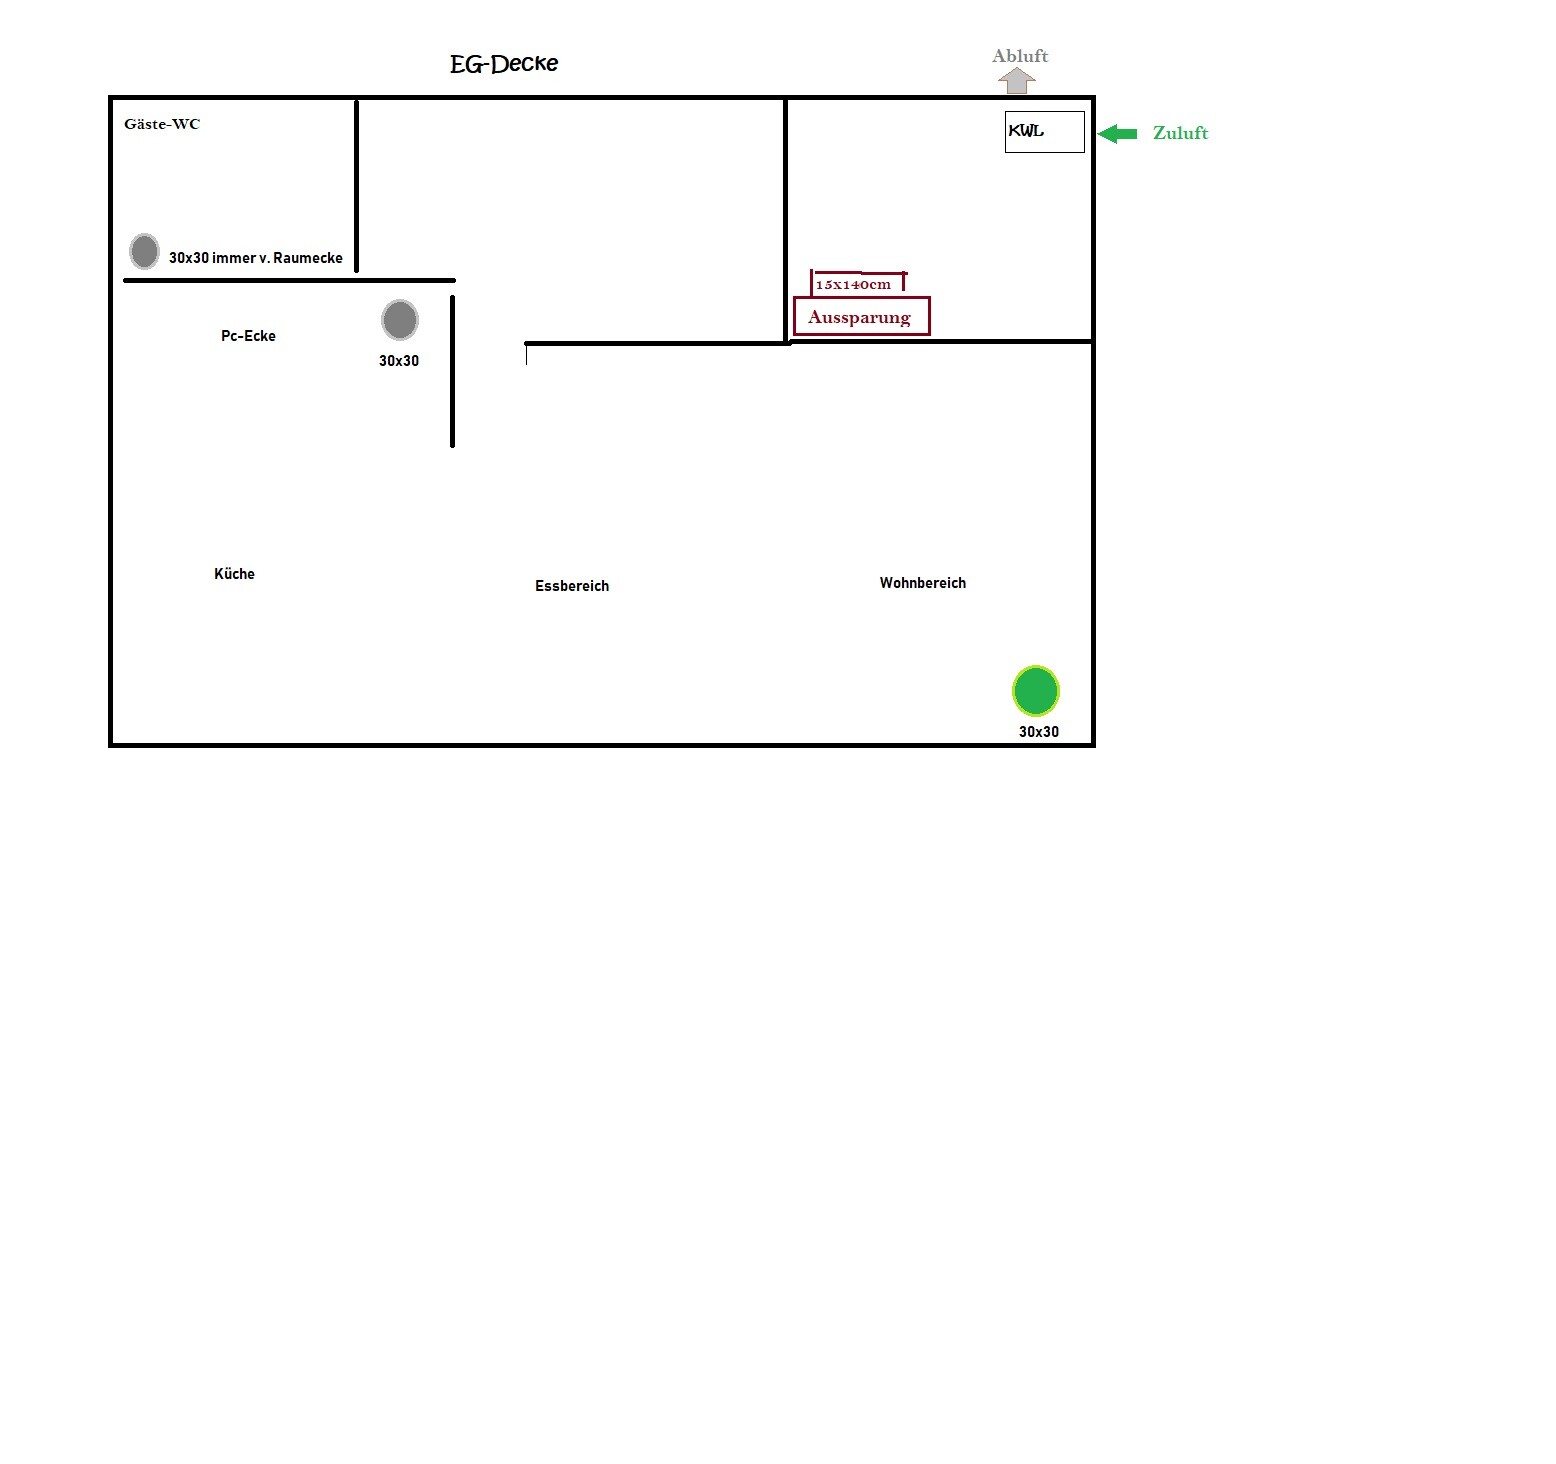
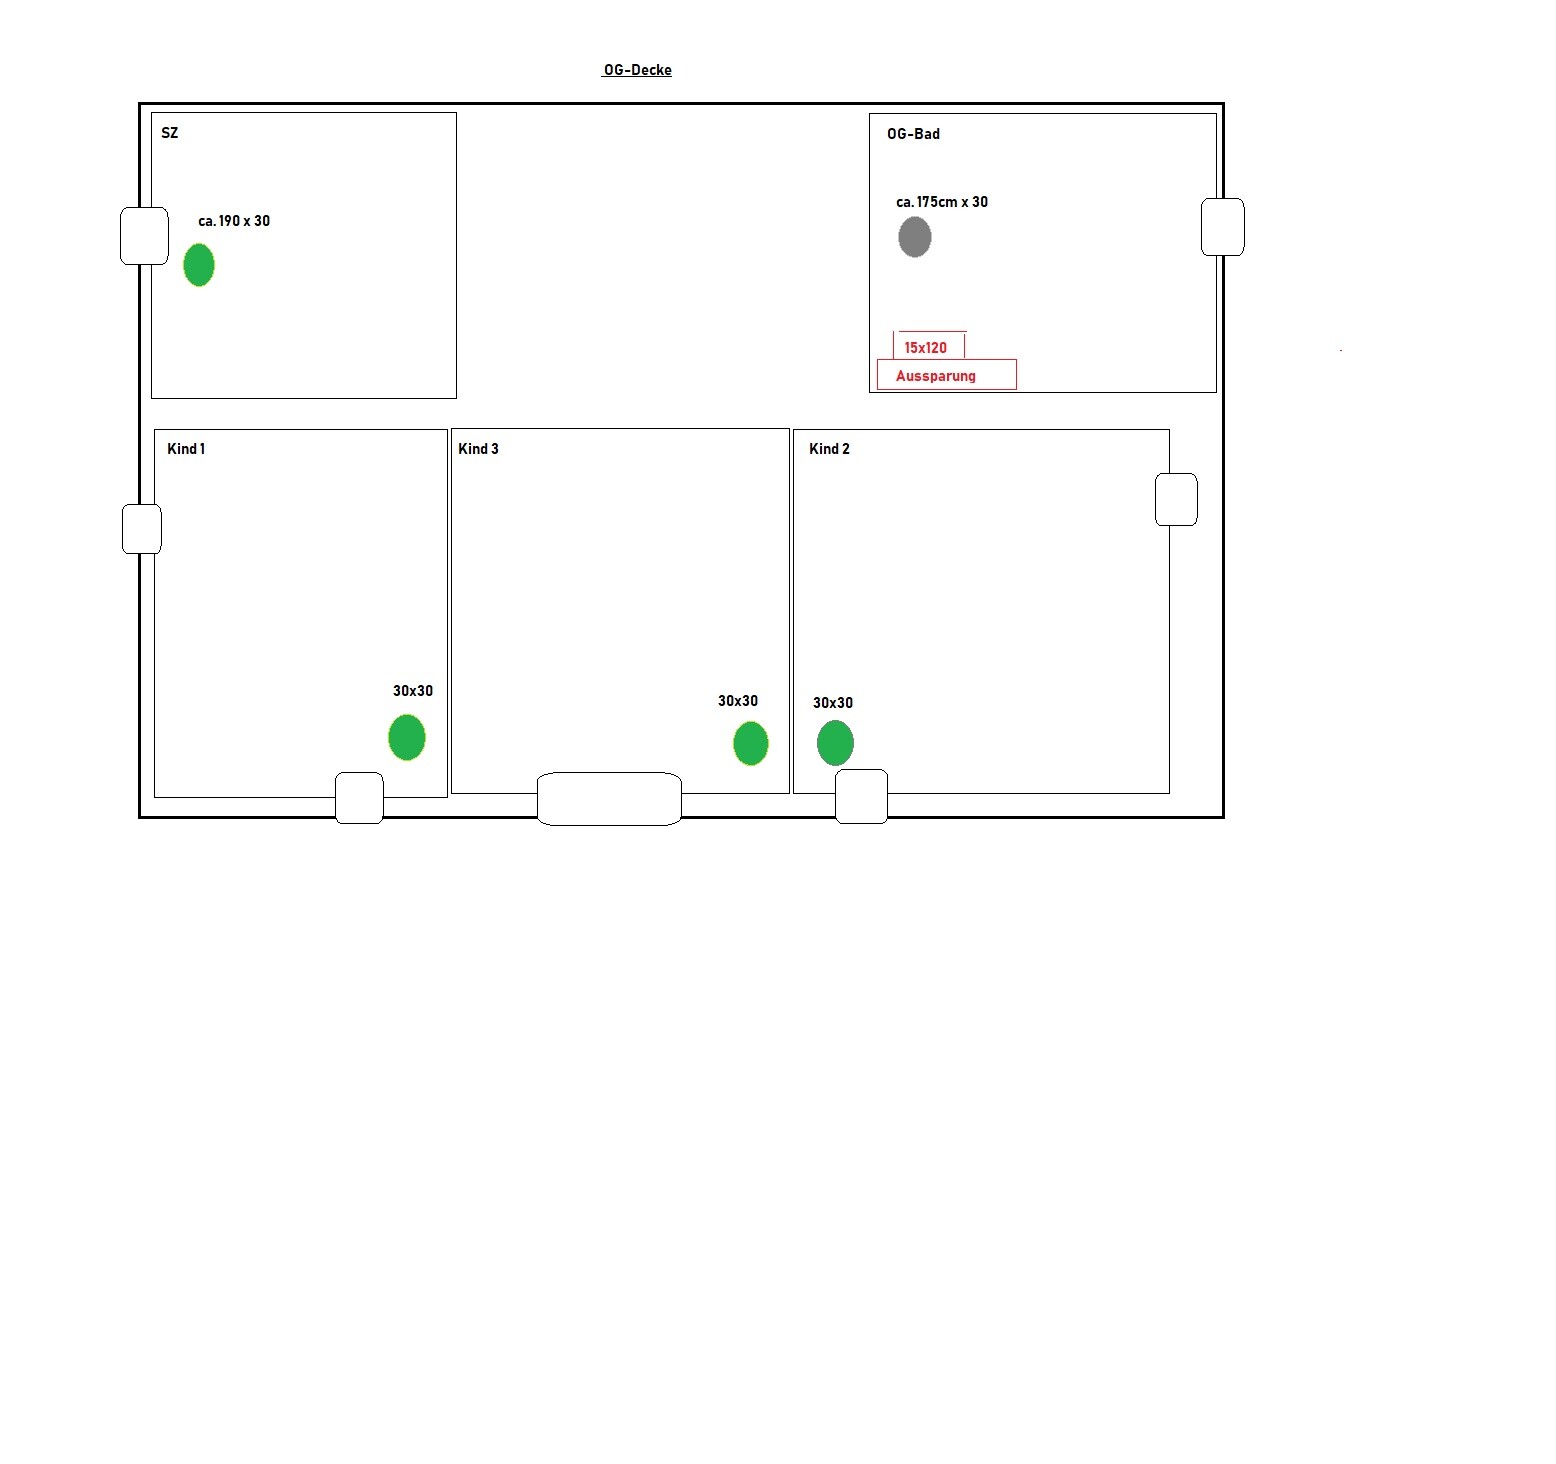
The concrete ceiling needs to be ordered, and I’m supposed to inform the site manager where the outlets for the mechanical ventilation with heat recovery should be.
Originally, 100mm (4 inches) spiral ducts were planned, but this makes the concrete ceiling more expensive, etc...... Now I’m planning to use flat ducts.
The attic will also be converted.
Right now, the plan is for 6 supply air and 6 exhaust air outlets.
Ground floor:
1 exhaust air in the utility room
2 exhaust air (guest WC and kitchen)
1 supply air (living area)
First floor:
1 exhaust air for the bathroom
4 supply air for the bedrooms
Attic:
2 exhaust air (storage room and bathroom)
1 supply air for the room
Does this make sense? Thanks!
B
boxandroof10 Jun 2019 23:20The mechanical ventilation system should be installed inside the heated living area; otherwise, you will experience higher heat loss.
We don’t have any noise transferring downward into the rooms. I would probably avoid placing a bedroom below it. In your future attic room itself, you might be able to hear the mechanical ventilation system if it’s running at a high setting and if there are only very thin walls or doors between the rooms in the attic.
We don’t have any noise transferring downward into the rooms. I would probably avoid placing a bedroom below it. In your future attic room itself, you might be able to hear the mechanical ventilation system if it’s running at a high setting and if there are only very thin walls or doors between the rooms in the attic.
boxandroof schrieb:
The mechanical ventilation with heat recovery should be installed inside the heated area; otherwise, you will have higher heat losses.
We don’t experience noise transferring to the rooms below. I might avoid placing a bedroom underneath. In your future attic room itself, you might be able to hear the mechanical ventilation operating at a high setting, especially if the walls or doors between the rooms in the attic are very thin.Perhaps the walls could be reinforced or the mechanical ventilation system enclosed?
B
boxandroof10 Jun 2019 23:36It can all work out somehow. However, if the mechanical ventilation system can fit on the ceiling of the utility room, I would prefer that.
boxandroof schrieb:
It’s possible in various ways. However, if the controlled ventilation system for the living space fits on the ceiling of the utility room, I would prefer that.Is that even possible? So far, I only know the floor or wall-mounted options.
Similar topics