
ᐅ Floor Plan Discussion – Single-Family Home "Constraint Dilemma"
Created on: 7 May 2019 21:07
C
chris86
Hello,
Currently, we are at a stage in our planning of a detached house where input from people who have not yet been involved in the project might be quite valuable.
[B]About the property and the constraints, as mentioned in the title:[/B]
- An existing building on the plot will be mostly demolished. Only a one-story extension will remain. This can/should be built upon and serve as a garage on the ground floor. (MW is shaded in gray)
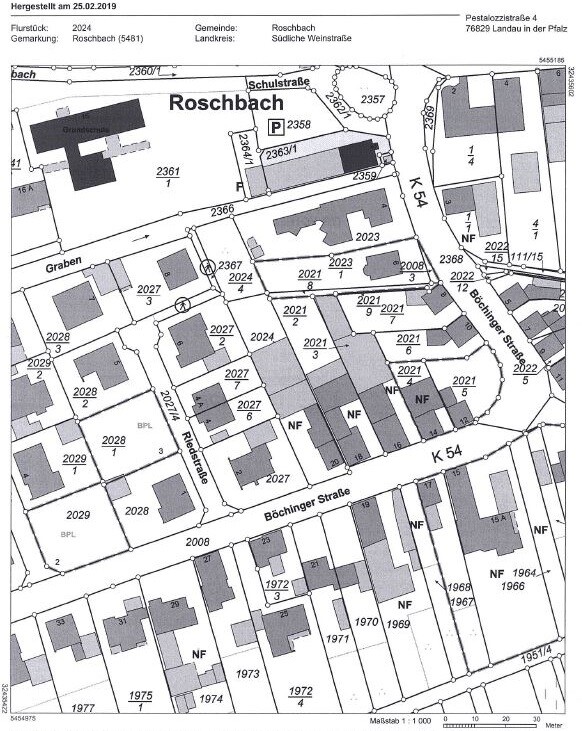
- The plot is the last house on this street in the old town center area => the neighbor on the right has a party wall with no windows or openings directly on the boundary. On the left neighbor’s side, there is a 3m (10 feet) distance from the boundary.
- The left neighbor has built relatively tall due to the street slope; the right neighbor has 2 (2.5) floors and is also quite tall.
- The right neighbor has an L-shaped roof terrace of around 80m² (860 sq ft) at the back, starting about 4m (13 feet) behind our house in the current plan. It extends almost to the property boundary and is at about 3m (10 feet) height. The apartment connected to this terrace has no access to a garden and uses the terrace extensively.
I now just call this terrace a viewing platform :-( I really have an issue with my privacy here, and the current floor plan is clearly adapted to this situation (terrace orientation, windows or no windows facing the viewing platform, etc.).
[B]Our thoughts and requirements for the house:[/B]
- We like the children’s rooms being on the mezzanine level, created by the height development, as this creates a slightly separate area together with the kids’ bathroom. This might be quite convenient when the children get older. The partition walls between the children’s rooms are drywall, so they can be changed later => one large room if needed. The house has neither a basement nor an attic that could be converted into children’s rooms later on. Thinking back to my youth, the children’s room next to the parents’ bedroom was rather uncool.
- We are both working professionals (a teacher and an engineer) and both work several hours from home, sometimes in the evenings or weekends. Therefore, a separate and fairly large office is absolutely essential and definitely not just a placeholder here.
- The ratio of space between the living room and the dining/kitchen area is deliberately chosen this way, even though the areas are quite open and only visually separated by two steps. For us, the living room is a rather private and cozy area, while the dining/kitchen area is where guests and friends are received.
As said, the constraints have caused us quite a few sleepless nights. It feels like everyone involved has become a bit “blind to the issues.”
We are therefore happy to receive any suggestions or criticism and are ready for honest feedback.
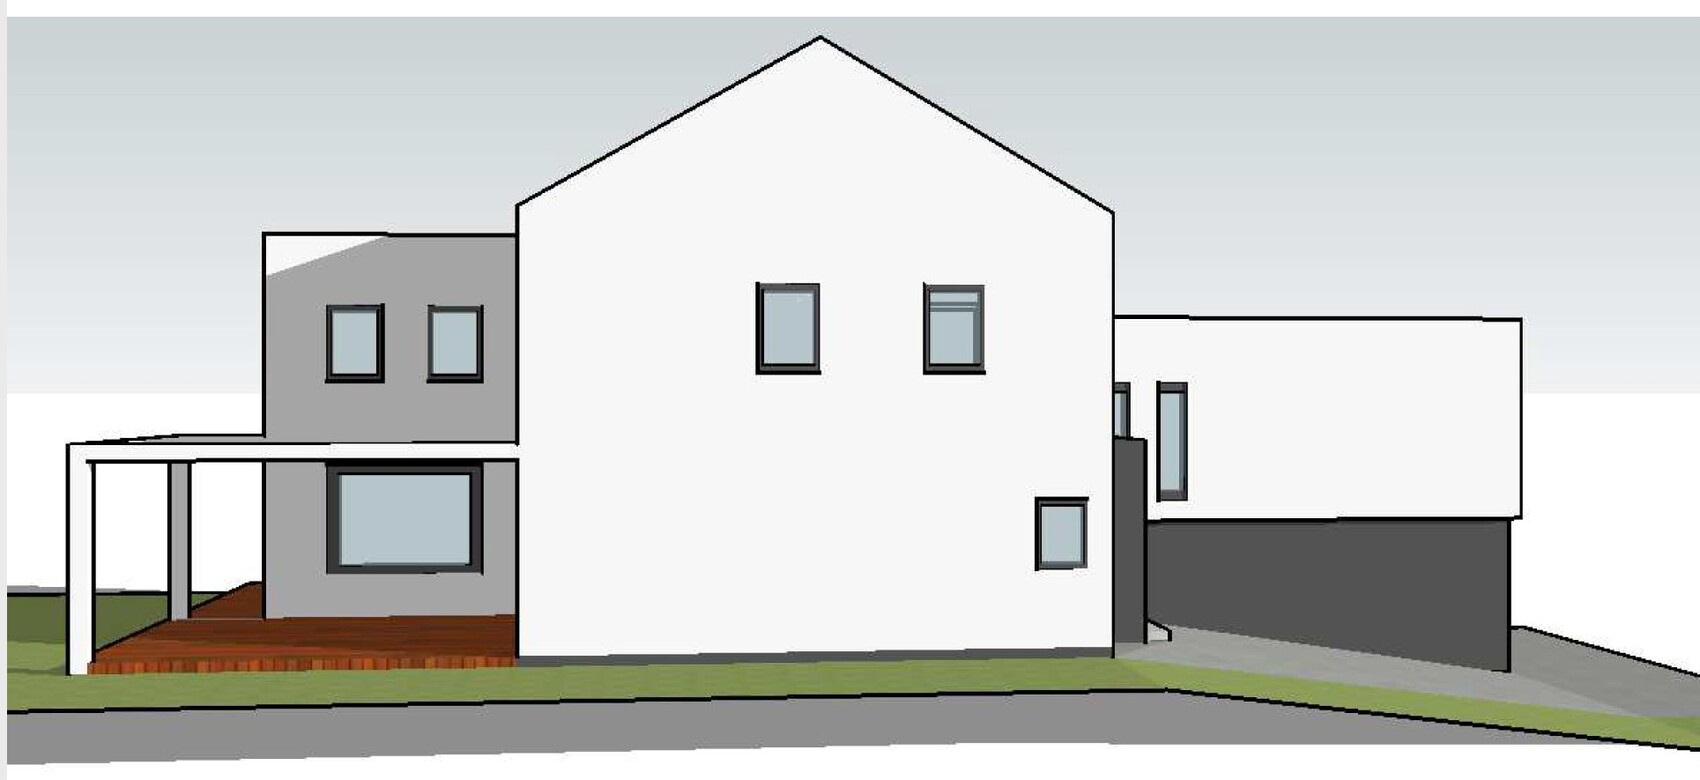
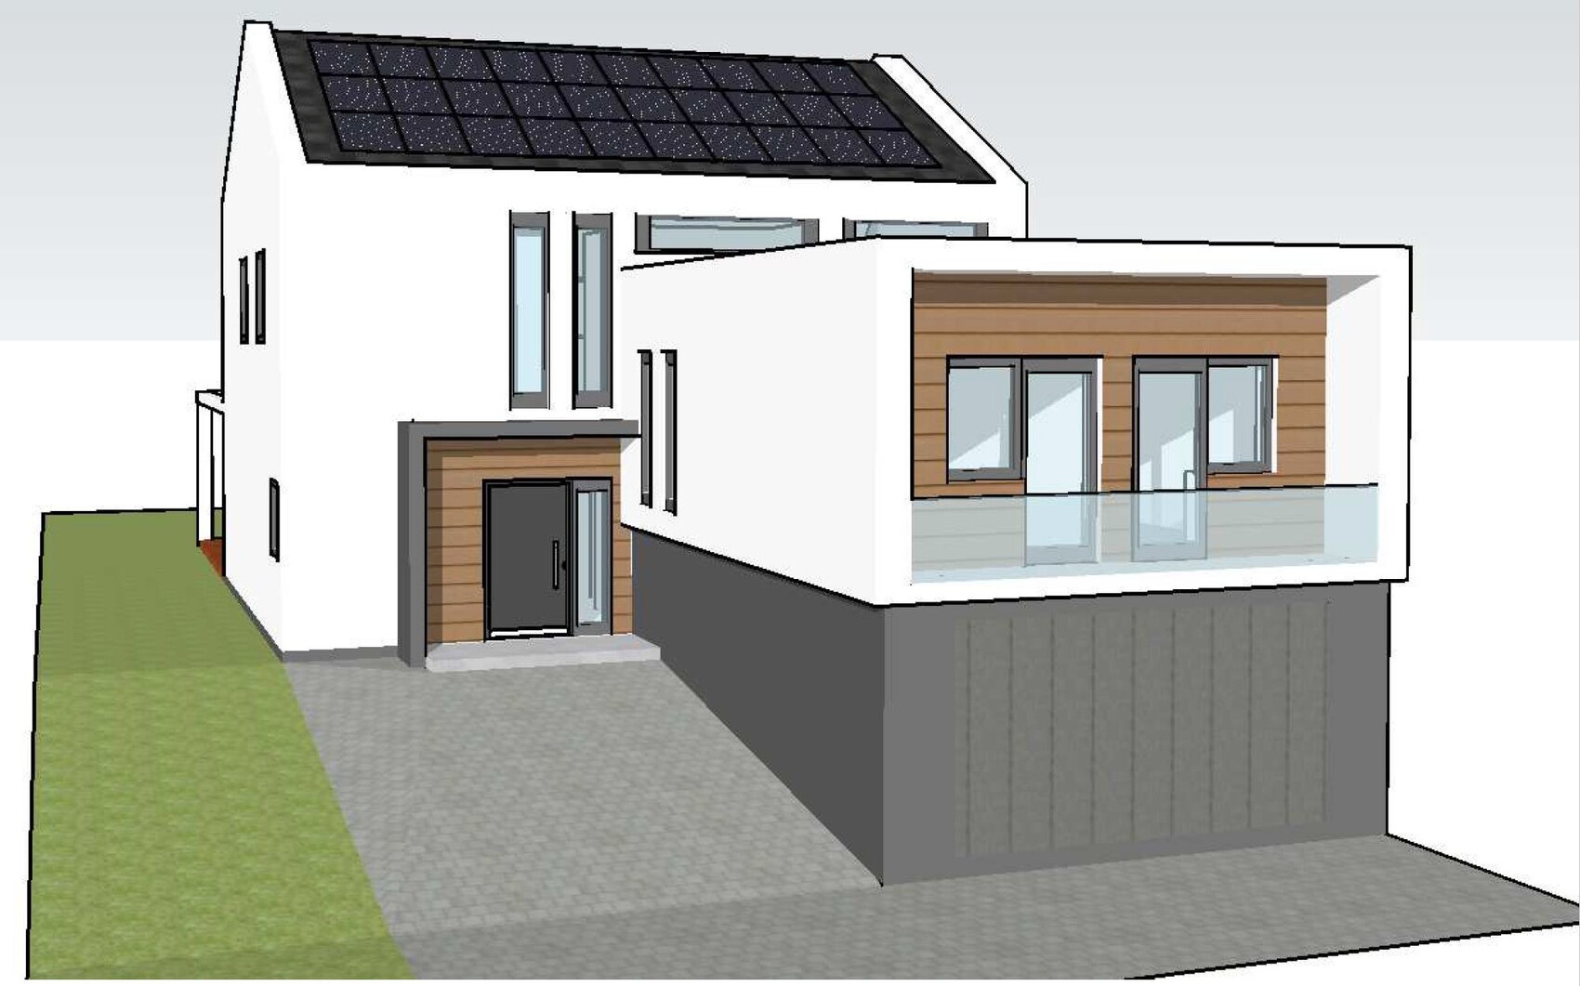
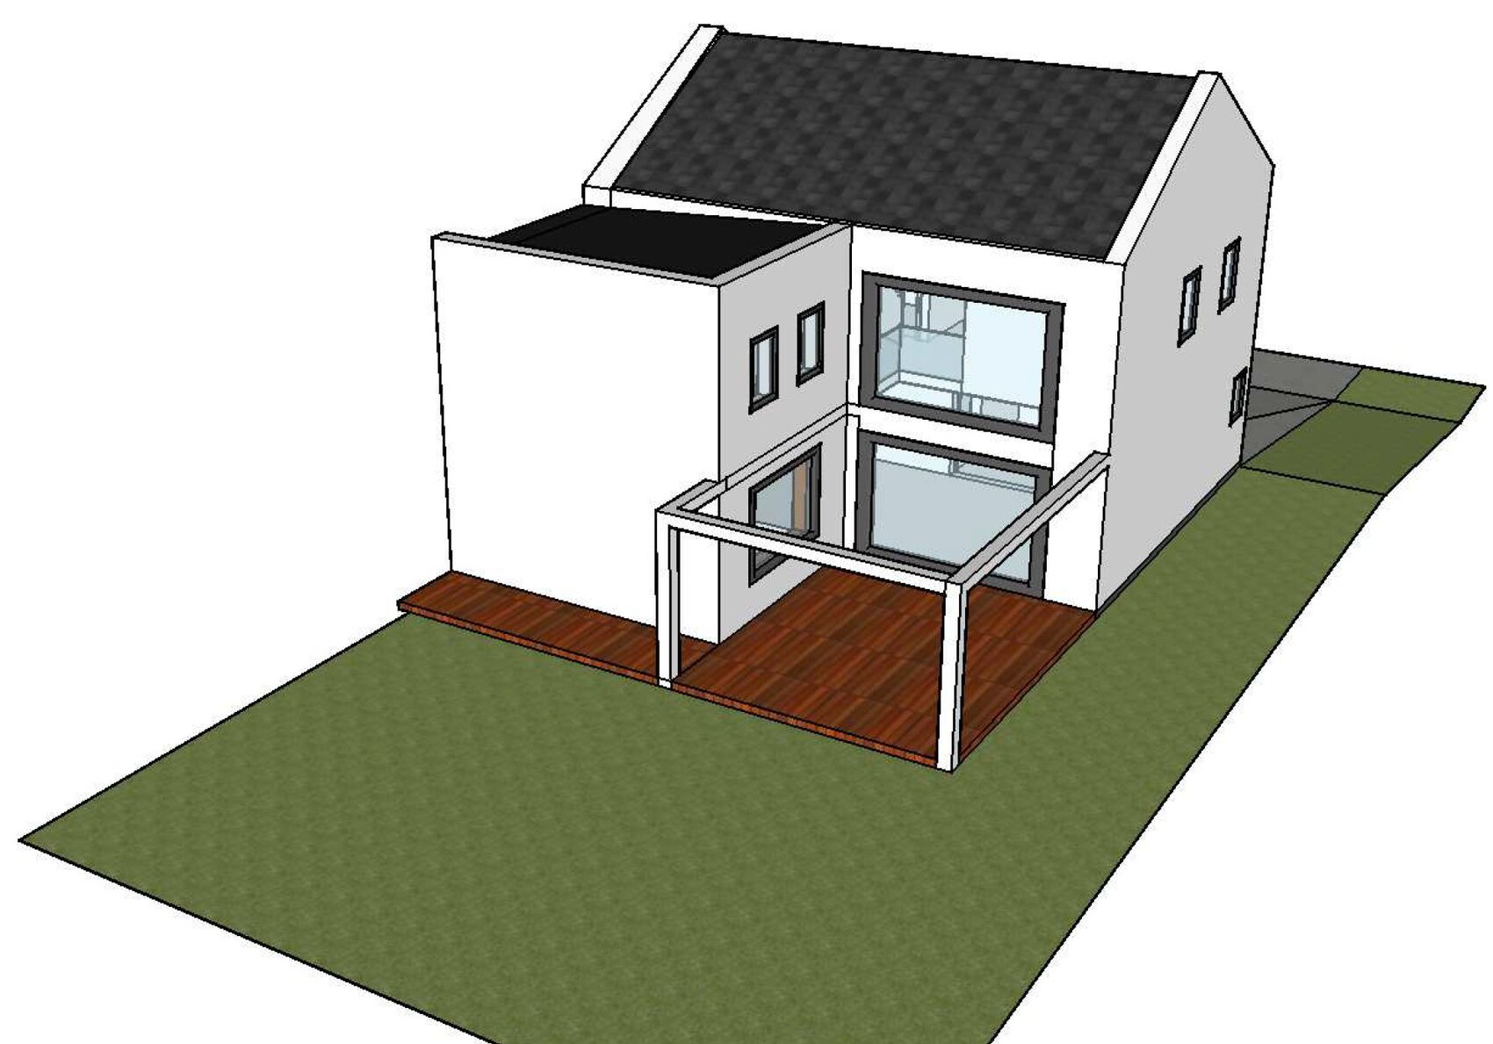
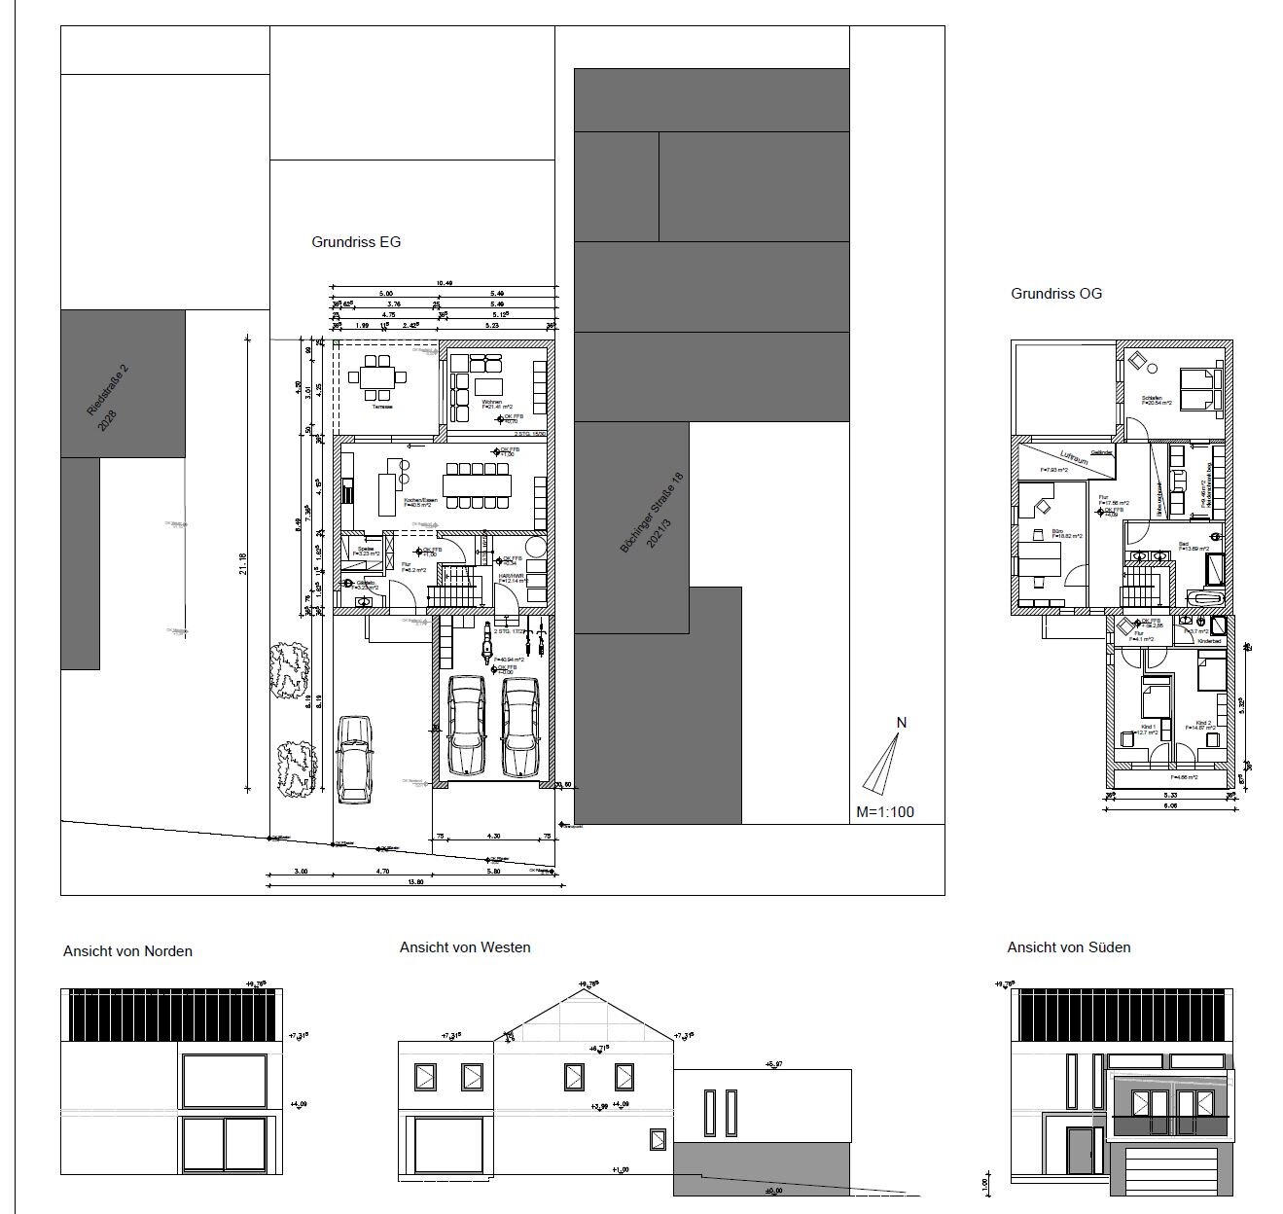
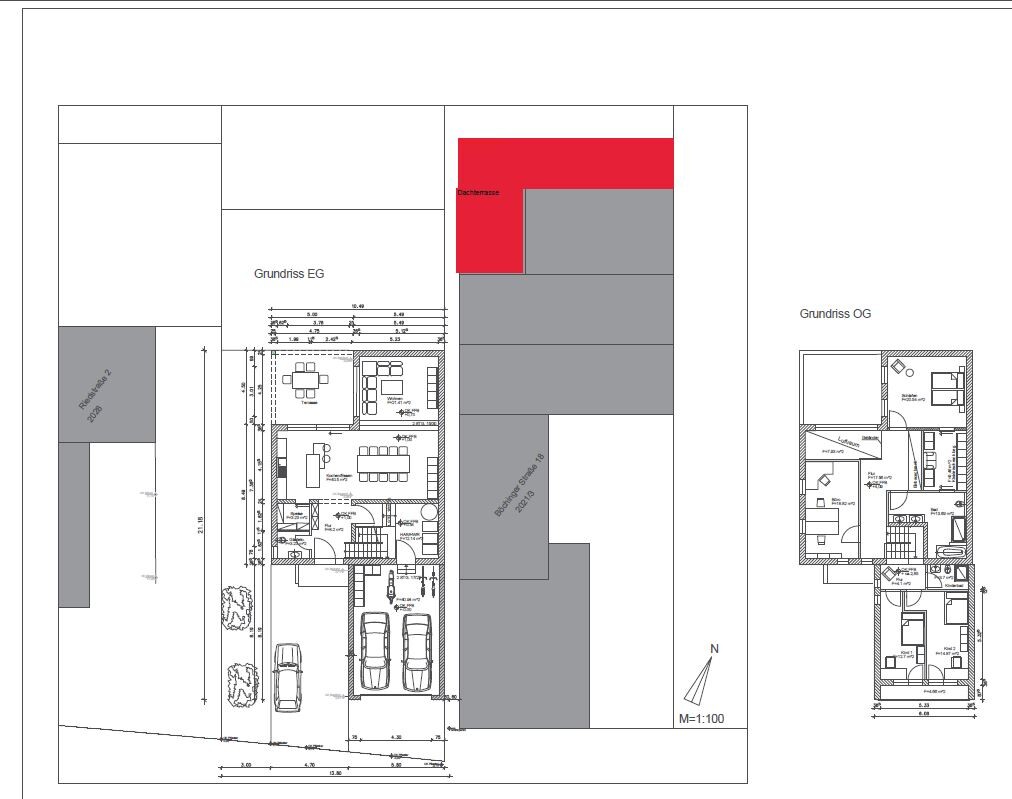
Currently, we are at a stage in our planning of a detached house where input from people who have not yet been involved in the project might be quite valuable.
[B]About the property and the constraints, as mentioned in the title:[/B]
- An existing building on the plot will be mostly demolished. Only a one-story extension will remain. This can/should be built upon and serve as a garage on the ground floor. (MW is shaded in gray)
- The plot is the last house on this street in the old town center area => the neighbor on the right has a party wall with no windows or openings directly on the boundary. On the left neighbor’s side, there is a 3m (10 feet) distance from the boundary.
- The left neighbor has built relatively tall due to the street slope; the right neighbor has 2 (2.5) floors and is also quite tall.
- The right neighbor has an L-shaped roof terrace of around 80m² (860 sq ft) at the back, starting about 4m (13 feet) behind our house in the current plan. It extends almost to the property boundary and is at about 3m (10 feet) height. The apartment connected to this terrace has no access to a garden and uses the terrace extensively.
I now just call this terrace a viewing platform :-( I really have an issue with my privacy here, and the current floor plan is clearly adapted to this situation (terrace orientation, windows or no windows facing the viewing platform, etc.).
[B]Our thoughts and requirements for the house:[/B]
- We like the children’s rooms being on the mezzanine level, created by the height development, as this creates a slightly separate area together with the kids’ bathroom. This might be quite convenient when the children get older. The partition walls between the children’s rooms are drywall, so they can be changed later => one large room if needed. The house has neither a basement nor an attic that could be converted into children’s rooms later on. Thinking back to my youth, the children’s room next to the parents’ bedroom was rather uncool.
- We are both working professionals (a teacher and an engineer) and both work several hours from home, sometimes in the evenings or weekends. Therefore, a separate and fairly large office is absolutely essential and definitely not just a placeholder here.
- The ratio of space between the living room and the dining/kitchen area is deliberately chosen this way, even though the areas are quite open and only visually separated by two steps. For us, the living room is a rather private and cozy area, while the dining/kitchen area is where guests and friends are received.
As said, the constraints have caused us quite a few sleepless nights. It feels like everyone involved has become a bit “blind to the issues.”
We are therefore happy to receive any suggestions or criticism and are ready for honest feedback.
I’m against having a garage. It can’t fit two cars, takes away the nice south-facing side, and creates steps upstairs.
The children’s bedrooms upstairs are too small—especially for teenagers. Friends can’t even come to visit. Where should the school books go? The CD collection? The jewelry?
Small children and parents both trip over the steps.
Children’s rooms don’t need to be large, but they must be functional. The plan shows 12 sqm (130 sq ft), but only 10 sqm (108 sq ft) are usable.
Make the office smaller.
Remove the loft/open space area.
Possibly remove the walk-in closet.
Remove the kids’ bathroom, or if there are no children yet, use that space as a utility room for laundry and remodel it later.
The living room, especially the dining table area, is very dark and always depends on artificial lighting.
The children’s bedrooms upstairs are too small—especially for teenagers. Friends can’t even come to visit. Where should the school books go? The CD collection? The jewelry?
Small children and parents both trip over the steps.
Children’s rooms don’t need to be large, but they must be functional. The plan shows 12 sqm (130 sq ft), but only 10 sqm (108 sq ft) are usable.
Make the office smaller.
Remove the loft/open space area.
Possibly remove the walk-in closet.
Remove the kids’ bathroom, or if there are no children yet, use that space as a utility room for laundry and remodel it later.
The living room, especially the dining table area, is very dark and always depends on artificial lighting.
ypg schrieb:
Quick question: Is it allowed to build over the technical installations where you are? That wouldn’t be permitted here!!! No, the plan is to drive into the garage at the front right (shortest route/cost) and then run along the ceiling to the back.
ypg schrieb:
Could it be that half of the questionnaire is missing and/or not filled out at all??? Correct, I initially only filled out the parts relevant to the property. I will complete and add the rest in a second post.
ypg schrieb:
Is this an architect’s plan? Sort of. I have to admit: I am a structural engineer and have put it on paper myself for now. So far, two architect friends and several evenings with plenty of beers have been involved in the planning process. Seeking other opinions and eventually becoming “blind” to your own work is definitely not just a saying.
Regarding the contentious topic of setbacks, here’s an example related to the lighting situation. Opening to the west would be ideal, but unfortunately, the neighbor has a garage there (not very nice to look at) and rooms like an office and kitchen with window sills, and his finished ground floor level is about 1 meter (3 feet) higher. He, as well as people on the street (not heavily trafficked or many pedestrians, but still the main street of the village), would have a clear (elevated) view into the house (e.g., me in my underwear at the dining table :cool). Therefore, the orientation is south/driveway, and the elongated windows possible due to the different levels still provide light into the stairwell and bathroom, with living areas facing north.
Cost is, of course, also a topic, and it has always been a focal point here. It’s not about saving every single dollar, but due to my profession I am aware—generally speaking—how some design decisions can really drive up expenses. I understand why some layouts from developers or prefab house companies look the way they do and not otherwise.

Maybe during your planning, you should focus less on the neighboring buildings and more on your own land.
I can quickly cover ugly house walls or terraces next door with wisteria and similar plants – that makes them disappear. So giving up on windows for that reason is a bit unreasonable, even from a structural engineer’s perspective.
I can quickly cover ugly house walls or terraces next door with wisteria and similar plants – that makes them disappear. So giving up on windows for that reason is a bit unreasonable, even from a structural engineer’s perspective.
kaho674 schrieb:
Maybe you should focus less on the neighbors’ buildings when planning and instead concentrate more on your own property. That’s exactly what I thought while reading.
What makes you so interesting that everyone wants to look into your house?
Chris, you can use tinted glass, continuous windows, frosted film everywhere, or just blinds. Whatever works. Living areas need natural daylight – windows!
Window size: 1/8 of the room size. It’s the rule.
Personal tip: adjust according to orientation, whether south or north, and to the room length; maybe bigger, never smaller!
But: it’s not my house, it will be yours… I see no added value in this house compared to a townhouse without window adjustments, without adapting the children’s rooms, and without niche solutions (the unwanted addition to a semi-detached house).
chris86 schrieb:
No, the plan is to drive into the garage on the front right (shortest route/costs) and then along the ceiling toward the back. ???
I mean the utility lines. They run underground, 80cm (31 inches) frost-free, and no slab is allowed above them!
chris86 schrieb:
Unfortunately, the thread title with the constraint point is not without reason. I think the constraint here is that you’re making it more complicated than it really is. A plot with some flaws (like almost every one) and an internal fear on your side of being watched.
In very few cases does someone actually stand on a street or their own roof terrace staring and gawking so that it becomes truly disturbing. Usually, everyone is busy with their own matters.
Since you are allowed to build 2–3 stories, there are other possibilities to build concerning the height (neighbors), but that would be the architect’s job *laughs – someone who can design and not just has experience with structural issues.
Especially with your “fears,” you should definitely have a professional plan it and consider every option they have available.
Otherwise, I recommend: sell the plot and look for a forest plot.

Ouch. I agree that the residual value of the unfinished shell of the former annex, aka the future garage, does not at all justify ruining the entire development because of it. On the partially cleared plot, you unnecessarily give yourself too much planning freedom.
https://www.instagram.com/11antgmxde/
https://www.linkedin.com/company/bauen-jetzt/
https://www.instagram.com/11antgmxde/
https://www.linkedin.com/company/bauen-jetzt/
ypg schrieb:
... And since with this type of house design (it’s a semi-detached house facing west), I would open the living and lounge areas to the west, while the secondary rooms could be placed in the closed eastern side without windows if necessary, the location of the children’s rooms or a small living unit with usable rooms would also be possible.
I would strategically place many windows on the west side, especially the staircase that roughly divides everything into two-thirds and one-third, keeping the western side fully open. Possibly where the living room is now, as well... it depends on how long the corridor will be and whether there can still be a passage between the dining and living area, and so on...
I was thinking along similar lines. Maybe something like this:
I have to admit, I’m not sure if the WC can simply be placed under the carport roof like that. However, I would like to include a window there and attach a bike storage shed.
Optionally, one could consider swapping the kitchen and dining areas. The balcony is also optional, of course.
Similar topics