
ᐅ Floor Plan Discussion – Single-Family Home "Constraint Dilemma"
Created on: 7 May 2019 21:07
C
chris86
Hello,
Currently, we are at a stage in our planning of a detached house where input from people who have not yet been involved in the project might be quite valuable.
[B]About the property and the constraints, as mentioned in the title:[/B]
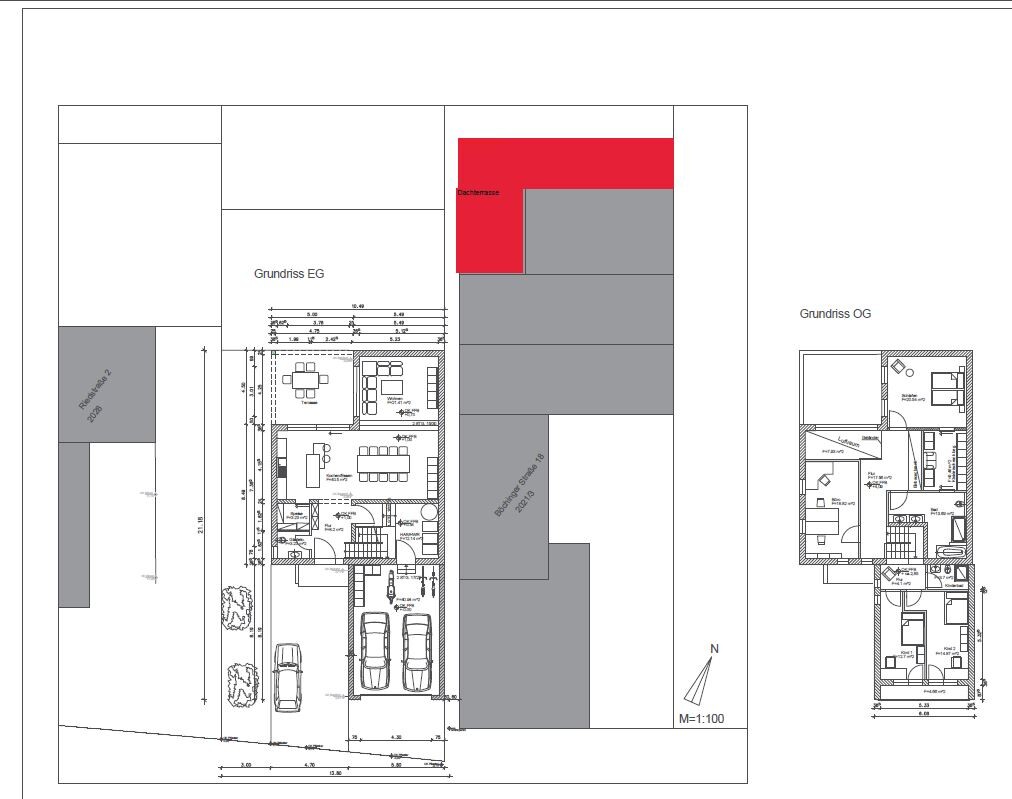
- An existing building on the plot will be mostly demolished. Only a one-story extension will remain. This can/should be built upon and serve as a garage on the ground floor. (MW is shaded in gray)
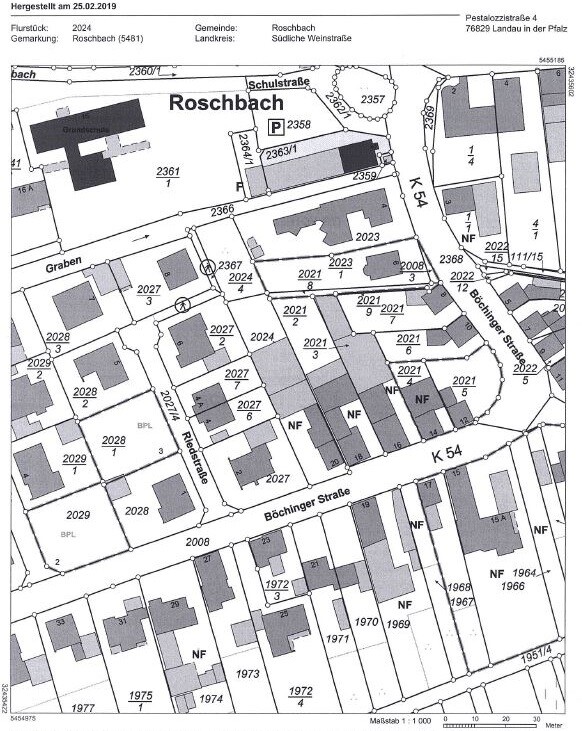
- The plot is the last house on this street in the old town center area => the neighbor on the right has a party wall with no windows or openings directly on the boundary. On the left neighbor’s side, there is a 3m (10 feet) distance from the boundary.
- The left neighbor has built relatively tall due to the street slope; the right neighbor has 2 (2.5) floors and is also quite tall.
- The right neighbor has an L-shaped roof terrace of around 80m² (860 sq ft) at the back, starting about 4m (13 feet) behind our house in the current plan. It extends almost to the property boundary and is at about 3m (10 feet) height. The apartment connected to this terrace has no access to a garden and uses the terrace extensively.
I now just call this terrace a viewing platform :-( I really have an issue with my privacy here, and the current floor plan is clearly adapted to this situation (terrace orientation, windows or no windows facing the viewing platform, etc.).
[B]Our thoughts and requirements for the house:[/B]
- We like the children’s rooms being on the mezzanine level, created by the height development, as this creates a slightly separate area together with the kids’ bathroom. This might be quite convenient when the children get older. The partition walls between the children’s rooms are drywall, so they can be changed later => one large room if needed. The house has neither a basement nor an attic that could be converted into children’s rooms later on. Thinking back to my youth, the children’s room next to the parents’ bedroom was rather uncool.
- We are both working professionals (a teacher and an engineer) and both work several hours from home, sometimes in the evenings or weekends. Therefore, a separate and fairly large office is absolutely essential and definitely not just a placeholder here.
- The ratio of space between the living room and the dining/kitchen area is deliberately chosen this way, even though the areas are quite open and only visually separated by two steps. For us, the living room is a rather private and cozy area, while the dining/kitchen area is where guests and friends are received.
As said, the constraints have caused us quite a few sleepless nights. It feels like everyone involved has become a bit “blind to the issues.”
We are therefore happy to receive any suggestions or criticism and are ready for honest feedback.
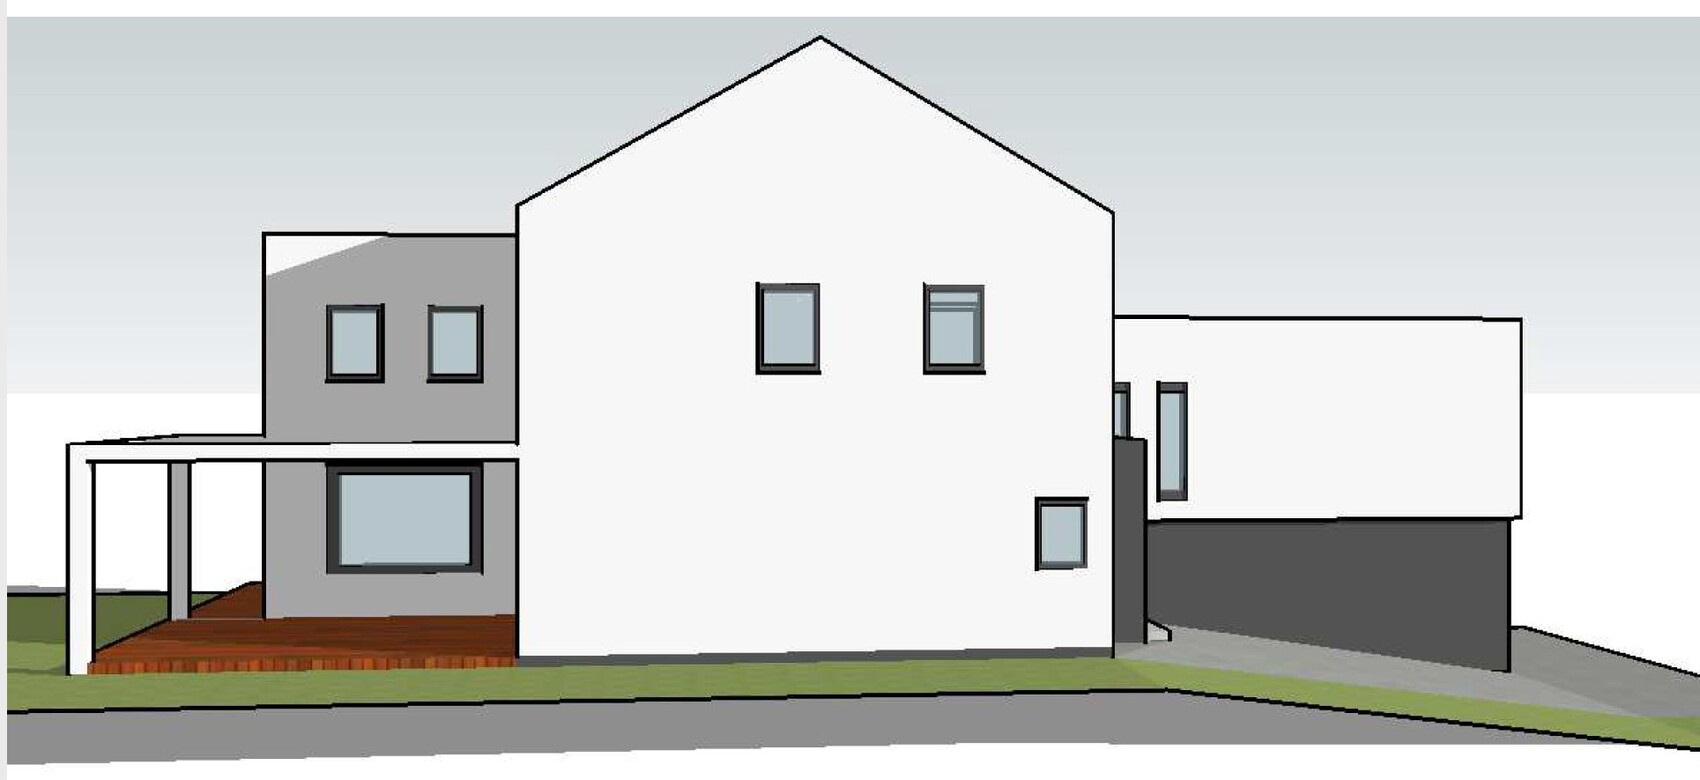
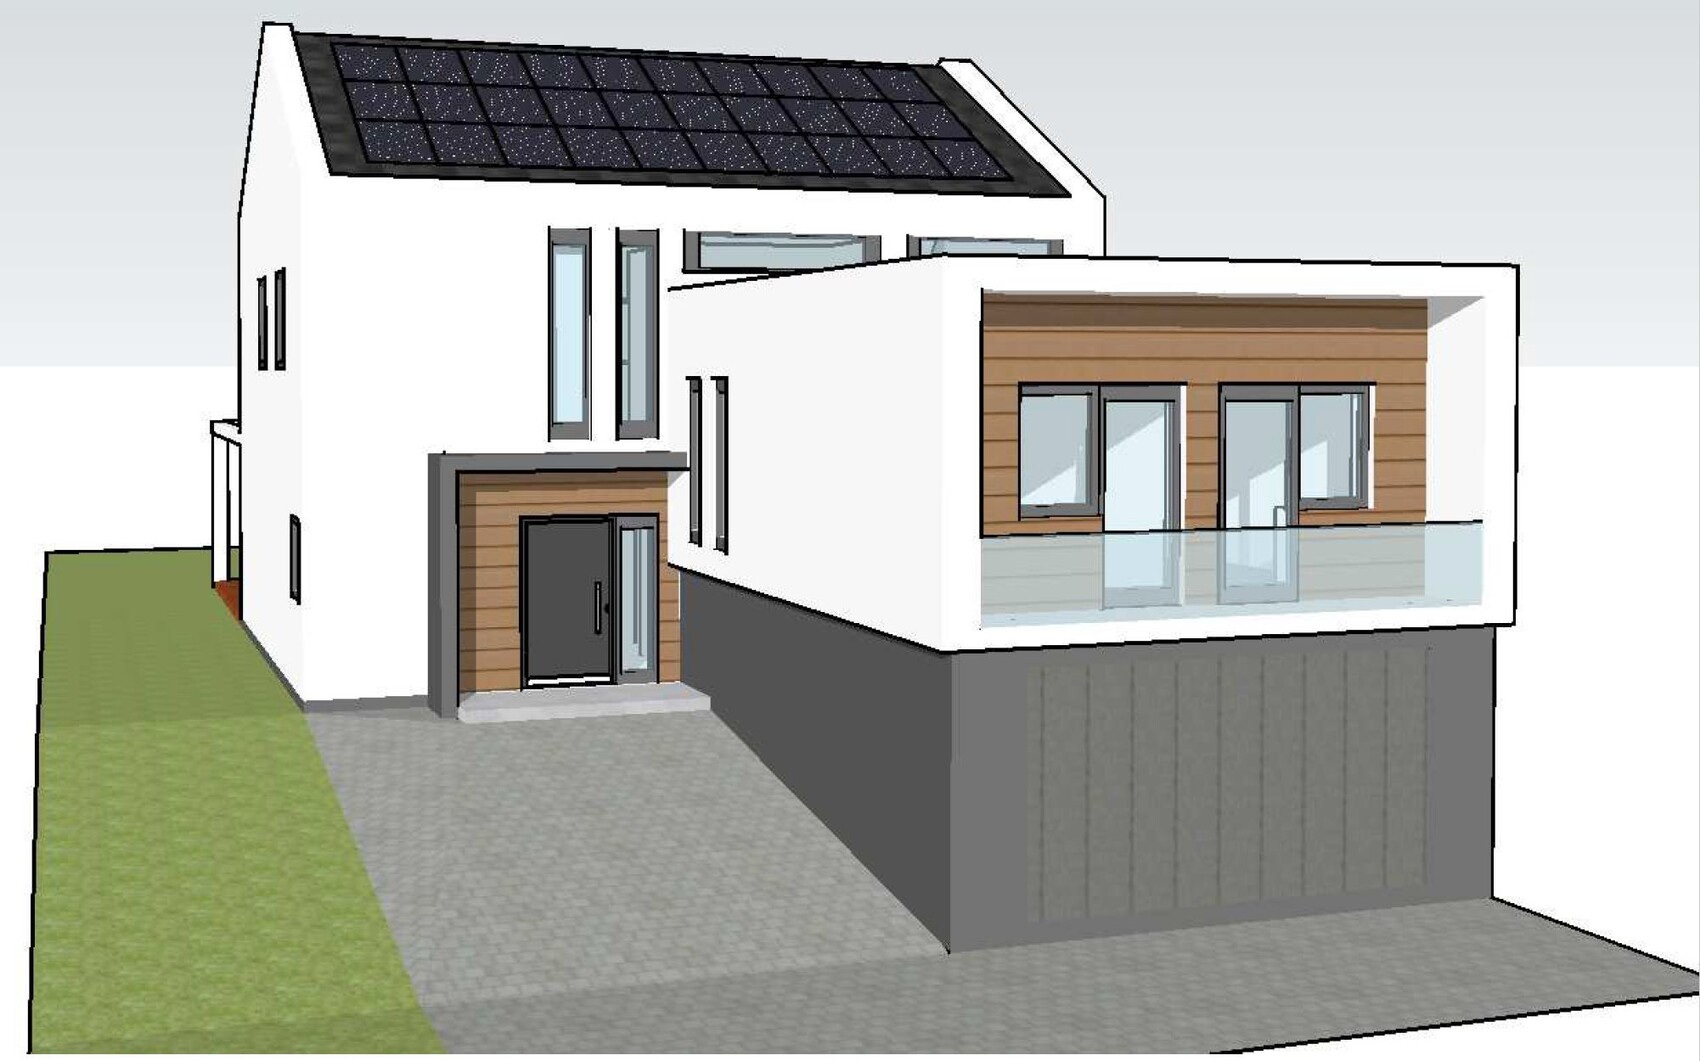
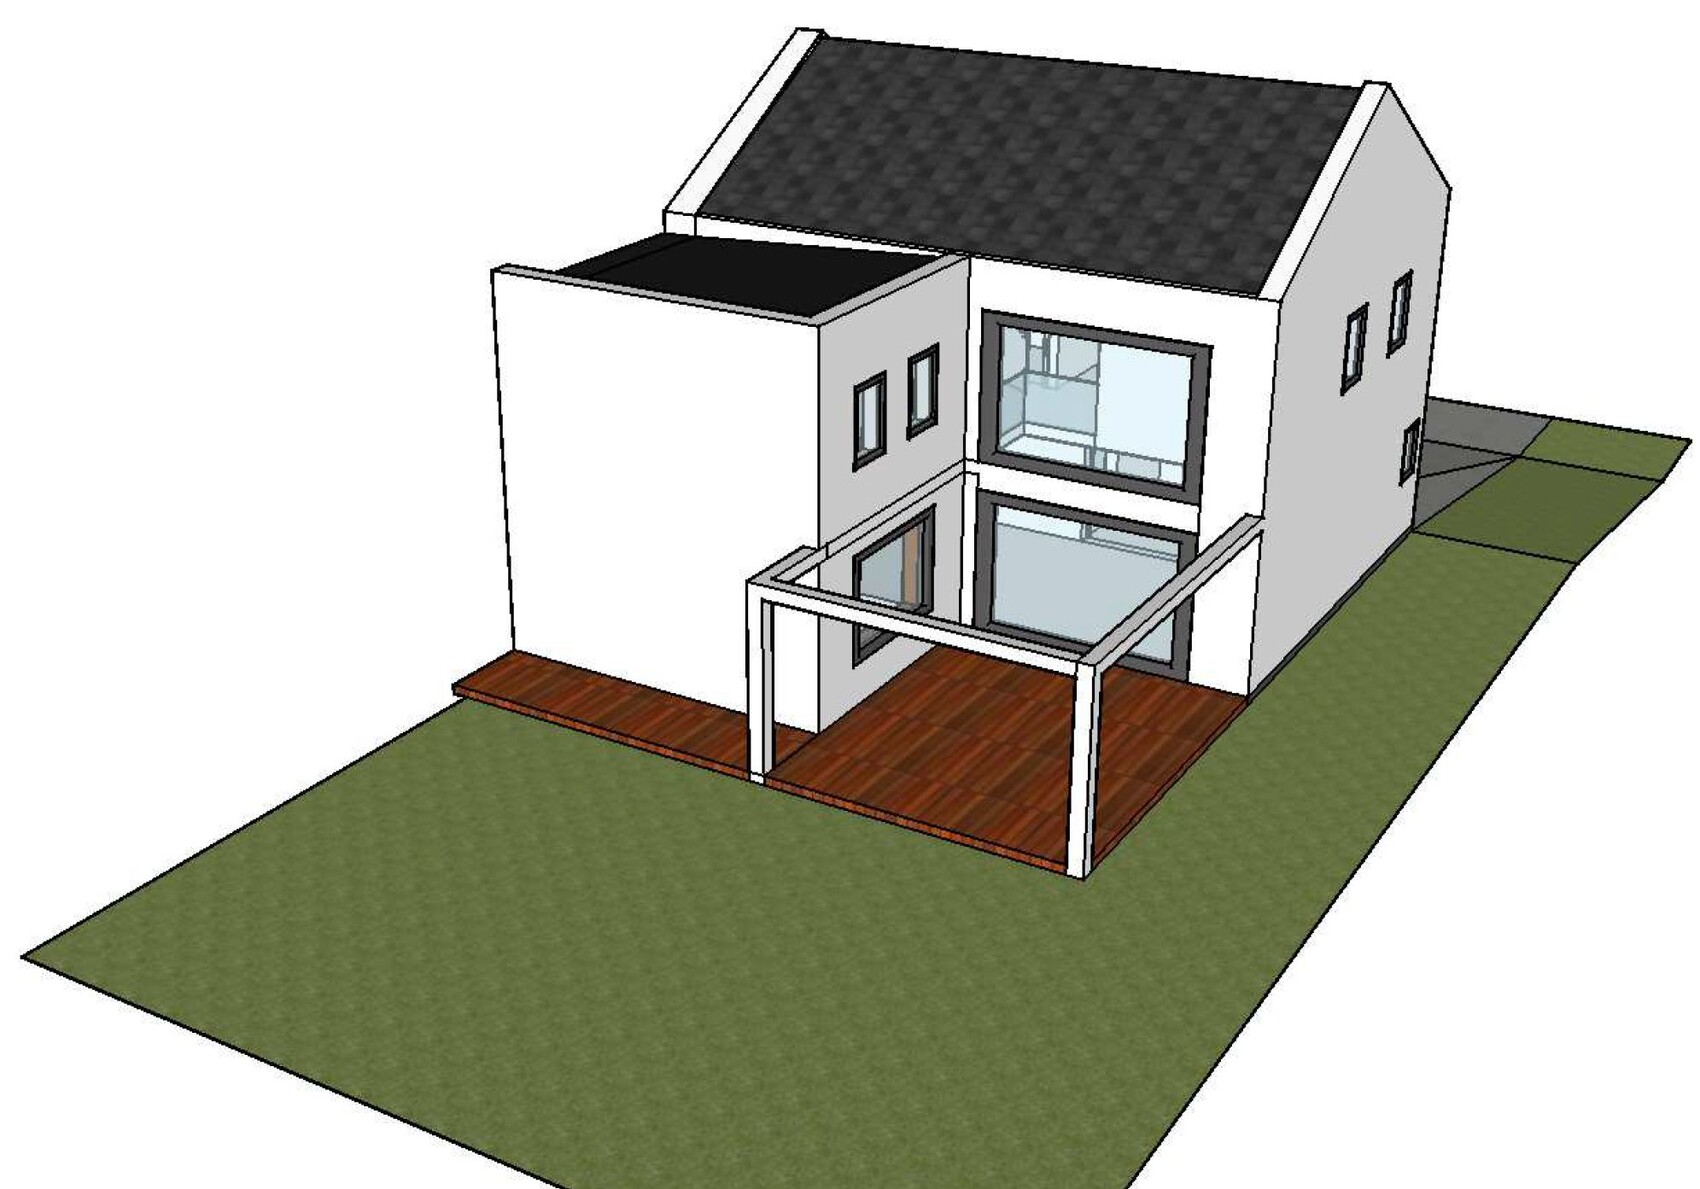
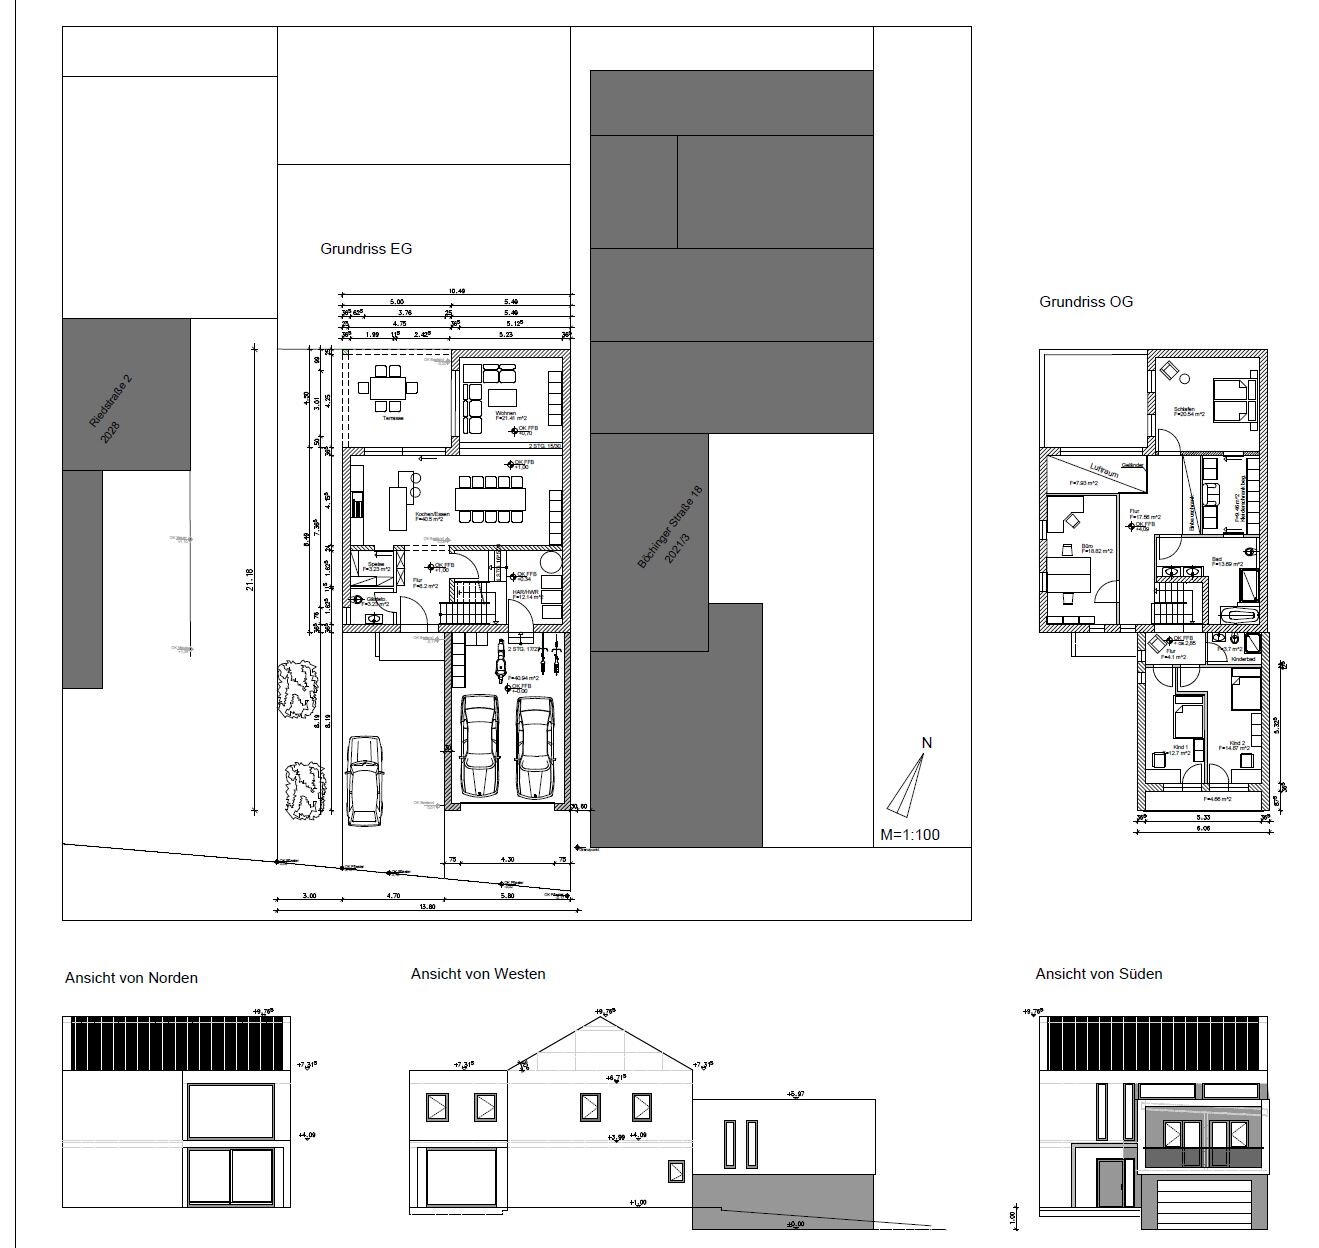
Currently, we are at a stage in our planning of a detached house where input from people who have not yet been involved in the project might be quite valuable.
[B]About the property and the constraints, as mentioned in the title:[/B]
- An existing building on the plot will be mostly demolished. Only a one-story extension will remain. This can/should be built upon and serve as a garage on the ground floor. (MW is shaded in gray)
- The plot is the last house on this street in the old town center area => the neighbor on the right has a party wall with no windows or openings directly on the boundary. On the left neighbor’s side, there is a 3m (10 feet) distance from the boundary.
- The left neighbor has built relatively tall due to the street slope; the right neighbor has 2 (2.5) floors and is also quite tall.
- The right neighbor has an L-shaped roof terrace of around 80m² (860 sq ft) at the back, starting about 4m (13 feet) behind our house in the current plan. It extends almost to the property boundary and is at about 3m (10 feet) height. The apartment connected to this terrace has no access to a garden and uses the terrace extensively.
I now just call this terrace a viewing platform :-( I really have an issue with my privacy here, and the current floor plan is clearly adapted to this situation (terrace orientation, windows or no windows facing the viewing platform, etc.).
[B]Our thoughts and requirements for the house:[/B]
- We like the children’s rooms being on the mezzanine level, created by the height development, as this creates a slightly separate area together with the kids’ bathroom. This might be quite convenient when the children get older. The partition walls between the children’s rooms are drywall, so they can be changed later => one large room if needed. The house has neither a basement nor an attic that could be converted into children’s rooms later on. Thinking back to my youth, the children’s room next to the parents’ bedroom was rather uncool.
- We are both working professionals (a teacher and an engineer) and both work several hours from home, sometimes in the evenings or weekends. Therefore, a separate and fairly large office is absolutely essential and definitely not just a placeholder here.
- The ratio of space between the living room and the dining/kitchen area is deliberately chosen this way, even though the areas are quite open and only visually separated by two steps. For us, the living room is a rather private and cozy area, while the dining/kitchen area is where guests and friends are received.
As said, the constraints have caused us quite a few sleepless nights. It feels like everyone involved has become a bit “blind to the issues.”
We are therefore happy to receive any suggestions or criticism and are ready for honest feedback.

Phew, definitely not exactly beautiful, right?
Okay, the neighboring houses aren’t exactly mansions either. But that’s no reason not to do better.
Using this existing structure seems way too dominant for the planning to me. If I understand correctly, you’re demolishing huge barns and buildings (what does that even cost?), but leaving that odd appendage standing, which is neither here nor there and just spoils the whole thing. I’m usually a strong supporter of making sensible use of what’s already there. But in this case, it seems disproportionate to me.
In principle, I think the idea of shielding yourselves from the neighbor isn’t wrong. So, surely parts of the ground floor could be used as a starting point. But I would cut out that garage-with-a-kids-room-on-top scenario and replace it with an open and more spacious carport including a bike storage area. That would obviously change everything and instantly make your planning much freer. Stair location, house shape—everything would become easier and probably much nicer.
Okay, the neighboring houses aren’t exactly mansions either. But that’s no reason not to do better.
Using this existing structure seems way too dominant for the planning to me. If I understand correctly, you’re demolishing huge barns and buildings (what does that even cost?), but leaving that odd appendage standing, which is neither here nor there and just spoils the whole thing. I’m usually a strong supporter of making sensible use of what’s already there. But in this case, it seems disproportionate to me.
In principle, I think the idea of shielding yourselves from the neighbor isn’t wrong. So, surely parts of the ground floor could be used as a starting point. But I would cut out that garage-with-a-kids-room-on-top scenario and replace it with an open and more spacious carport including a bike storage area. That would obviously change everything and instantly make your planning much freer. Stair location, house shape—everything would become easier and probably much nicer.
For my house, the outer shell was already in place. Inside, the house is about 6.30 meters wide (the plot didn’t allow more than 7 meters external width), and the children’s rooms are finally 2.80 meters wide, with lengths of 4.50 to 5.00 meters. This isn’t ideal but at least the rooms are rectangular and the area is usable.
A room can reasonably fit above the garage. Alternatively, the children’s floor could be widened – would that be possible? How old are the kids? Having their own space is a good idea, but more suitable for somewhat older children.
Otherwise, I would try to make use of the open space (void) to create additional floor area. The walk-in closet has no window; would a roof window be possible? Then the space could also be used as an office.
A room can reasonably fit above the garage. Alternatively, the children’s floor could be widened – would that be possible? How old are the kids? Having their own space is a good idea, but more suitable for somewhat older children.
Otherwise, I would try to make use of the open space (void) to create additional floor area. The walk-in closet has no window; would a roof window be possible? Then the space could also be used as an office.
H
hampshire8 May 2019 10:57Our current terraced house has three rooms on the first floor, each about 2.7 m (9 feet) wide. All of them are poorly usable and unsuitable for teenagers who like to have friends over. Of course, the children are not suffering just because they have narrow rooms—you have to keep things in perspective and look at the world. But given the option to design freely, I wouldn’t build something like this.
The design is perfect for people with sun allergies. Those who enjoy natural daylight will not feel comfortable in this house. In the living areas, even during summer days, you will need to turn on the lights to read comfortably and avoid a basement-like atmosphere.
What to do?
This is a task for a truly skilled architect.
The design is perfect for people with sun allergies. Those who enjoy natural daylight will not feel comfortable in this house. In the living areas, even during summer days, you will need to turn on the lights to read comfortably and avoid a basement-like atmosphere.
What to do?
- Think about light not only coming from the side (e.g., windows) but also from above (e.g., light well). There is definitely room for creative solutions here. Consider shadow effects, use reflections.
- Consider what kind of room you can create by placing the master bedroom above the garage.
- Include garden design, plants, and terrace roofing to provide shelter from the “viewing platform.”
- Shift your focus from the "number of rooms" to the "quality of living spaces." Depending on the purpose of the “office,” it could be placed in a garden shed. Does the living quality improve if you forgo the walk-in closet?
This is a task for a truly skilled architect.
Altai schrieb:
Otherwise: I would try to make use of the air space to create more floor area. This is definitely possible. A layperson rarely thinks of this. Or the architect doesn’t plan for it, and those without children might not notice the inefficient use of space.
If you consider that over two or three meters (6.5 to 10 feet), the area near the door becomes a hallway...
...And let light in through the south and west-facing windows... the dining area as well as rooms where it would be possible are dark... and that's only because there are neighbors in the world.
Hey, first of all, thank you very much for your responses and effort.
You actually address many of our concerns quite well. Unfortunately, the thread title with the “forced point” isn’t random. I started this thread also with the idea of hearing some alternative opinions here and there. I feel like we’re getting a bit too tense about certain issues.
For those interested, here’s a longer text with our thoughts during the planning process:
-We really travel a lot, but unfortunately there’s nothing here worth preserving, except for the planned garage. The garage is an extension (one story/flat roof) added clearly later to the old house. It’s made of 30cm (12 inches) Poroton blocks (T12-14), with a solid ceiling slab, and was already planned with a future upper floor in mind (foundations etc.). It has a window front facing the street, as wide as the planned garage door, so for the garage door only the parapet would need to be removed. The neighboring house on the right side is two stories with a pitched roof, gable facing the street, so adapting the height here and adding an upper floor makes sense. Otherwise, we’d have to look at a rather unattractive and very tall facade of the neighbor. The entire orientation of the building is therefore designed to face away from the neighbors due to the boundary developments on both sides. Ultimately, it’s also a cost factor — we save demolition, and with a manageable effort gain about 40m² (430 sq ft) of living space. Allow me a pointed remark here: I believe many people wouldn’t even consider building a double prefabricated garage next to their city villa for what my upper floor costs.
But of course, we accept the fixed constraints regarding the exterior dimensions of this area.
-Children/Children’s rooms
Currently, we don’t have children yet, but it’s definitely planned. Whether it will be 0, 1, 2, or 3 will be shown by the future. I honestly have a problem with the rigid planning requirement of having two children’s rooms directly next to the parents’ bedroom. Children grow up, and I must admit this thought had more influence on the floor plan than the needs of young children. I wouldn’t want to be a teenager again in many standard floor plans.
With one child, the drywall partition between the rooms could be removed — then all is well. Even if no children come or the children move out, I find the large room then well usable. Although it was not a principle for our planning, if one should rely on a caregiver in old age, this slightly separated area with a small private bathroom would be ideal.
For two children, we would have the shown variant, which is certainly not optimal.
For three children, you could easily partition and halve the planned office to create a third room. This would still largely fit the idea of placing the children’s area in the front part of the house.
These considerations were important to me because, without a basement or attic, there is no potential for expansion or remodeling.
-Light was a big topic. Unfortunately, no window can be installed on the east side, and to the south is the street and entrance area. We deliberately tried to arrange individual rooms according to their use. Rooms that don’t need much light, or where it is easiest to accept less light, are placed in the darker areas. The living, dining, and kitchen areas are consciously opened to the back of the house facing the garden, etc. Unfortunately, the large window front faces north and west. I know some houses with this orientation and have never found them too dark. So far, I was usually an opponent of strict south-facing orientation. In my experience, roughly half the time some type of shading is needed. Skylights were also considered. The attic is quite important to us as storage space, plus this is where the ventilation system will be housed. Another idea was to keep the entire roof surface of the pitched roof facing the street completely uniform (even placing bathroom ventilation tiles on the back side) — the pitched roof area should adapt better to the Bauhaus-style extension through its simplicity. We also considered an option to install a continuous light strip spanning from eaves to gable in the corridor area, but cost versus benefit discouraged us.
Maybe this all sounds like a bit of justification, but it really isn’t meant that way.
I have to say this forum is great, and we are grateful for every answer, many of which are truly helpful.
You actually address many of our concerns quite well. Unfortunately, the thread title with the “forced point” isn’t random. I started this thread also with the idea of hearing some alternative opinions here and there. I feel like we’re getting a bit too tense about certain issues.
For those interested, here’s a longer text with our thoughts during the planning process:
-We really travel a lot, but unfortunately there’s nothing here worth preserving, except for the planned garage. The garage is an extension (one story/flat roof) added clearly later to the old house. It’s made of 30cm (12 inches) Poroton blocks (T12-14), with a solid ceiling slab, and was already planned with a future upper floor in mind (foundations etc.). It has a window front facing the street, as wide as the planned garage door, so for the garage door only the parapet would need to be removed. The neighboring house on the right side is two stories with a pitched roof, gable facing the street, so adapting the height here and adding an upper floor makes sense. Otherwise, we’d have to look at a rather unattractive and very tall facade of the neighbor. The entire orientation of the building is therefore designed to face away from the neighbors due to the boundary developments on both sides. Ultimately, it’s also a cost factor — we save demolition, and with a manageable effort gain about 40m² (430 sq ft) of living space. Allow me a pointed remark here: I believe many people wouldn’t even consider building a double prefabricated garage next to their city villa for what my upper floor costs.
But of course, we accept the fixed constraints regarding the exterior dimensions of this area.
-Children/Children’s rooms
Currently, we don’t have children yet, but it’s definitely planned. Whether it will be 0, 1, 2, or 3 will be shown by the future. I honestly have a problem with the rigid planning requirement of having two children’s rooms directly next to the parents’ bedroom. Children grow up, and I must admit this thought had more influence on the floor plan than the needs of young children. I wouldn’t want to be a teenager again in many standard floor plans.
With one child, the drywall partition between the rooms could be removed — then all is well. Even if no children come or the children move out, I find the large room then well usable. Although it was not a principle for our planning, if one should rely on a caregiver in old age, this slightly separated area with a small private bathroom would be ideal.
For two children, we would have the shown variant, which is certainly not optimal.
For three children, you could easily partition and halve the planned office to create a third room. This would still largely fit the idea of placing the children’s area in the front part of the house.
These considerations were important to me because, without a basement or attic, there is no potential for expansion or remodeling.
-Light was a big topic. Unfortunately, no window can be installed on the east side, and to the south is the street and entrance area. We deliberately tried to arrange individual rooms according to their use. Rooms that don’t need much light, or where it is easiest to accept less light, are placed in the darker areas. The living, dining, and kitchen areas are consciously opened to the back of the house facing the garden, etc. Unfortunately, the large window front faces north and west. I know some houses with this orientation and have never found them too dark. So far, I was usually an opponent of strict south-facing orientation. In my experience, roughly half the time some type of shading is needed. Skylights were also considered. The attic is quite important to us as storage space, plus this is where the ventilation system will be housed. Another idea was to keep the entire roof surface of the pitched roof facing the street completely uniform (even placing bathroom ventilation tiles on the back side) — the pitched roof area should adapt better to the Bauhaus-style extension through its simplicity. We also considered an option to install a continuous light strip spanning from eaves to gable in the corridor area, but cost versus benefit discouraged us.
Maybe this all sounds like a bit of justification, but it really isn’t meant that way.
I have to say this forum is great, and we are grateful for every answer, many of which are truly helpful.
chris86 schrieb:
These thought processes were quite important to me.Thought processes are certainly important, but that doesn’t mean they are always correct. Often, people only see their own line of thinking and don’t even consider alternatives like “what if” scenarios, leading to tunnel vision and a kind of blindness to other possibilities. It’s important to try to adopt different perspectives and viewpoints. Participating in a forum is one way to look at things through a different lens.
It’s not about “being right” or “thinking nonsense,” nor about painting everything in a positive light. Even as someone without children, I don’t see much joy in these rooms. And since I... *see below
chris86 schrieb:
Here, it feels like about half the time is spent in some form of darkness.Where is “here”? In our case, many windows are open without curtains or any other frills... and it really comes down to personal preference. Okay, you don’t like sun...
chris86 schrieb:
The large window front unfortunately faces north and west.... but I only see two or three small window openings on the west side towards... the bathroom? An office? The living area, and especially the dining area, have nothing there. The living room needs the west exposure the least, since the chill-out area is typically an evening spot for watching TV and such... the dining area gets no sunlight at all. Not a single sunbeam reaches nearly three meters (about 10 feet) deep into the house... just barely into the living room, where it would cause glare. No one can use the open space with the panoramic window.
*see below for continuation.
... And since for this type of house layout (this is a semi-detached house facing west), I would open the living and common rooms to the west, and locate secondary rooms with no or minimal windows on the enclosed east side, the positioning of children’s bedrooms or even a small separate living unit with usable rooms would be feasible.
I would strategically place many windows on the west side, especially around the staircase, which roughly divides the space in a 2/3 to 1/3 ratio. This area would be open to the west continuously, possibly even where the living room currently is again... you’d have to see how long the house actually is and whether a passageway between the dining and living areas could be arranged, etc.
By the way: are you allowed to build over technical installations in your area? That wouldn’t be permitted here!
Is it possible that half of the questionnaire is missing or wasn’t filled out at all? Is this an architect’s plan?
Similar topics