
ᐅ Floor Plan Discussion – Single-Family Home "Constraint Dilemma"
Created on: 7 May 2019 21:07
C
chris86Hello,
Currently, we are at a stage in our planning of a detached house where input from people who have not yet been involved in the project might be quite valuable.
[B]About the property and the constraints, as mentioned in the title:[/B]
- An existing building on the plot will be mostly demolished. Only a one-story extension will remain. This can/should be built upon and serve as a garage on the ground floor. (MW is shaded in gray)
- The plot is the last house on this street in the old town center area => the neighbor on the right has a party wall with no windows or openings directly on the boundary. On the left neighbor’s side, there is a 3m (10 feet) distance from the boundary.
- The left neighbor has built relatively tall due to the street slope; the right neighbor has 2 (2.5) floors and is also quite tall.
- The right neighbor has an L-shaped roof terrace of around 80m² (860 sq ft) at the back, starting about 4m (13 feet) behind our house in the current plan. It extends almost to the property boundary and is at about 3m (10 feet) height. The apartment connected to this terrace has no access to a garden and uses the terrace extensively.
I now just call this terrace a viewing platform :-( I really have an issue with my privacy here, and the current floor plan is clearly adapted to this situation (terrace orientation, windows or no windows facing the viewing platform, etc.).
[B]Our thoughts and requirements for the house:[/B]
- We like the children’s rooms being on the mezzanine level, created by the height development, as this creates a slightly separate area together with the kids’ bathroom. This might be quite convenient when the children get older. The partition walls between the children’s rooms are drywall, so they can be changed later => one large room if needed. The house has neither a basement nor an attic that could be converted into children’s rooms later on. Thinking back to my youth, the children’s room next to the parents’ bedroom was rather uncool.
- We are both working professionals (a teacher and an engineer) and both work several hours from home, sometimes in the evenings or weekends. Therefore, a separate and fairly large office is absolutely essential and definitely not just a placeholder here.
- The ratio of space between the living room and the dining/kitchen area is deliberately chosen this way, even though the areas are quite open and only visually separated by two steps. For us, the living room is a rather private and cozy area, while the dining/kitchen area is where guests and friends are received.
As said, the constraints have caused us quite a few sleepless nights. It feels like everyone involved has become a bit “blind to the issues.”
We are therefore happy to receive any suggestions or criticism and are ready for honest feedback.
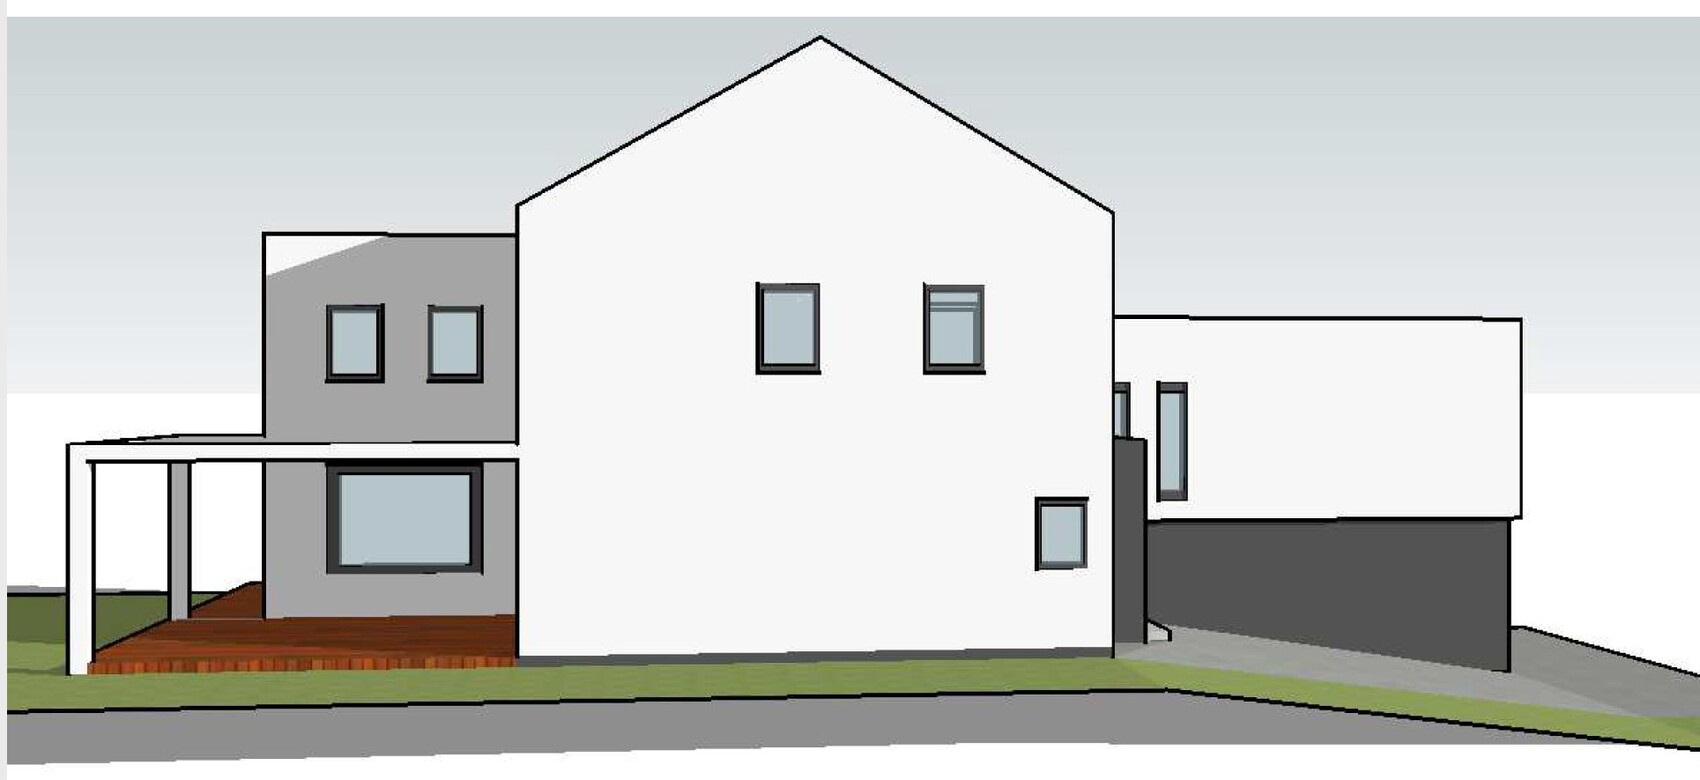
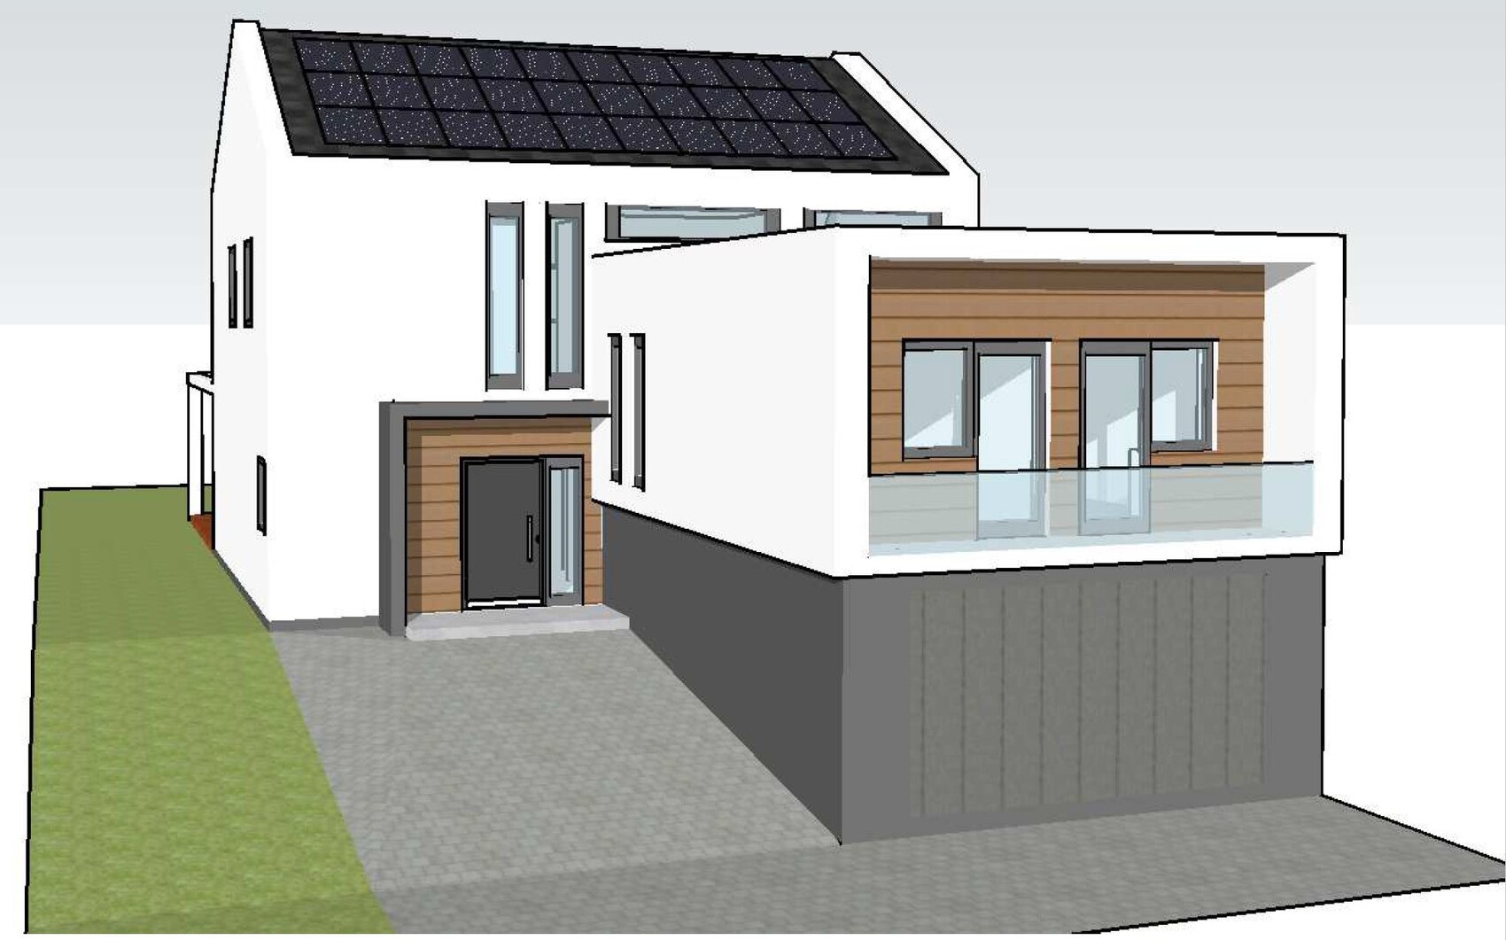
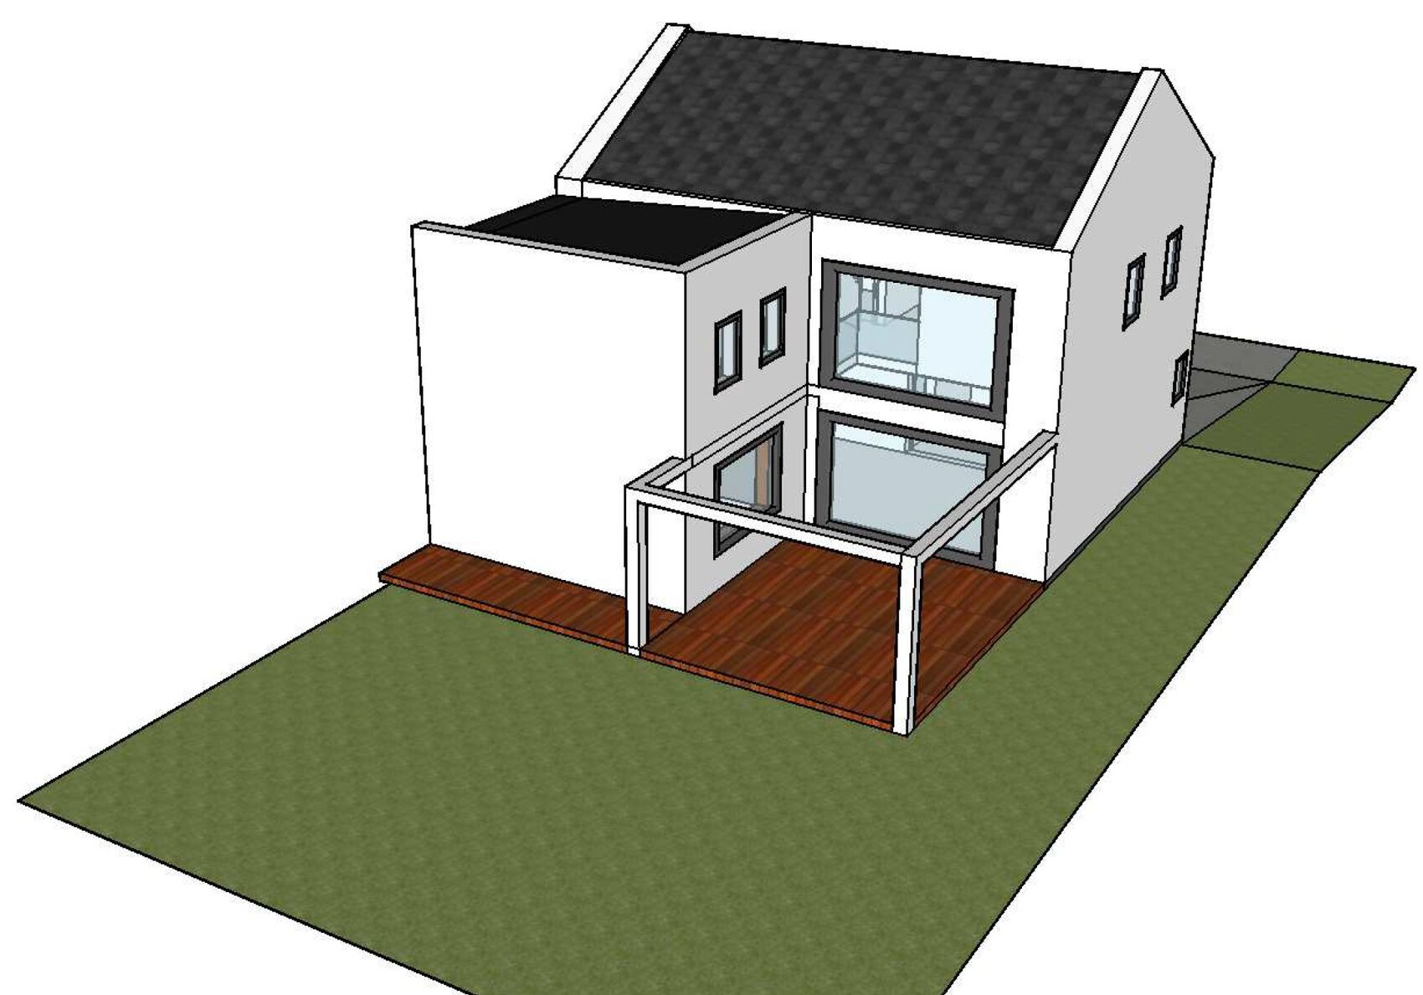
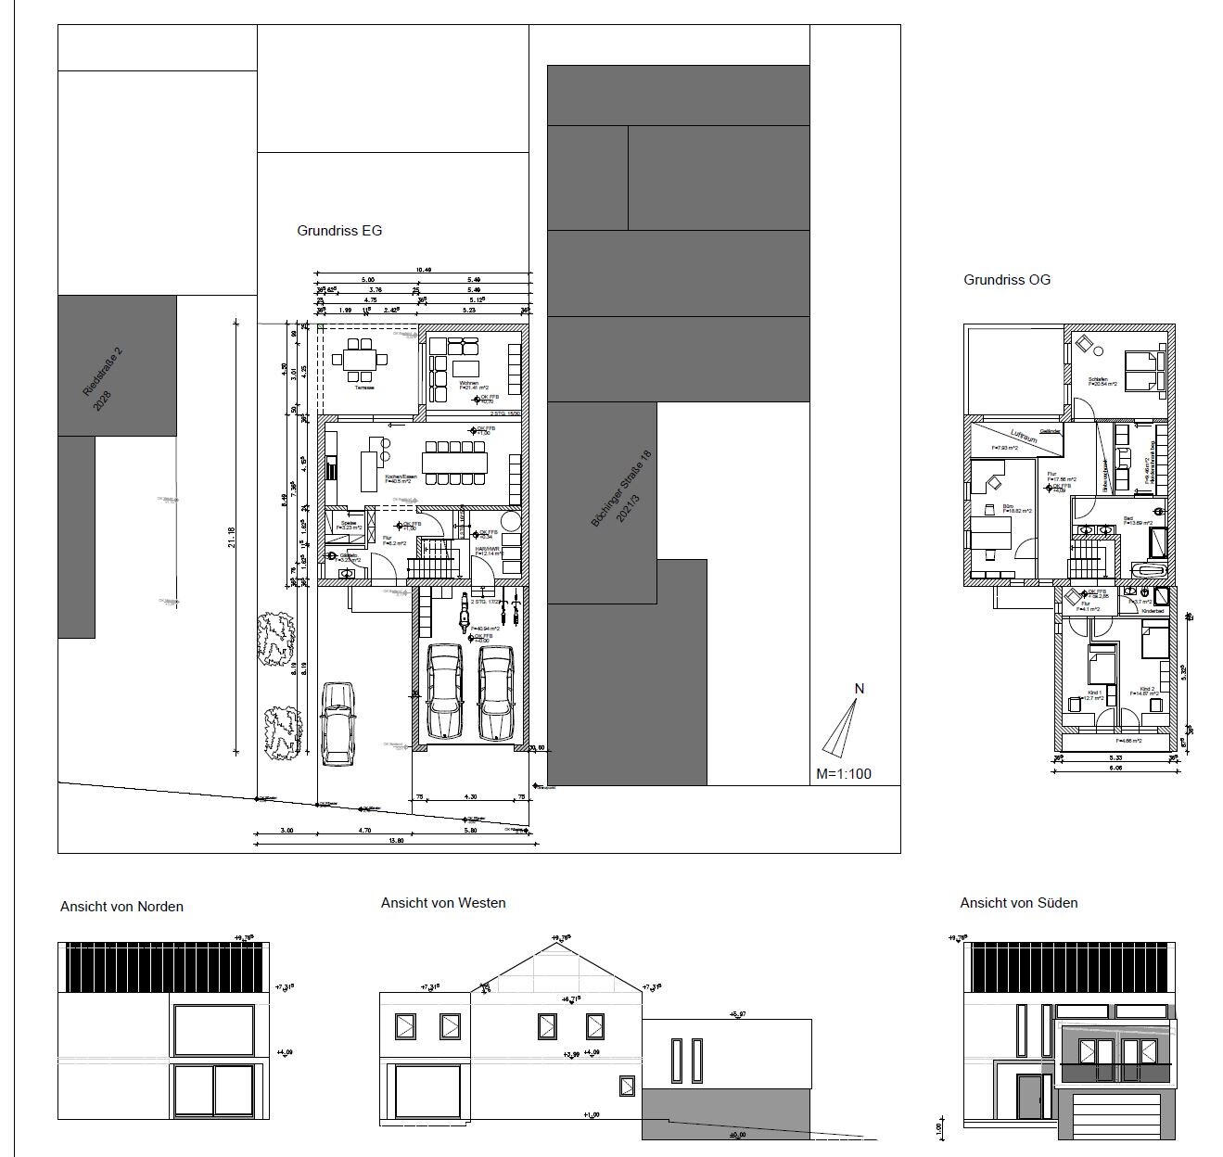
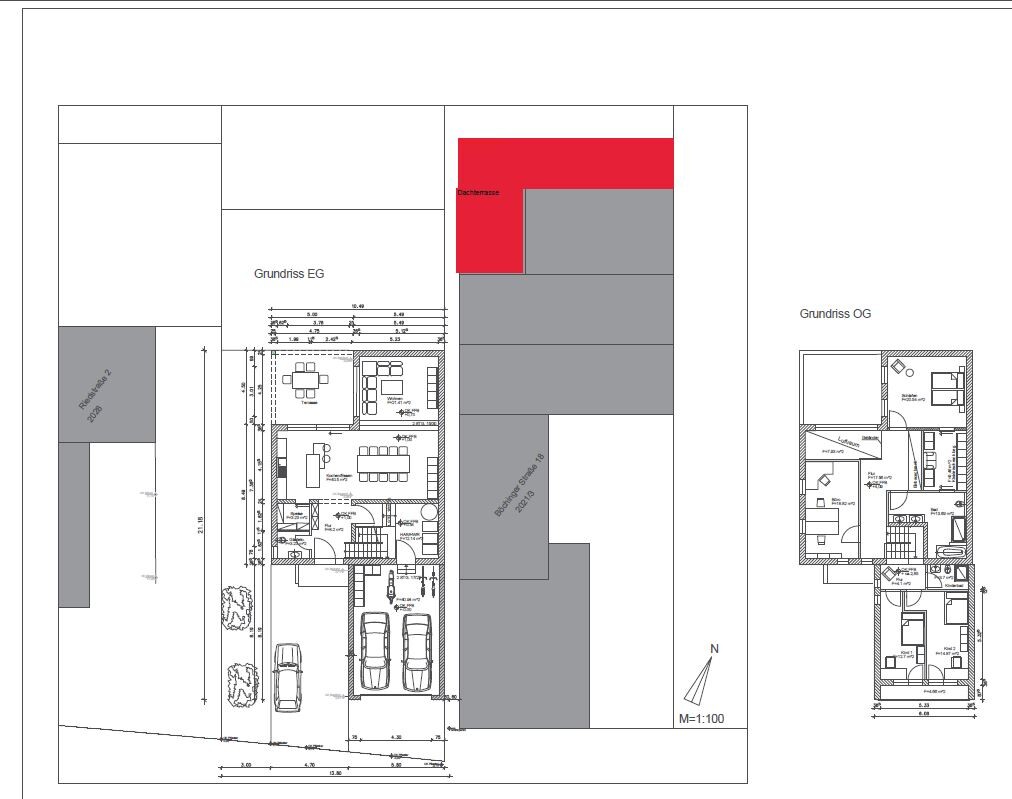
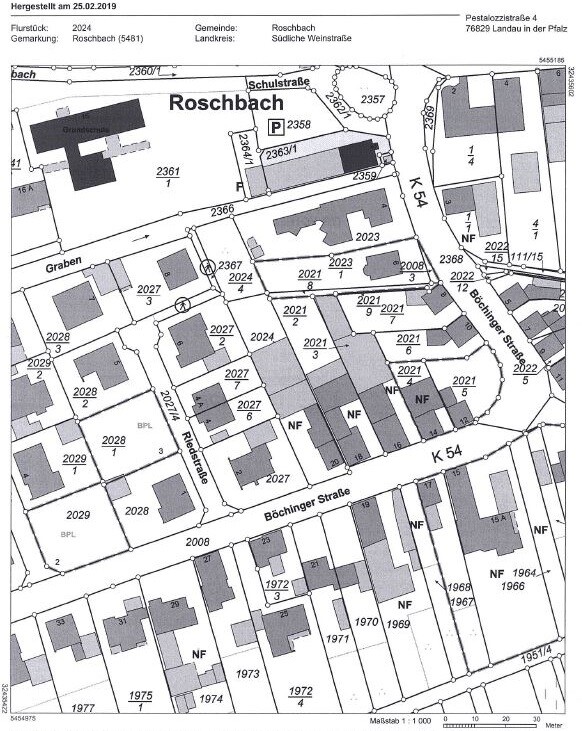
Currently, we are at a stage in our planning of a detached house where input from people who have not yet been involved in the project might be quite valuable.
[B]About the property and the constraints, as mentioned in the title:[/B]
- An existing building on the plot will be mostly demolished. Only a one-story extension will remain. This can/should be built upon and serve as a garage on the ground floor. (MW is shaded in gray)
- The plot is the last house on this street in the old town center area => the neighbor on the right has a party wall with no windows or openings directly on the boundary. On the left neighbor’s side, there is a 3m (10 feet) distance from the boundary.
- The left neighbor has built relatively tall due to the street slope; the right neighbor has 2 (2.5) floors and is also quite tall.
- The right neighbor has an L-shaped roof terrace of around 80m² (860 sq ft) at the back, starting about 4m (13 feet) behind our house in the current plan. It extends almost to the property boundary and is at about 3m (10 feet) height. The apartment connected to this terrace has no access to a garden and uses the terrace extensively.
I now just call this terrace a viewing platform :-( I really have an issue with my privacy here, and the current floor plan is clearly adapted to this situation (terrace orientation, windows or no windows facing the viewing platform, etc.).
[B]Our thoughts and requirements for the house:[/B]
- We like the children’s rooms being on the mezzanine level, created by the height development, as this creates a slightly separate area together with the kids’ bathroom. This might be quite convenient when the children get older. The partition walls between the children’s rooms are drywall, so they can be changed later => one large room if needed. The house has neither a basement nor an attic that could be converted into children’s rooms later on. Thinking back to my youth, the children’s room next to the parents’ bedroom was rather uncool.
- We are both working professionals (a teacher and an engineer) and both work several hours from home, sometimes in the evenings or weekends. Therefore, a separate and fairly large office is absolutely essential and definitely not just a placeholder here.
- The ratio of space between the living room and the dining/kitchen area is deliberately chosen this way, even though the areas are quite open and only visually separated by two steps. For us, the living room is a rather private and cozy area, while the dining/kitchen area is where guests and friends are received.
As said, the constraints have caused us quite a few sleepless nights. It feels like everyone involved has become a bit “blind to the issues.”
We are therefore happy to receive any suggestions or criticism and are ready for honest feedback.
Development Plan / Restrictions
Plot size: 1300m² (approximately 14000 sq ft), dimensions 13 x 100 m (43 x 328 ft)
Slope: The street slopes gently. Neighbor on the left is about 1 to 1.5 m (3 to 5 ft) higher.
Floor area ratio: No development plan or relevance
Site occupancy index: No development plan or relevance
Building envelope, building line and boundary: House built aligned flush on the right side. 3 m (10 ft) setback on the left side. Left neighbor has open development.
Edge development: see above
Number of parking spaces: The garage is designed for 2 cars, but realistically there will be 1 car in the garage and 1 to 2 cars in the courtyard.
Number of stories: 2 / 2 plus attic, adjusted to match the neighbor’s height
Roof type: Gable roof on the cross section is not fixed but would best fit the surrounding buildings
Architectural style: The challenge is to balance a fairly modern, open style inspired by Bauhaus with a classic gable roof. This currently does not work perfectly.
Orientation: South toward the street/driveway, narrow plot, large garden to the north
Maximum heights / limits: None, or up to about 10.50–11 m (34–36 ft)
Additional requirements: Fire wall on the east side – no windows or openings permitted
Client Requirements
Style, roof type, building type: see above
Basement, number of floors: None, 2 floors
Number of occupants, ages: 2 persons, 32/32 years old
Space requirements on ground floor and upper floor:
Office: Family use or home office? Home office for 2 people
Guest rooms: Few guest stays per year, no guest room needed
Open or closed architecture: Open
Conservative or modern design: Rather modern
Open kitchen, kitchen island: Open, as shown in the plan, this suits the client well
Number of dining seats: Many; a large dining table is definitely desired
Fireplace: No
Music / stereo wall: Yes, fairly audiophile setup; the living room wall adjacent to the neighbor is intended for this, for example to create an optimal stereo triangle
Balcony, roof terrace: Terrace with direct access from living / dining area is important. Roof terrace and balconies are secondary, mainly due to cost
Garage, carport: see floor plan
Utility garden, greenhouse: No
Other wishes / special features / daily routine, including reasons for preferences or restrictions
House Design
Who designed it:
- Planner from a construction company
- Architect 50%
- Do-it-yourself 50%
What do you particularly like? Why? Ground floor living / dining area
What do you not like? Why? Children’s room is small and narrow, lighting situation. Exterior appearance!
Price estimate according to architect / planner: see below
Personal price limit for the house, including fittings: Value for money must be right
Preferred heating technology: Air-source heat pump / controlled mechanical ventilation
If you have to compromise, what details / extensions can be omitted:
- Can be omitted: Smaller office, smaller upper floor hallway
- Cannot be omitted: Children’s bathroom, pantry
Why is the design the way it is now? For example:
Standard design from the planner? No
Which wishes from the architect were implemented? Yes
A mix of many examples from various magazines... partly
What makes it particularly good or bad in your eyes?
Plot size: 1300m² (approximately 14000 sq ft), dimensions 13 x 100 m (43 x 328 ft)
Slope: The street slopes gently. Neighbor on the left is about 1 to 1.5 m (3 to 5 ft) higher.
Floor area ratio: No development plan or relevance
Site occupancy index: No development plan or relevance
Building envelope, building line and boundary: House built aligned flush on the right side. 3 m (10 ft) setback on the left side. Left neighbor has open development.
Edge development: see above
Number of parking spaces: The garage is designed for 2 cars, but realistically there will be 1 car in the garage and 1 to 2 cars in the courtyard.
Number of stories: 2 / 2 plus attic, adjusted to match the neighbor’s height
Roof type: Gable roof on the cross section is not fixed but would best fit the surrounding buildings
Architectural style: The challenge is to balance a fairly modern, open style inspired by Bauhaus with a classic gable roof. This currently does not work perfectly.
Orientation: South toward the street/driveway, narrow plot, large garden to the north
Maximum heights / limits: None, or up to about 10.50–11 m (34–36 ft)
Additional requirements: Fire wall on the east side – no windows or openings permitted
Client Requirements
Style, roof type, building type: see above
Basement, number of floors: None, 2 floors
Number of occupants, ages: 2 persons, 32/32 years old
Space requirements on ground floor and upper floor:
Office: Family use or home office? Home office for 2 people
Guest rooms: Few guest stays per year, no guest room needed
Open or closed architecture: Open
Conservative or modern design: Rather modern
Open kitchen, kitchen island: Open, as shown in the plan, this suits the client well
Number of dining seats: Many; a large dining table is definitely desired
Fireplace: No
Music / stereo wall: Yes, fairly audiophile setup; the living room wall adjacent to the neighbor is intended for this, for example to create an optimal stereo triangle
Balcony, roof terrace: Terrace with direct access from living / dining area is important. Roof terrace and balconies are secondary, mainly due to cost
Garage, carport: see floor plan
Utility garden, greenhouse: No
Other wishes / special features / daily routine, including reasons for preferences or restrictions
House Design
Who designed it:
- Planner from a construction company
- Architect 50%
- Do-it-yourself 50%
What do you particularly like? Why? Ground floor living / dining area
What do you not like? Why? Children’s room is small and narrow, lighting situation. Exterior appearance!
Price estimate according to architect / planner: see below
Personal price limit for the house, including fittings: Value for money must be right
Preferred heating technology: Air-source heat pump / controlled mechanical ventilation
If you have to compromise, what details / extensions can be omitted:
- Can be omitted: Smaller office, smaller upper floor hallway
- Cannot be omitted: Children’s bathroom, pantry
Why is the design the way it is now? For example:
Standard design from the planner? No
Which wishes from the architect were implemented? Yes
A mix of many examples from various magazines... partly
What makes it particularly good or bad in your eyes?
chris86 schrieb:
We really like the children’s rooms on the mezzanine level, which result from the height design; together with the kids’ bathroom, this creates a somewhat separate area. However, these are small, narrow rooms. Basically, they are not very practical and, being right next to the stairs, pose a safety risk at their entrance. For small children and their supervision, this is definitely inconvenient, too small for playtime, and unsuitable for visitors as well. The window front with the patio doors also looks a bit outdated.
The gray garage base looks somewhat gloomy and does not add anything positive to the house. I also find the interior of the house quite dark. Why are there no windows that let in plenty of natural light?
The children's rooms are really not acceptable at all. I'm not a fan of saying that children's rooms have to be a certain size. Not at all, but in terms of layout, they are unlivable. I've been on this forum for 2 years now, and your rooms rank among the top 10 most dreadful children's rooms. They are really prison-like.
Especially when I then see your private area with the office on the upper floor. Incomprehensible, honestly!
EDIT:
From the kitchen onwards, I really like your ground floor. I would personally place the sofa in the other corner and build a 1.5m (5 feet) TV wall as a separation between the living room and dining area where the TV can be mounted. That way, the living room window could also have a lift-and-slide door installed. Of course, this is not everyone’s taste.
I would also like to point out that, given your building’s different levels and complex construction method, your project will most likely not proceed smoothly. There is a high risk of construction issues.
Especially when I then see your private area with the office on the upper floor. Incomprehensible, honestly!
EDIT:
From the kitchen onwards, I really like your ground floor. I would personally place the sofa in the other corner and build a 1.5m (5 feet) TV wall as a separation between the living room and dining area where the TV can be mounted. That way, the living room window could also have a lift-and-slide door installed. Of course, this is not everyone’s taste.
I would also like to point out that, given your building’s different levels and complex construction method, your project will most likely not proceed smoothly. There is a high risk of construction issues.
The children’s rooms are unusable. Very small. Due to the entrance layout, even less space is usable. The entire upper floor needs to be redesigned.
The garage is too narrow. It could fit two cars, parked side by side, but getting in and out is not possible; the driver would have to be very slim.
The garage is too narrow. It could fit two cars, parked side by side, but getting in and out is not possible; the driver would have to be very slim.
If I understand correctly, the garage is considered fixed and is the reason you are allowed to build again?
I agree about the children’s rooms; they are terribly small and very narrow. How old are the children?
I actually find the open space above the kitchen quite useless and would tend to turn the two children's rooms into one children’s room with a small office, and convert the office/open space into a second children’s room with another small office. That way, both can work separately; for example, one might have a conference call and won’t disturb the other. Also, I would eliminate the children’s bathroom and instead swap the shower and bathtub in the master bathroom, meaning the shower would be placed horizontally at the bottom, with the shower exit on the left and the bathtub turned vertically on the right.
And what is the reason against adding a few (south)-west facing windows?
The staircase, if designed as a stair flight with a landing, might be drawn a bit too small, at least the opening on the upper floor, which could pose a risk of bumping your head when going up or down.
For the garage, it would be more practical to include a side entrance near the main entrance door, so bicycles, etc., can be parked more easily. In that case, you could remove the direct entrance from the garage into the house. As it stands, you can’t get a bicycle out of the garage if both cars are parked inside. Omitting the garage entrance to the utility room also creates more space there, so you might even be able to do without the pantry and instead fit a retractable tall cabinet wall accessible only from the kitchen. This would enlarge the hallway, allowing a practical four-person coat area for all jackets and shoes currently in use. Possibly, since I suggested removing the children’s bathroom upstairs, the bathroom on this floor could be enlarged slightly to fit a second shower.
Why is the sofa area planned to be two steps lower? By the way, I find that area absolutely large enough as it is.
I agree about the children’s rooms; they are terribly small and very narrow. How old are the children?
I actually find the open space above the kitchen quite useless and would tend to turn the two children's rooms into one children’s room with a small office, and convert the office/open space into a second children’s room with another small office. That way, both can work separately; for example, one might have a conference call and won’t disturb the other. Also, I would eliminate the children’s bathroom and instead swap the shower and bathtub in the master bathroom, meaning the shower would be placed horizontally at the bottom, with the shower exit on the left and the bathtub turned vertically on the right.
And what is the reason against adding a few (south)-west facing windows?
The staircase, if designed as a stair flight with a landing, might be drawn a bit too small, at least the opening on the upper floor, which could pose a risk of bumping your head when going up or down.
For the garage, it would be more practical to include a side entrance near the main entrance door, so bicycles, etc., can be parked more easily. In that case, you could remove the direct entrance from the garage into the house. As it stands, you can’t get a bicycle out of the garage if both cars are parked inside. Omitting the garage entrance to the utility room also creates more space there, so you might even be able to do without the pantry and instead fit a retractable tall cabinet wall accessible only from the kitchen. This would enlarge the hallway, allowing a practical four-person coat area for all jackets and shoes currently in use. Possibly, since I suggested removing the children’s bathroom upstairs, the bathroom on this floor could be enlarged slightly to fit a second shower.
Why is the sofa area planned to be two steps lower? By the way, I find that area absolutely large enough as it is.
Similar topics