
Hello everyone,
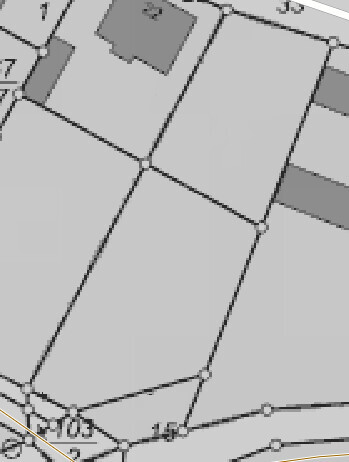
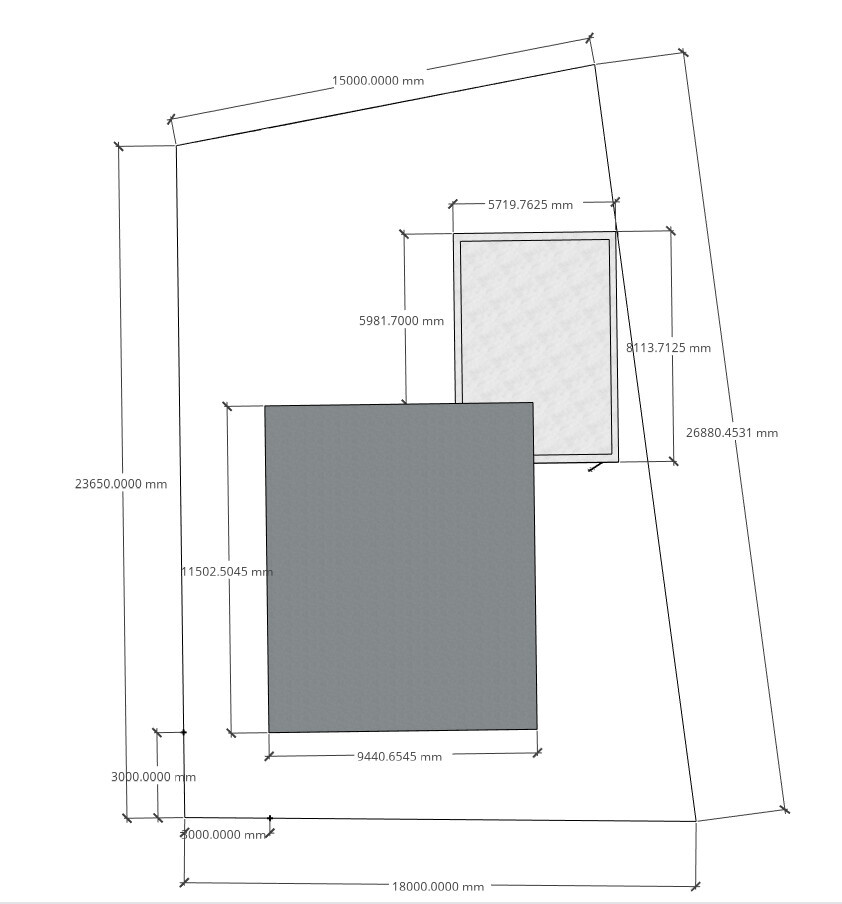
I would like to hear your opinions about our current planning. The plot is approximately 460 sqm (5,000 sq ft) but trapezoidal in shape. Therefore, we are placing the house along the southern boundary of the plot and putting the garage above it. The plot has already been purchased and paid for. There is no zoning plan, so the following values should be considered as guidelines.
Zoning/Restrictions
Size of building plot: approx. 460 sqm (5,000 sq ft)
Size of garden plot: approx. 600 sqm (6,460 sq ft)
Slope: None
Floor space index: 0.4
Building envelope, building line, and boundary: Hessian regulation, three-meter (about 10 feet) setback
Edge development: Garage only
Number of parking spaces: Two
Number of floors: Two
Roof style: Hipped roof
Design style: Modern
Orientation: ?
Homeowners’ Requirements
House without a basement, but with a large attic
Two adults, one child
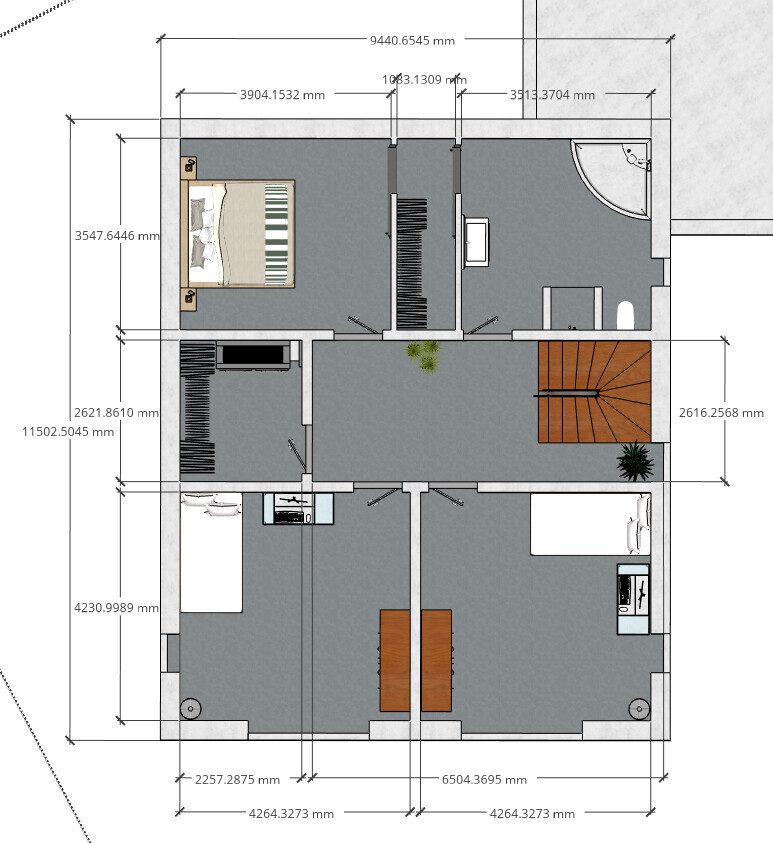
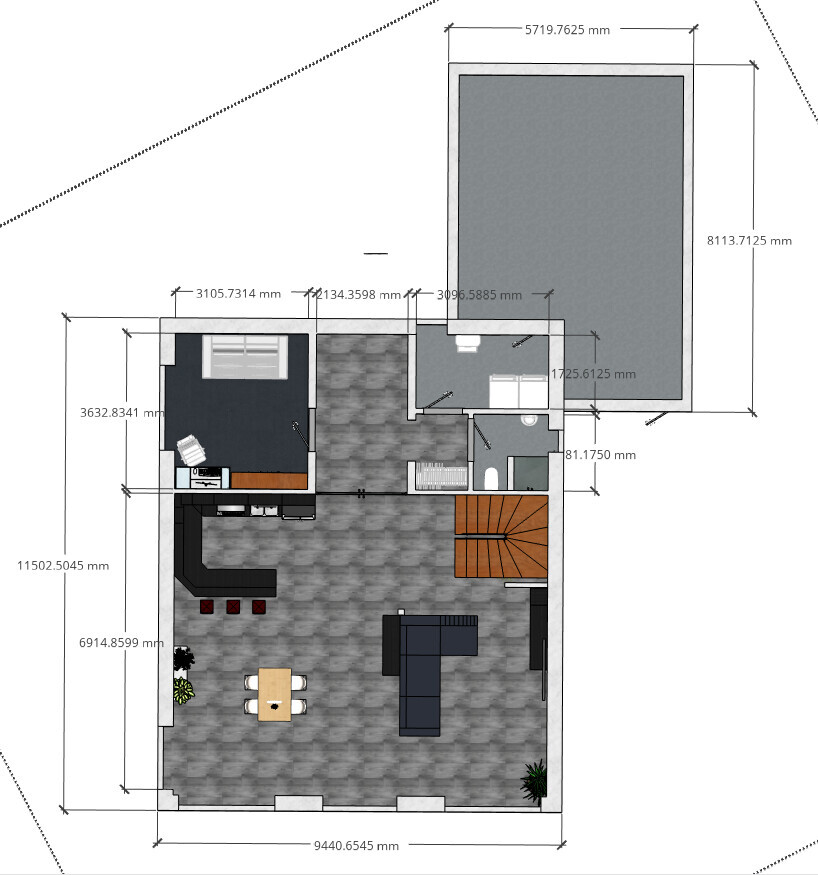
The current plan is quite large at about 190 sqm (2,045 sq ft). We are considering reducing the southern side a bit to end up with around 170-180 sqm (1,830-1,940 sq ft).
Office: Family use and home office
Open kitchen, wife wants a breakfast bar
Wood stove (desired but not yet planned)
What was important to us:
- Hallway not too narrow
- Easy to clean (few corners and preferably square rooms)
- An open staircase (even though it is not the best solution energetically)
- Ground floor office should be able to serve as a bedroom in old age
- Lots of garden views on the south side
House Design
Designer: Do-it-yourself
Estimated cost according to architect/planner: 310,000 (without garage, windows, shutters, shutter boxes, or flooring)
Personal price limit for the house including fittings: 350,000 + additional building costs
Preferred heating system: Air-to-water heat pump + wood stove
If you had to give up something, which features/extensions could you do without or not do without? Basically doesn’t matter as long as the reasoning is plausible
Why does the design look like it does now?
The basic design is from the Danwood website (House Park 181W), but there the staircase is in the middle of the living room and kitchen. Because we want an open staircase but a central stair takes up too much space, we moved the staircase and redesigned the upper floor accordingly. Previously, we had considered bungalow plans, but those were discarded due to floor space ratio and plot shape.
What is the most important/fundamental question about the floor plan in 130 characters?
- General opinions welcome
- Do you see potential improvements in the layout?
- What do you think about the open design (hallway, staircase, living-kitchen area)?
- What do you think about the south-facing windows? I’m concerned the house might overheat in summer with so many windows.
Thanks in advance for your opinions!
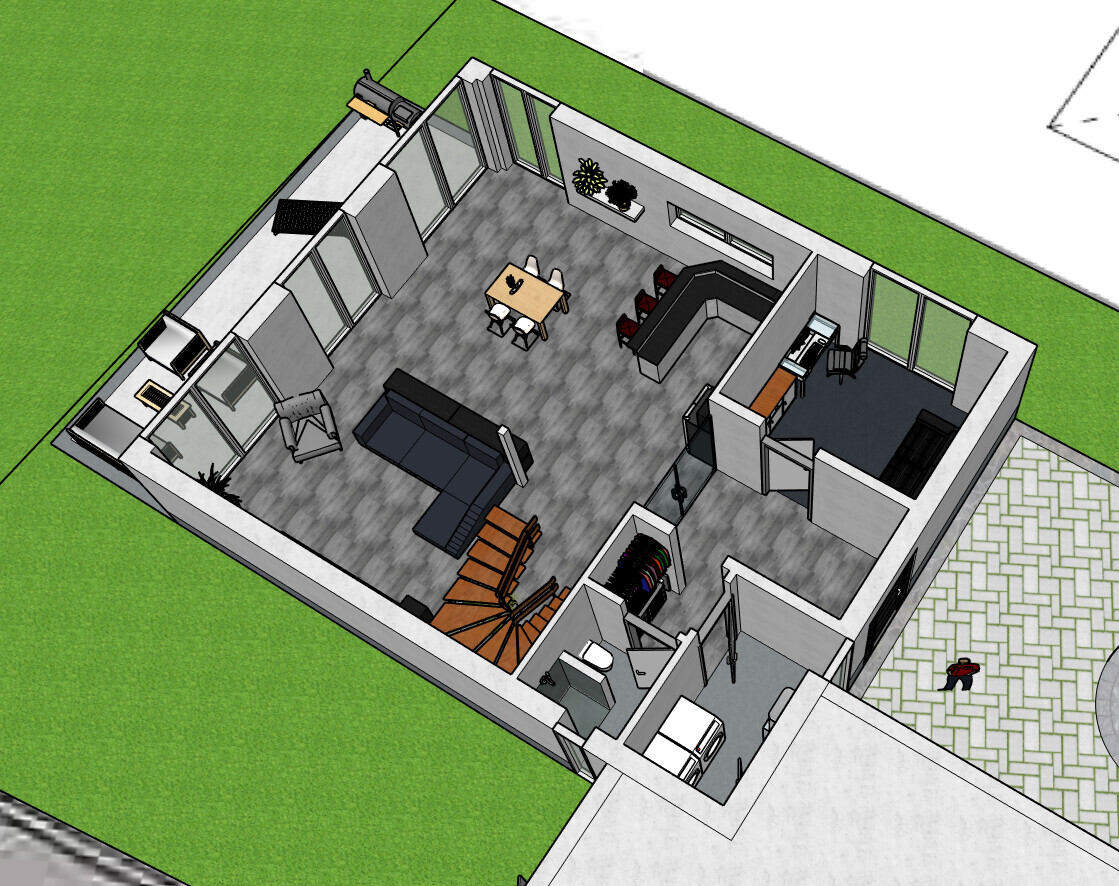
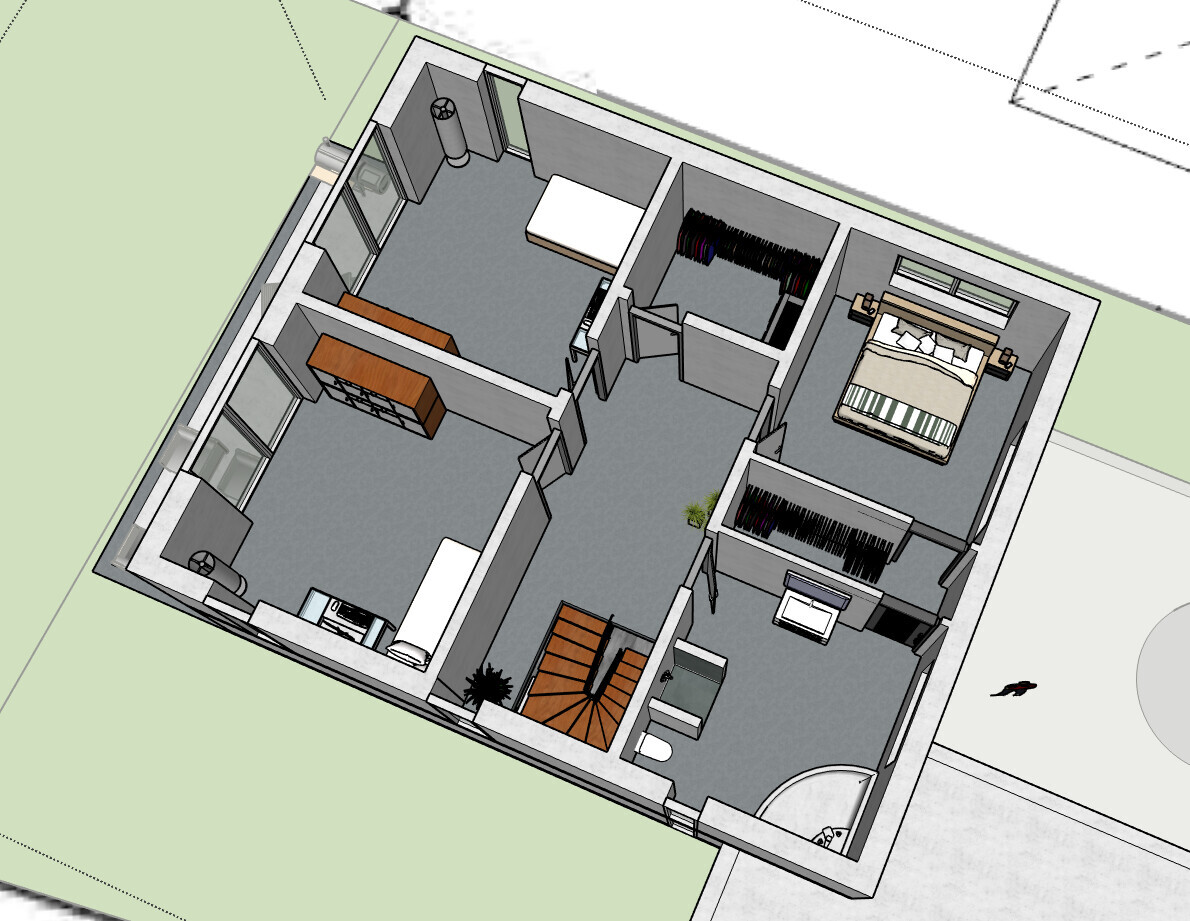
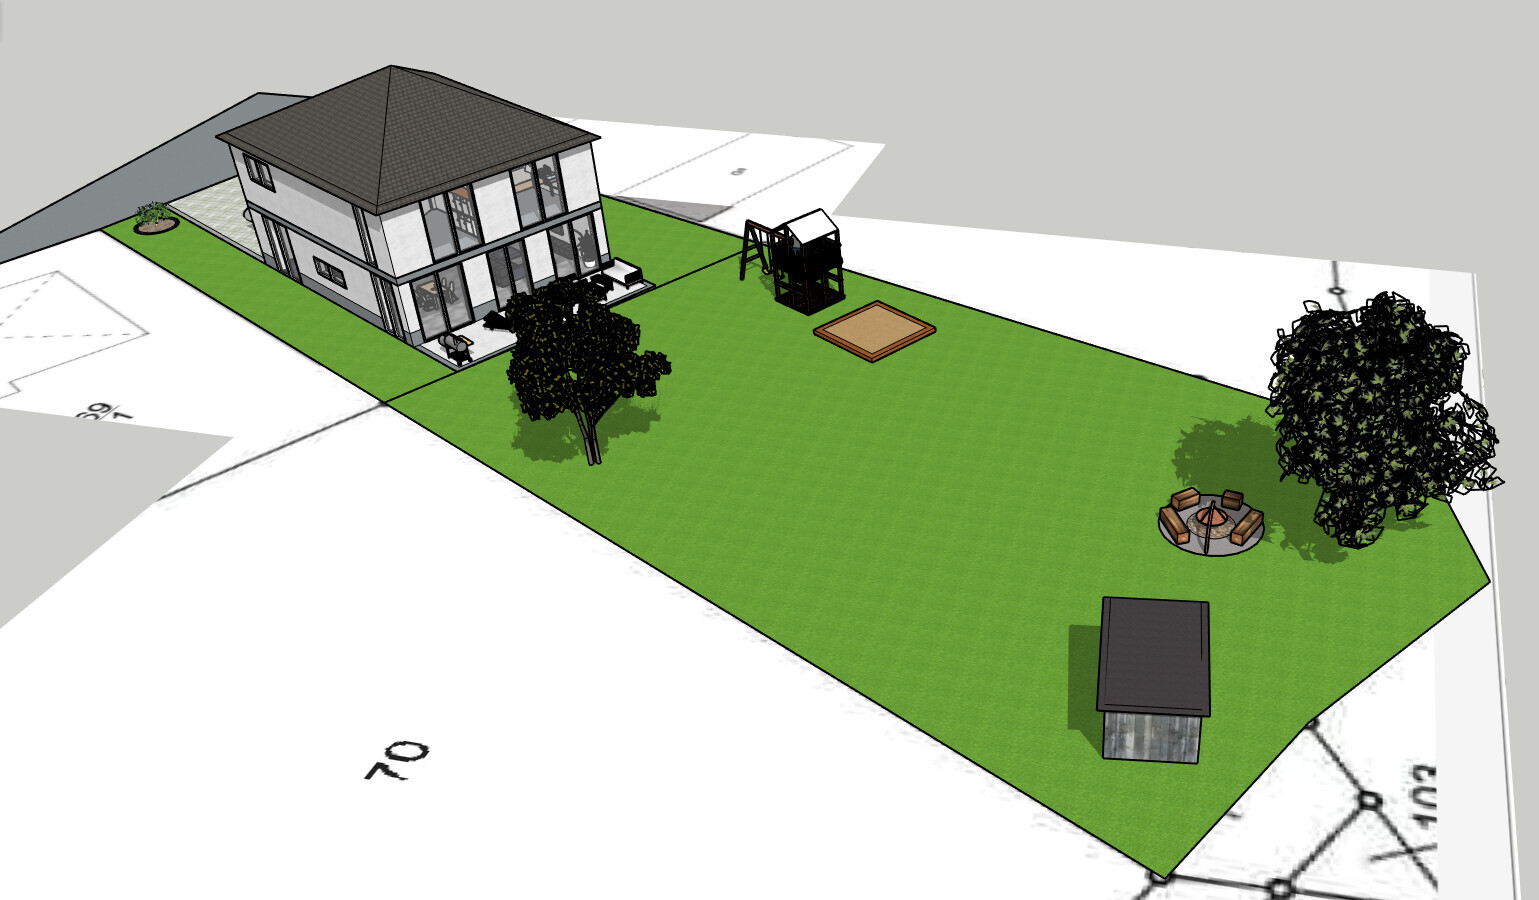
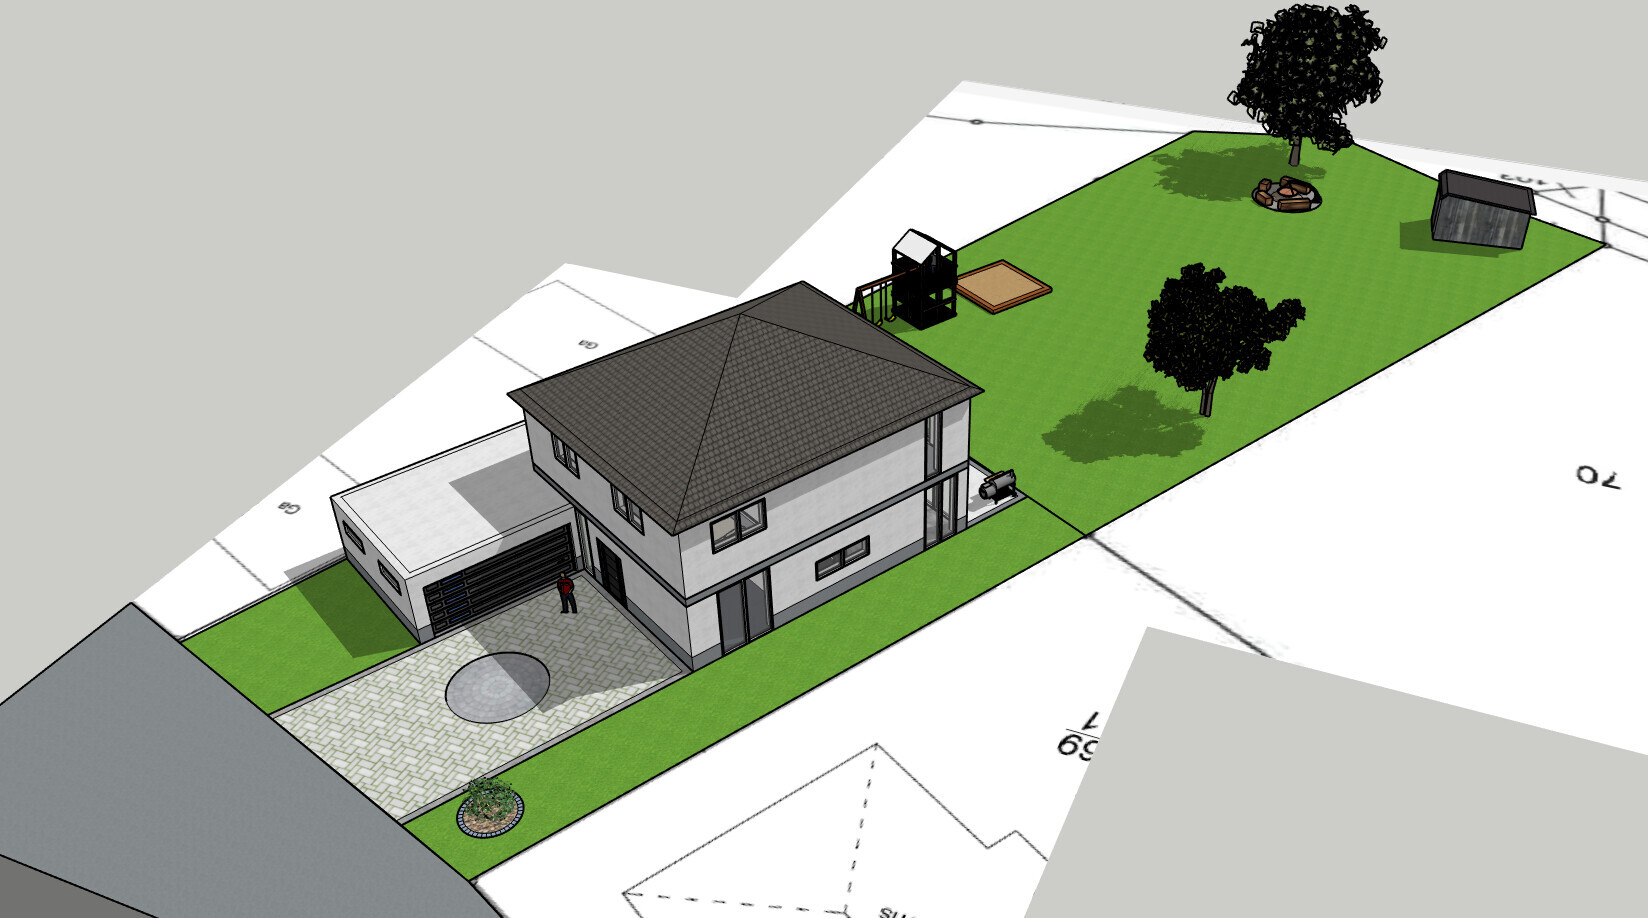
I would like to hear your opinions about our current planning. The plot is approximately 460 sqm (5,000 sq ft) but trapezoidal in shape. Therefore, we are placing the house along the southern boundary of the plot and putting the garage above it. The plot has already been purchased and paid for. There is no zoning plan, so the following values should be considered as guidelines.
Zoning/Restrictions
Size of building plot: approx. 460 sqm (5,000 sq ft)
Size of garden plot: approx. 600 sqm (6,460 sq ft)
Slope: None
Floor space index: 0.4
Building envelope, building line, and boundary: Hessian regulation, three-meter (about 10 feet) setback
Edge development: Garage only
Number of parking spaces: Two
Number of floors: Two
Roof style: Hipped roof
Design style: Modern
Orientation: ?
Homeowners’ Requirements
House without a basement, but with a large attic
Two adults, one child
The current plan is quite large at about 190 sqm (2,045 sq ft). We are considering reducing the southern side a bit to end up with around 170-180 sqm (1,830-1,940 sq ft).
Office: Family use and home office
Open kitchen, wife wants a breakfast bar
Wood stove (desired but not yet planned)
What was important to us:
- Hallway not too narrow
- Easy to clean (few corners and preferably square rooms)
- An open staircase (even though it is not the best solution energetically)
- Ground floor office should be able to serve as a bedroom in old age
- Lots of garden views on the south side
House Design
Designer: Do-it-yourself
Estimated cost according to architect/planner: 310,000 (without garage, windows, shutters, shutter boxes, or flooring)
Personal price limit for the house including fittings: 350,000 + additional building costs
Preferred heating system: Air-to-water heat pump + wood stove
If you had to give up something, which features/extensions could you do without or not do without? Basically doesn’t matter as long as the reasoning is plausible
Why does the design look like it does now?
The basic design is from the Danwood website (House Park 181W), but there the staircase is in the middle of the living room and kitchen. Because we want an open staircase but a central stair takes up too much space, we moved the staircase and redesigned the upper floor accordingly. Previously, we had considered bungalow plans, but those were discarded due to floor space ratio and plot shape.
What is the most important/fundamental question about the floor plan in 130 characters?
- General opinions welcome
- Do you see potential improvements in the layout?
- What do you think about the open design (hallway, staircase, living-kitchen area)?
- What do you think about the south-facing windows? I’m concerned the house might overheat in summer with so many windows.
Thanks in advance for your opinions!
H
hampshire5 May 2019 09:42The design seems to fit the property.
Hopefully, your cars have small turning circles, as the garage driveway will be somewhat inconvenient. If there are children living in the house, you will constantly have to move around tricycles, bicycles, scooters, mopeds… just to park in the garage. A garage door facing forward and a side door leading into the house would solve this. A side entrance also makes it easier to park bicycles in the garage without damaging the paint (or simply build a small bike shed). Overall, you won’t need to pave as much area—this saves money and benefits the microclimate and drainage.
You seem quite fond of watching TV; otherwise, I would reconsider the placement of the seating furniture. Currently, everyone faces the only wall without windows.
The study could also use a window facing the front.
Cooking habits vary. To me, the kitchen seems too compact and too far from garden access (herbs, vegetables…). The size of the dining table is surprising—if that’s not the planned size, test out what will actually fit.
Consider how much space you will need for the building services. In this design, they will have to be extremely compact.
Given the size of the garden, it’s an option for quiet work to move the study into a comfortable garden office—just remember to plan for LAN, electricity, and water connections.
Open staircases and temperature control in the house—if not all family members are disciplined about closing doors, then energy efficiency considerations become less relevant anyway.
Hopefully, your cars have small turning circles, as the garage driveway will be somewhat inconvenient. If there are children living in the house, you will constantly have to move around tricycles, bicycles, scooters, mopeds… just to park in the garage. A garage door facing forward and a side door leading into the house would solve this. A side entrance also makes it easier to park bicycles in the garage without damaging the paint (or simply build a small bike shed). Overall, you won’t need to pave as much area—this saves money and benefits the microclimate and drainage.
You seem quite fond of watching TV; otherwise, I would reconsider the placement of the seating furniture. Currently, everyone faces the only wall without windows.
The study could also use a window facing the front.
Cooking habits vary. To me, the kitchen seems too compact and too far from garden access (herbs, vegetables…). The size of the dining table is surprising—if that’s not the planned size, test out what will actually fit.
Consider how much space you will need for the building services. In this design, they will have to be extremely compact.
Given the size of the garden, it’s an option for quiet work to move the study into a comfortable garden office—just remember to plan for LAN, electricity, and water connections.
Open staircases and temperature control in the house—if not all family members are disciplined about closing doors, then energy efficiency considerations become less relevant anyway.
First of all, thank you for your responses!
The garage is only for one car, which can be parked slightly at an angle. We have also considered positioning the garage door facing the street. However, we want to pave the area in front of the house anyway to create additional parking space in the yard, and this way I can also better see “what’s going on in the garage.”
That’s true, the TV is planned for that wall, so there are no windows there. During a quiet TV evening, there shouldn’t be any background distractions visible.
I’ll check that!
That was my first thought too, but the architect told us the size is sufficient for the planned equipment. If it turns out that the space really isn’t enough, part of the garage will probably have to give way.
That hadn’t occurred to me, it’s noted, thank you.
Thanks, then that’s how we’ll do it.
hampshire schrieb:
Hopefully, you have cars with a small turning radius, because the driveway to the garage won’t be very comfortable.
If there are children in the house, you’ll constantly have to clear away various ride-on toys, bikes, scooters, mopeds... just to park in the garage.
A garage door facing the front and a side door leading to the house would solve this.
The garage is only for one car, which can be parked slightly at an angle. We have also considered positioning the garage door facing the street. However, we want to pave the area in front of the house anyway to create additional parking space in the yard, and this way I can also better see “what’s going on in the garage.”
hampshire schrieb:
You seem quite fond of watching TV; otherwise, I would reconsider the placement of the seating furniture. You’re looking at the only wall without windows.
That’s true, the TV is planned for that wall, so there are no windows there. During a quiet TV evening, there shouldn’t be any background distractions visible.
hampshire schrieb:
The home office could also use a window facing the front.
I’ll check that!
hampshire schrieb:
Think about how much space you need for the building services. In this design, it will probably have to be ultra-compact.
That was my first thought too, but the architect told us the size is sufficient for the planned equipment. If it turns out that the space really isn’t enough, part of the garage will probably have to give way.
hampshire schrieb:
Consider locating the home office as a comfortable garden room – remember to plan for LAN, power, and water connections...
That hadn’t occurred to me, it’s noted, thank you.
Escroda schrieb:
Yes.
Thanks, then that’s how we’ll do it.
Hello everyone,
I have another question. We have now adjusted the floor plan a bit and are currently very satisfied. The only thing bothering us right now is the bedroom. We have a 180x210 cm (71x83 inch) bed, and the bedroom is approximately 313x376 cm (123x148 inch) in size. In the end, the only option is to place the bed with the headboard against the 313 cm (123 inch) wall. At the foot of the bed, about 166 cm (65 inch) of space would remain, which I find okay. However, this would mean that on the sides there is only about 66 cm (26 inch) left for getting in and out, and I personally find that quite tight. We have already considered moving or removing the wall between the bedroom and the walk-in closet since we don’t really prioritize having a walk-in closet. However, I’m not sure about the structural implications, as it is a load-bearing wall (there is also a load-bearing wall in the basement in the same position). Alternatively, we have thought about removing only half of the wall in the hope of being able to install a lintel. What do you think about this, and do you consider 66 cm (26 inch) on both sides too narrow?
Thanks in advance!
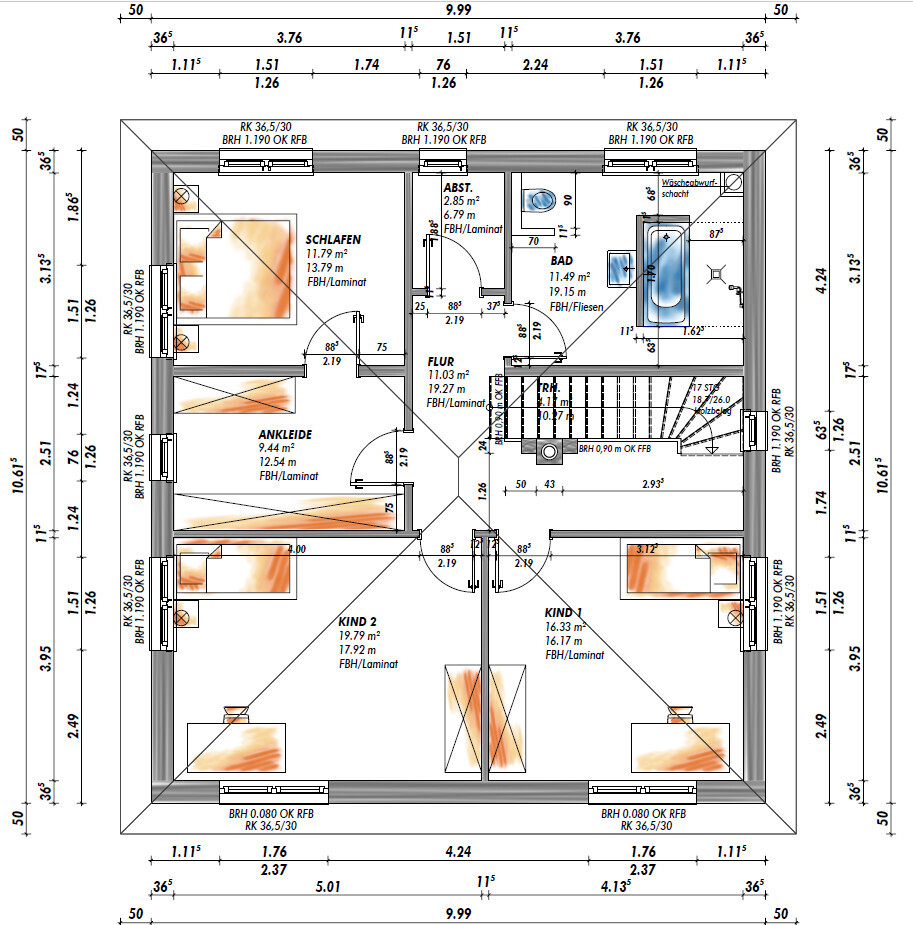
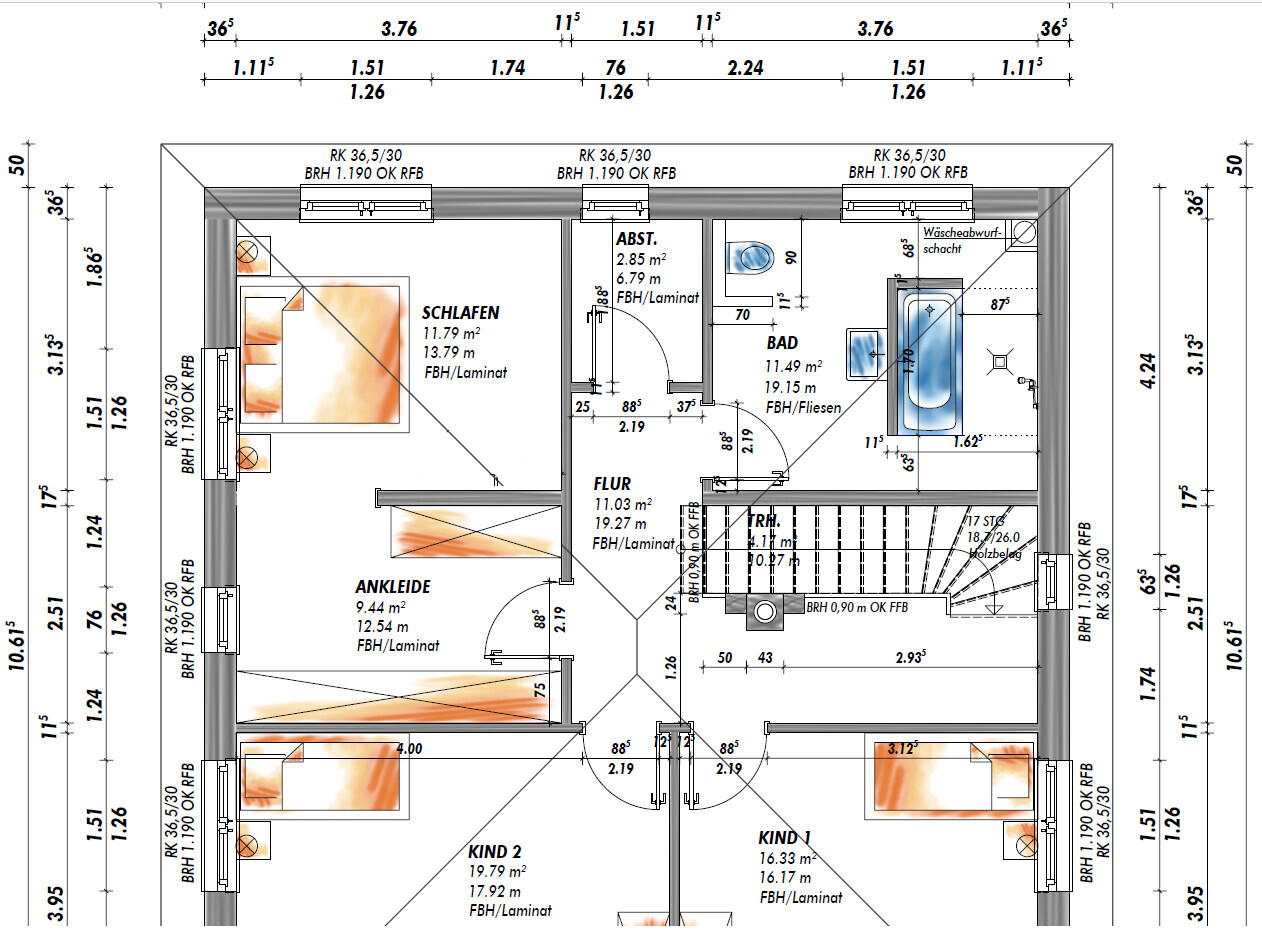
I have another question. We have now adjusted the floor plan a bit and are currently very satisfied. The only thing bothering us right now is the bedroom. We have a 180x210 cm (71x83 inch) bed, and the bedroom is approximately 313x376 cm (123x148 inch) in size. In the end, the only option is to place the bed with the headboard against the 313 cm (123 inch) wall. At the foot of the bed, about 166 cm (65 inch) of space would remain, which I find okay. However, this would mean that on the sides there is only about 66 cm (26 inch) left for getting in and out, and I personally find that quite tight. We have already considered moving or removing the wall between the bedroom and the walk-in closet since we don’t really prioritize having a walk-in closet. However, I’m not sure about the structural implications, as it is a load-bearing wall (there is also a load-bearing wall in the basement in the same position). Alternatively, we have thought about removing only half of the wall in the hope of being able to install a lintel. What do you think about this, and do you consider 66 cm (26 inch) on both sides too narrow?
Thanks in advance!
And why can’t the bed be rotated? And have two narrow windows on the right and left, or just on the right side of the bed?
180cm (70 inches) wide, that’s mattress width, right? A box spring bed?
Removing the wall at the head of the bed doesn’t look good either. Why are you considering that?
180cm (70 inches) wide, that’s mattress width, right? A box spring bed?
Removing the wall at the head of the bed doesn’t look good either. Why are you considering that?
kbt09 schrieb:
And why can’t the bed be rotated? Maybe have two narrow windows on both sides or just on the right side of the bed?
180 cm (71 inches) wide – that’s the mattress width, right? Box spring bed?
But removing the wall at the head of the bed doesn’t seem ideal either. What’s the reason behind that idea? Yes, it’s a box spring bed. If the bed is rotated, there would be about 90 cm (35 inches) of space left at the foot of the bed. But since a dresser and TV also need to fit there, it would be too tight. The idea to remove half the wall came up because we think it would be easiest for the structural stability. It would also make the room feel bigger and more open. Whether that really helps, we don’t know – that’s why I’m asking here.
Similar topics