
ᐅ According to the floor area ratio, only 138 m² are allowed for a two-story building – need help :)
Created on: 31 Mar 2019 05:20
A
Aloha1896
Hello, I have the opportunity to purchase a plot of land in the Hannover region with an old Okal prefabricated house. We would remove the existing house and potentially use the existing basement (which is dry). Now the challenge – the development plan specifies the following: II, floor area ratio 0.15 in the WR zone – the plot is 926 m2 (9,965 sq ft) and faces west – which results in 139 m2 (1,495 sq ft) – is that correct?
We are a young modern family of three and can imagine living in a small house. However, I currently have no idea how much net living space would remain, nor how the house could be designed.
Can I get some ideas here? Are there similar cases? I am attaching the current basement plan.
What we like:
cubist architectural styles
covered terraces
open living concepts
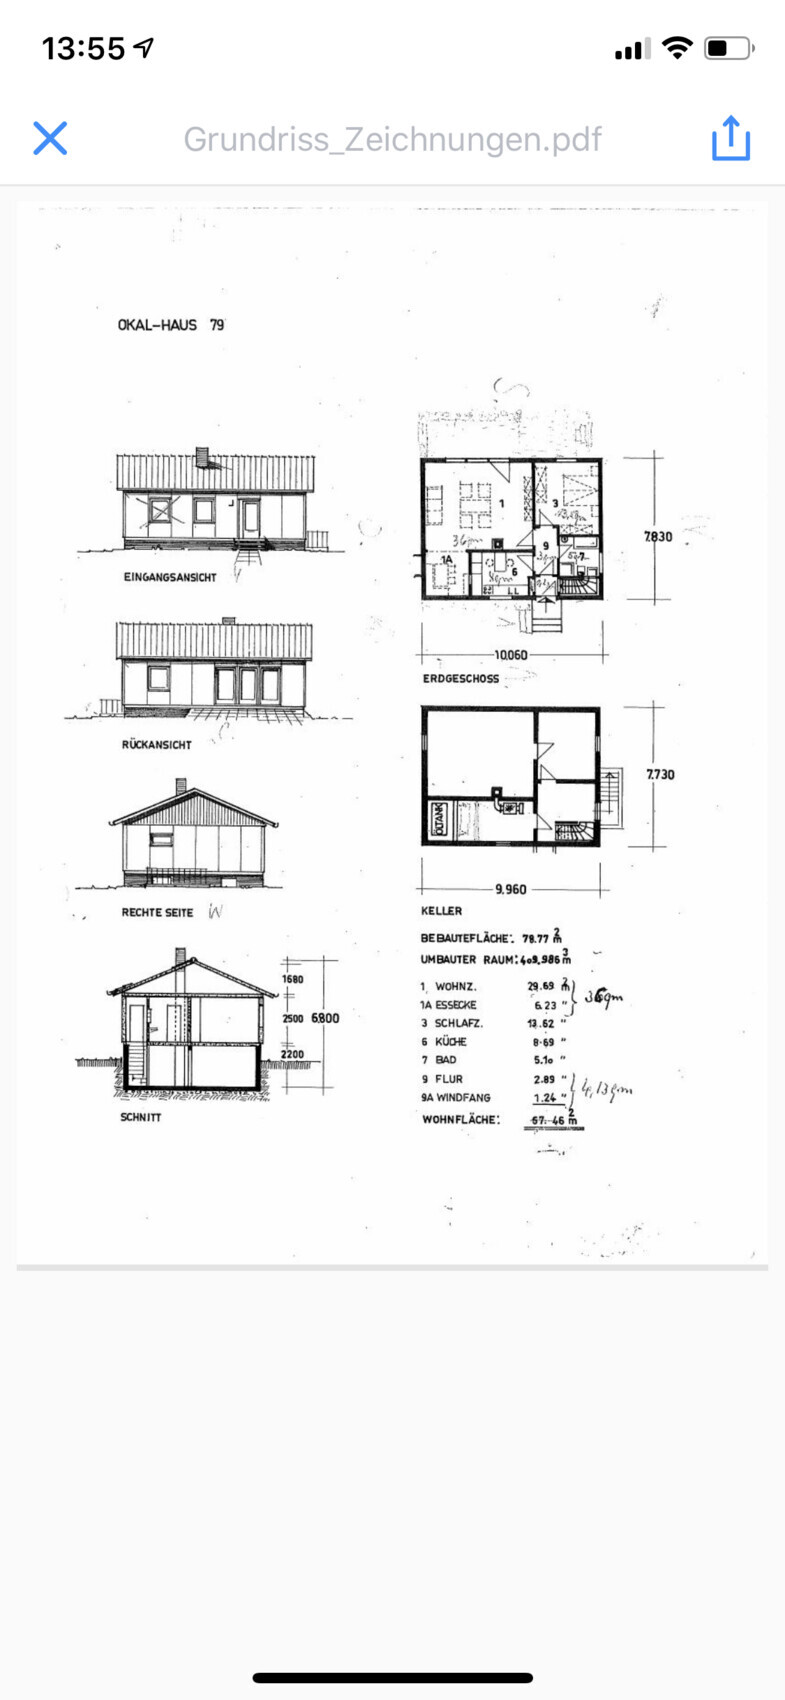
We are a young modern family of three and can imagine living in a small house. However, I currently have no idea how much net living space would remain, nor how the house could be designed.
Can I get some ideas here? Are there similar cases? I am attaching the current basement plan.
What we like:
cubist architectural styles
covered terraces
open living concepts
Mottenhausen schrieb:
The 0.2 applies. No.
I don’t have time to explain right now. I urgently need to go to a crime scene. Talk later.
A
Aloha189631 Mar 2019 20:09Only issue - the plot is reserved until Wednesday - we would really like to buy it - but what can be done with a 138m² (1,487ft²) floor area allowance is still unclear to my wife and me! Our architect is also not the fastest at the moment...
M
Mottenhausen31 Mar 2019 20:23Okay, I understand. I followed the dotted lines again, and unfortunately, everything leads to a dead end.
SORRY!
SORRY!
Aloha1896 schrieb:
- what can be done with a plot ratio of 1.38 is still not clear to me and my wife! Then please finally answer No. 61
Escroda schrieb:
But if you can already imagine a small house, that should be doable. Kerstin, Yvonne, you are amazing floor plan designers. Just try planning a single-story house with a staggered floor using the basement’s dimensions and stairs (the bathroom and dressing room wouldn’t count as living spaces) in a Bauhaus style.Unfortunately, I’m going on vacation 🙂 🙁
Escroda schrieb:
I really need to watch a crime show.Haha, actually that’s my real job 😉
kbt09 schrieb:
Then finally answer No. 61@Aloha1896
You also need to answer questions that have been asked several times, or even just once.
Otherwise, it becomes very tedious here, and precisely those who could help you right away will leave.
Please focus on the users here as well, not just on yourself – after all, your property is the main focus, don’t worry.

I consider the basement itself to be unproblematic and suitable even for a “larger” house, provided that you are comfortable with the height of the top edge of the basement floor (OKKD) above ground level.
It would be extremely helpful to fit the basement floor plan into the site plan.
By the way, anyone who does not ignore the dotted lines should clearly be able to see that the value of 0.15 applies to the plot in question.
https://www.instagram.com/11antgmxde/
https://www.linkedin.com/company/bauen-jetzt/
It would be extremely helpful to fit the basement floor plan into the site plan.
By the way, anyone who does not ignore the dotted lines should clearly be able to see that the value of 0.15 applies to the plot in question.
https://www.instagram.com/11antgmxde/
https://www.linkedin.com/company/bauen-jetzt/