
ᐅ According to the floor area ratio, only 138 m² are allowed for a two-story building – need help :)
Created on: 31 Mar 2019 05:20
A
Aloha1896
Hello, I have the opportunity to purchase a plot of land in the Hannover region with an old Okal prefabricated house. We would remove the existing house and potentially use the existing basement (which is dry). Now the challenge – the development plan specifies the following: II, floor area ratio 0.15 in the WR zone – the plot is 926 m2 (9,965 sq ft) and faces west – which results in 139 m2 (1,495 sq ft) – is that correct?
We are a young modern family of three and can imagine living in a small house. However, I currently have no idea how much net living space would remain, nor how the house could be designed.
Can I get some ideas here? Are there similar cases? I am attaching the current basement plan.
What we like:
cubist architectural styles
covered terraces
open living concepts
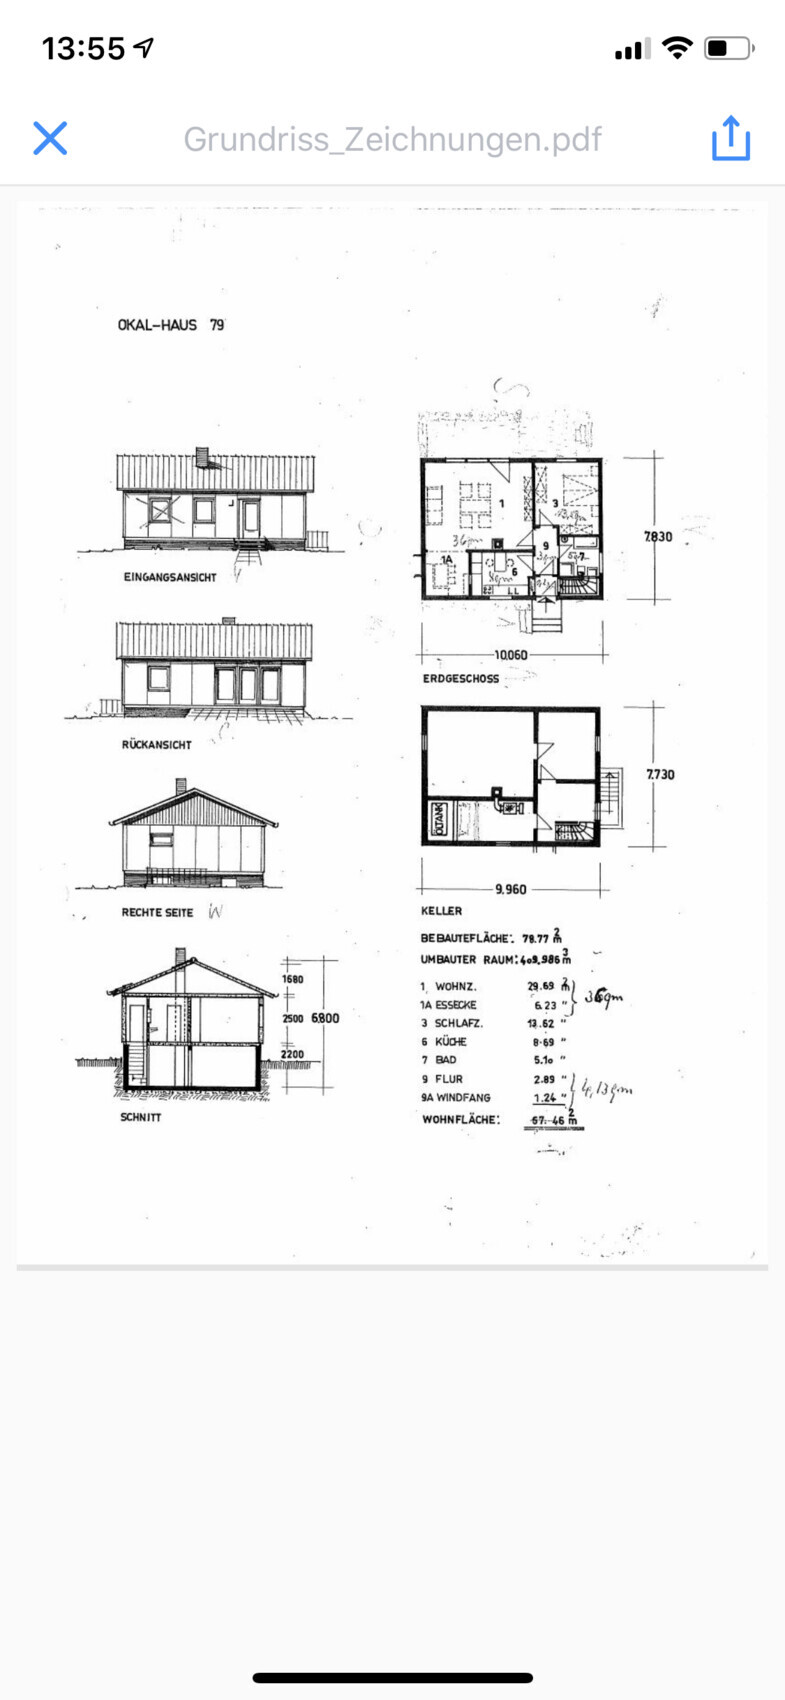
We are a young modern family of three and can imagine living in a small house. However, I currently have no idea how much net living space would remain, nor how the house could be designed.
Can I get some ideas here? Are there similar cases? I am attaching the current basement plan.
What we like:
cubist architectural styles
covered terraces
open living concepts
Aloha1896 schrieb:
I have the B plan Then please confirm that this is definitely not a mix-up with the floor area ratio. The neighbors to the north probably exceed both. I also suspect three other plots. I would therefore consider the chances for a variance to be good.
It’s best if you upload an image and the text from the development plan here.
Aloha1896 schrieb:
there is no mention of that Inclusion of living spaces on other floors would have been standard anyway according to the Land Use Ordinance 1962/1968.
Aloha1896 schrieb:
cubist architectural forms With the existing basement dimensions, a slightly modified existing floor plan, and a set-back top floor, I actually see good possible solutions without a variance. However, in your own quote in #2 it says “children” – plural – how many are you planning for?
Aloha1896 schrieb:
covered terraces Little benefit, negative impact on the floor space index. The roofing should be postponed to a time after the building approval.
A
Aloha189631 Mar 2019 09:59A child 😉
A
Aloha189631 Mar 2019 10:01Here is an excerpt
A
Aloha189631 Mar 2019 10:02Here is some additional information

Aloha1896 schrieb:
... I’m looking for inspiration and experiences since I don’t want to be completely unprepared—the appointment is only in 14 daysThen take a look at houses and catalogs. Two children’s bedrooms, a master bedroom upstairs or downstairs, living space of about 140 m² (1,500 sq ft) is not unusual at all.