
ᐅ According to the floor area ratio, only 138 m² are allowed for a two-story building – need help :)
Created on: 31 Mar 2019 05:20
A
Aloha1896A
Aloha189631 Mar 2019 05:20Hello, I have the opportunity to purchase a plot of land in the Hannover region with an old Okal prefabricated house. We would remove the existing house and potentially use the existing basement (which is dry). Now the challenge – the development plan specifies the following: II, floor area ratio 0.15 in the WR zone – the plot is 926 m2 (9,965 sq ft) and faces west – which results in 139 m2 (1,495 sq ft) – is that correct?
We are a young modern family of three and can imagine living in a small house. However, I currently have no idea how much net living space would remain, nor how the house could be designed.
Can I get some ideas here? Are there similar cases? I am attaching the current basement plan.
What we like:
cubist architectural styles
covered terraces
open living concepts
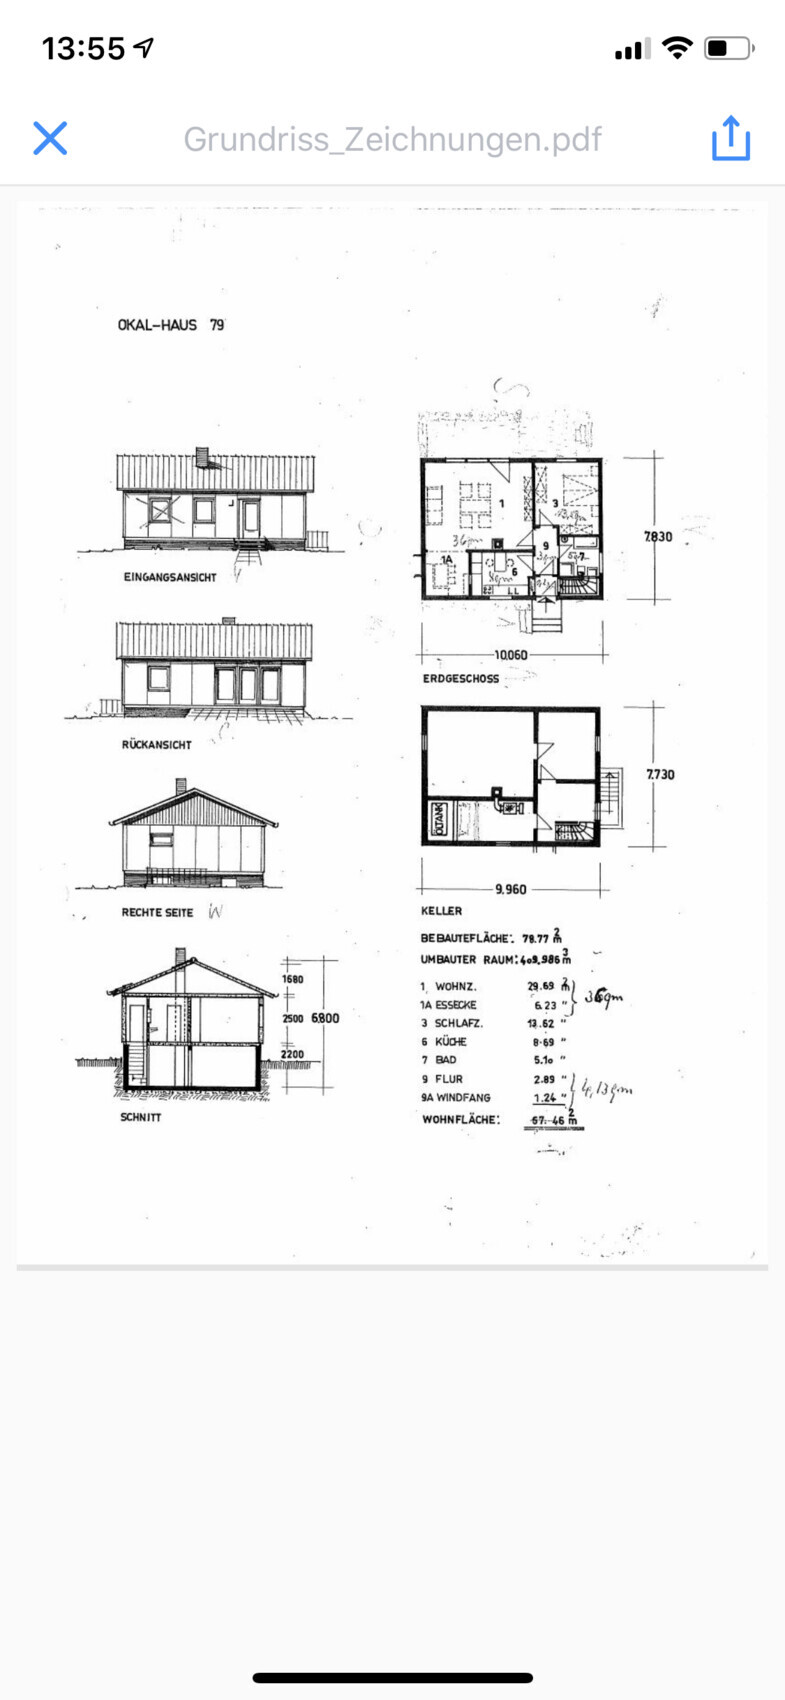
We are a young modern family of three and can imagine living in a small house. However, I currently have no idea how much net living space would remain, nor how the house could be designed.
Can I get some ideas here? Are there similar cases? I am attaching the current basement plan.
What we like:
cubist architectural styles
covered terraces
open living concepts
A
Aloha189631 Mar 2019 05:47Aloha1896 schrieb:
Hello, I have the opportunity to purchase a plot with an old Okal prefab house in the Hannover area. We would remove the existing house and possibly use the existing basement (which is dry). Now the challenge—the development plan states: II, floor area ratio 0.15 in a WR zone. The plot is 926 m2 (9,965 sq ft) and faces west—so that results in 139 m2 (1,496 sq ft)—correct?
We are a young, modern family of three and can imagine living in a small house. However, I currently have no idea how much net living area would remain or how the house could be designed.
Can I get some ideas? Are there similar cases? I am attaching the current basement plan...
Development Plan / Restrictions
Plot size: 926 m2 (9,965 sq ft)
Slope: no
Site coverage ratio
Floor area ratio 0.15
Building envelope, building line and boundaries
Setback from neighbors: 3 m (10 ft)
Number of parking spaces: 2
Two stories
Roof type: flat or gable
Architectural style: modern
Orientation
Maximum heights / limits
Other requirements: none
Client requirements
Architectural style, roof type, building type
Basement, number of floors
Number of occupants, ages: 2 adults (35 years), daughter (3 years)
Space needs on ground floor and upper floor
Open kitchen/living room with fireplace, guest WC, small guest room; upper floor: bedroom with dressing room, bathroom, and child’s room
Office: family use or home office? Family use
Overnight guests per year: none
Open or closed architecture: open
Traditional or modern design: modern
Open kitchen with island: open with island
Number of dining seats: 4–8
Fireplace: yes
Music/stereo wall: no
Balcony, roof terrace: covered terrace
Garage, carport: garage attached to the house with a utility room
Utility garden, greenhouse: no
Other wishes / special features / daily routine, including reasons why or why not:
We want a small, well-designed, smart house for a minimalist lifestyle with plenty of hidden storage