
Hello everyone.
This Saturday, we will be selecting the finishes for our bathrooms.
We have already decided how to equip our guest bathroom.
Only the main bathroom still needs some optimization, I think.
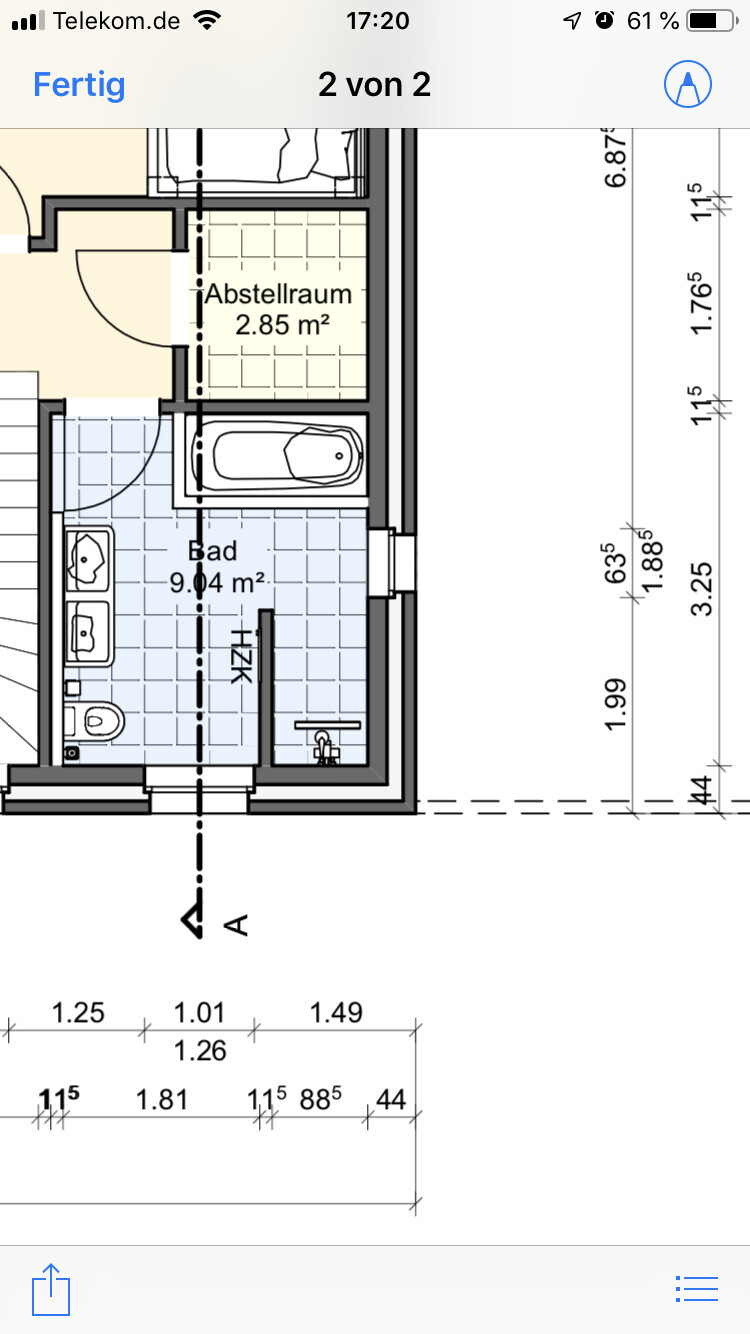
I have attached the floor plan for you.
Do you have any ideas?
It is an urban villa, so there are no sloped ceilings on the upper floor.
I would really appreciate any suggestions.
This Saturday, we will be selecting the finishes for our bathrooms.
We have already decided how to equip our guest bathroom.
Only the main bathroom still needs some optimization, I think.
I have attached the floor plan for you.
Do you have any ideas?
It is an urban villa, so there are no sloped ceilings on the upper floor.
I would really appreciate any suggestions.

Then it must be properly set now, thanks :-)
Oh man, the narrow shower really got me thinking. I had been assuming standard ready-made dimensions all along...
The only possible solution might be to lower the floor-to-ceiling window and swap the walk-in shower with the bathtub...
Although then you enter the bathroom and walk along one wall… which I find a bit awkward...
Oh man, the narrow shower really got me thinking. I had been assuming standard ready-made dimensions all along...
The only possible solution might be to lower the floor-to-ceiling window and swap the walk-in shower with the bathtub...
Although then you enter the bathroom and walk along one wall… which I find a bit awkward...
B
boxandroof18 Mar 2019 21:59If having a large bathtub is important to you, I would swap them; otherwise, I wouldn’t.
There should be about 70cm (28 inches) of space between the bathtub and the corner sink/right towel holder to allow for a passage. This amount of space works well and doesn’t make the area feel too cramped. Keep in mind that the sink is installed on a built-up wall (is that the correct term?) as shown in the drawing.
Double sinks are often overrated. I would suggest cutting back here and choosing a sink size that better fits the available space.
There should be about 70cm (28 inches) of space between the bathtub and the corner sink/right towel holder to allow for a passage. This amount of space works well and doesn’t make the area feel too cramped. Keep in mind that the sink is installed on a built-up wall (is that the correct term?) as shown in the drawing.
Double sinks are often overrated. I would suggest cutting back here and choosing a sink size that better fits the available space.

kaho674 schrieb:
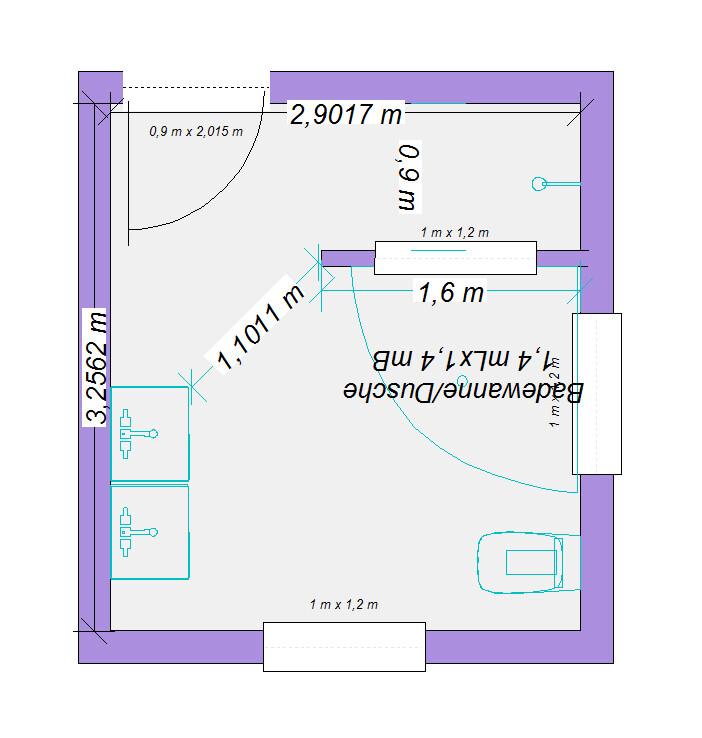
Thank you very much for your design! 🙂
It looks really nice. I’m not a fan of corner bathtubs, but I guess we’ll have to live with it...
You moved the floor-to-ceiling window further down, right?
And would you hang the towel radiator above the bathtub? Or where would you place it?
Similar topics