
ᐅ Multi-generational house with an underground garage for three families
Created on: 11 Mar 2019 09:55
M
Muc1985
Hello everyone,
After reading quietly for a while and really appreciating all the ideas shared here, I’d like to bring up a topic and hopefully get some feedback, suggestions, and ideas!
I am 34 years old and originally from Munich, where I was born and raised.
Currently, we (my wife and I, with a child on the way, my sister and her partner, as well as my parents) are discussing whether to completely rebuild on our plot of land (currently occupied by a single-family house / 1000 sqm (0.25 acres) / 20 × 50 m (65 × 164 ft) / no zoning plan). The idea is to build a fairly modern house with two spacious living areas (each with its own terrace overlooking the garden, large living and dining areas, etc., and about 200 sqm (2150 sq ft) of living space), including an underground garage and a basement. A granny flat (or accessory dwelling unit) is also planned to be integrated.
I would like to start a discussion based on these ideas and am looking forward to any input or constructive criticism.
Thank you very much.
After reading quietly for a while and really appreciating all the ideas shared here, I’d like to bring up a topic and hopefully get some feedback, suggestions, and ideas!
I am 34 years old and originally from Munich, where I was born and raised.
Currently, we (my wife and I, with a child on the way, my sister and her partner, as well as my parents) are discussing whether to completely rebuild on our plot of land (currently occupied by a single-family house / 1000 sqm (0.25 acres) / 20 × 50 m (65 × 164 ft) / no zoning plan). The idea is to build a fairly modern house with two spacious living areas (each with its own terrace overlooking the garden, large living and dining areas, etc., and about 200 sqm (2150 sq ft) of living space), including an underground garage and a basement. A granny flat (or accessory dwelling unit) is also planned to be integrated.
I would like to start a discussion based on these ideas and am looking forward to any input or constructive criticism.
Thank you very much.
haydee schrieb:
If allowed, build the parents’ granny flat as a penthouse above the two semi-detached houses. Accessible by elevatorI really like the idea of the penthouse...
However, I’m not sure if you’re allowed to build three stories and if that would require a greater setback from the property boundaries. Building upward would be one way to have more garden space.
Since you’re planning a basement, 160 to 180 sqm (1,722 to 1,938 sq ft) for the upper floors is already quite spacious. I think 200 sqm (2,153 sq ft) plus a basement for storage, laundry, and building services is too large for the plot size.
Since you’re planning a basement, 160 to 180 sqm (1,722 to 1,938 sq ft) for the upper floors is already quite spacious. I think 200 sqm (2,153 sq ft) plus a basement for storage, laundry, and building services is too large for the plot size.
haydee schrieb:
However, I’m not sure if you’re allowed to build three stories and whether that would require a greater setback from the property boundaries. Building upwards could be a way to have more garden space.Judging by the few neighboring plots and those nearby where new houses have been built, I think constructing a three-story house is quite realistic. There are already a few buildings here with three stories. The only “downside” for me personally is that I’m not a big fan of flat roofs. But of course, it’s worth considering!
haydee schrieb:
Since you’re planning with a basement, 160 to 180 sqm (1,720 to 1,940 sq ft) upstairs is already quite generous. I find 200 sqm (2,150 sq ft) plus a basement for storage, laundry, and building services too large for the footprint.I agree with you that 200 sqm (2,150 sq ft) would be more than generous.
I will be meeting with an architect in the coming days to discuss these ideas further. However, I’m still grateful for any suggestions.
Best regards

Personally, I would prefer the semi-detached house with a penthouse granny flat solution, although I cannot estimate the effort required for an elevator serving just one apartment. If a flat roof is not an option, a top-floor apartment with a nice roof terrace could also be possible.
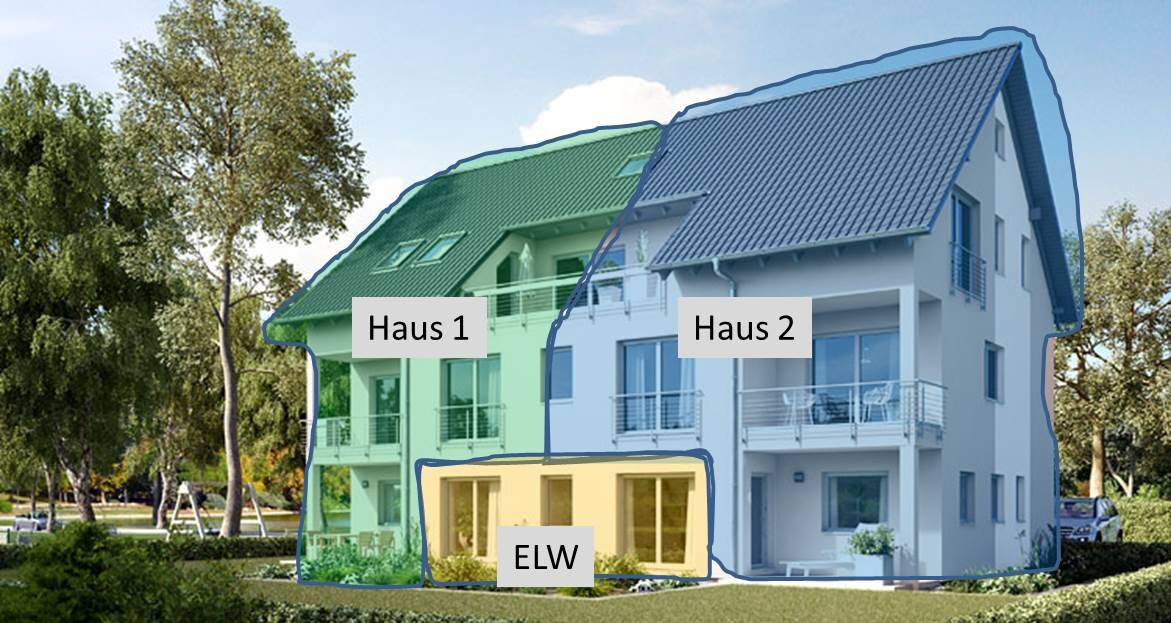
Alternatively, I could imagine a layout like in the sketch (the window arrangement would obviously need to be different). The semi-detached house would then have only the living/dining room and kitchen on the ground floor.
Would it be an alternative to the underground garage to build 6 garages on the street side of the property? This probably doesn’t take up more space than an approximately 25m x 4m (82ft x 13ft) long underground garage entrance (both about 100m² (1,076ft²)) and would provide your property with privacy facing the street.
Alternatively, I could imagine a layout like in the sketch (the window arrangement would obviously need to be different). The semi-detached house would then have only the living/dining room and kitchen on the ground floor.
Would it be an alternative to the underground garage to build 6 garages on the street side of the property? This probably doesn’t take up more space than an approximately 25m x 4m (82ft x 13ft) long underground garage entrance (both about 100m² (1,076ft²)) and would provide your property with privacy facing the street.
RomeoZwo schrieb:
Would it be an alternative to build 6 garages on the street side of the property instead of an underground parking garage? It probably won’t take up more space than an approximately 25 x 4 m (82 x 13 ft) long underground parking garage entrance (both about 100 m² (1,076 ft²)) and would provide privacy for your property towards the street.I have described the house.
However, not everyone needs their own underground parking entrance, so a driveway approximately 8.9 meters (29 ft) long and 4 meters (13 ft) wide (40 m² (430 ft²)) is sufficient.
Meanwhile, 6 garages would already take up nearly 100 m² (1,076 ft²), and the driveway or access road on the property in front of them would require even more space... leaving almost no room left for the garden.
Similar topics