
ᐅ 160 sqm Urban Villa with Side Entrance – Can It Get Any Better?
Created on: 17 Feb 2019 21:28
B
bafischeHello dear forum members,
we have been working on our floor plan for a while.
We are generally quite satisfied but are still looking for potential improvements.
Do you have any alternatives? Please give us honest feedback for the next steps. Any criticism is welcome.
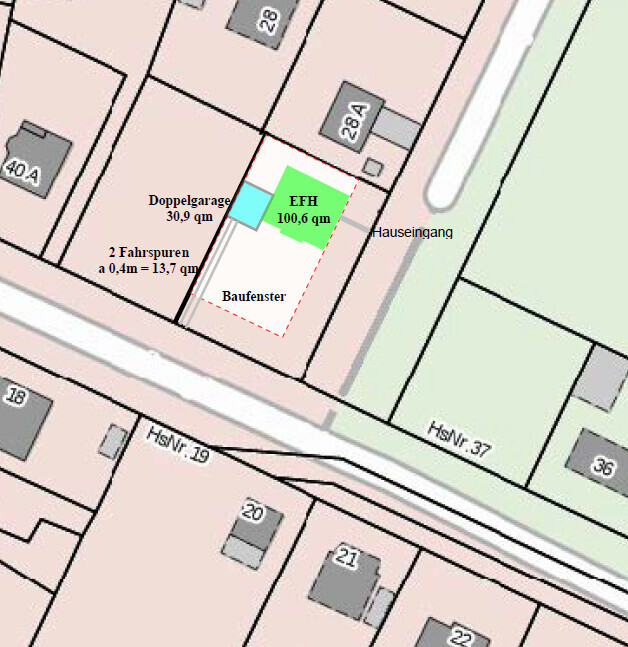
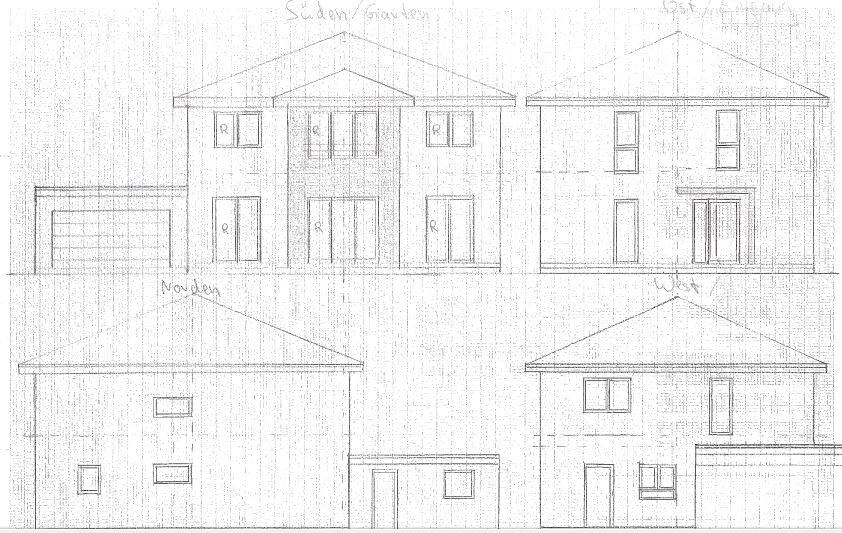
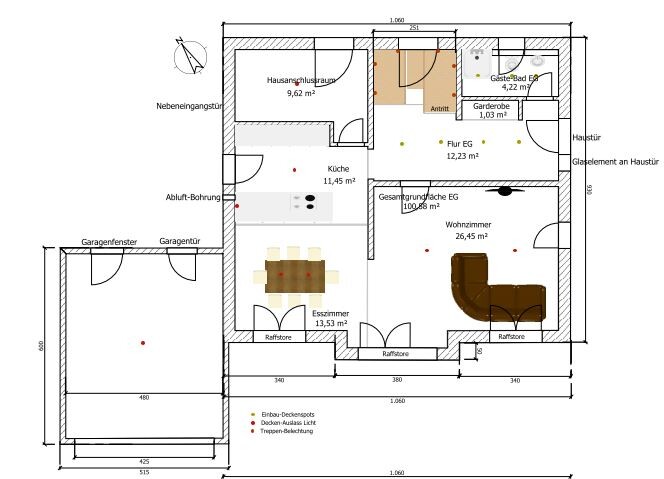
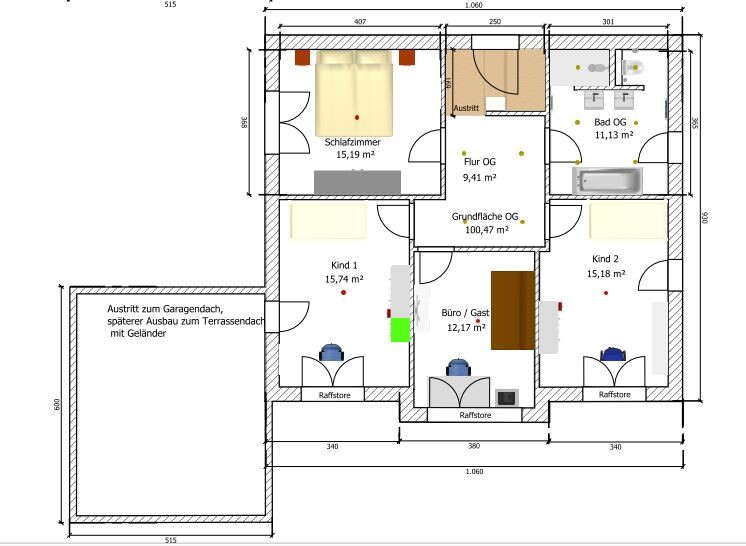
Here is the oriented site plan, followed by the elevations and floor plans...
Development plan / restrictions
Plot size: 671 sqm (7220 sq ft)
Slope: none
Site coverage ratio: 0.15 (max. house footprint 100.6 sqm (1083 sq ft))
Floor area ratio: 0.3
Building envelope, building line, and boundary: see site plan
Required parking spaces: 2 (hence double garage, minimum garage parking space width/length 2.4/5 m (8/16 ft))
Number of floors: 2
Roof type: no flat roof
Maximum buildable area including ancillary structures: 150.9 sqm (site coverage ratio 0.15 + 50%)
Owners’ requirements
Architectural style, roof form, building type: urban villa, chosen for storage options in the attic and maximum living space usage on the given footprint
Basement, floors: no basement (no budget), 2 floors above ground due to development plan
Number of people, ages: 2 adults, 2 children (10 and 6 years)
Office/guest room: family use, some office use, guest room with 5 overnight guests per year
Modern construction: yes
Open kitchen, kitchen island: yes
Fireplace: no
Balcony, roof terrace: planned later on garage roof
Garage, carport: double garage, more for workshops than parking
House design
Planner: myself, using Sweet Home
What do we like most? Spacious ground floor, large children’s rooms, large entrance area, sightline from entrance to kitchen
What do we dislike? The long way from the garage to the entrance, therefore a secondary door to the utility room, location of the garage on the west side
Cost estimate according to architect/designer: 300,000 EUR
Personal price limit for the house, including fixtures: 300,000 EUR
Preferred heating technology: air-to-water heat pump
Why is the design the way it is?
The house will be positioned at the rear of the plot for southern orientation and the open view to the south. Placing the house at the front would result in a north-facing garden/terrace and the view onto the neighboring house directly adjacent to the north. This determines the entrance on the east side, located laterally. Unfortunately, the garage cannot be placed flush to the northern boundary because there is no driveway access (only a footpath/bike path). We do not want a work/guest room on the ground floor.
We particularly like the views from the street sides, namely the south side (garden side) and the east side (entrance side) – here we like the window arrangement and the overall facade and house appearance.
Where do you see problems? Where is there potential for optimization? What stands out to you? Is the floor plan feasible?
We had hoped for a straight concrete staircase but, in our opinion, this cannot be reasonably implemented here.
we have been working on our floor plan for a while.
We are generally quite satisfied but are still looking for potential improvements.
Do you have any alternatives? Please give us honest feedback for the next steps. Any criticism is welcome.
Here is the oriented site plan, followed by the elevations and floor plans...
Development plan / restrictions
Plot size: 671 sqm (7220 sq ft)
Slope: none
Site coverage ratio: 0.15 (max. house footprint 100.6 sqm (1083 sq ft))
Floor area ratio: 0.3
Building envelope, building line, and boundary: see site plan
Required parking spaces: 2 (hence double garage, minimum garage parking space width/length 2.4/5 m (8/16 ft))
Number of floors: 2
Roof type: no flat roof
Maximum buildable area including ancillary structures: 150.9 sqm (site coverage ratio 0.15 + 50%)
Owners’ requirements
Architectural style, roof form, building type: urban villa, chosen for storage options in the attic and maximum living space usage on the given footprint
Basement, floors: no basement (no budget), 2 floors above ground due to development plan
Number of people, ages: 2 adults, 2 children (10 and 6 years)
Office/guest room: family use, some office use, guest room with 5 overnight guests per year
Modern construction: yes
Open kitchen, kitchen island: yes
Fireplace: no
Balcony, roof terrace: planned later on garage roof
Garage, carport: double garage, more for workshops than parking
House design
Planner: myself, using Sweet Home
What do we like most? Spacious ground floor, large children’s rooms, large entrance area, sightline from entrance to kitchen
What do we dislike? The long way from the garage to the entrance, therefore a secondary door to the utility room, location of the garage on the west side
Cost estimate according to architect/designer: 300,000 EUR
Personal price limit for the house, including fixtures: 300,000 EUR
Preferred heating technology: air-to-water heat pump
Why is the design the way it is?
The house will be positioned at the rear of the plot for southern orientation and the open view to the south. Placing the house at the front would result in a north-facing garden/terrace and the view onto the neighboring house directly adjacent to the north. This determines the entrance on the east side, located laterally. Unfortunately, the garage cannot be placed flush to the northern boundary because there is no driveway access (only a footpath/bike path). We do not want a work/guest room on the ground floor.
We particularly like the views from the street sides, namely the south side (garden side) and the east side (entrance side) – here we like the window arrangement and the overall facade and house appearance.
Where do you see problems? Where is there potential for optimization? What stands out to you? Is the floor plan feasible?
We had hoped for a straight concrete staircase but, in our opinion, this cannot be reasonably implemented here.
The property is accessed from the southwest. But how does the postman or the schoolchild get to the house? Is there a sidewalk?
The dimensions of the building plot would be interesting.
Especially because the garage is too narrow—even if it’s only intended for working on cars—it still needs to meet the required parking space dimensions. The costs would be wasted if it is built about 50cm (20 inches) too narrow to be used properly. A roof terrace is not possible due to the boundary construction. It’s not allowed.
How are the utility connections handled at your place? Ours are not allowed to be built over, not even by a garage.
At first glance, I see a rather elongated house with a west-facing garden and a very short driveway.
Otherwise, apart from the points mentioned, I don’t see any major mistakes at first glance: you could mirror the door, double doors to the living room...
That will probably be unpleasant when cooking or working.
Then dirt will be carried into the kitchen.
The dimensions of the building plot would be interesting.
Especially because the garage is too narrow—even if it’s only intended for working on cars—it still needs to meet the required parking space dimensions. The costs would be wasted if it is built about 50cm (20 inches) too narrow to be used properly. A roof terrace is not possible due to the boundary construction. It’s not allowed.
How are the utility connections handled at your place? Ours are not allowed to be built over, not even by a garage.
At first glance, I see a rather elongated house with a west-facing garden and a very short driveway.
Otherwise, apart from the points mentioned, I don’t see any major mistakes at first glance: you could mirror the door, double doors to the living room...
bafische schrieb:
Sightline entrance/kitchen
That will probably be unpleasant when cooking or working.
bafische schrieb:
therefore a secondary entrance door to the utility room,
Then dirt will be carried into the kitchen.
haydee schrieb:
Then I pull out the card
Budget of 300,000 all in not feasible
Otherwise, I’m with YPGUff.
Similar topics