
ᐅ Floor Plan Draft for a Gable Roof – Assessment Before Applying for a Building Permit / Planning Permission
Created on: 31 Jan 2019 20:09
P
PanoramaBau
Hello dear forum members,
as a previously silent reader, I have already gained some valuable insights from your posts, thank you for that! I would now appreciate feedback on our current planning status from this distinguished group of experts. I am open to any criticism and would, of course, also welcome constructive suggestions :-)
I hope the information provided is sufficient to get an idea of our project.
Best regards and many thanks
Thomas
Key Data:
-------------
Development Plan / Restrictions:
Plot size: 740 sqm (8,000 sq ft)
Slope: approx. 2.6 meters (8.5 ft) across the entire plot
Setbacks: 1.75 m (5.7 ft) on the east side (public path there), and 3 m (9.8 ft) on north and south
Number of parking spaces: minimum 2
Number of floors: maximum 2 full stories
Maximum heights / limits: ridge height 6.30 m (20.7 ft), knee wall 0.75 m (2.5 ft), roof pitch 35 to 50 degrees
Client Requirements:
Roof type: gable roof
Basement, floors: no basement, 1.5 floors
Number of occupants, ages: 4 people – 2 adults, 2 children aged 1 and 3 years
Office: home office 1 to 2 days per week
Guests per year: 1
Open or closed architecture: open architecture
Traditional or modern style: open modern style
Open kitchen, island: open kitchen with island
Number of dining seats: 6
Fireplace: yes
Balcony, roof terrace: optional roof terrace above garage
Garage, carport: double garage
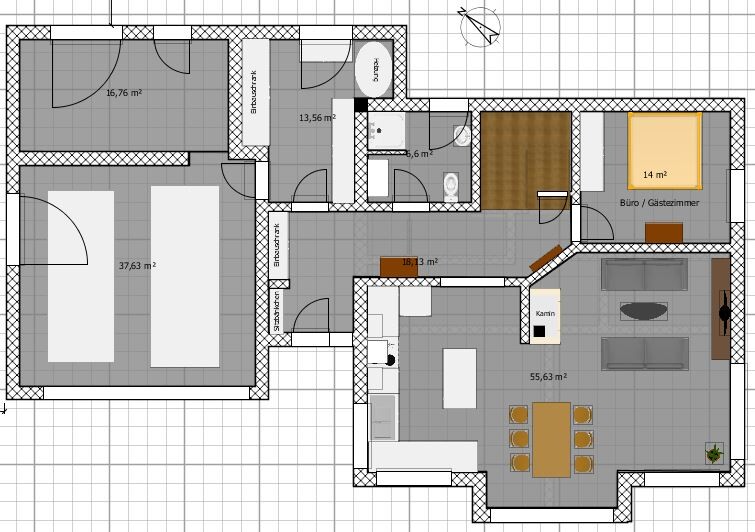
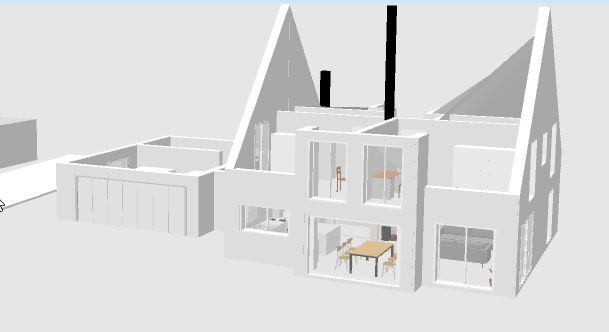
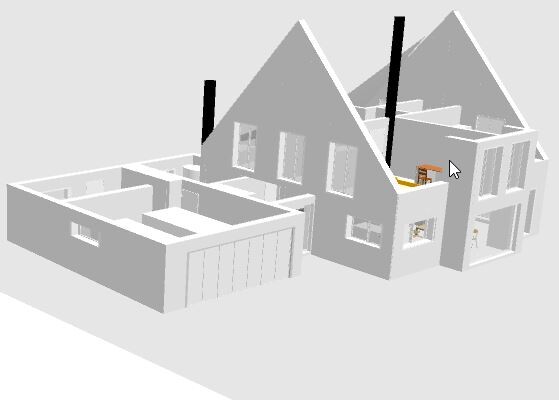

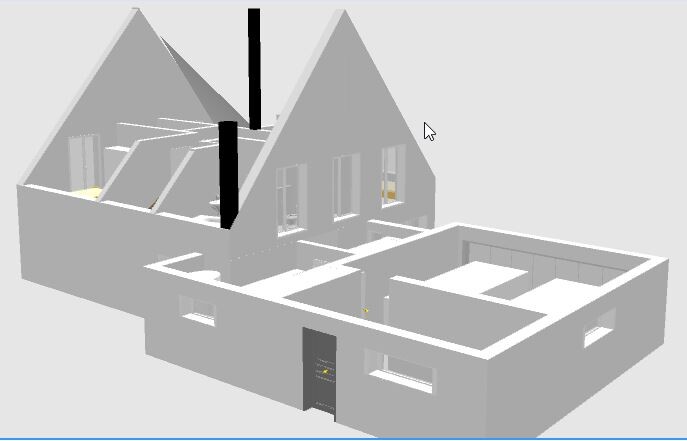
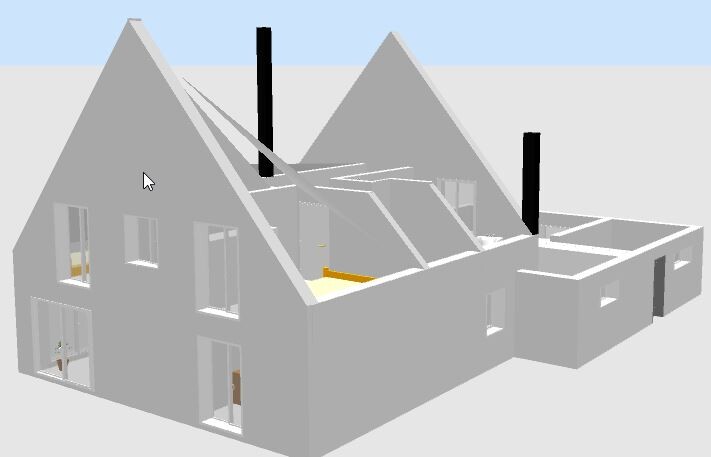
as a previously silent reader, I have already gained some valuable insights from your posts, thank you for that! I would now appreciate feedback on our current planning status from this distinguished group of experts. I am open to any criticism and would, of course, also welcome constructive suggestions :-)
I hope the information provided is sufficient to get an idea of our project.
Best regards and many thanks
Thomas
Key Data:
-------------
Development Plan / Restrictions:
Plot size: 740 sqm (8,000 sq ft)
Slope: approx. 2.6 meters (8.5 ft) across the entire plot
Setbacks: 1.75 m (5.7 ft) on the east side (public path there), and 3 m (9.8 ft) on north and south
Number of parking spaces: minimum 2
Number of floors: maximum 2 full stories
Maximum heights / limits: ridge height 6.30 m (20.7 ft), knee wall 0.75 m (2.5 ft), roof pitch 35 to 50 degrees
Client Requirements:
Roof type: gable roof
Basement, floors: no basement, 1.5 floors
Number of occupants, ages: 4 people – 2 adults, 2 children aged 1 and 3 years
Office: home office 1 to 2 days per week
Guests per year: 1
Open or closed architecture: open architecture
Traditional or modern style: open modern style
Open kitchen, island: open kitchen with island
Number of dining seats: 6
Fireplace: yes
Balcony, roof terrace: optional roof terrace above garage
Garage, carport: double garage
Man, man, man... one wrong headline and the original poster gets criticized here.
I think that’s a bit exaggerated. I’d rather have the questioner come with a pencil sketch than with either this Sweethome or an approval plan. The first is unreadable (which I personally refuse to comment on in detail), the second shows that advice at this point is already too late. As some builders here know: you don’t pay little money for this kind of planning!
You can patiently work with what’s available. Or simply ask where the slope went.
Uh, and just because he’s an “expert,” does that mean he can behave like a forum macho? He can also ask politely. The true expert @Escroda also asks in a factual and polite way.
What are the expectations of the original poster? None of the users here expect you or others to create a multi-page detailed analysis of pros and cons of this design. The original poster wants to know whether the hallway is nice or if the windows upstairs are not chosen too large.
Yes, that would be very good. But in 80% of cases here, that’s not the case.
Sure, then you can simply avoid a thread like that instead of getting worked up over multiple posts.
We had this discussion yesterday as well. If the questionnaire isn’t completed or dimensions are missing (or here the whole slope issue), one can keep it short and inform the original poster about this. Then move on. Once the original poster provides the missing info, the thread can be resumed.
In a forum without experts, answers should always reflect the quality of the question. We are not paid for this!
Zaba12 schrieb:
Where is the design submission? Sections and elevations? Where is the development plan? You have a 2.3m (7.5 ft) slope and come up with perfectly mirrored elevations?
I think that’s a bit exaggerated. I’d rather have the questioner come with a pencil sketch than with either this Sweethome or an approval plan. The first is unreadable (which I personally refuse to comment on in detail), the second shows that advice at this point is already too late. As some builders here know: you don’t pay little money for this kind of planning!
Zaba12 schrieb:
You don’t always have to sugarcoat things or be overly accommodating. If the title says ‘before building permit’ / ‘before planning permission’, then the submission can’t happen in two months, right?
You can patiently work with what’s available. Or simply ask where the slope went.
11ant schrieb:
I) – but @Zaba12 is basically our expert on dealing with real slope conditions, and regarding that, I find his questions justified.
Uh, and just because he’s an “expert,” does that mean he can behave like a forum macho? He can also ask politely. The true expert @Escroda also asks in a factual and polite way.
Zaba12 schrieb:
This is not about netiquette but about expectations.
What are the expectations of the original poster? None of the users here expect you or others to create a multi-page detailed analysis of pros and cons of this design. The original poster wants to know whether the hallway is nice or if the windows upstairs are not chosen too large.
Zaba12 schrieb:
I (and not only me) expect the original poster to deal with the development plan / their plot and provide all information in the first post.
Yes, that would be very good. But in 80% of cases here, that’s not the case.
Zaba12 schrieb:
I expect information on the heights in the building envelope. And yes, also details on the building height (in this case), because if someone comes with 350k€ all in, I don’t even have to start typing.
Sure, then you can simply avoid a thread like that instead of getting worked up over multiple posts.
Zaba12 schrieb:
We regularly have threads here where financing and floor plans are discussed over several pages, only to find out that the financing or general contractor contract has already been signed. That really makes me sick.
We had this discussion yesterday as well. If the questionnaire isn’t completed or dimensions are missing (or here the whole slope issue), one can keep it short and inform the original poster about this. Then move on. Once the original poster provides the missing info, the thread can be resumed.
In a forum without experts, answers should always reflect the quality of the question. We are not paid for this!
Zaba12 schrieb:
Maybe it would actually be better to just read along and limit myself to the house photos thread. At least then I wouldn’t have to get upset about the Elsas of this world anymore.Sorry, but why should anyone get upset about users here as long as they are not personally attacking anyone?!
In my opinion, those who don’t find a thread relevant should simply ignore it instead of expressing such rudeness or kindly pointing it out.
P
PanoramaBau1 Feb 2019 09:19Hello everyone,
first of all, thank you for your feedback!
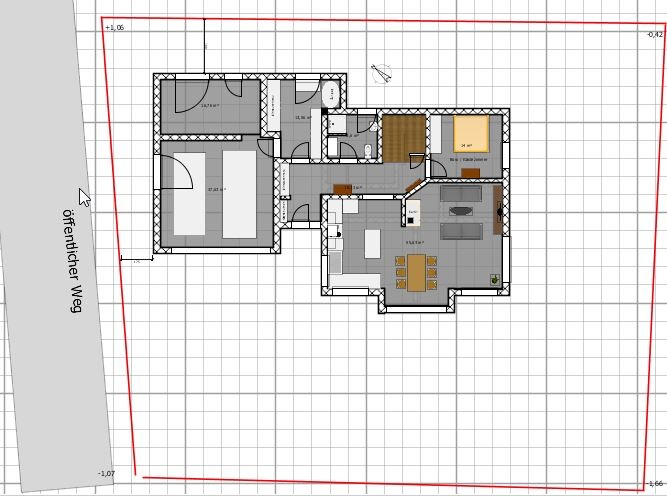
I understand that some information might still be missing. Unfortunately, besides the key heights indicated in the "Property" image, I don’t have any additional drawings yet.
Maybe I wasn’t completely clear: we would like to submit the building permit / planning permission application soon but are still currently in the design phase. The construction will be done without a general contractor, and based on an initial rough estimate, the financing seems feasible for the house size and our requirements.
From the chat discussion I took away the following:
- Possibly reconsider the size of the hallway
- The small office might not be practical
- The slanted wall on the ground floor may not look very appealing
Here are a few more thoughts on the plan:
- The office is intended as a "backup" solution in case a third child is expected, which is not ruled out :-). We also considered an office in the attic but prefer a solution on the upper floor.
- The driveway is located on the south side (see image), and to the east there is only a public footpath.
Best regards,
Thomas
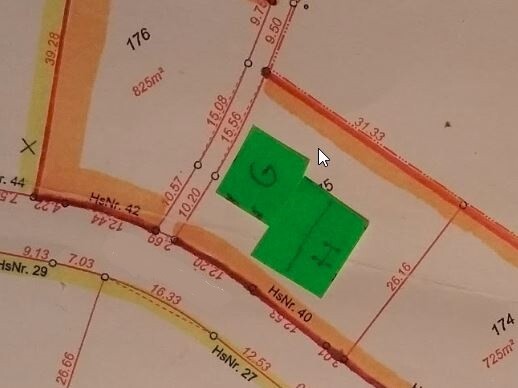
first of all, thank you for your feedback!
I understand that some information might still be missing. Unfortunately, besides the key heights indicated in the "Property" image, I don’t have any additional drawings yet.
Maybe I wasn’t completely clear: we would like to submit the building permit / planning permission application soon but are still currently in the design phase. The construction will be done without a general contractor, and based on an initial rough estimate, the financing seems feasible for the house size and our requirements.
From the chat discussion I took away the following:
- Possibly reconsider the size of the hallway
- The small office might not be practical
- The slanted wall on the ground floor may not look very appealing
Here are a few more thoughts on the plan:
- The office is intended as a "backup" solution in case a third child is expected, which is not ruled out :-). We also considered an office in the attic but prefer a solution on the upper floor.
- The driveway is located on the south side (see image), and to the east there is only a public footpath.
Best regards,
Thomas
M
Mottenhausen1 Feb 2019 10:27I like the idea of the west-facing roof terrace. However, I would shift all the rooms on the upper floor and place the access to the roof terrace through the office. This way, hallway space is saved, which can then be used to expand the office by cleverly rearranging the other rooms.

ypg schrieb:
Uh, and just because he's an “expert,” he’s allowed to act like a macho guy here? If someone uses the wrong tone, it’s okay for the original poster to respond, but a third party doesn’t necessarily have to get involved, in my opinion. ;-)
PanoramaBau schrieb:
- Slanted wall on the ground floor might not look so nice An 80s wall can definitely work with a modern floor plan. I would question the headroom over the bed and bathtub, but besides that, I find the design quite well developed. Of course, there are many ways to do it differently—tastes vary.
In any case, I’ve seen many much clumsier designs here (where you can only access the toilet by backing in, or wardrobe doors won’t open properly, and so on). In your case, I only notice somewhat too thick interior walls, but that’s fine—it gives you a few extra centimeters (inches) of room width during the fine-tuning phase everywhere.
https://www.instagram.com/11antgmxde/
https://www.linkedin.com/company/bauen-jetzt/
Similar topics