
ᐅ Honest Opinion on the Bungalow Floor Plan – Approximately 175 sqm
Created on: 30 Jan 2019 15:46
A
AleHer0209
A warm hello to everyone,
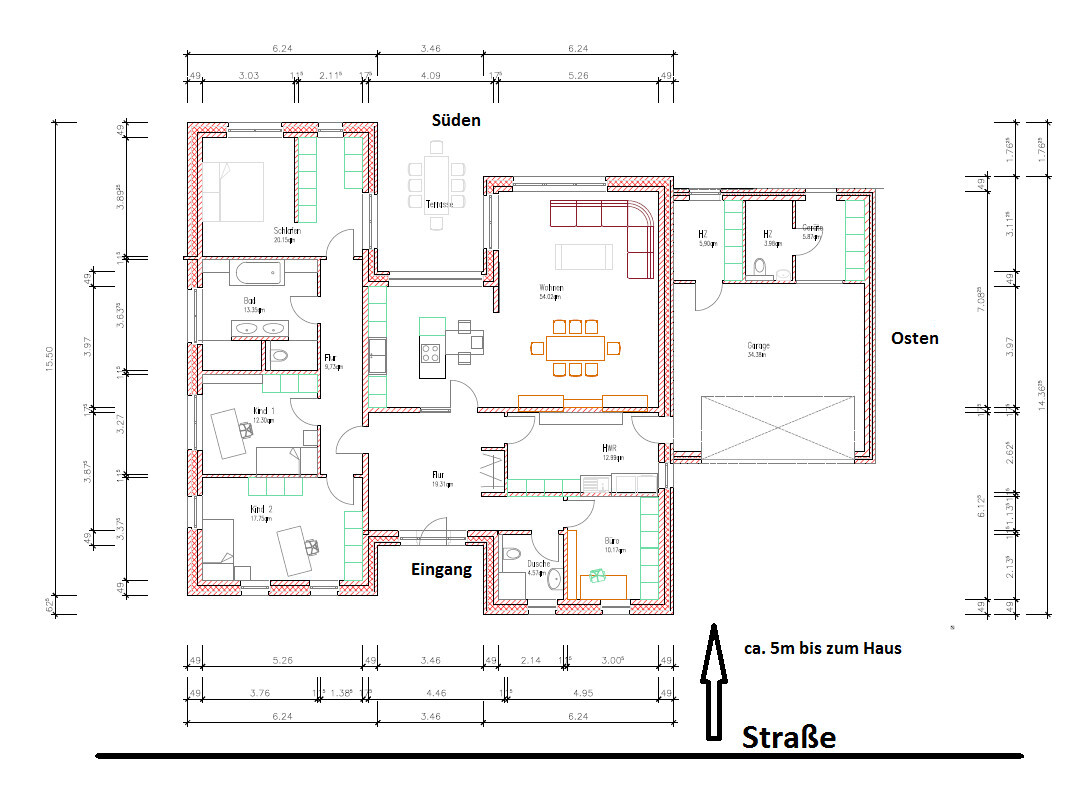
we are currently at the beginning of our first building project. Looking ahead, we have decided on a bungalow. The floor plan is just an initial idea and not final; the dimensions can still be changed.
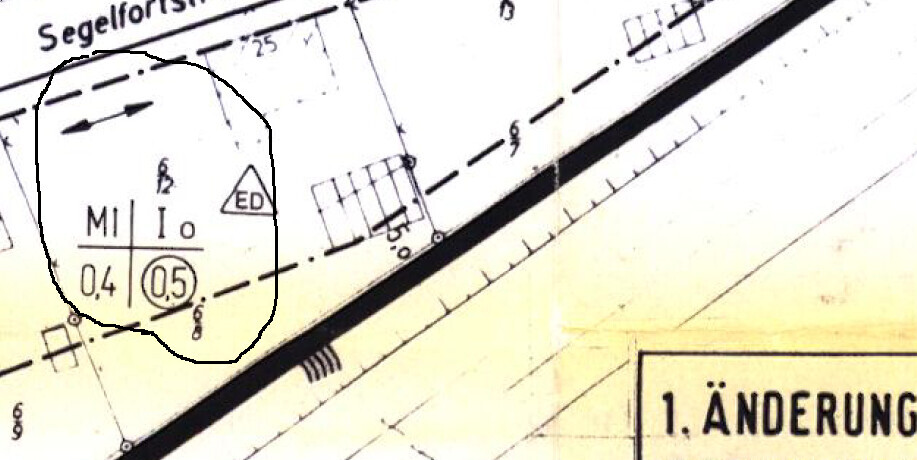
Development Plan / Restrictions – see attachment
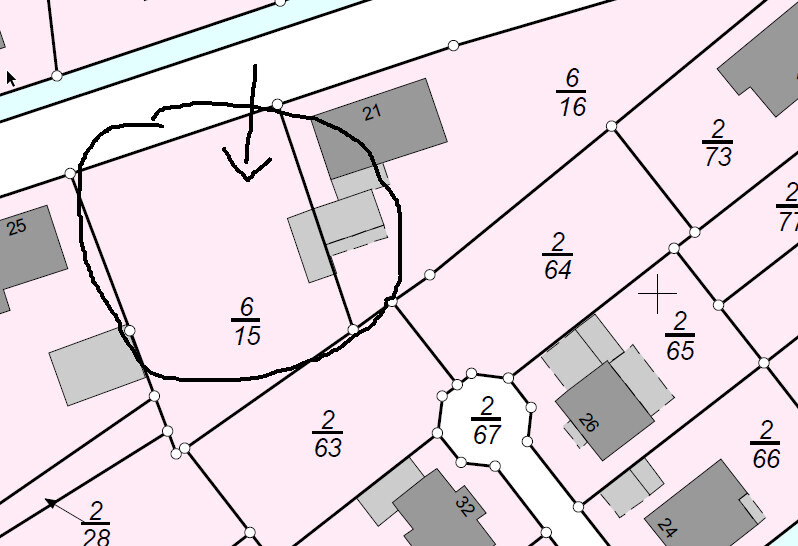
Plot size – approx. 1060 sqm (11,409 sq ft)
Slope – none
Floor area ratio – 0.4
Plot ratio – 0.5
Building window, building line, and boundary – planned 5 m (16 ft) from the street
Edge development – yes
Number of floors – single-story
Client Requirements
Style, roof shape, building type – modern plastered, left and right shed roofs, flat in the middle and garage, bungalow
Basement, floors – no basement
Number of occupants, age – two people, no children
Office: family use or home office? – both
Open or closed design – open
Conservative or modern construction – modern
Open kitchen, kitchen island – island
Number of dining places – minimum 4
Fireplace – possibly decorative only
Balcony, roof terrace – garden terrace
Garage, carport – garage
Utility garden, greenhouse – no
Additional wishes / special features / daily routine – tiled toilet in the garage for the dog, long stays in the garden // terrace during summer
House Design
Designed by:
- Architect
- What do you particularly like? Why? – Separate zones between private areas and guest-accessible areas.
- What do you dislike? Why? – The garage needs to be moved forward because a second terrace might be built on the east side.
Price estimate according to architect/planner: 300,000
Preferred heating system: heat pump with deep drilling and preferably a ventilation system,
If you have to give up something, which details/extensions?
Open to everything
Why is the design as it is now? For example,
The architect implemented our wishes.
Looking forward to your honest feedback.
we are currently at the beginning of our first building project. Looking ahead, we have decided on a bungalow. The floor plan is just an initial idea and not final; the dimensions can still be changed.
Development Plan / Restrictions – see attachment
Plot size – approx. 1060 sqm (11,409 sq ft)
Slope – none
Floor area ratio – 0.4
Plot ratio – 0.5
Building window, building line, and boundary – planned 5 m (16 ft) from the street
Edge development – yes
Number of floors – single-story
Client Requirements
Style, roof shape, building type – modern plastered, left and right shed roofs, flat in the middle and garage, bungalow
Basement, floors – no basement
Number of occupants, age – two people, no children
Office: family use or home office? – both
Open or closed design – open
Conservative or modern construction – modern
Open kitchen, kitchen island – island
Number of dining places – minimum 4
Fireplace – possibly decorative only
Balcony, roof terrace – garden terrace
Garage, carport – garage
Utility garden, greenhouse – no
Additional wishes / special features / daily routine – tiled toilet in the garage for the dog, long stays in the garden // terrace during summer
House Design
Designed by:
- Architect
- What do you particularly like? Why? – Separate zones between private areas and guest-accessible areas.
- What do you dislike? Why? – The garage needs to be moved forward because a second terrace might be built on the east side.
Price estimate according to architect/planner: 300,000
Preferred heating system: heat pump with deep drilling and preferably a ventilation system,
If you have to give up something, which details/extensions?
Open to everything
Why is the design as it is now? For example,
The architect implemented our wishes.
Looking forward to your honest feedback.
 AleHer020930 Jan 2019 17:00
halmi schrieb:
I would discuss the costs in more detail with the architect. €300,000 will definitely not be enough, and with the mentioned €350,000, I still don’t see a garage included.
Is another child planned?I calculated the total square meters at €1,800 per m² (without garage) and arrive at €315,000. So €35,000 for a double garage is not realistic?
Children are planned.
The construction project will not be fully outsourced. Much of the work will be done with involvement from others. Our circle of friends includes various trades (carpentry, electrical, interior finishing).
Regards
What about additional construction costs? Fixtures like a new kitchen? Landscaping?
Regardless of whether 1,800 is enough, the items mentioned above are not included in that amount.
Doing it yourself also involves material costs. Besides that, only you can assess whether your friends will work for free in their spare time, and if so, how much.
Regardless of whether 1,800 is enough, the items mentioned above are not included in that amount.
Doing it yourself also involves material costs. Besides that, only you can assess whether your friends will work for free in their spare time, and if so, how much.
AleHer020930 Jan 2019 17:19The budget should not really be the main focus here, but I think that 300,000 - 350,000 for the house including the garage "in a rural area," calculated at 1,800 per m² (18.7 per ft²), is a reasonable estimate. I could be wrong, but I’m happy to share my calculations with you.
AleHer0209 schrieb:
5) Why should there be more insulation there? Isn't the insulation of the exterior walls sufficient? So your water pipes inside the walls don't freeze during winter. Have you checked the wall thickness of the guest toilet? At the moment, it looks like it's just "paper-thin walls."
AleHer0209 schrieb:
The budget question shouldn’t really be the main focus here, but I think that 300,000 to 350,000 (currency) just for the house including the garage in a rural area, calculated at 1,800 per square meter (about 167 per square foot), is a reasonable estimate. I might be wrong, but I’m happy to share my calculations with you..Even in rural areas, there are additional construction-related costs, and they are not insignificant. These are often overlooked.
Similar topics