
ᐅ Single-Family Home Design – Approximately 160–170 sqm / Innovative Gable Roof
Created on: 5 Jan 2019 23:43
S
schwimbi
Hello everyone,
I have been following this forum for several years because I am very interested in the topic of building (especially smart homes). Now that we have decided to actually build, I registered and would like to participate more actively in the discussions.
First of all, I would really appreciate feedback on our first draft for a single-family house.
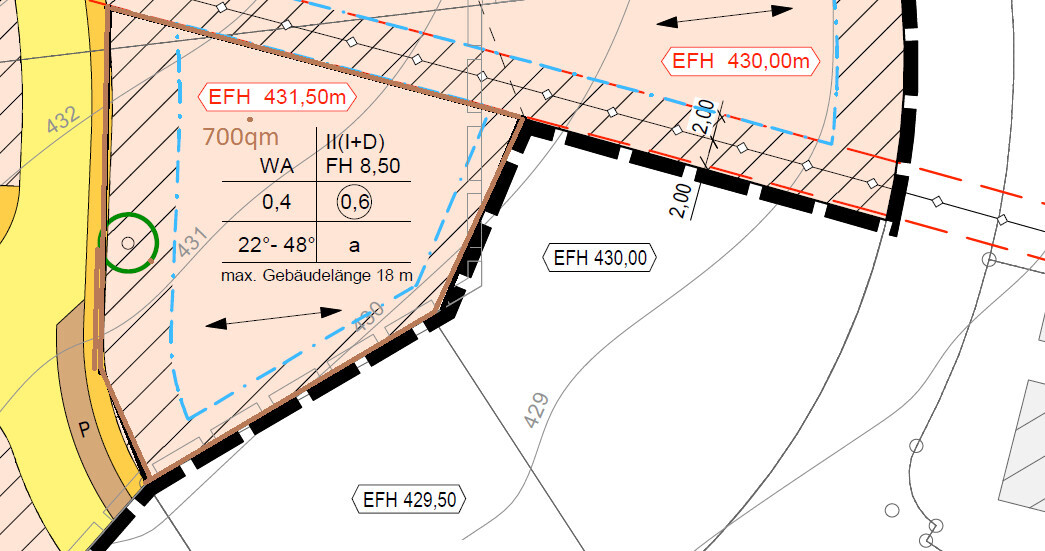
Development Plan / Restrictions
Plot size: 700 sqm (7,535 sq ft)
Slope: yes, approximately 1.5-2 m (5-6.5 ft) sloping to the south
Floor area ratio (FAR): 0.4
Gross floor area ratio (GFAR): 0.6
Building envelope, building line and boundary: Blue line, site plan
Edge development: garage allowed
Number of parking spaces: 2
Number of floors: 2
Roof type: Gable roof
Architectural style: Modern
Orientation: South
Maximum heights / limits: ridge height 8.50 m (28 ft), max. building length 18 m (59 ft)
Other requirements:
According to the development plan, only gable roofs, staggered shed roofs, and hip roofs are permitted. However, we are trying to interpret the development plan creatively.
Excerpt from the development plan
12.1 Roof shape and pitch, covering and green roofs
Compared to the original plan, previous restrictions regarding green roofs will be relaxed. Freestanding garages are also allowed to have flat roofs, even if these are not greened.
For ecological reasons, solar panels on or integrated into the roof covering are generally permitted and explicitly encouraged. Therefore, when an integrated solar or photovoltaic solution is installed, roof coverings in darker colors are exceptionally allowed.
Homeowners’ requirements:
Pantry, basement, built-in masonry fireplace, built-in walk-in showers on ground and upper floors, laundry chute, direct access from the garage, no balcony but a terrace, double garage, kitchen island
Rooms on ground floor - office, living room, kitchen, dining room
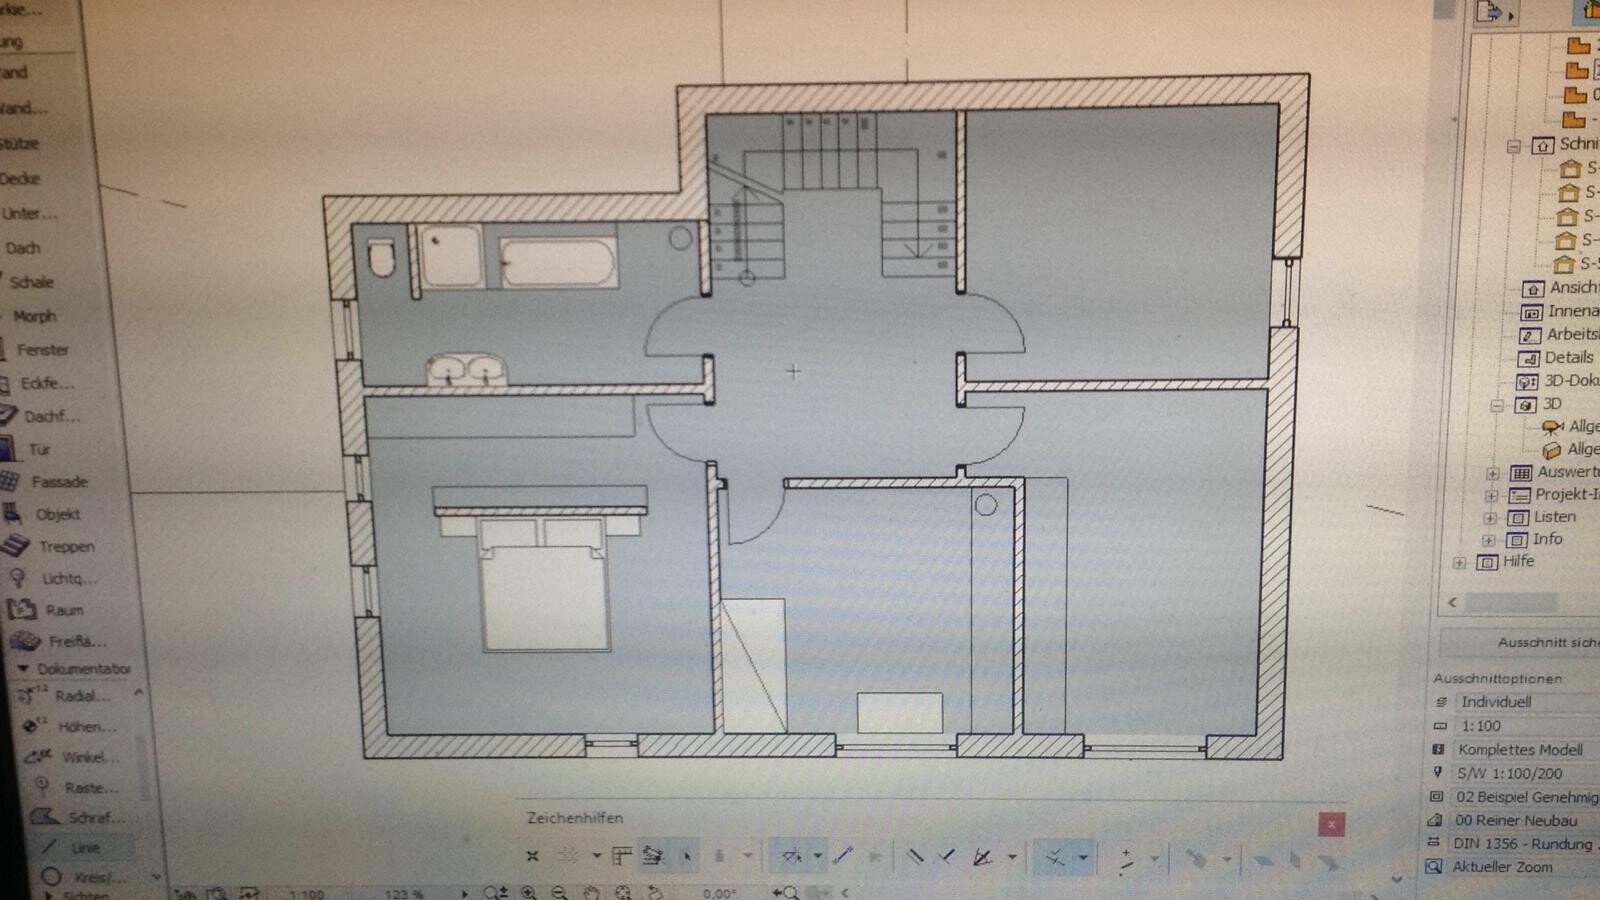
Rooms on upper floor - 2 children’s rooms, bedroom, walk-in closet, bathroom (possibly separate toilet)
Style, roof type, building type - modern, gable roof *cough*, cube
Basement, floors: with basement, 2 full stories
Number of occupants, age: 2 (aged 33 and 35)
Space requirement ground floor and upper floor - ground floor 80 sqm (860 sq ft) / upper floor 80 sqm (860 sq ft)
Office: family use or home office? Home office (frequent)
Overnight guests per year: few
Open or closed architecture: open
Conservative or modern construction style: modern
Open kitchen, kitchen island: kitchen island
Number of dining seats: 6
Fireplace: yes, masonry
Music/sound wall: not necessary
Balcony, roof terrace: not necessary
Garage, carport: double garage
Utility garden, greenhouse: not necessary
Additional wishes / special features / daily routine, also reasons why something should or should not be included
- The house was planned based on experiences from friends who have built (we are basically the last in the group to build)
House design
Who designed the plan: architect
What do you like most and why?
- Kitchen - dining room - living room aligned towards the south
- Ground level access to house and terrace
- From our point of view meets (most of) the requirements
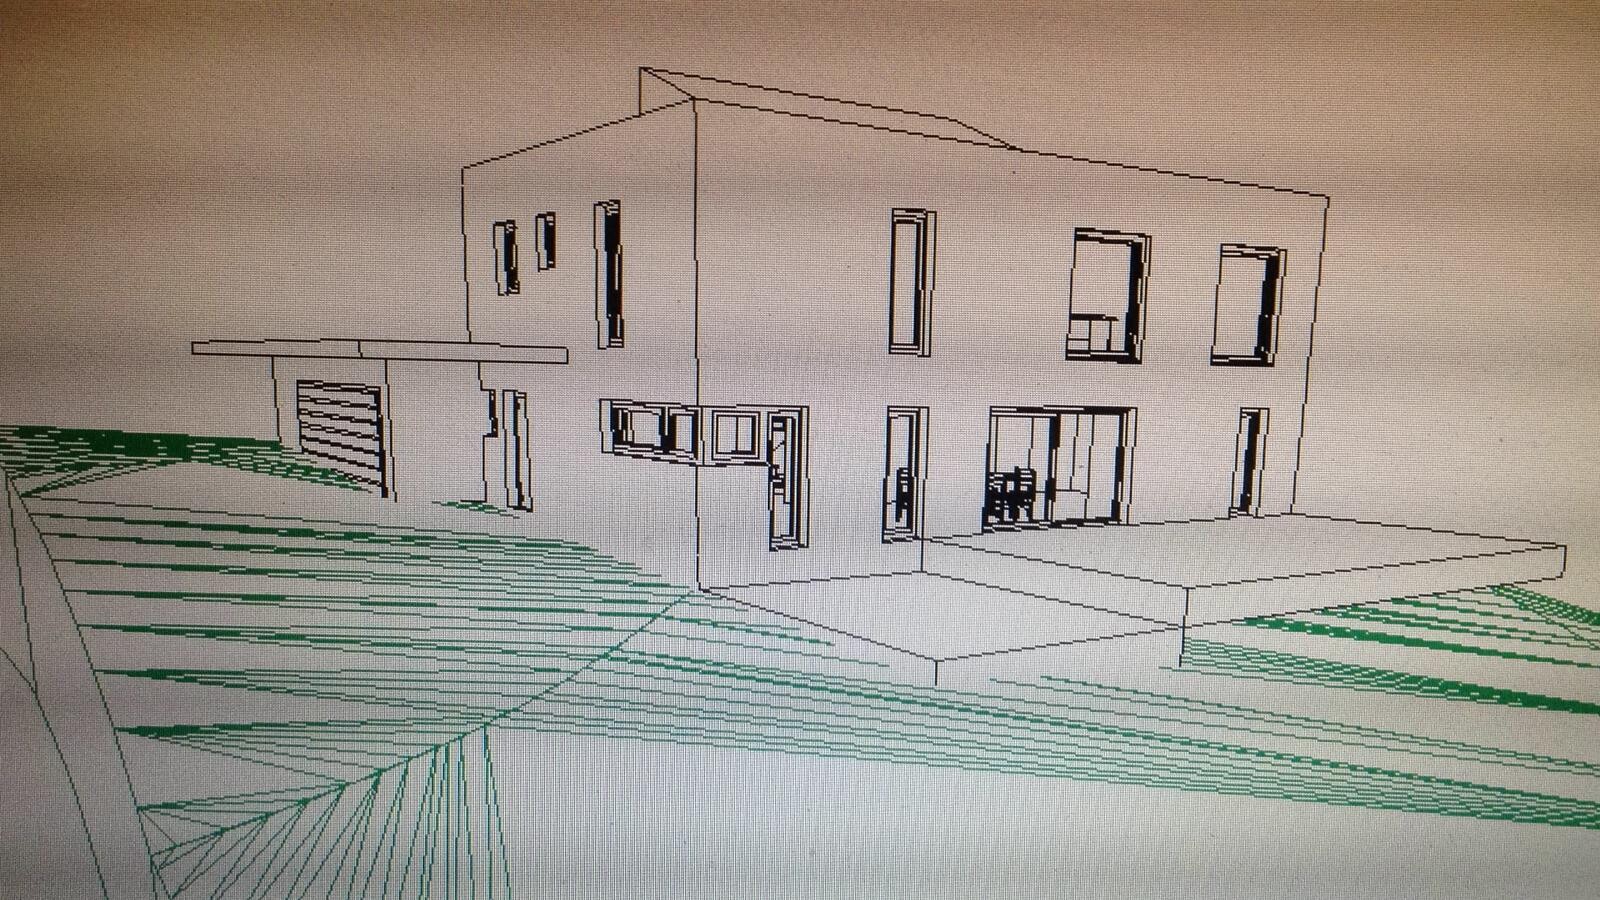
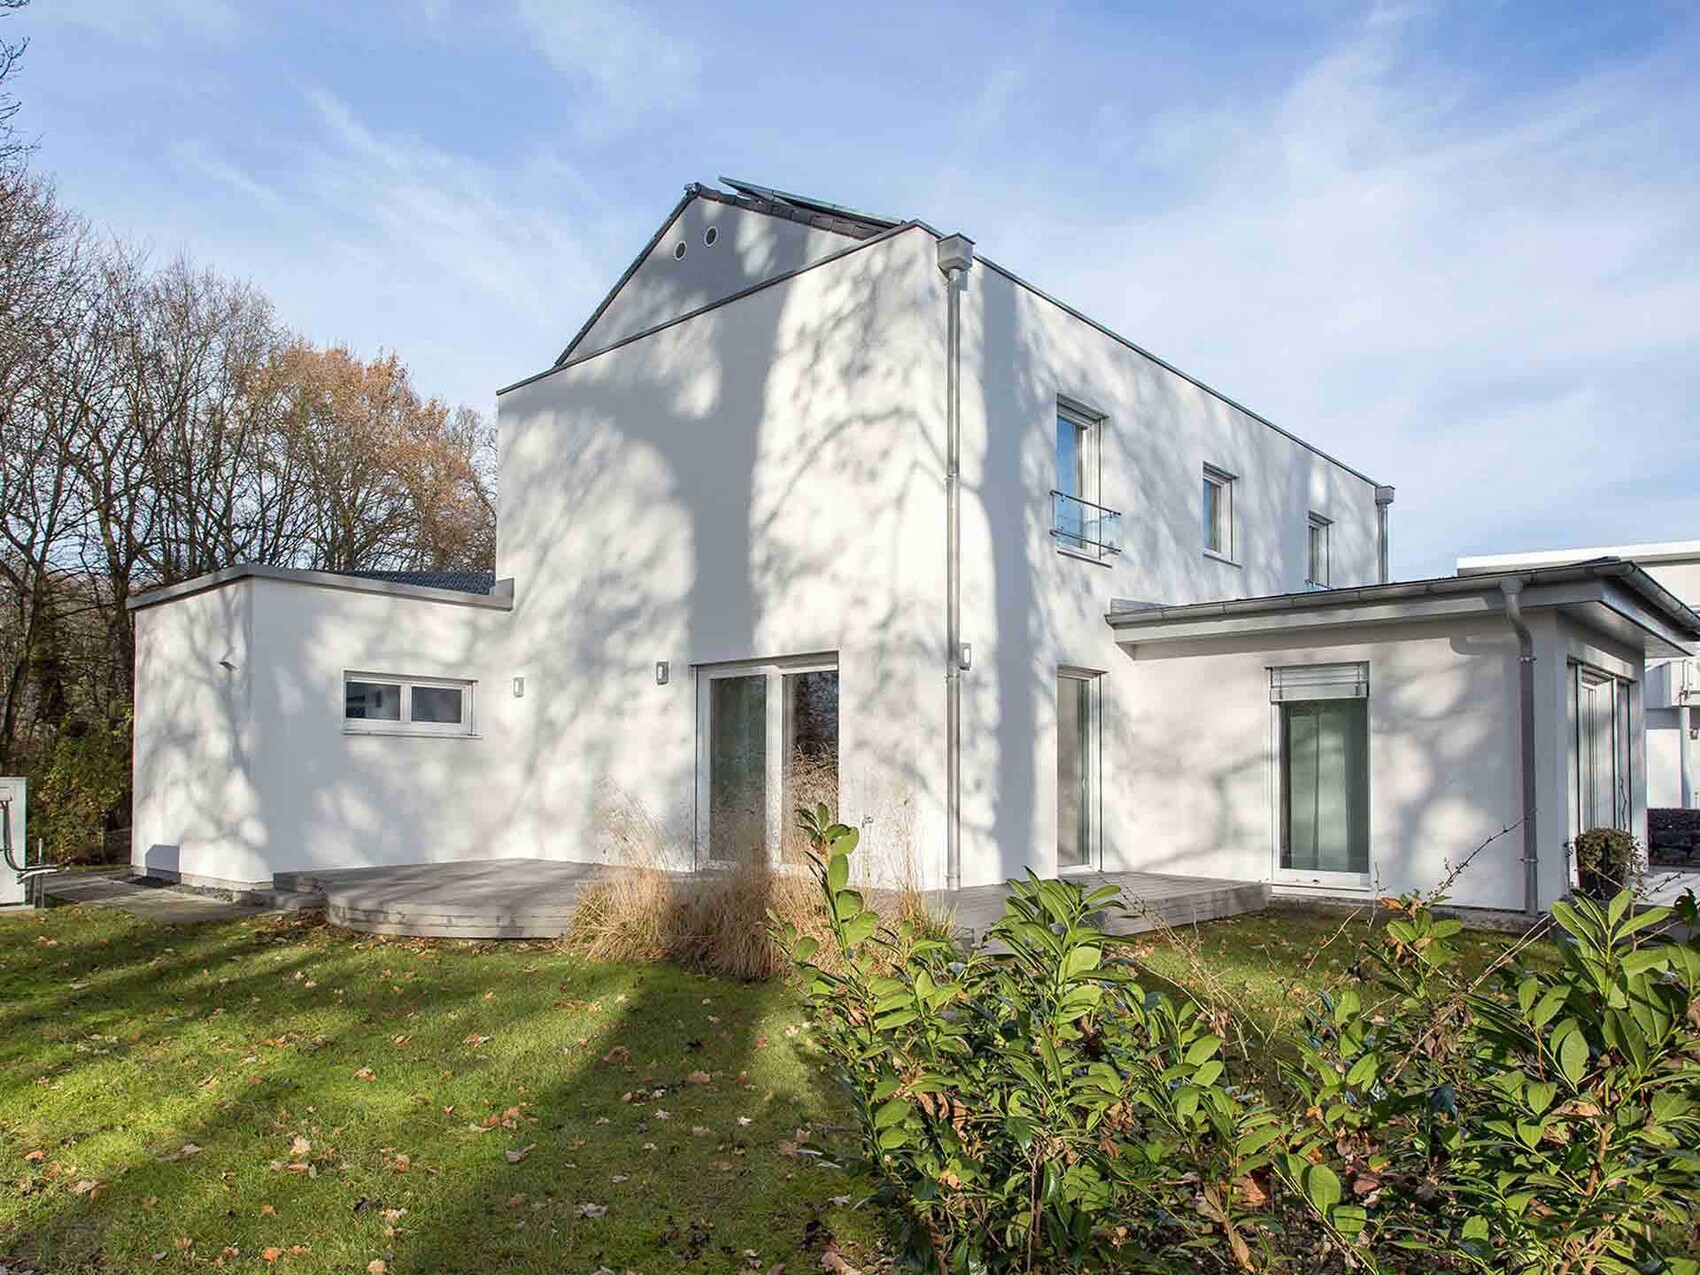
- Gable roof interpreted as almost flat roof creatively in accordance with the development plan (if it gets approved, feedback on this is also welcome)
What do you dislike and why?
- Sense of space, initially the house was planned as split-level but we were just afraid about aging difficulties; however, from our perspective, split-level offers a nicer spatial experience. Also, less earth would need to be moved, and the house would fit better to the terrain.
- Windows still need detailed planning
- The garage door is visible from outside
- Initially, an overhang of the upper floor above the terrace was planned, which might be more sensible
- Staircase should be smaller
- The plan is still very rough, this is only version 3
Price estimate by architect/planner: n/a
Personal price limit for house including fixtures: 770,000 (without plot)
Preferred heating system: heat pump (possibly brine/water system)
If you had to give up something, which features / expansions
- Could you do without: basically nothing, we want to implement all our requirements (you only build once). If really necessary, maybe the basement and thus the office on the ground floor
- Cannot do without: direct access from garage, ground-level access
Why is the design the way it is now? Talks with friends who have built (e.g., direct garage access)
Standard design from planner? No, individually planned by the architect
Which wishes were implemented by the architect? Ground-level access, room layout, modern house appearance
What makes it particularly good or bad in your opinion?
Good
- Modern and creative form (the neighborhood mainly consists of steep gable roofs, few hip roofs, and only one staggered shed roof)
Bad
- Previous design was split-level which would have created a more attractive house with better spatial feeling, but everyone advised against split-level and we are very skeptical as well and have ruled it out
What is the most important basic question about the floor plan, summarized in 130 characters?
What is your general feedback on the design? What is good/bad? What can be improved?
How do you see the chances of approval regarding the "distorted gable roof"/"capped split level"?
Best regards
Building plot:
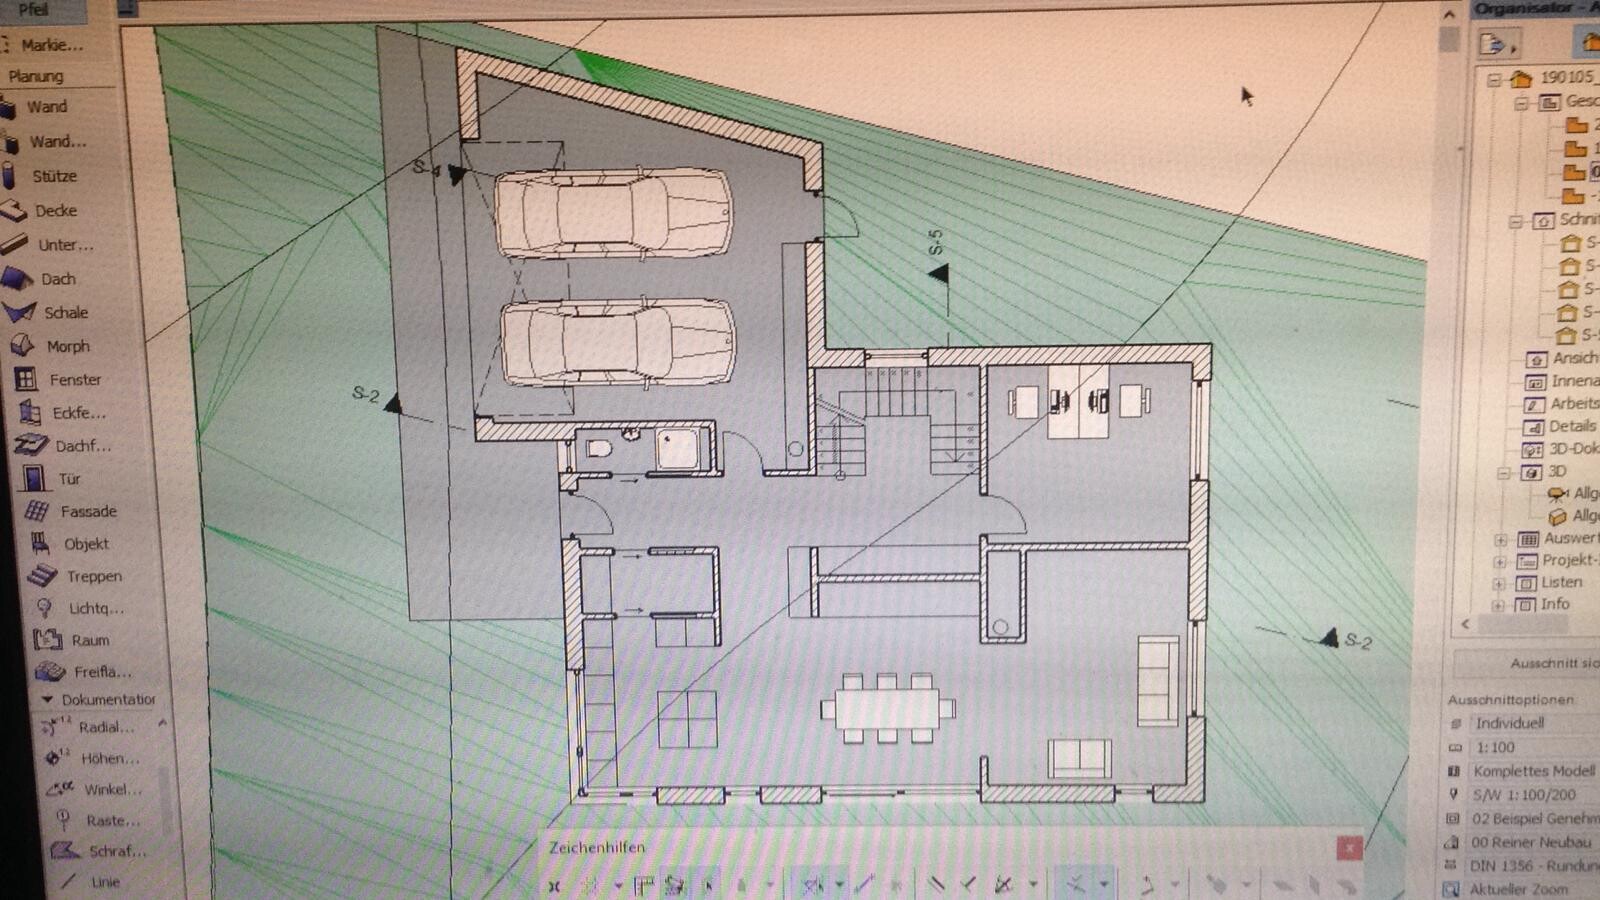
Ground floor:
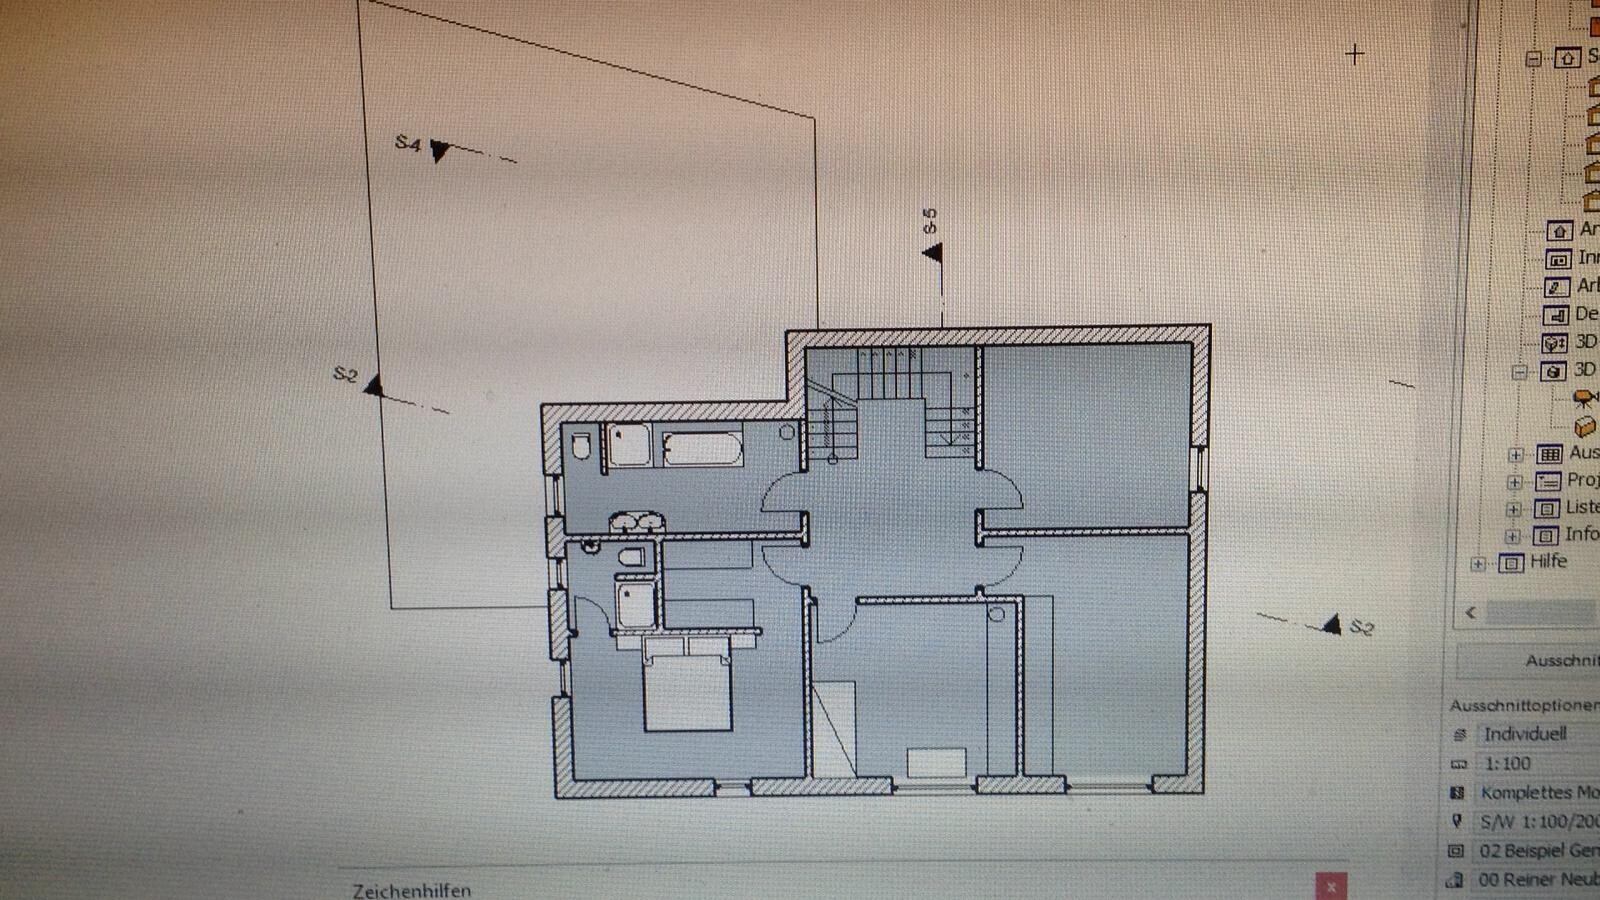
Upper floor:
Exterior view:
Upper floor variant 2:
I have been following this forum for several years because I am very interested in the topic of building (especially smart homes). Now that we have decided to actually build, I registered and would like to participate more actively in the discussions.
First of all, I would really appreciate feedback on our first draft for a single-family house.
Development Plan / Restrictions
Plot size: 700 sqm (7,535 sq ft)
Slope: yes, approximately 1.5-2 m (5-6.5 ft) sloping to the south
Floor area ratio (FAR): 0.4
Gross floor area ratio (GFAR): 0.6
Building envelope, building line and boundary: Blue line, site plan
Edge development: garage allowed
Number of parking spaces: 2
Number of floors: 2
Roof type: Gable roof
Architectural style: Modern
Orientation: South
Maximum heights / limits: ridge height 8.50 m (28 ft), max. building length 18 m (59 ft)
Other requirements:
According to the development plan, only gable roofs, staggered shed roofs, and hip roofs are permitted. However, we are trying to interpret the development plan creatively.
Excerpt from the development plan
12.1 Roof shape and pitch, covering and green roofs
Compared to the original plan, previous restrictions regarding green roofs will be relaxed. Freestanding garages are also allowed to have flat roofs, even if these are not greened.
For ecological reasons, solar panels on or integrated into the roof covering are generally permitted and explicitly encouraged. Therefore, when an integrated solar or photovoltaic solution is installed, roof coverings in darker colors are exceptionally allowed.
Homeowners’ requirements:
Pantry, basement, built-in masonry fireplace, built-in walk-in showers on ground and upper floors, laundry chute, direct access from the garage, no balcony but a terrace, double garage, kitchen island
Rooms on ground floor - office, living room, kitchen, dining room
Rooms on upper floor - 2 children’s rooms, bedroom, walk-in closet, bathroom (possibly separate toilet)
Style, roof type, building type - modern, gable roof *cough*, cube
Basement, floors: with basement, 2 full stories
Number of occupants, age: 2 (aged 33 and 35)
Space requirement ground floor and upper floor - ground floor 80 sqm (860 sq ft) / upper floor 80 sqm (860 sq ft)
Office: family use or home office? Home office (frequent)
Overnight guests per year: few
Open or closed architecture: open
Conservative or modern construction style: modern
Open kitchen, kitchen island: kitchen island
Number of dining seats: 6
Fireplace: yes, masonry
Music/sound wall: not necessary
Balcony, roof terrace: not necessary
Garage, carport: double garage
Utility garden, greenhouse: not necessary
Additional wishes / special features / daily routine, also reasons why something should or should not be included
- The house was planned based on experiences from friends who have built (we are basically the last in the group to build)
House design
Who designed the plan: architect
What do you like most and why?
- Kitchen - dining room - living room aligned towards the south
- Ground level access to house and terrace
- From our point of view meets (most of) the requirements
- Gable roof interpreted as almost flat roof creatively in accordance with the development plan (if it gets approved, feedback on this is also welcome)
What do you dislike and why?
- Sense of space, initially the house was planned as split-level but we were just afraid about aging difficulties; however, from our perspective, split-level offers a nicer spatial experience. Also, less earth would need to be moved, and the house would fit better to the terrain.
- Windows still need detailed planning
- The garage door is visible from outside
- Initially, an overhang of the upper floor above the terrace was planned, which might be more sensible
- Staircase should be smaller
- The plan is still very rough, this is only version 3
Price estimate by architect/planner: n/a
Personal price limit for house including fixtures: 770,000 (without plot)
Preferred heating system: heat pump (possibly brine/water system)
If you had to give up something, which features / expansions
- Could you do without: basically nothing, we want to implement all our requirements (you only build once). If really necessary, maybe the basement and thus the office on the ground floor
- Cannot do without: direct access from garage, ground-level access
Why is the design the way it is now? Talks with friends who have built (e.g., direct garage access)
Standard design from planner? No, individually planned by the architect
Which wishes were implemented by the architect? Ground-level access, room layout, modern house appearance
What makes it particularly good or bad in your opinion?
Good
- Modern and creative form (the neighborhood mainly consists of steep gable roofs, few hip roofs, and only one staggered shed roof)
Bad
- Previous design was split-level which would have created a more attractive house with better spatial feeling, but everyone advised against split-level and we are very skeptical as well and have ruled it out
What is the most important basic question about the floor plan, summarized in 130 characters?
What is your general feedback on the design? What is good/bad? What can be improved?
How do you see the chances of approval regarding the "distorted gable roof"/"capped split level"?
Best regards
Building plot:
Ground floor:
Upper floor:
Exterior view:
Upper floor variant 2:
@schwimbi the roof shape looks familiar to me somehow. Overall, the entire volume as well.
Can you explain what the area in the ground floor hallway between the guest toilet and the door to the garage is supposed to be? The cloakroom?
I find the dressing room with 2.10 m (7 ft) quite narrow; after deducting the interior plaster, you’re left with about 2.04 to 2.05 m (6 ft 8 in to 6 ft 9 in). We have a raw construction dimension of 2.26 m (7 ft 5 in) and 60 cm (24 in) cabinets with doors, and we would have preferred about 10 cm (4 in) more…
We also have two doors in the bathroom, although we have a separate children’s bathroom on the upper floor.
I would reconsider the idea of the open space above. As nice as they are, I might prefer a separate parents’ wing for that.
@kaho674 the builder has done something unusual with a general contractor. In @schwimbi’s case, I assume individual contracts since an architect is involved.
Can you explain what the area in the ground floor hallway between the guest toilet and the door to the garage is supposed to be? The cloakroom?
I find the dressing room with 2.10 m (7 ft) quite narrow; after deducting the interior plaster, you’re left with about 2.04 to 2.05 m (6 ft 8 in to 6 ft 9 in). We have a raw construction dimension of 2.26 m (7 ft 5 in) and 60 cm (24 in) cabinets with doors, and we would have preferred about 10 cm (4 in) more…
We also have two doors in the bathroom, although we have a separate children’s bathroom on the upper floor.
I would reconsider the idea of the open space above. As nice as they are, I might prefer a separate parents’ wing for that.
@kaho674 the builder has done something unusual with a general contractor. In @schwimbi’s case, I assume individual contracts since an architect is involved.

Personally, I find the open space above the dining area more appealing than above the living room – I prefer the living room to feel cozy.
However, in your case, it takes up too much space – I would skip it and instead invest in a kids’ bathroom or enlarge the master bathroom.
Otherwise, it’s much better – I won’t repeat the points already mentioned by others (e.g., the guest toilet being too small).
Just one thing: the kitchen island as planned – are you serious? It’s totally impractical! Leaving aside the narrow walkways, how are you supposed to keep such an island clean? If I’m estimating correctly, it’s 150cm by 150cm (59 by 59 inches), right? How tall is your wife? Does she have the reach to clean the middle of it? I’m 168cm (5 ft 6 in) tall, and that would be borderline for me.
However, in your case, it takes up too much space – I would skip it and instead invest in a kids’ bathroom or enlarge the master bathroom.
Otherwise, it’s much better – I won’t repeat the points already mentioned by others (e.g., the guest toilet being too small).
Just one thing: the kitchen island as planned – are you serious? It’s totally impractical! Leaving aside the narrow walkways, how are you supposed to keep such an island clean? If I’m estimating correctly, it’s 150cm by 150cm (59 by 59 inches), right? How tall is your wife? Does she have the reach to clean the middle of it? I’m 168cm (5 ft 6 in) tall, and that would be borderline for me.

schwimbi schrieb:
Update I like the setup for four people: Two cuddle while watching the other two work.
kaho674 schrieb:
I shudder when I think of our little troublemaker as a cautionary example: But he didn’t implement my suggestion of a flat roof with a glass prism above the hallway at all.
Baufie schrieb:
The roof shape looks somehow familiar to me. Actually, the entire building volume. From a crosspost? – Not to me so far...
https://www.instagram.com/11antgmxde/
https://www.linkedin.com/company/bauen-jetzt/
11ant schrieb:
From a crosspost? – not for me so far...I’ll quote myself: "Try searching on Google for 'house (kfw55) at the orchard gardens'. The roof design was chosen because the development plan did not allow a flat roof either."
Thank you for the responses; we will definitely make some optimizations in certain areas (guest bathroom, walk-in closet, kitchen island).
We will most likely keep the open space. It could still be closed off later with an interior window. Nowadays, soundproof doors are also available, and the living room is somewhat around the corner.
A house will never perfectly fit every stage of life. But we think we will have a nice one.
The plans are from the architect and are intended to be carried out by a general contractor/developer.
Regarding the roof, we are not the first with such an idea.
We will most likely keep the open space. It could still be closed off later with an interior window. Nowadays, soundproof doors are also available, and the living room is somewhat around the corner.
A house will never perfectly fit every stage of life. But we think we will have a nice one.
The plans are from the architect and are intended to be carried out by a general contractor/developer.
Regarding the roof, we are not the first with such an idea.

schwimbi schrieb:
The plans are from the architect and are to be carried out by a general contractor / developer. OMG, please not another robbery drama.
schwimbi schrieb:
About the roof. We are not the first with this kind of idea
That doesn’t really impress me. How about you?
Similar topics