
Development Plan/Restrictions
Plot size: 775 m² (8,340 sq ft)
Slope: No
Floor area ratio: 0.25
Gross floor area ratio
Building window, building line, and boundary: 3 meters (10 feet)
Edge development
Number of parking spaces: 2
Number of floors: 1 full floor
Roof shape: none
Architectural style: none
Orientation: none
Maximum heights/limits: ridge height 8.50 m (28 ft), eaves height 6.50 m (21 ft)
Other requirements
Homeowner Requirements
Architectural style, roof type, building type: Friesenhaus
Basement, floors: 1 full floor
Number of occupants, age: 2 adults, 2 toddlers
Space requirements on ground and upper floors: total net 123 m² (1,324 sq ft)
Office: family use or home office? Family
Number of occasional guests per year: 2
Open or closed architecture: rather open, i.e. open-plan living kitchen
Conservative or modern construction: classical
Open kitchen, kitchen island: L-shaped, open
Number of dining seats: 6
Fireplace: no
Music/sound wall: standard TV wall
Balcony, roof terrace: no
Garage, carport: double carport with shed planned
Utility garden, greenhouse: no
Additional wishes/special features/daily routine, reasons for preferences or exclusions
House Design
Planner: jointly created by us and the builder
Favorite features and why: hallway with niches
Disliked features and why: none
Price estimate according to architect/planner:
Personal price limit for house without fixtures: 230,000
Preferred heating technology: gas heating KfW 55 standard
If you have to give up certain details or extensions:
-can you give up:
-cannot give up:
Why is the design as it is now? Our wishes
Standard design from planner? No
Hello
We are planning to build our dream house in summer 2019 – a solid Friesenhaus with approximately 123 m² (1,324 sq ft) according to the WofV (Housing Space Ordinance).
We developed the floor plan from many different impressions, reference visits, internet research, etc. Important to us were:
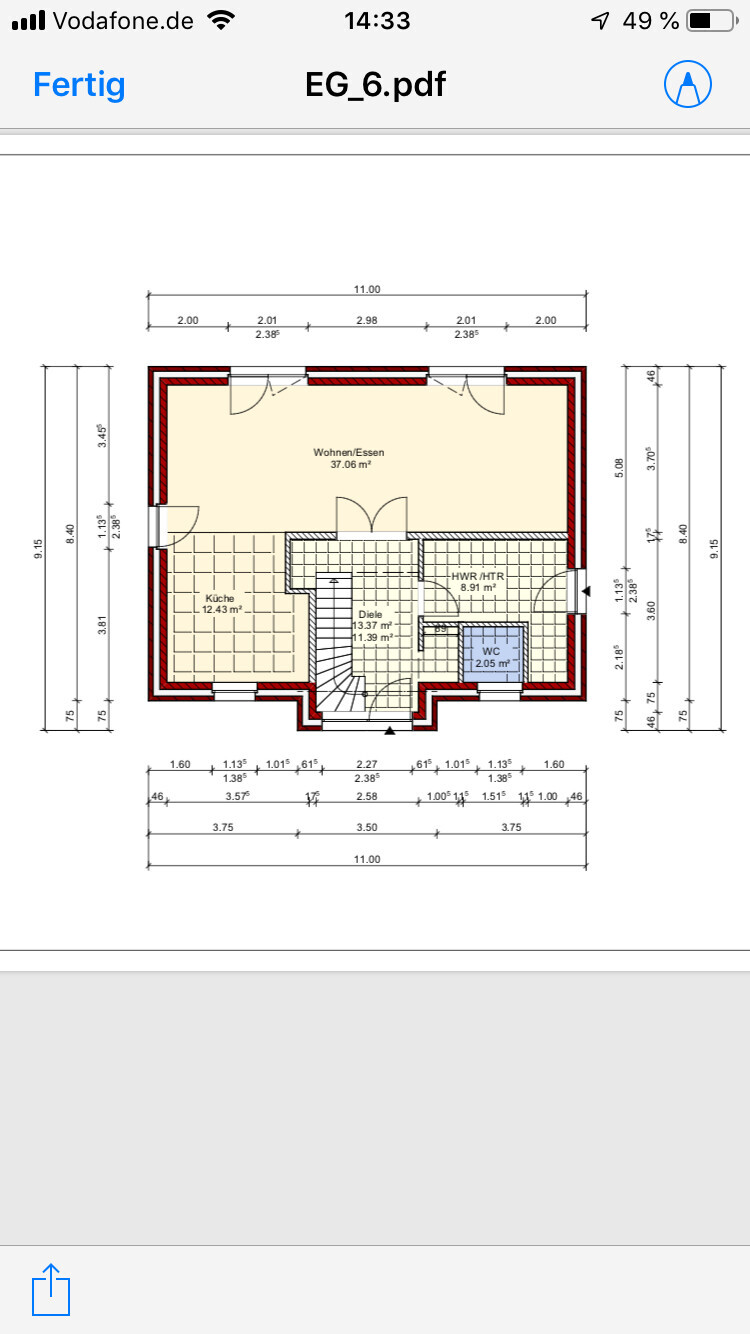
- Open-plan living kitchen
- Small niche in front of guest WC for an open coat rack
- Guest WC with window
- Only one window on each side of the front façade
- Heating to be installed in the niche of the utility room
- Niche under the stairs for a built-in closet with slatted doors for shoes, jackets, etc.
I am uncertain about the width and visual effect, as it extends under the stairs and should not directly touch the wood. Currently planned: 120 cm (47 inches) wide, considering reducing to 100 or 80 cm (39 or 31 inches).
- In the kitchen, three tall kitchen units nearly reaching the ceiling will be placed on the wall with the protruding niche: a fridge-freezer combination, oven, and broom cupboard, then the kitchen continues in a U shape.
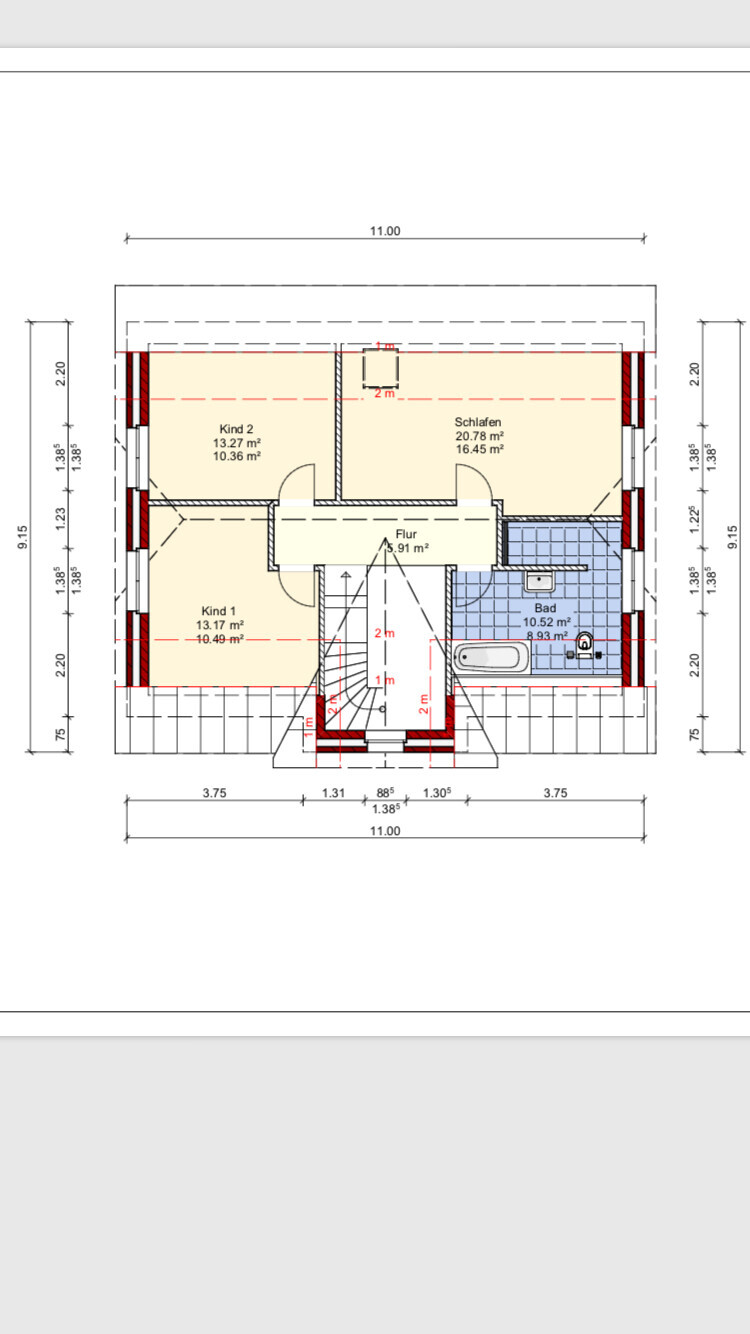
For the upper floor, it was important to us that plenty of light falls into the shower (with a shower tray), the washbasin is on the shower wall, and that there are niches in the shower and above the bathtub.
We debated for a long time whether to have a dressing room or an office/guest room in the center upstairs or two equally sized children’s rooms in the upper area...
We decided that the two small rooms are sufficient for the children and that we prefer to have one larger room with an “open” dressing corner on the left and a desk under the skylight.
The upper floor hallway will not have a balcony area and also will not be fully built up to the Friesen gable; it will remain an open gallery, which we find very appealing. The argument that this reduces storage space is not important to us because the house is large enough.
Do you have any suggestions for improvement or concerns that any of these ideas might not work as well in reality as we imagine?
Thank you in advance for your advice and tips.
Best regards
The prospective homeowners
Plot size: 775 m² (8,340 sq ft)
Slope: No
Floor area ratio: 0.25
Gross floor area ratio
Building window, building line, and boundary: 3 meters (10 feet)
Edge development
Number of parking spaces: 2
Number of floors: 1 full floor
Roof shape: none
Architectural style: none
Orientation: none
Maximum heights/limits: ridge height 8.50 m (28 ft), eaves height 6.50 m (21 ft)
Other requirements
Homeowner Requirements
Architectural style, roof type, building type: Friesenhaus
Basement, floors: 1 full floor
Number of occupants, age: 2 adults, 2 toddlers
Space requirements on ground and upper floors: total net 123 m² (1,324 sq ft)
Office: family use or home office? Family
Number of occasional guests per year: 2
Open or closed architecture: rather open, i.e. open-plan living kitchen
Conservative or modern construction: classical
Open kitchen, kitchen island: L-shaped, open
Number of dining seats: 6
Fireplace: no
Music/sound wall: standard TV wall
Balcony, roof terrace: no
Garage, carport: double carport with shed planned
Utility garden, greenhouse: no
Additional wishes/special features/daily routine, reasons for preferences or exclusions
House Design
Planner: jointly created by us and the builder
Favorite features and why: hallway with niches
Disliked features and why: none
Price estimate according to architect/planner:
Personal price limit for house without fixtures: 230,000
Preferred heating technology: gas heating KfW 55 standard
If you have to give up certain details or extensions:
-can you give up:
-cannot give up:
Why is the design as it is now? Our wishes
Standard design from planner? No
Hello
We are planning to build our dream house in summer 2019 – a solid Friesenhaus with approximately 123 m² (1,324 sq ft) according to the WofV (Housing Space Ordinance).
We developed the floor plan from many different impressions, reference visits, internet research, etc. Important to us were:
- Open-plan living kitchen
- Small niche in front of guest WC for an open coat rack
- Guest WC with window
- Only one window on each side of the front façade
- Heating to be installed in the niche of the utility room
- Niche under the stairs for a built-in closet with slatted doors for shoes, jackets, etc.
I am uncertain about the width and visual effect, as it extends under the stairs and should not directly touch the wood. Currently planned: 120 cm (47 inches) wide, considering reducing to 100 or 80 cm (39 or 31 inches).
- In the kitchen, three tall kitchen units nearly reaching the ceiling will be placed on the wall with the protruding niche: a fridge-freezer combination, oven, and broom cupboard, then the kitchen continues in a U shape.
For the upper floor, it was important to us that plenty of light falls into the shower (with a shower tray), the washbasin is on the shower wall, and that there are niches in the shower and above the bathtub.
We debated for a long time whether to have a dressing room or an office/guest room in the center upstairs or two equally sized children’s rooms in the upper area...
We decided that the two small rooms are sufficient for the children and that we prefer to have one larger room with an “open” dressing corner on the left and a desk under the skylight.
The upper floor hallway will not have a balcony area and also will not be fully built up to the Friesen gable; it will remain an open gallery, which we find very appealing. The argument that this reduces storage space is not important to us because the house is large enough.
Do you have any suggestions for improvement or concerns that any of these ideas might not work as well in reality as we imagine?
Thank you in advance for your advice and tips.
Best regards
The prospective homeowners
Friesenhausen schrieb:
As I said, the floor plan I posted still needs to be mirroredDid you say that? I would have suggested that as well. Carport to the east...
But that would be the least of the problems 😉
What about the door to the guest bathroom?
The way to the kitchen would be fine with me as well, it’s not a fortress. Anyone who can’t manage that with a bag needs to go to a nursing home.
For storage: We have a boat, so in winter a lot of stuff that’s usually on it in summer is stored inside the house. Besides that, we have clothing, suitcases, odds and ends, tools, garden furniture, a beach chair, BBQ equipment, and a lawnmower. Floor storage: boat gear, suitcases, odds and ends, shoes, extra chairs for when we have many guests. Garage: bicycles, garden furniture, beach chair, chemicals, tools, a second refrigerator, grill. Metal shed: mower, garden tools, spade, rake, hoe. Utility room: pantry, coat closet. Washing machine and dryer. Office: files, policies, books, chemicals that must not freeze.
Oh, and unfortunately the two cars have to stay outside, serves them right, after all, they’re just cars.
The way to the kitchen would be fine with me as well, it’s not a fortress. Anyone who can’t manage that with a bag needs to go to a nursing home.
For storage: We have a boat, so in winter a lot of stuff that’s usually on it in summer is stored inside the house. Besides that, we have clothing, suitcases, odds and ends, tools, garden furniture, a beach chair, BBQ equipment, and a lawnmower. Floor storage: boat gear, suitcases, odds and ends, shoes, extra chairs for when we have many guests. Garage: bicycles, garden furniture, beach chair, chemicals, tools, a second refrigerator, grill. Metal shed: mower, garden tools, spade, rake, hoe. Utility room: pantry, coat closet. Washing machine and dryer. Office: files, policies, books, chemicals that must not freeze.
Oh, and unfortunately the two cars have to stay outside, serves them right, after all, they’re just cars.
Nordlys schrieb:
Utility room pantry cabinet, coat closet. Washing machine and dryer. Office files, insurance policies, books, chemicals that must not freeze.KarSten, the original poster is planning for 4 people. There will also be sports gear, all kinds of craft supplies, baby food, ravioli, and juice at room temperature, plus three boxes of decorations and wrapping materials for the Advent season, and storage space for St. Nicholas figurines, all easily accessible. Also needed is a drying area for 11 football jerseys for the oldest child, as well as the newly acquired sewing machine for the shared hobby of the two women (mother and daughter) 😉
 Friesenhausen15 Dec 2018 22:40
So the guests have to enter the guest bathroom through the window from outside; we hope that this way they won’t stay long and we’ll quickly have peace again.
Friesenhausen schrieb:
So the guests have to enter the guest bathroom from the outside through the window. We hope that this way they won’t stay long and we quickly get some peace and quiet again.But then you each have an actual area in front of the bathroom that can be used as a cloakroom :P
Similar topics