
D
DanielG12515 Dec 2018 18:36Good evening everyone,
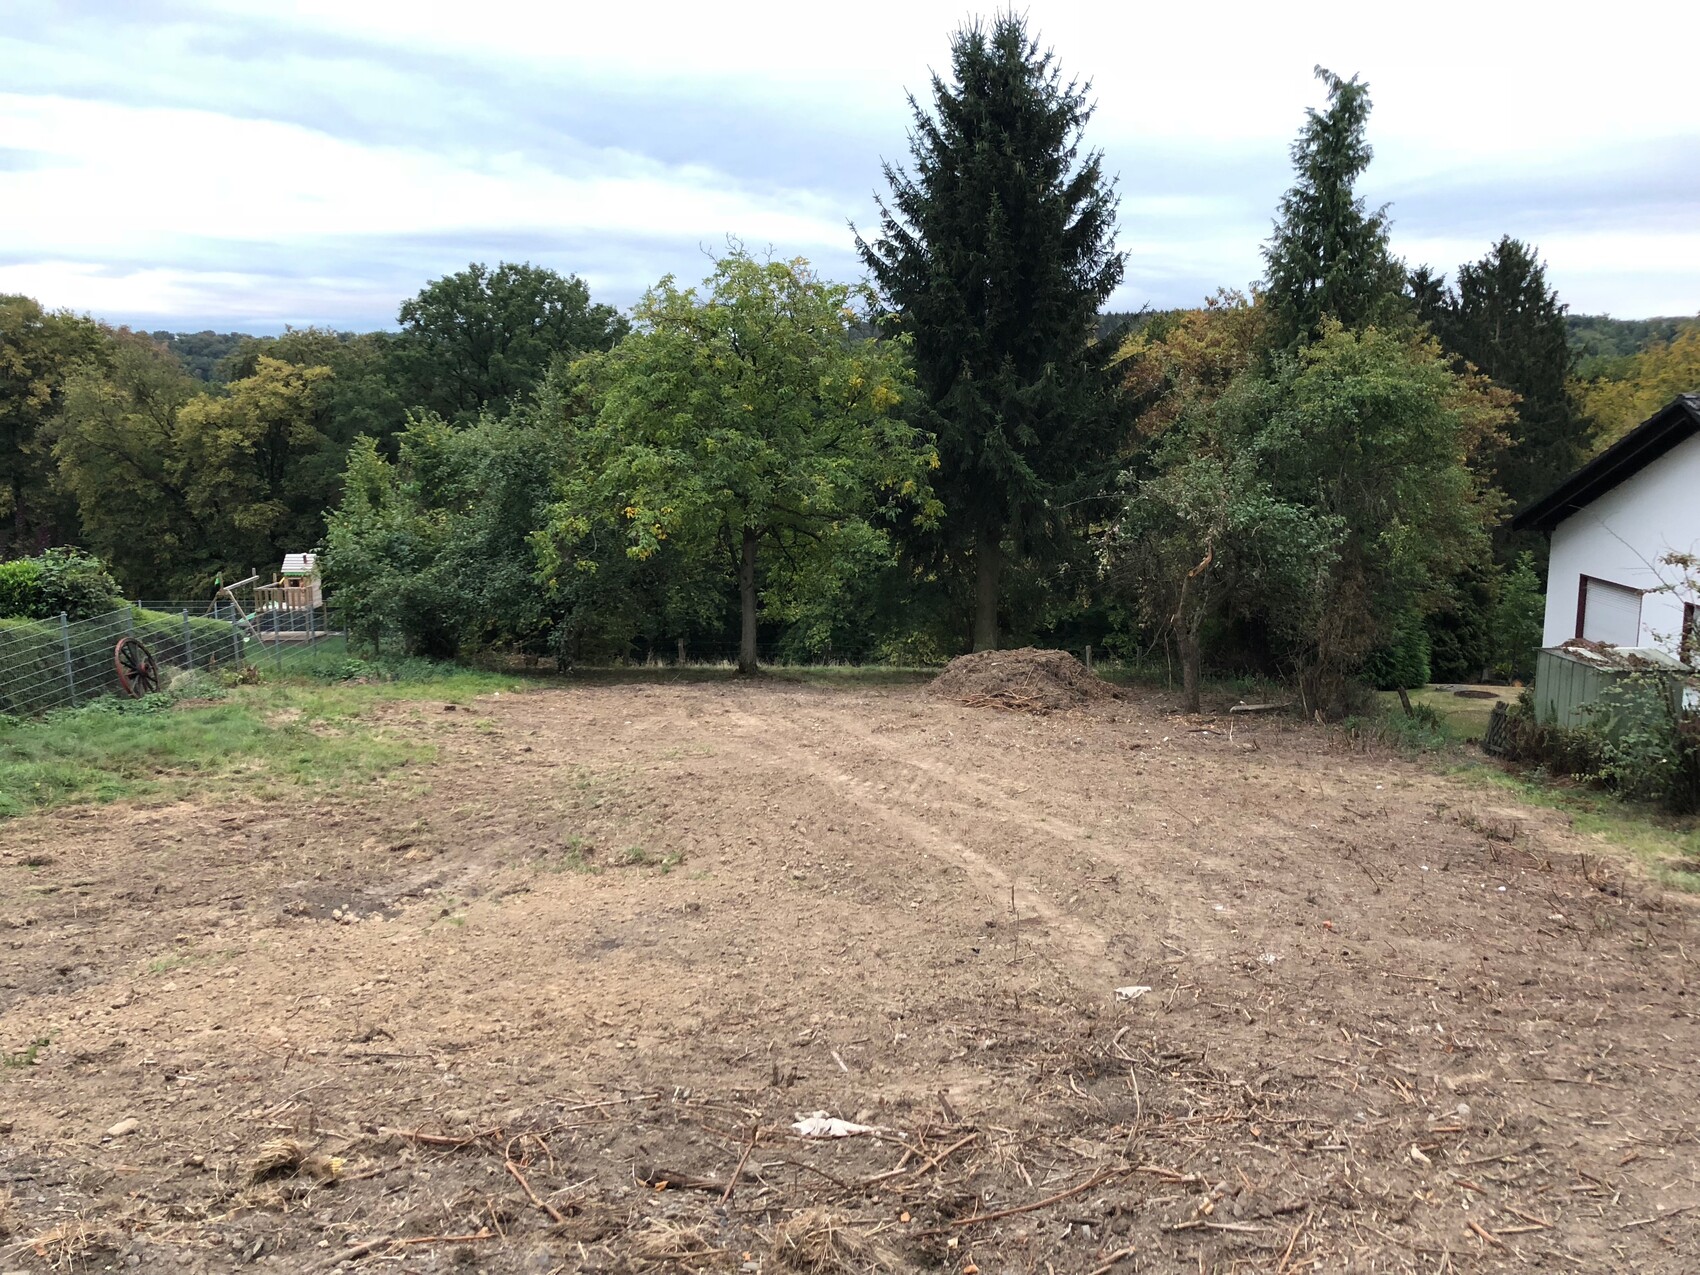
After following this forum with interest for the past two years, things are finally becoming more concrete for us. We have purchased a plot of land and, together with our trusted architect, are planning to build a semi-detached house for us and my parents with a view of the forest.
Development Plan/Restrictions
§34 Federal Building Code
Plot size
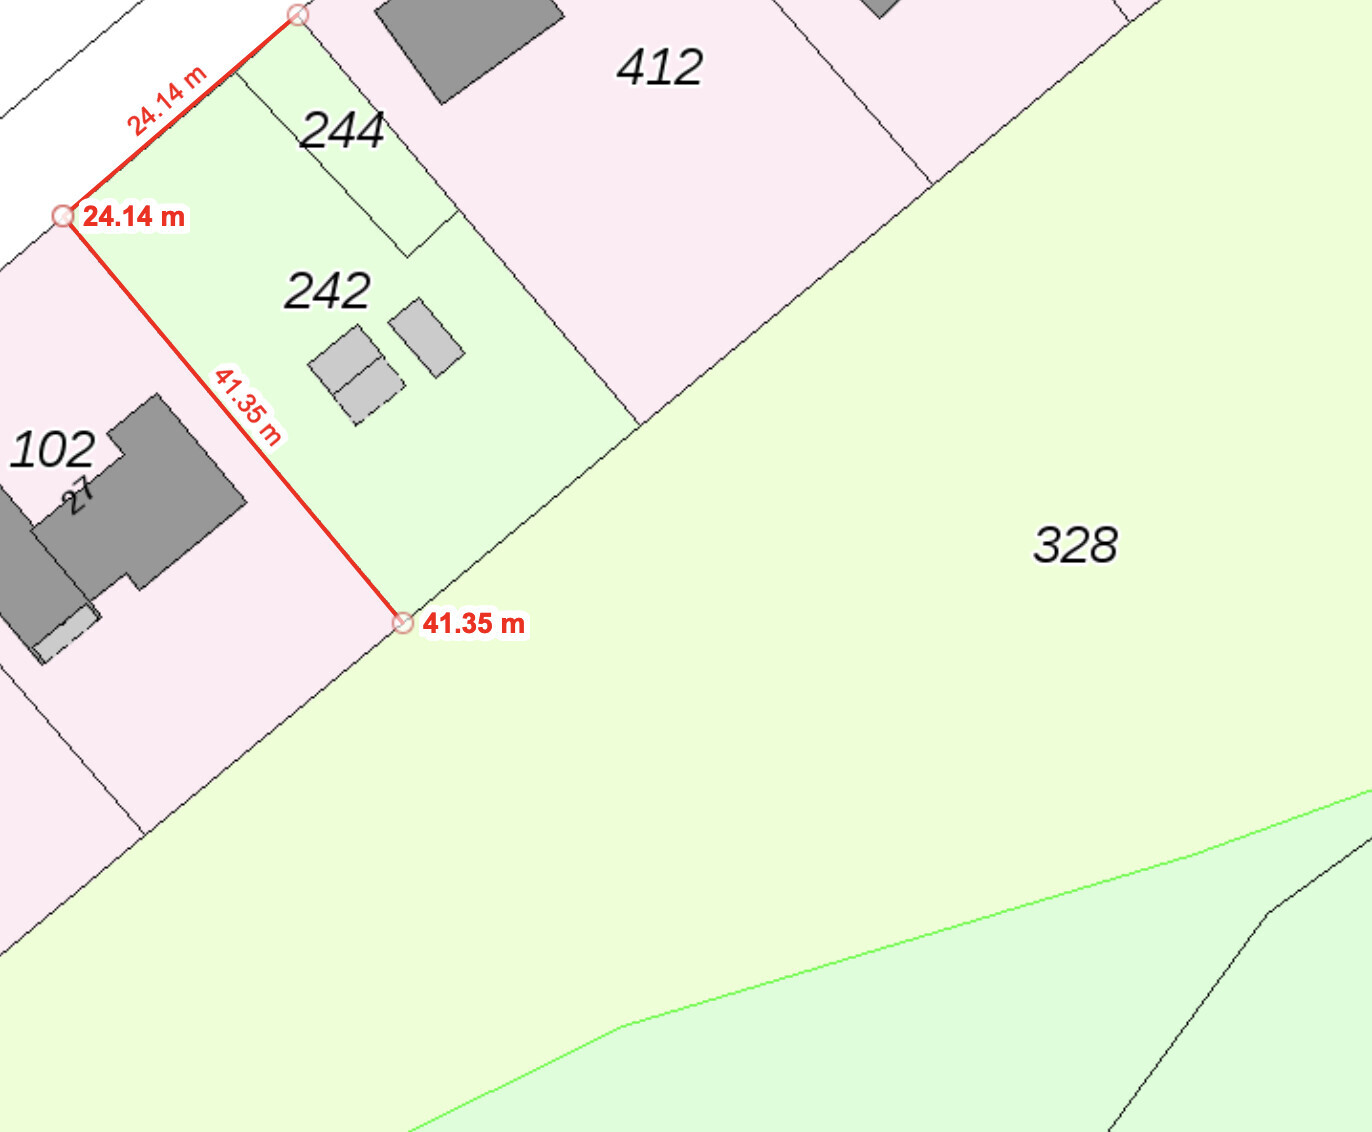
1003 sqm (10800 sq ft)
Slope
Yes, southeast-facing slope – total elevation change along the length of the plot is 7 meters (23 feet)
Road on the northwest side
Site occupancy index (plot ratio)
–
Floor space index (FSI/plot ratio)
–
Building envelope, building line and boundary
Plot dimensions approximately 24 m x 41 m (79 ft x 135 ft).
Adjacent development
No
Number of parking spaces per semi-detached unit
–
Number of stories
The neighborhood features mostly one-story buildings with basement, ground floor, and recessed top floor
Roof style
Both gable and hip roofs are common in the neighborhood
Architectural style
Solid construction, modern
Orientation
–
Maximum height/restrictions
–
Other requirements
–
Homeowner Requirements
Style, roof type, building type
Modern, monopitch roof, semi-detached house
Basement, number of floors
Basement, ground floor, recessed top floor
Number and ages of residents
Left semi-detached unit in plan: Male born 1955, female born 1957
Right semi-detached unit in plan: Male born 1988, female born 1987, planning for 2 children
Space requirements on ground floor and upper floor
Left semi-detached unit:
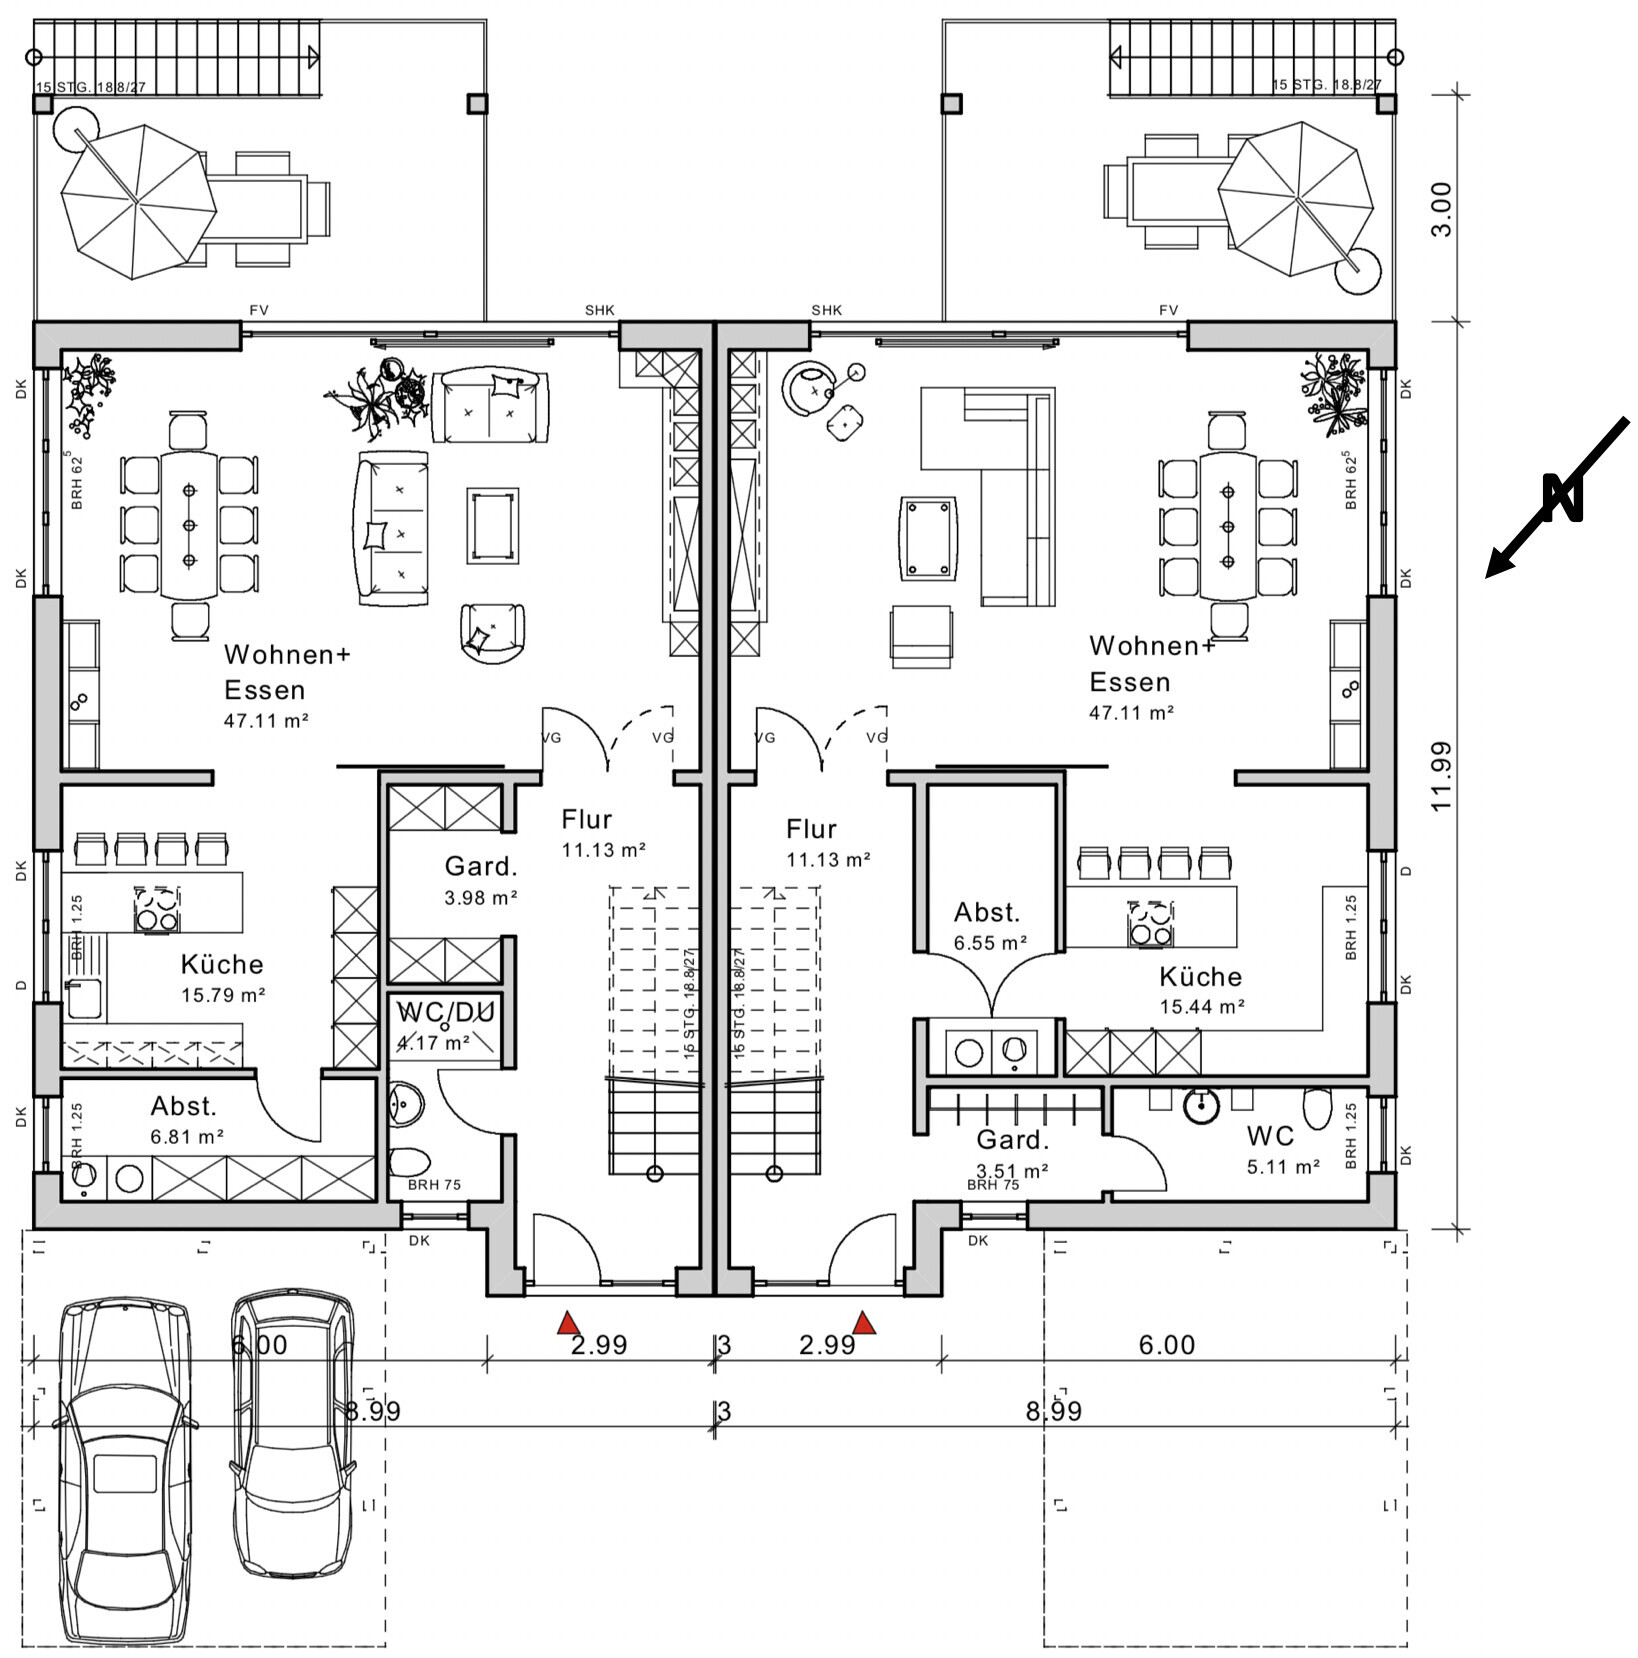
Ground floor: guest toilet, cloakroom, living room, dining room, kitchen, storage room
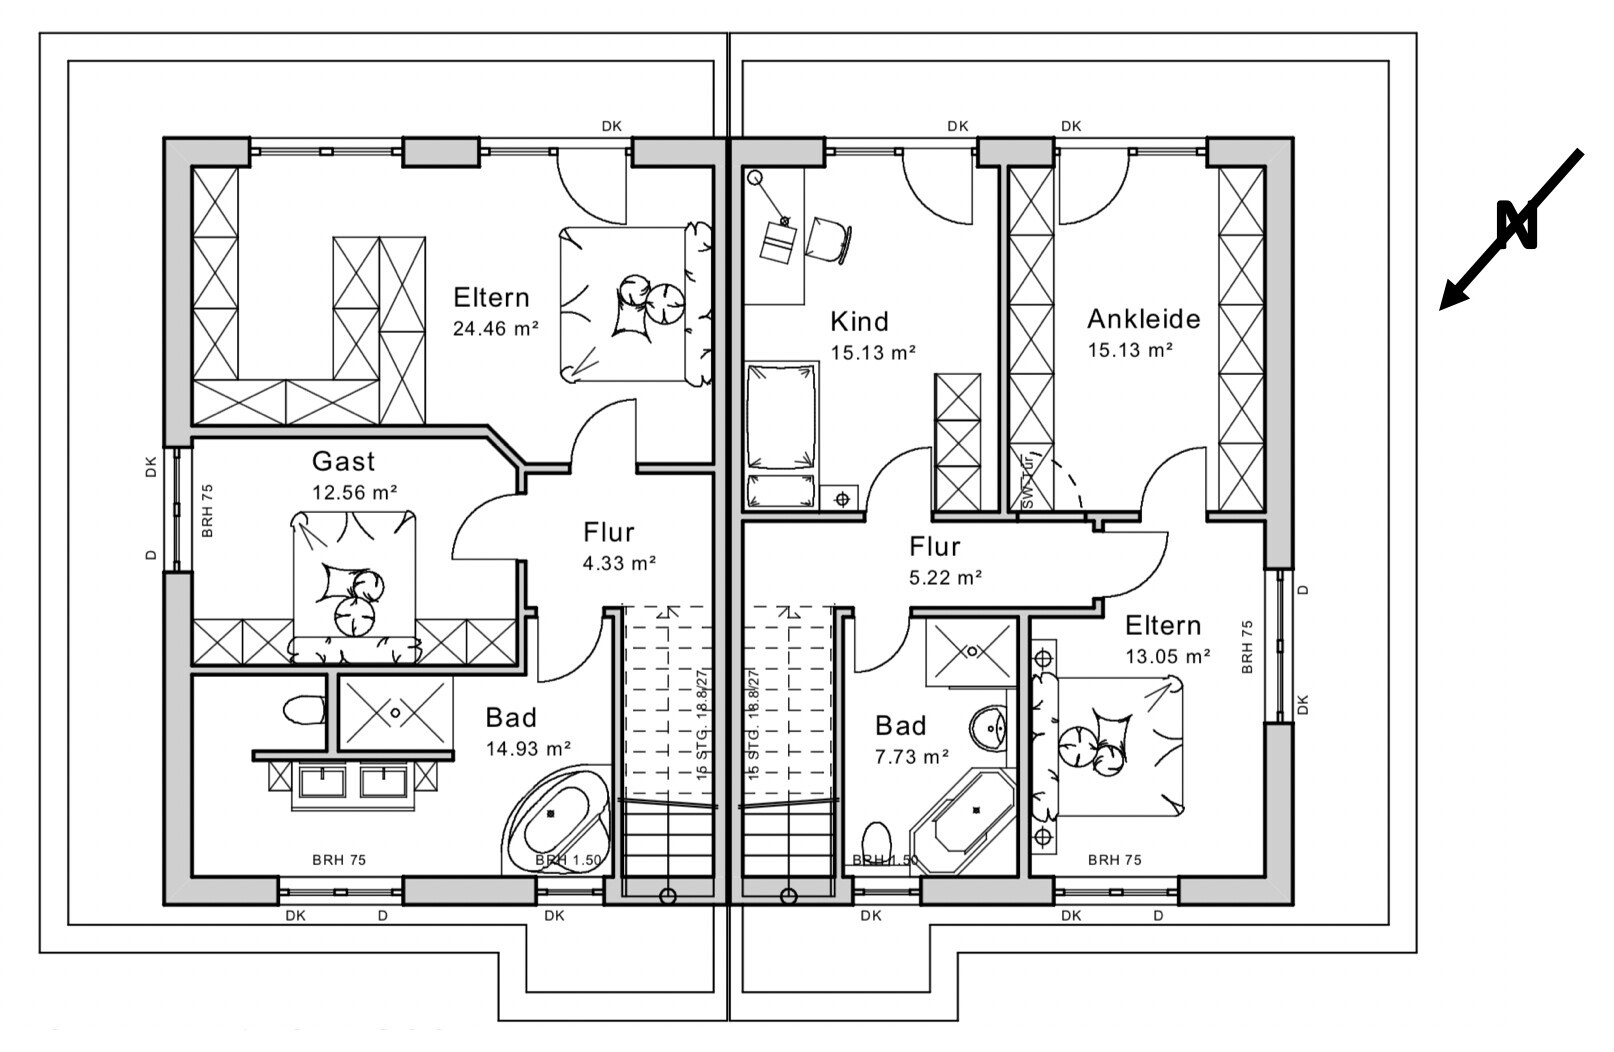
Upper floor: master bedroom, guest room, bathroom
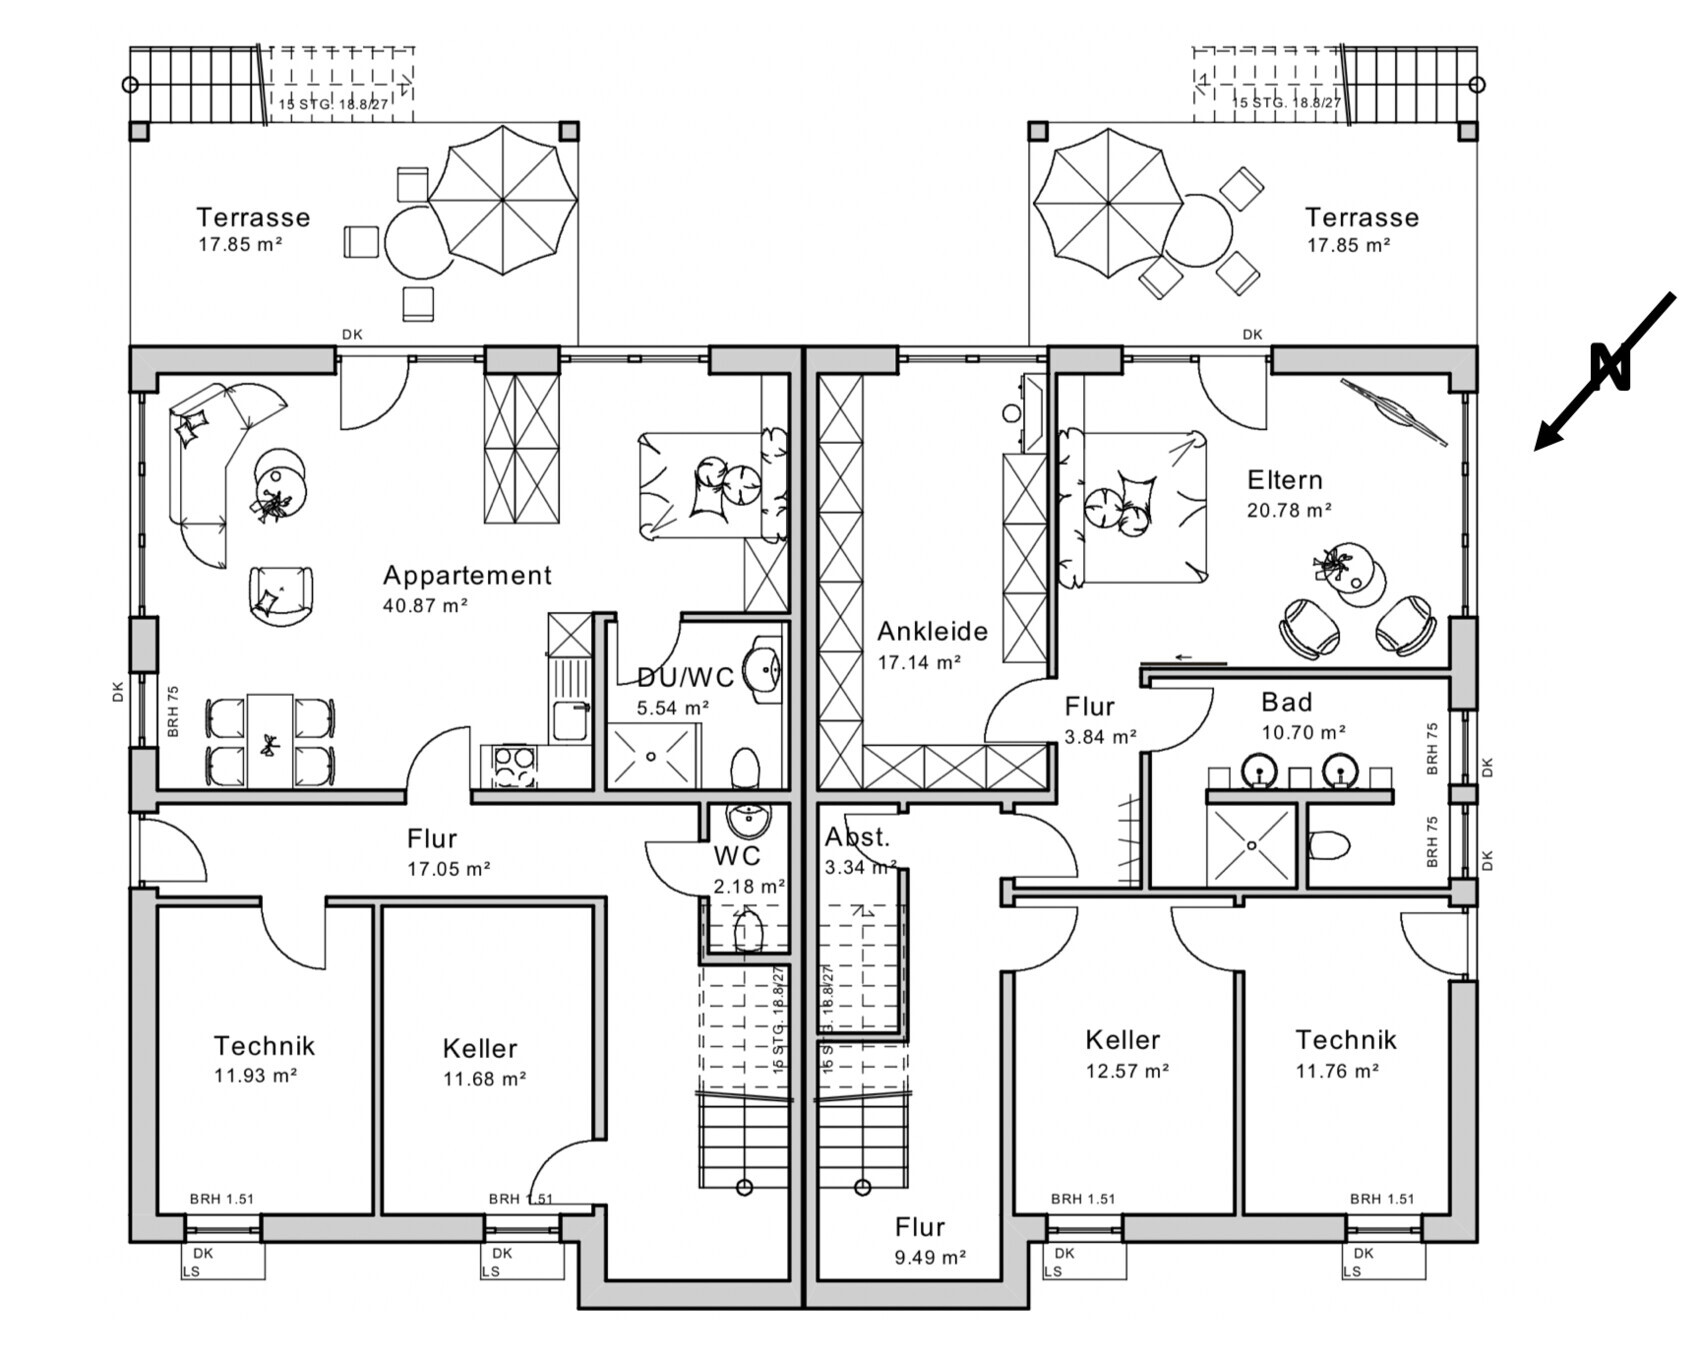
Basement: apartment (e.g., for a caregiver), technical room, cellar
Right semi-detached unit:
Ground floor: guest toilet, cloakroom, living room, dining room, kitchen, storage room
Upper floor: 2 children’s bedrooms, 1 study/office or master bedroom (while children are young), children’s bathroom
Office: family use or home office?
Home office
Number of overnight guests per year
6 per semi-detached unit
Open or closed layout
Open
Conservative or modern building style
Modern
Open kitchen, kitchen island
Not mandatory
Number of dining seats
6-8 per semi-detached unit
Fireplace
No
Music/sound system wall
No
Balcony, roof terrace
Planned both on the recessed top floor and ground floor
Garage, carport
Carport
Utility garden, greenhouse
No
Additional wishes/particulars/daily routine, including reasons for choices
Left semi-detached unit:
- Straight staircase to allow easy installation of a stairlift in the future
- Large bathroom with T-shaped layout
- Separate dressing room
Right semi-detached unit:
- The master bedroom is planned in the basement with garden access. If children arrive, the distance from basement to upper floor would be too far, so parents should be able to sleep temporarily on the upper floor.
- Possibility for children to move to the basement during their teenage years.
House design
Who created the design?
Architect
What do you particularly like? Why?
We like the plan very much so far. However, we are not building professionals.
What do you not like? Why?
–
Cost estimate according to architect/designer
–
Personal budget limit for the house including fittings
700,000 euros
Preferred heating technology
Geothermal heat
If you have to give up something, which details/extensions
- can give up:
Living area
- cannot give up:
Large living/dining area
Which wishes were implemented by the architect?
The architect took our wishes into account. The parking spaces were a challenge because the slope of the site would lead to an average height of 3 meters (10 ft), which is too high for a boundary development. This resulted in the current solution with carports.
What is the most important/basic question about the floor plan in 130 characters?
I would like to hear your opinion on the design. Any suggestions for improvement, tips, cost-saving ideas, or other advice?
Since this is our first house build, we look forward to critical feedback, suggestions, and inspiration!
After following this forum with interest for the past two years, things are finally becoming more concrete for us. We have purchased a plot of land and, together with our trusted architect, are planning to build a semi-detached house for us and my parents with a view of the forest.
Development Plan/Restrictions
§34 Federal Building Code
Plot size
1003 sqm (10800 sq ft)
Slope
Yes, southeast-facing slope – total elevation change along the length of the plot is 7 meters (23 feet)
Road on the northwest side
Site occupancy index (plot ratio)
–
Floor space index (FSI/plot ratio)
–
Building envelope, building line and boundary
Plot dimensions approximately 24 m x 41 m (79 ft x 135 ft).
Adjacent development
No
Number of parking spaces per semi-detached unit
–
Number of stories
The neighborhood features mostly one-story buildings with basement, ground floor, and recessed top floor
Roof style
Both gable and hip roofs are common in the neighborhood
Architectural style
Solid construction, modern
Orientation
–
Maximum height/restrictions
–
Other requirements
–
Homeowner Requirements
Style, roof type, building type
Modern, monopitch roof, semi-detached house
Basement, number of floors
Basement, ground floor, recessed top floor
Number and ages of residents
Left semi-detached unit in plan: Male born 1955, female born 1957
Right semi-detached unit in plan: Male born 1988, female born 1987, planning for 2 children
Space requirements on ground floor and upper floor
Left semi-detached unit:
Ground floor: guest toilet, cloakroom, living room, dining room, kitchen, storage room
Upper floor: master bedroom, guest room, bathroom
Basement: apartment (e.g., for a caregiver), technical room, cellar
Right semi-detached unit:
Ground floor: guest toilet, cloakroom, living room, dining room, kitchen, storage room
Upper floor: 2 children’s bedrooms, 1 study/office or master bedroom (while children are young), children’s bathroom
Office: family use or home office?
Home office
Number of overnight guests per year
6 per semi-detached unit
Open or closed layout
Open
Conservative or modern building style
Modern
Open kitchen, kitchen island
Not mandatory
Number of dining seats
6-8 per semi-detached unit
Fireplace
No
Music/sound system wall
No
Balcony, roof terrace
Planned both on the recessed top floor and ground floor
Garage, carport
Carport
Utility garden, greenhouse
No
Additional wishes/particulars/daily routine, including reasons for choices
Left semi-detached unit:
- Straight staircase to allow easy installation of a stairlift in the future
- Large bathroom with T-shaped layout
- Separate dressing room
Right semi-detached unit:
- The master bedroom is planned in the basement with garden access. If children arrive, the distance from basement to upper floor would be too far, so parents should be able to sleep temporarily on the upper floor.
- Possibility for children to move to the basement during their teenage years.
House design
Who created the design?
Architect
What do you particularly like? Why?
We like the plan very much so far. However, we are not building professionals.
What do you not like? Why?
–
Cost estimate according to architect/designer
–
Personal budget limit for the house including fittings
700,000 euros
Preferred heating technology
Geothermal heat
If you have to give up something, which details/extensions
- can give up:
Living area
- cannot give up:
Large living/dining area
Which wishes were implemented by the architect?
The architect took our wishes into account. The parking spaces were a challenge because the slope of the site would lead to an average height of 3 meters (10 ft), which is too high for a boundary development. This resulted in the current solution with carports.
What is the most important/basic question about the floor plan in 130 characters?
I would like to hear your opinion on the design. Any suggestions for improvement, tips, cost-saving ideas, or other advice?
Since this is our first house build, we look forward to critical feedback, suggestions, and inspiration!
For the parents’ side
You are planning a straight staircase due to a stairlift and a separate flat for a caregiver.
The area in front of the staircase from the ground floor (GF) to the upper floor (UF) might be a bit tight to walk to the lift with a rollator, for example.
I would redesign the bathrooms on the GF and UF. It’s not easy to park backwards with a rollator at the toilet.
Assistance might also be needed, for example pulling up pants, or the care service could help in the mornings.
On the GF, I would remove the shower, and on the UF the toilet.
Plan the toilet, shower, and washbasin so that a rollator can be used or the spouse/caregiver can assist.
The bathtub could be designed so that a bathtub lift can be used while still having enough legroom.
There are many degrees between healthy living and nursing home care, with various options to make life easier.
How wide are the doors planned?
Install outlets at light switch height so there is no need to bend down.
I would simply use barrier-free living websites for reference.
They provide tips on turning circles, accessible living, and more.
Our bathroom on the GF is wheelchair accessible, and the one on the UF is as well, although less comfortable. It doesn’t look like a hospital bathroom.
You are planning a straight staircase due to a stairlift and a separate flat for a caregiver.
The area in front of the staircase from the ground floor (GF) to the upper floor (UF) might be a bit tight to walk to the lift with a rollator, for example.
I would redesign the bathrooms on the GF and UF. It’s not easy to park backwards with a rollator at the toilet.
Assistance might also be needed, for example pulling up pants, or the care service could help in the mornings.
On the GF, I would remove the shower, and on the UF the toilet.
Plan the toilet, shower, and washbasin so that a rollator can be used or the spouse/caregiver can assist.
The bathtub could be designed so that a bathtub lift can be used while still having enough legroom.
There are many degrees between healthy living and nursing home care, with various options to make life easier.
How wide are the doors planned?
Install outlets at light switch height so there is no need to bend down.
I would simply use barrier-free living websites for reference.
They provide tips on turning circles, accessible living, and more.
Our bathroom on the GF is wheelchair accessible, and the one on the UF is as well, although less comfortable. It doesn’t look like a hospital bathroom.

I’m also against the T-shaped bathroom layout in the parent area (around 60/65 m² (645/700 sq ft)).
For six guests per year, I usually wouldn’t add a guest room, but having a second bedroom is useful for separate sleeping areas later on.
The access on the ground floor to the kitchen goes through the chill-out area. I would change that.
For a two-person household, I also don’t see the need for a bar counter for four people… and I wouldn’t place the terrace with stairs for either unit, rather have it connected to the kitchens.
Is the accessory apartment intended only for caregiving, or already for tenants now? If it’s also for tenants now, it lacks storage space as well as a washing machine connection.
If it’s only for a caregiver later, I would reserve it now for guests and divide the upper floor into equally sized rooms, or move the walk-in closet to a separate room.
On your side of the house: ask yourselves if you really want everyone, including the children, to always go through a storage room to get to the kitchen.
You, the parents, are watching a crime thriller on Saturday evening, and the 8-year-old has to pass through that storage room to get a glass of milk. Or walk past the bloody TV show… and in the morning you get annoyed about these two doors being open.
Regarding your downstairs/upstairs circulation: I don’t think you can solve that satisfactorily with built-in wardrobes.
For six guests per year, I usually wouldn’t add a guest room, but having a second bedroom is useful for separate sleeping areas later on.
The access on the ground floor to the kitchen goes through the chill-out area. I would change that.
For a two-person household, I also don’t see the need for a bar counter for four people… and I wouldn’t place the terrace with stairs for either unit, rather have it connected to the kitchens.
Is the accessory apartment intended only for caregiving, or already for tenants now? If it’s also for tenants now, it lacks storage space as well as a washing machine connection.
If it’s only for a caregiver later, I would reserve it now for guests and divide the upper floor into equally sized rooms, or move the walk-in closet to a separate room.
On your side of the house: ask yourselves if you really want everyone, including the children, to always go through a storage room to get to the kitchen.
You, the parents, are watching a crime thriller on Saturday evening, and the 8-year-old has to pass through that storage room to get a glass of milk. Or walk past the bloody TV show… and in the morning you get annoyed about these two doors being open.
Regarding your downstairs/upstairs circulation: I don’t think you can solve that satisfactorily with built-in wardrobes.
D
DanielG12515 Dec 2018 22:30Thank you very much for the responses so far.
I think we have made it very difficult for the architect: trying to combine four completely different requirements, wishes, and life stages under one roof.
Would you mirror the ground floor plan of the left semi-detached house? Do you have any suggestions to create a shorter route from the shopping area to the storage room?
Regarding accessibility, those are very helpful tips! I will look more closely into the topic and discuss it with the architect.
The “apartment” in the parents’ semi-detached house is not intended for rental. It is really only meant for a caregiver, if one might be needed, or possibly for garden parties or similar occasions.
Because of the slope, we have to build with a basement, so basement rooms with garden and terrace access would basically be “given away” there.
I think we have made it very difficult for the architect: trying to combine four completely different requirements, wishes, and life stages under one roof.
Would you mirror the ground floor plan of the left semi-detached house? Do you have any suggestions to create a shorter route from the shopping area to the storage room?
Regarding accessibility, those are very helpful tips! I will look more closely into the topic and discuss it with the architect.
The “apartment” in the parents’ semi-detached house is not intended for rental. It is really only meant for a caregiver, if one might be needed, or possibly for garden parties or similar occasions.
Because of the slope, we have to build with a basement, so basement rooms with garden and terrace access would basically be “given away” there.
D
DanielG12515 Dec 2018 22:36ypg schrieb:
I also don’t see the terrace for either unit with stairs, it seems more connected to the kitchens.What do you mean by that?
Similar topics