
ᐅ Floor Plan Design for a Semi-Detached House with Basement – Looking Forward to Your Feedback
Created on: 21 Nov 2018 11:34
M
MelleL
Dear forum,
I am hoping for your help with the floor plan of our semi-detached house.
Building regulations/restrictions
Plot size: 228 sqm (2,454 sq ft)
Slope: no
Parking: 1 garage, 1 parking space
Other requirements: plot/house/garage position is fixed
Homeowners’ requirements
Number of occupants: 3, ages 35, 35, 1
Space needs: ground floor, upper floor children’s room, guest room
Office: teacher (needs a lot of storage) + occasional home office use by husband. Rarely both at the same time.
Guests per year: several times, grandparents live further away
Open architecture
Modern but welcoming/cozy design
Open kitchen, dishwasher island: kitchen layout is finalized
Number of dining seats: daily for 3, but also for guests
Fireplace: unfortunately, we haven’t found a suitable location... so
Planned without
Terrace
1 garage, 1 carport
House design
Who created the plan:
- planner from a building company
- architect
What do we particularly like? Large walk-in shower on the first floor, overall floor plan design suits us very well!
Why?
Large shower because we don’t like taking baths at all!
Preferred heating system: air source heat pump
Why is the design as it is now? For example:
Standard plan from the planner + incorporation of our wishes!
- Large kitchen window, larger hobby room, walk-in showers, second bathroom upstairs, finished attic with hatch
What is the most important/basic question about the floor plan in 130 characters?
Overall, we like the “final” floor plan. We still miss the fireplace and would appreciate suggestions. Also, we are “afraid” of missing major mistakes!
Thank you very much in advance for your help!!
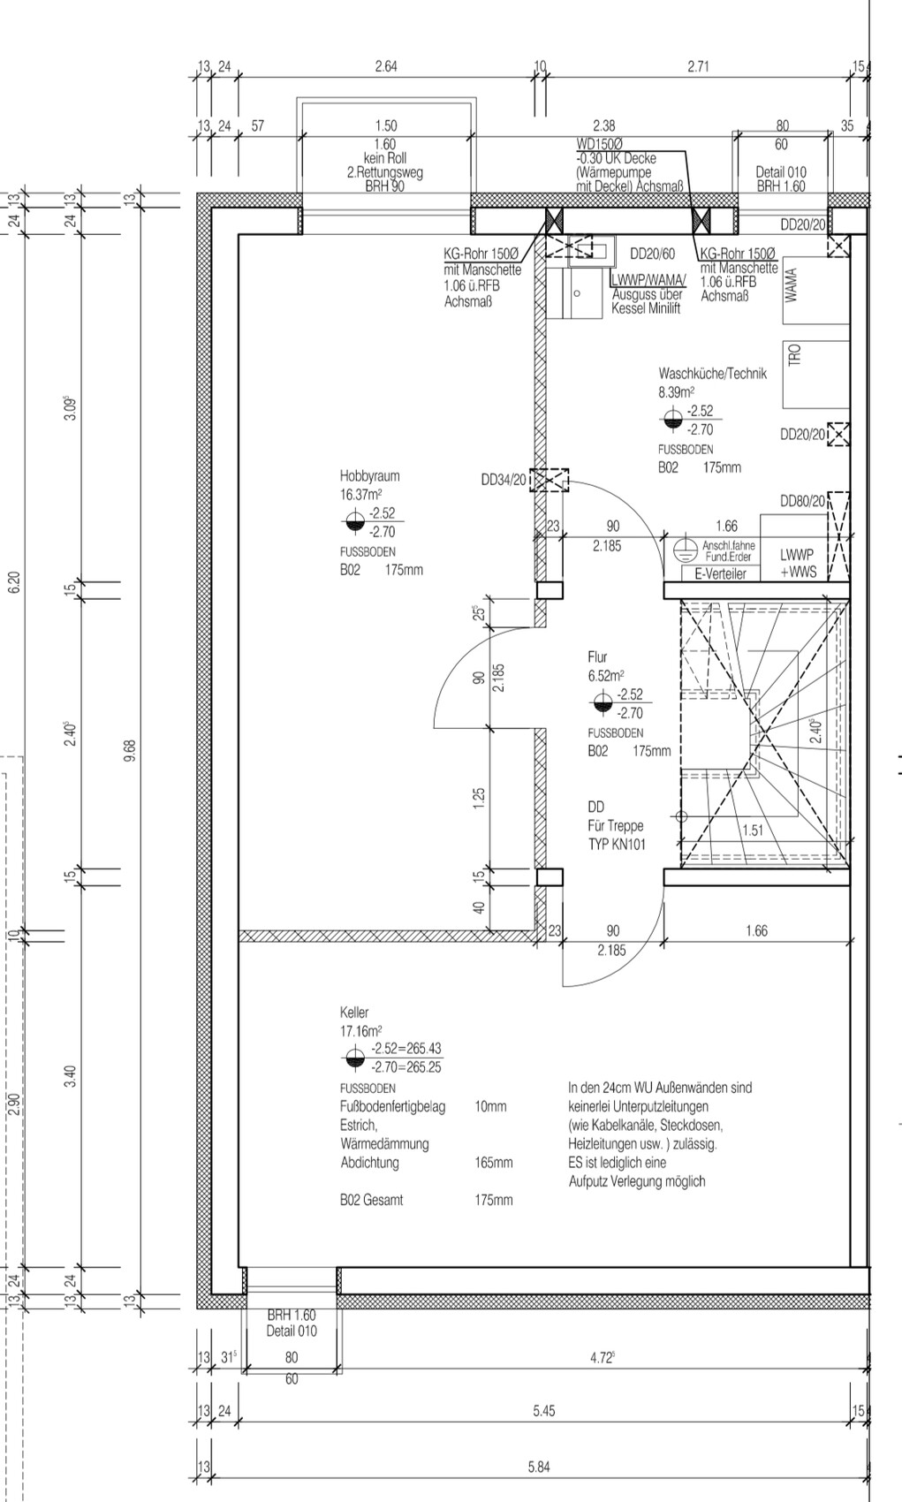
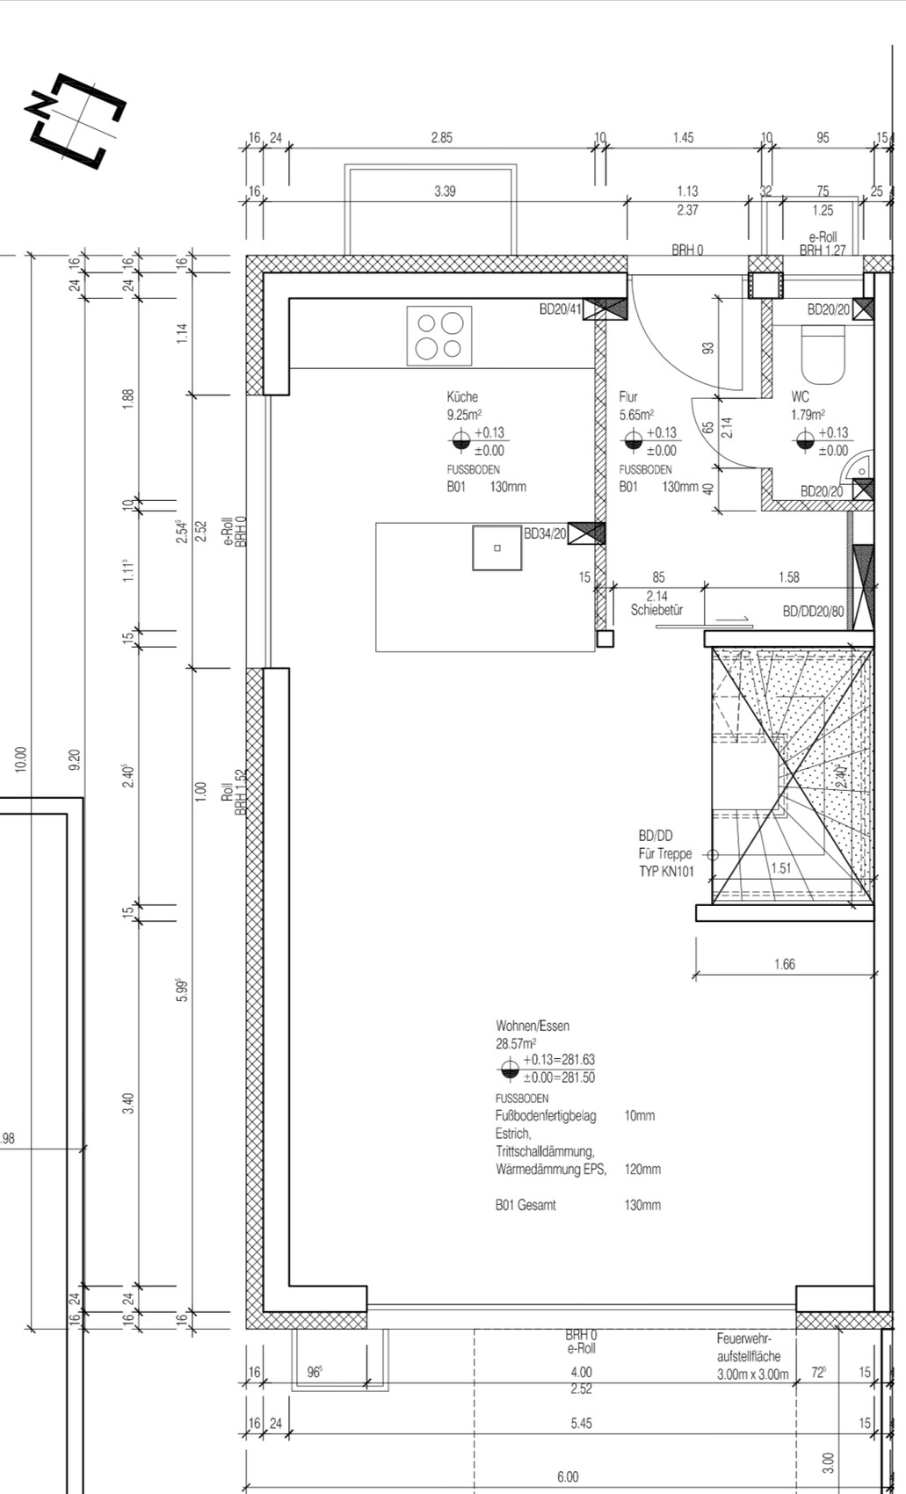
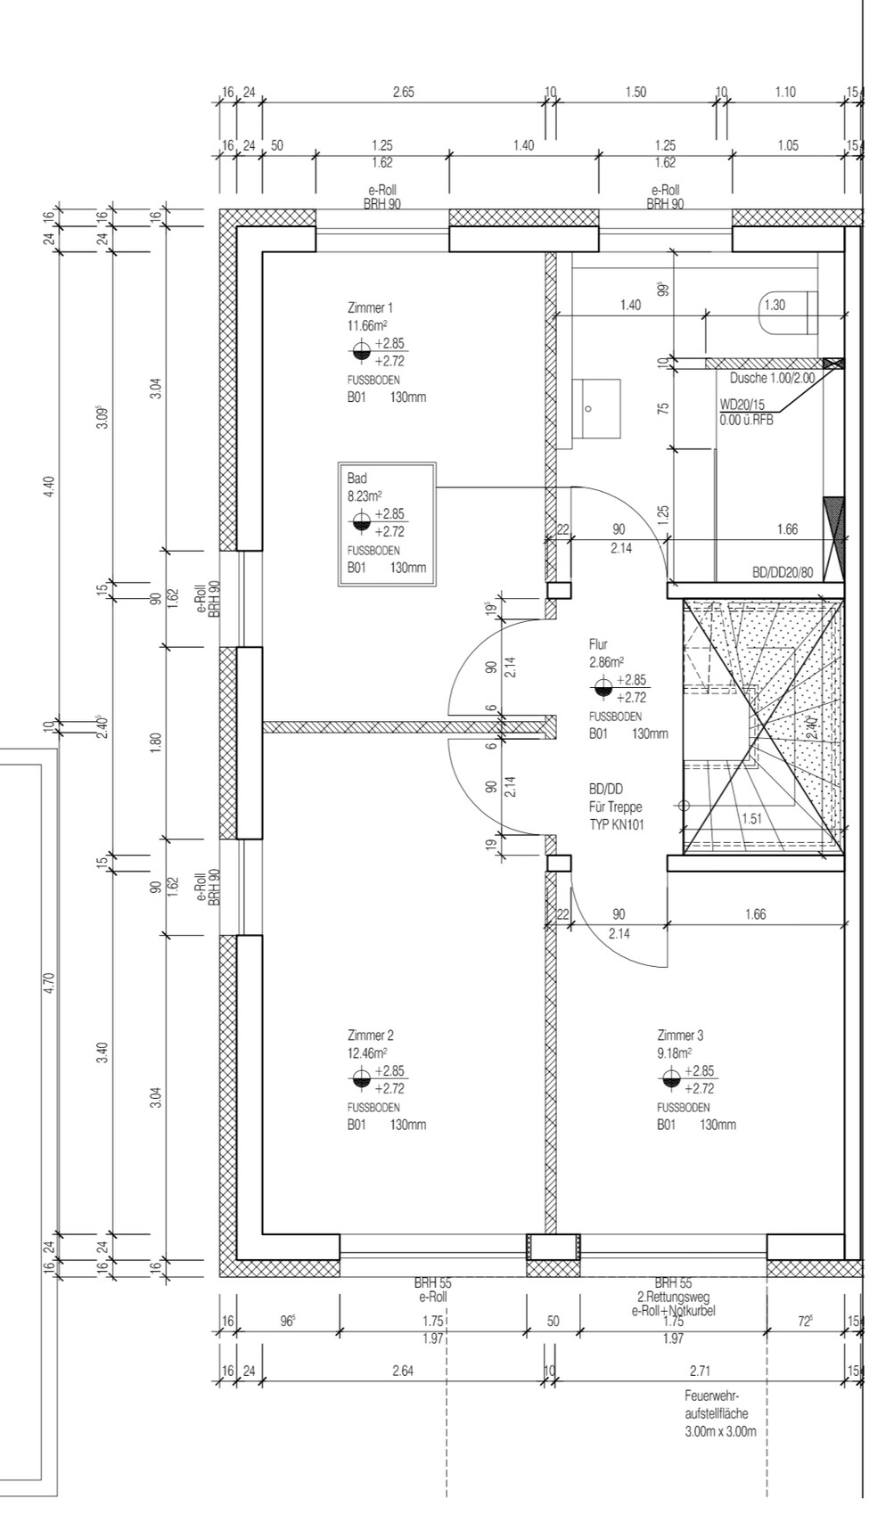
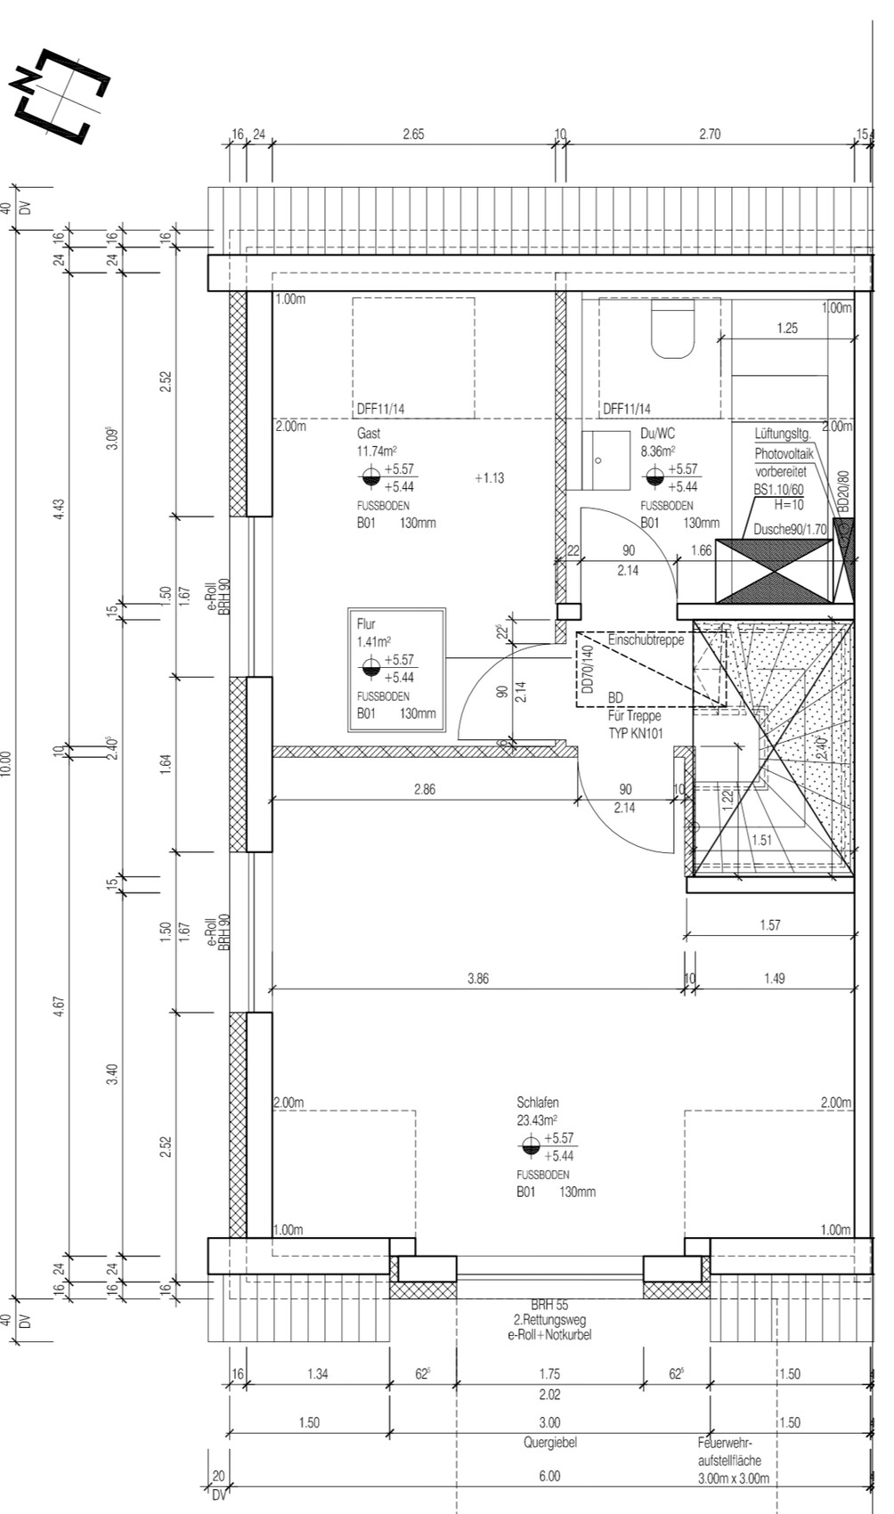

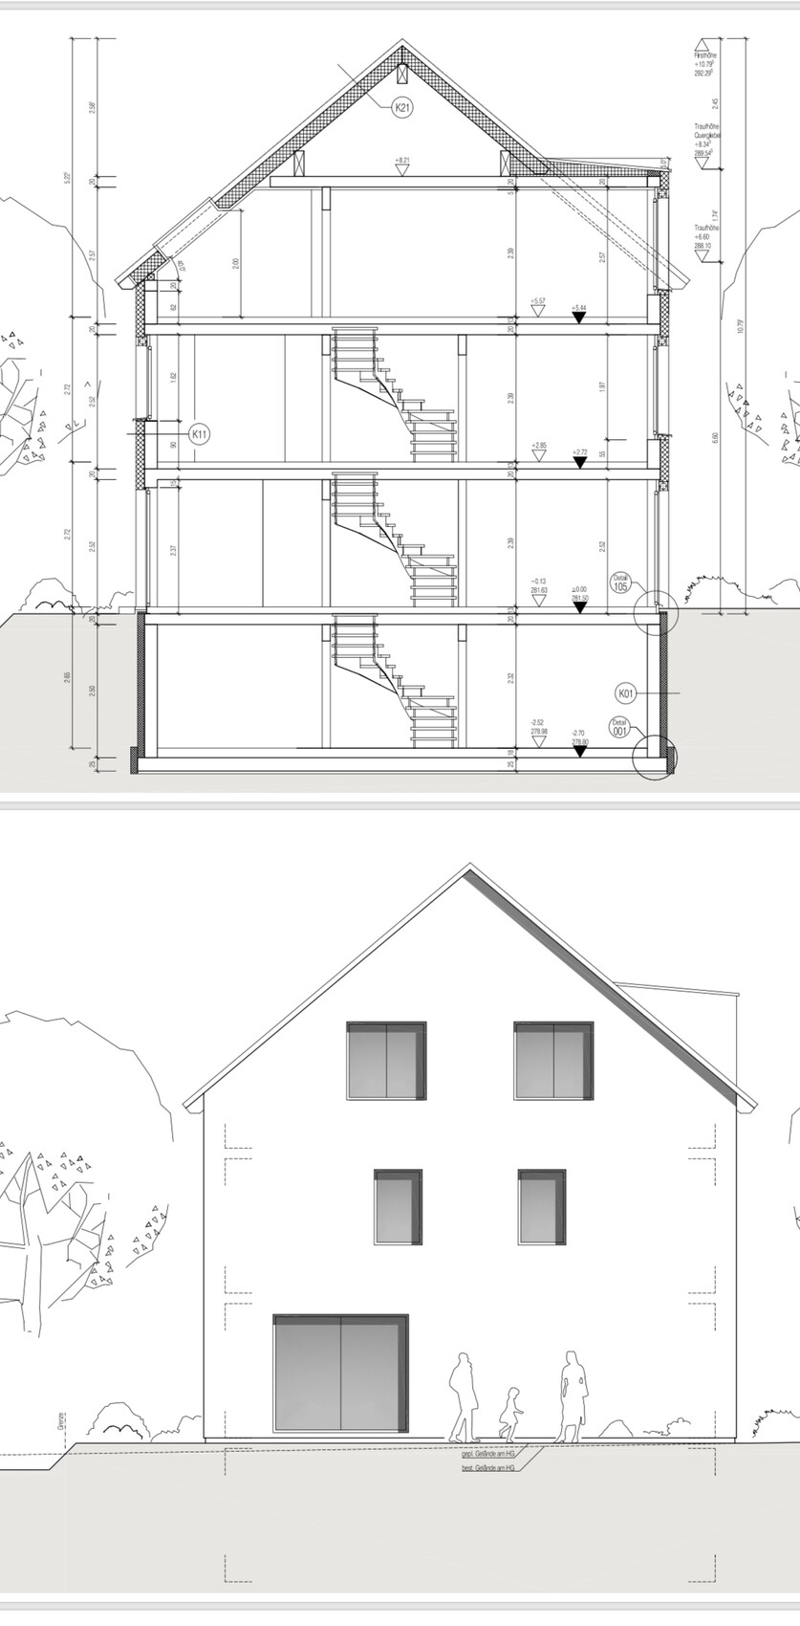
I am hoping for your help with the floor plan of our semi-detached house.
Building regulations/restrictions
Plot size: 228 sqm (2,454 sq ft)
Slope: no
Parking: 1 garage, 1 parking space
Other requirements: plot/house/garage position is fixed
Homeowners’ requirements
Number of occupants: 3, ages 35, 35, 1
Space needs: ground floor, upper floor children’s room, guest room
Office: teacher (needs a lot of storage) + occasional home office use by husband. Rarely both at the same time.
Guests per year: several times, grandparents live further away
Open architecture
Modern but welcoming/cozy design
Open kitchen, dishwasher island: kitchen layout is finalized
Number of dining seats: daily for 3, but also for guests
Fireplace: unfortunately, we haven’t found a suitable location... so
Planned without
Terrace
1 garage, 1 carport
House design
Who created the plan:
- planner from a building company
- architect
What do we particularly like? Large walk-in shower on the first floor, overall floor plan design suits us very well!
Why?
Large shower because we don’t like taking baths at all!
Preferred heating system: air source heat pump
Why is the design as it is now? For example:
Standard plan from the planner + incorporation of our wishes!
- Large kitchen window, larger hobby room, walk-in showers, second bathroom upstairs, finished attic with hatch
What is the most important/basic question about the floor plan in 130 characters?
Overall, we like the “final” floor plan. We still miss the fireplace and would appreciate suggestions. Also, we are “afraid” of missing major mistakes!
Thank you very much in advance for your help!!

MelleL schrieb:
irgendetwas must be done eventually With a house of this size, unfortunately yes. Maybe someone else has ideas. But for me, it comes down to choosing between the hallway door and kitchen size. 🙂
I think the kitchen will win. 😀
J
j.bautsch22 Nov 2018 11:07For me, the kitchen would also be the winner. After all, you tend to spend more time there than in the hallway 😉
Same here! Especially considering that I’m already “done” with the kitchen planning. Nothing would change except that the water connection would need to be rearranged. The extractor hood’s ventilation would then be routed through the floor, out of the basement window, as in an earlier plan when the cooktop was still on the island. We found that solution better from the start, so there is no visible drilling on the house wall.
And please excuse the terrible spelling mistakes... I think my phone is working against me!?
And please excuse the terrible spelling mistakes... I think my phone is working against me!?
MelleL schrieb:
Same here! Especially considering that I am "finished" with the kitchen planning. Nothing would change except the water connection would have to be redesigned. Um, unless you want the larger version..., which j.bautsch and I were referring to...
Of course, I would like everything, hahaha. That’s how we women are. The larger kitchen would be great! But I find it quite odd when guests come and have to walk through the kitchen and living area. And I myself would also find it strange to always walk through the kitchen... It would be fantastic, of course, if the passage from the living area to the kitchen were enlarged and groceries could be brought directly from the hallway to their destination.
But I need to think about it a bit more...
But I need to think about it a bit more...
It’s also a question of whether you consider yourself a top chef. Some people buy a huge kitchen and then end up ordering pizza all the time.
I wouldn’t mind having a small kitchen in a small house. However, we only cook on weekends and there are just two of us.
“Both” could work, like Yvonne suggested by rotating the kitchen. That would also be one of my favorites. The window would then have a standard sill height but be nice and wide, with tall cabinets against the wall next to the WC. How far the kitchen extends into the living area would need to be carefully considered. Small cooks get smaller kitchens, big cooks get bigger ones. 🙂
It would also be helpful to know the rest of the furniture layout.
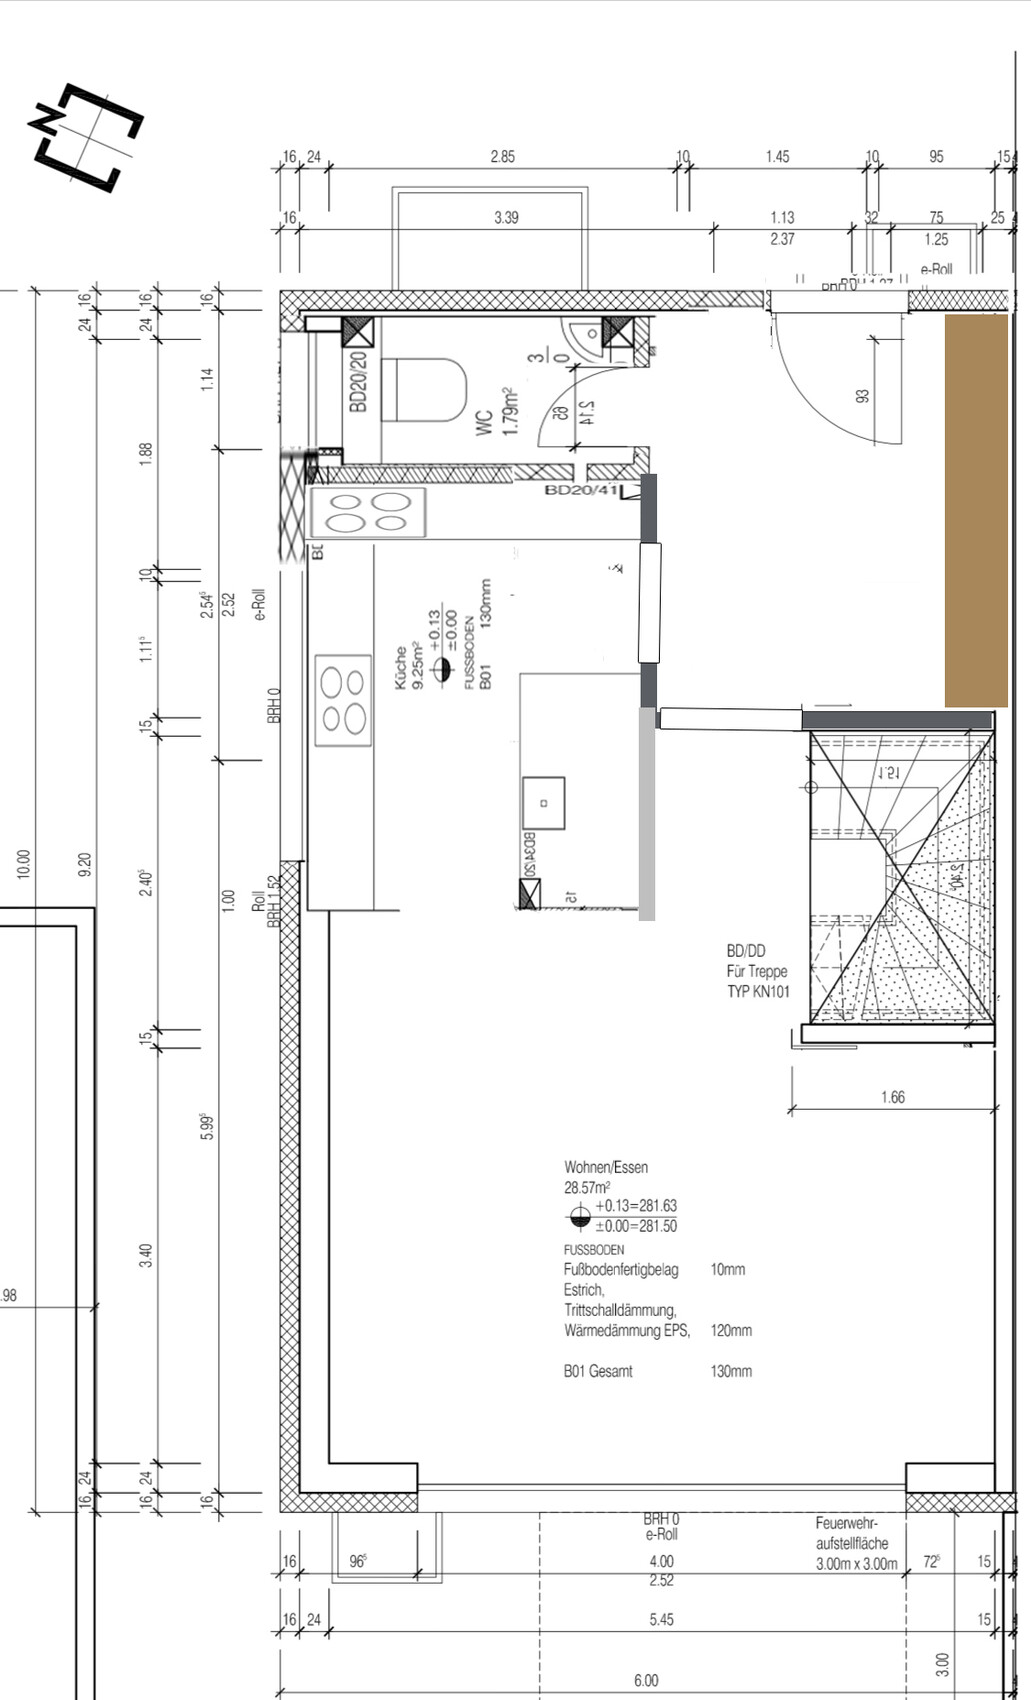
I wouldn’t mind having a small kitchen in a small house. However, we only cook on weekends and there are just two of us.
“Both” could work, like Yvonne suggested by rotating the kitchen. That would also be one of my favorites. The window would then have a standard sill height but be nice and wide, with tall cabinets against the wall next to the WC. How far the kitchen extends into the living area would need to be carefully considered. Small cooks get smaller kitchens, big cooks get bigger ones. 🙂
It would also be helpful to know the rest of the furniture layout.
Similar topics