
ᐅ Floor Plan Design for a Semi-Detached House with Basement – Looking Forward to Your Feedback
Created on: 21 Nov 2018 11:34
M
MelleL
Dear forum,
I am hoping for your help with the floor plan of our semi-detached house.
Building regulations/restrictions
Plot size: 228 sqm (2,454 sq ft)
Slope: no
Parking: 1 garage, 1 parking space
Other requirements: plot/house/garage position is fixed
Homeowners’ requirements
Number of occupants: 3, ages 35, 35, 1
Space needs: ground floor, upper floor children’s room, guest room
Office: teacher (needs a lot of storage) + occasional home office use by husband. Rarely both at the same time.
Guests per year: several times, grandparents live further away
Open architecture
Modern but welcoming/cozy design
Open kitchen, dishwasher island: kitchen layout is finalized
Number of dining seats: daily for 3, but also for guests
Fireplace: unfortunately, we haven’t found a suitable location... so
Planned without
Terrace
1 garage, 1 carport
House design
Who created the plan:
- planner from a building company
- architect
What do we particularly like? Large walk-in shower on the first floor, overall floor plan design suits us very well!
Why?
Large shower because we don’t like taking baths at all!
Preferred heating system: air source heat pump
Why is the design as it is now? For example:
Standard plan from the planner + incorporation of our wishes!
- Large kitchen window, larger hobby room, walk-in showers, second bathroom upstairs, finished attic with hatch
What is the most important/basic question about the floor plan in 130 characters?
Overall, we like the “final” floor plan. We still miss the fireplace and would appreciate suggestions. Also, we are “afraid” of missing major mistakes!
Thank you very much in advance for your help!!
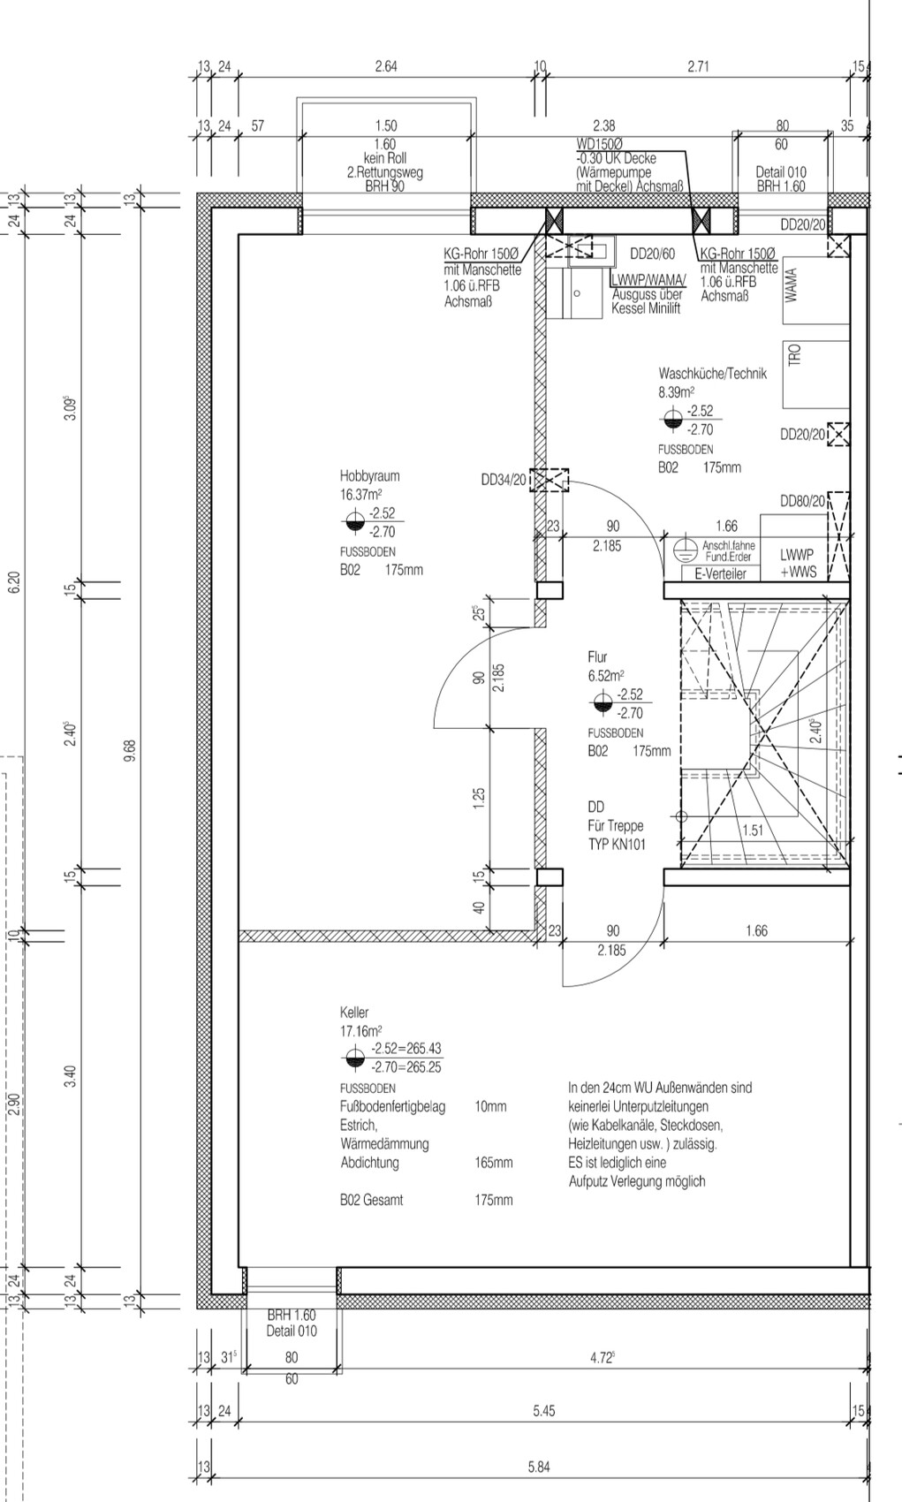
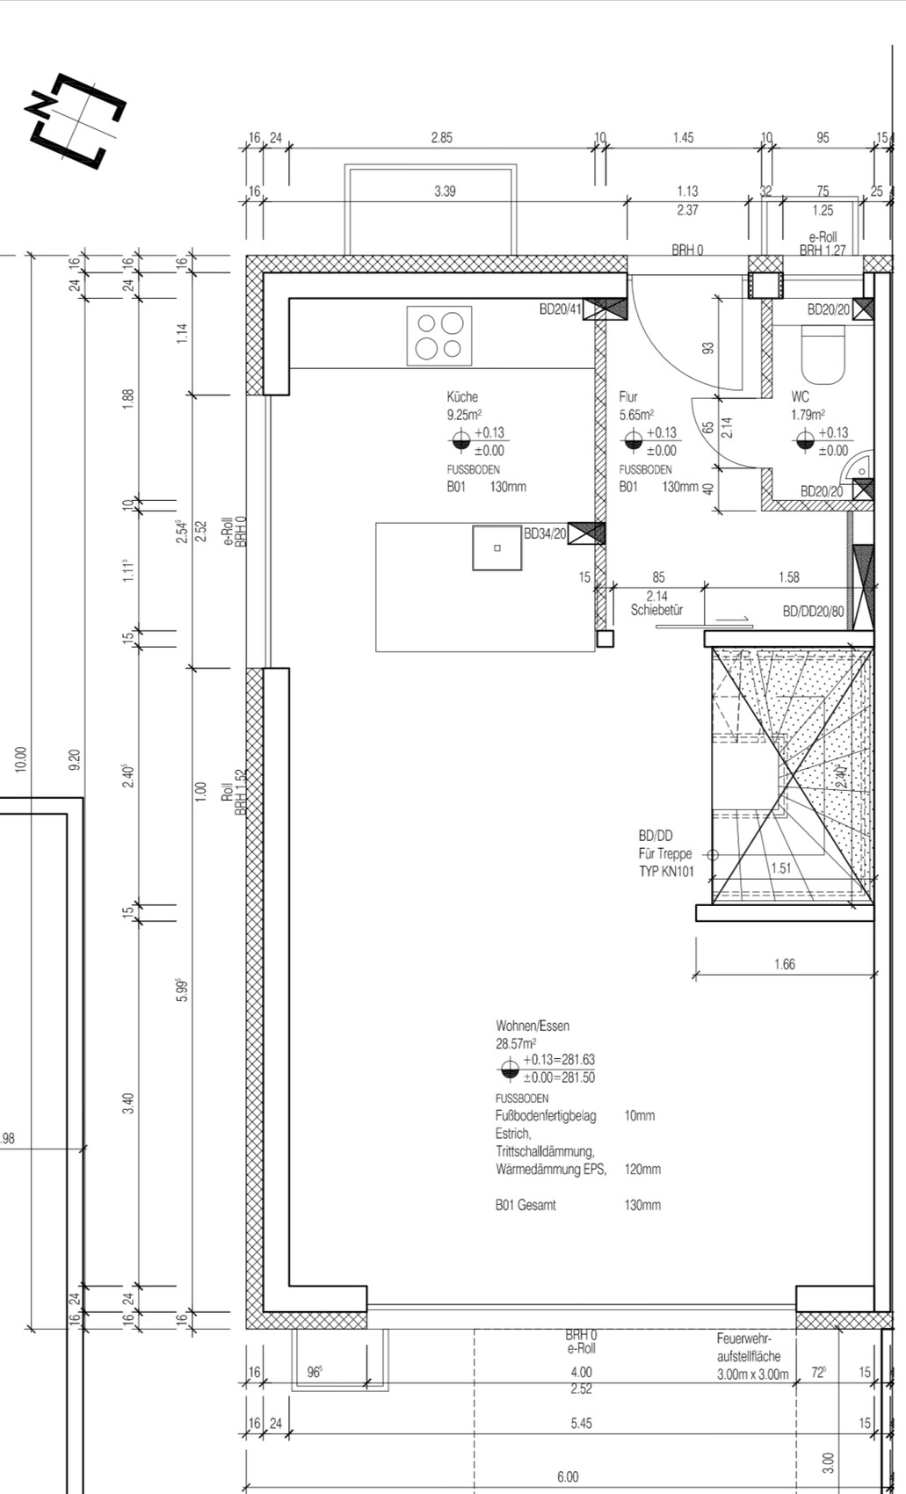
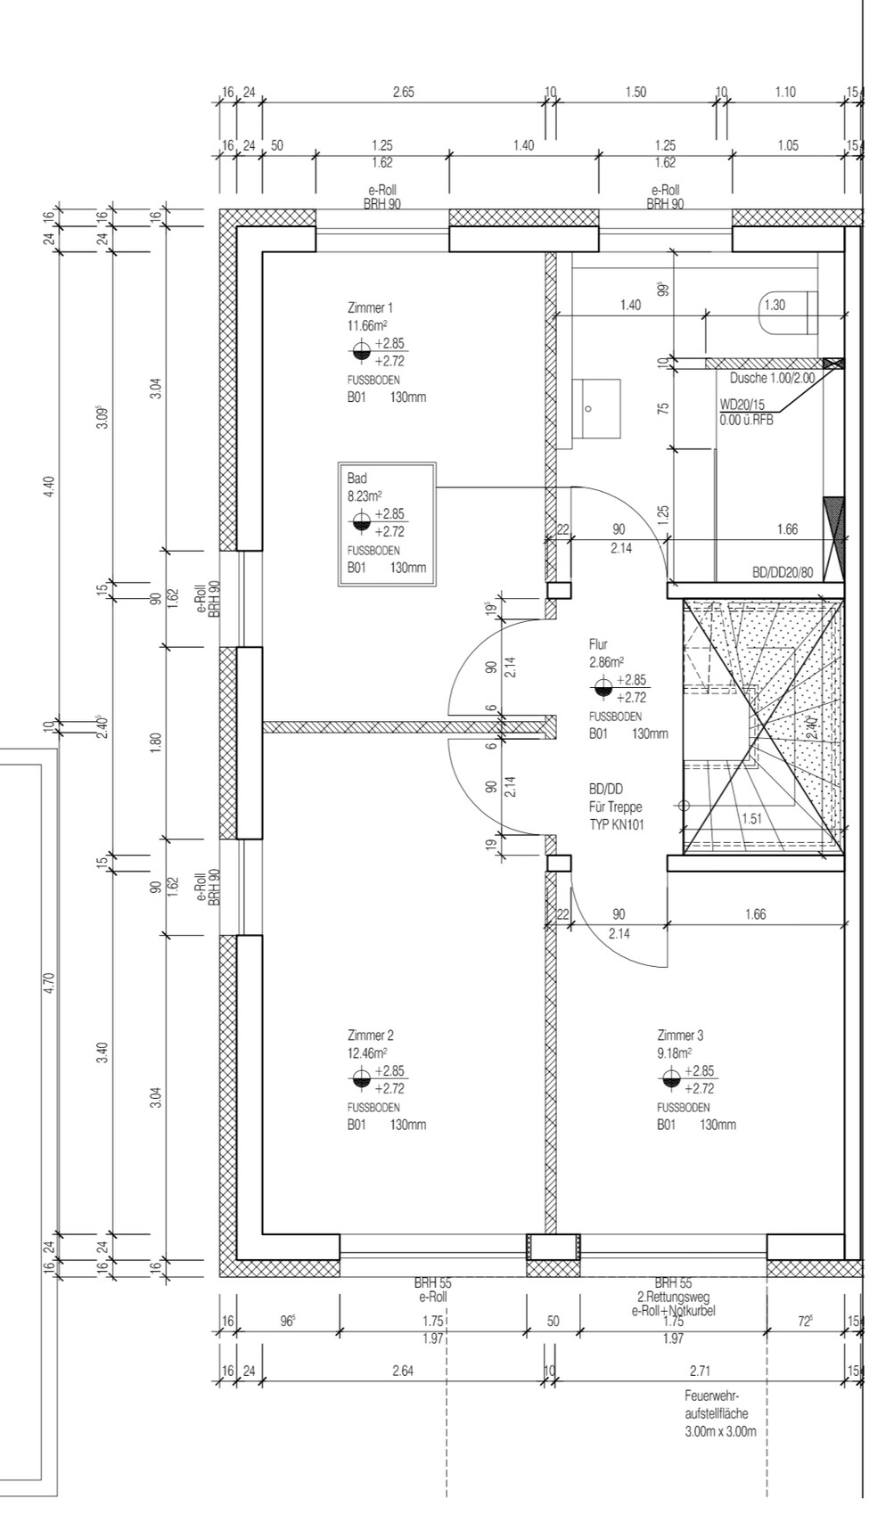
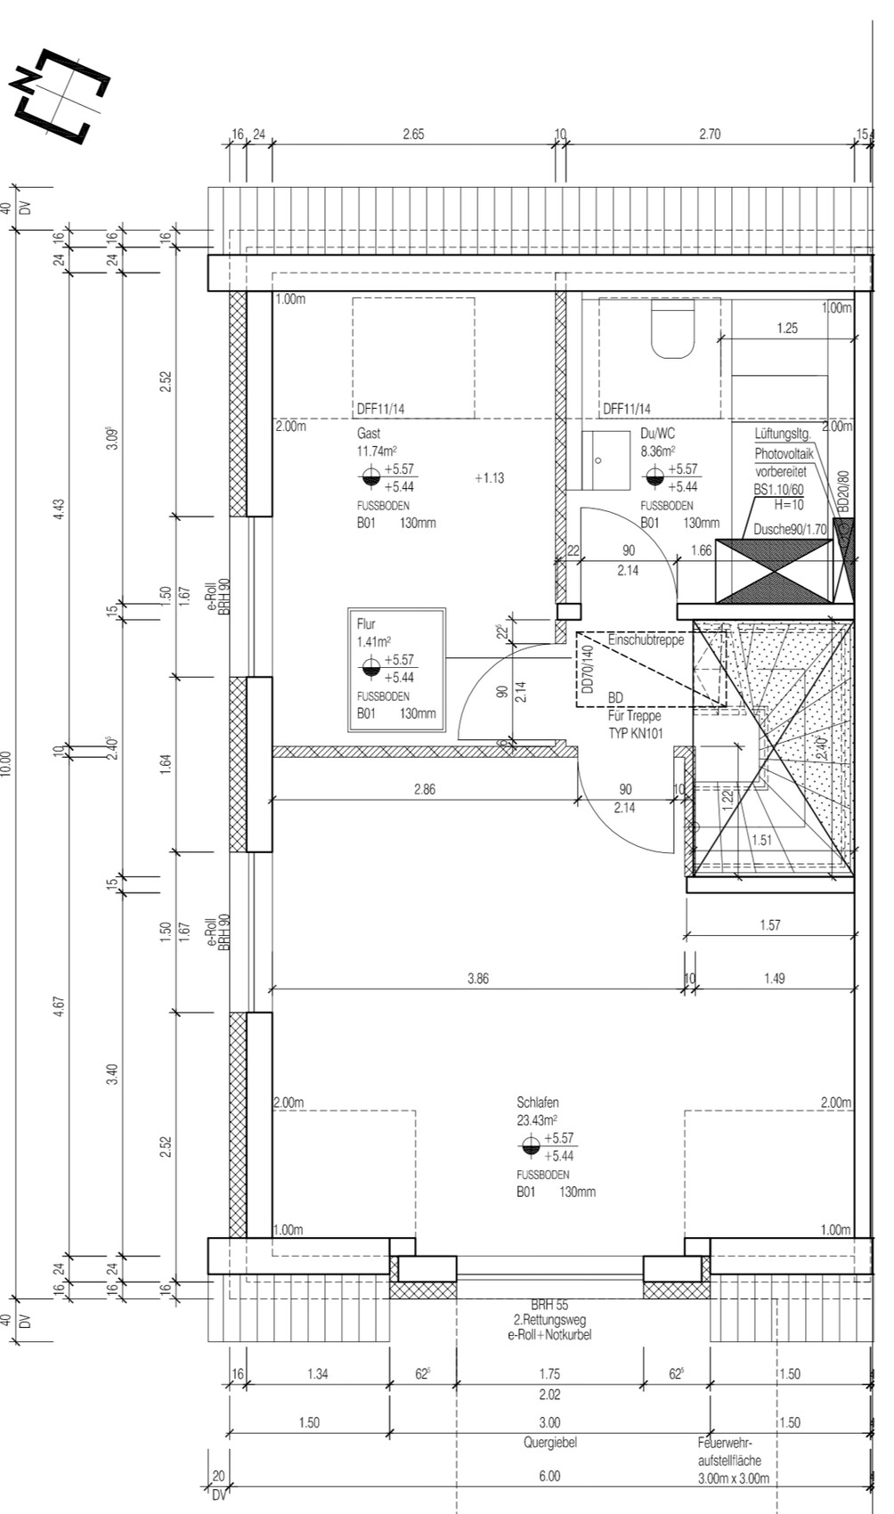

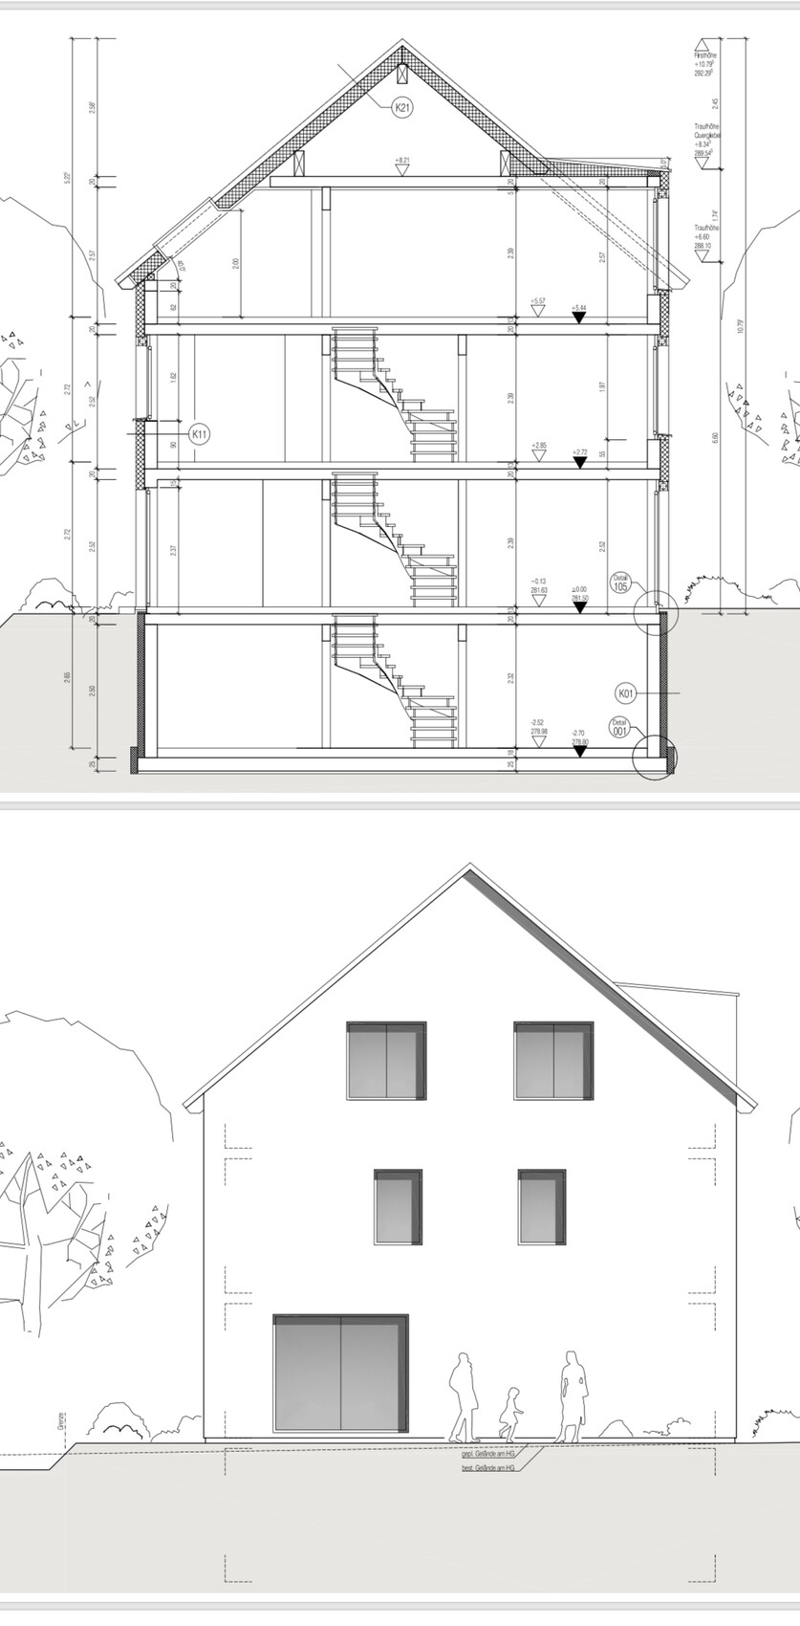
I am hoping for your help with the floor plan of our semi-detached house.
Building regulations/restrictions
Plot size: 228 sqm (2,454 sq ft)
Slope: no
Parking: 1 garage, 1 parking space
Other requirements: plot/house/garage position is fixed
Homeowners’ requirements
Number of occupants: 3, ages 35, 35, 1
Space needs: ground floor, upper floor children’s room, guest room
Office: teacher (needs a lot of storage) + occasional home office use by husband. Rarely both at the same time.
Guests per year: several times, grandparents live further away
Open architecture
Modern but welcoming/cozy design
Open kitchen, dishwasher island: kitchen layout is finalized
Number of dining seats: daily for 3, but also for guests
Fireplace: unfortunately, we haven’t found a suitable location... so
Planned without
Terrace
1 garage, 1 carport
House design
Who created the plan:
- planner from a building company
- architect
What do we particularly like? Large walk-in shower on the first floor, overall floor plan design suits us very well!
Why?
Large shower because we don’t like taking baths at all!
Preferred heating system: air source heat pump
Why is the design as it is now? For example:
Standard plan from the planner + incorporation of our wishes!
- Large kitchen window, larger hobby room, walk-in showers, second bathroom upstairs, finished attic with hatch
What is the most important/basic question about the floor plan in 130 characters?
Overall, we like the “final” floor plan. We still miss the fireplace and would appreciate suggestions. Also, we are “afraid” of missing major mistakes!
Thank you very much in advance for your help!!

At the first herniated disc or sudden back spasm, you will painfully understand the value of a bathtub (even if it’s only in a second bathroom)...
Otherwise, I’m more of a shower person and want a large, beautiful shower, but I would never ever completely do without a bathtub (I lived for six years in an apartment with a very small bathroom and no bathtub, and that’s when you really notice it’s missing. It’s possible to manage without one, but it’s still missed. And that’s not how a house should be: “it’ll do” is not enough).
Otherwise, I’m more of a shower person and want a large, beautiful shower, but I would never ever completely do without a bathtub (I lived for six years in an apartment with a very small bathroom and no bathtub, and that’s when you really notice it’s missing. It’s possible to manage without one, but it’s still missed. And that’s not how a house should be: “it’ll do” is not enough).
Absolutely! Everyone wants to build their house as perfectly as possible!
I have never had a bathtub available, except when visiting someone. Maybe that’s why I don’t really miss it?
My grandparents have a bathtub and, being at the age where medical or back pain issues are common, they clearly recommend a shower with a tiled seat if you want to sit down at times. The two of them now face the problem that, although they enjoy bathing very much, they can no longer get out of the tub by themselves when, for example, they have back pain.
And yes, we still have quite some time before we reach that age… and a semi-detached house isn’t really ideal for older people with all the stairs…
I have never had a bathtub available, except when visiting someone. Maybe that’s why I don’t really miss it?
My grandparents have a bathtub and, being at the age where medical or back pain issues are common, they clearly recommend a shower with a tiled seat if you want to sit down at times. The two of them now face the problem that, although they enjoy bathing very much, they can no longer get out of the tub by themselves when, for example, they have back pain.
And yes, we still have quite some time before we reach that age… and a semi-detached house isn’t really ideal for older people with all the stairs…
J
j.bautsch22 Nov 2018 09:25My parents-in-law are currently renovating their house, and they are installing both a shower bench and a bathtub with a low entry point 😉 They bathe very often (including at night due to sleep problems).
When we were kids, we often loved taking baths (but with Playmobil, not Lego :P). In our first apartment, we only had a shower, and I missed having a bathtub. After that, we always only had a bathtub— not the best for showering, but it works. There was always either one or the other, and considering the children planned, we decided to go with the bathtub 😉
When we were kids, we often loved taking baths (but with Playmobil, not Lego :P). In our first apartment, we only had a shower, and I missed having a bathtub. After that, we always only had a bathtub— not the best for showering, but it works. There was always either one or the other, and considering the children planned, we decided to go with the bathtub 😉
MelleL schrieb:
My grandparents have a bathtub and are now at the age when medical or back pain baths are common... and from their experience, the clear recommendation is a shower with a tiled seat if you want to sit down sometimes.Even at 30, a therapeutic bath might be necessary. For example, my husband swears by these cold remedy baths, and I prefer a baking soda bath. In any case, you have two bathrooms where one can be equipped for such situations. It’s not mandatory, but it’s an option. It’s better to prepare in advance than regret it later.

MelleL schrieb:
... But if anyone has a good idea on how to redesign the hallway, I’m very interested!Originally, the idea was to move the toilet behind the kitchen. Something like this:
You’ll have to imagine the windows now. I took the liberty of placing the island on the other side, even though you said
MelleL schrieb:
... the kitchen stays. Once you start to adjust the kitchen, you could keep swapping space between the hallway and kitchen until both reach the desired size. So perhaps the kitchen gets slightly bigger and the door is moved:
Even if it’s not obvious from the sketch, the kitchen is now a bit larger — while the hallway is narrower. Rotating the door doesn’t look very appealing though. It’s a matter of personal taste.
@kaho674 Both thumbs up!!! The hallway area looks great! I will forward the suggestions to my husband.
There is a shaft on the right wall above the stairs according to the plan that needs to stay, but that definitely shouldn’t affect feasibility.
I would need to discuss relocating the toilet with the architect.
Moving the island would of course mean losing the large window, but I can definitely imagine a floor-to-ceiling window between the sections, aligned flush with the island countertop.
I don’t mind a few extra centimeters (inches) in width for the kitchen! I also agree with you about the door position… but sometimes you have to accept a compromise.
There is a shaft on the right wall above the stairs according to the plan that needs to stay, but that definitely shouldn’t affect feasibility.
I would need to discuss relocating the toilet with the architect.
Moving the island would of course mean losing the large window, but I can definitely imagine a floor-to-ceiling window between the sections, aligned flush with the island countertop.
I don’t mind a few extra centimeters (inches) in width for the kitchen! I also agree with you about the door position… but sometimes you have to accept a compromise.
Similar topics