
ᐅ Floor Plan Design for a Semi-Detached House with Basement – Looking Forward to Your Feedback
Created on: 21 Nov 2018 11:34
M
MelleL
Dear forum,
I am hoping for your help with the floor plan of our semi-detached house.
Building regulations/restrictions
Plot size: 228 sqm (2,454 sq ft)
Slope: no
Parking: 1 garage, 1 parking space
Other requirements: plot/house/garage position is fixed
Homeowners’ requirements
Number of occupants: 3, ages 35, 35, 1
Space needs: ground floor, upper floor children’s room, guest room
Office: teacher (needs a lot of storage) + occasional home office use by husband. Rarely both at the same time.
Guests per year: several times, grandparents live further away
Open architecture
Modern but welcoming/cozy design
Open kitchen, dishwasher island: kitchen layout is finalized
Number of dining seats: daily for 3, but also for guests
Fireplace: unfortunately, we haven’t found a suitable location... so
Planned without
Terrace
1 garage, 1 carport
House design
Who created the plan:
- planner from a building company
- architect
What do we particularly like? Large walk-in shower on the first floor, overall floor plan design suits us very well!
Why?
Large shower because we don’t like taking baths at all!
Preferred heating system: air source heat pump
Why is the design as it is now? For example:
Standard plan from the planner + incorporation of our wishes!
- Large kitchen window, larger hobby room, walk-in showers, second bathroom upstairs, finished attic with hatch
What is the most important/basic question about the floor plan in 130 characters?
Overall, we like the “final” floor plan. We still miss the fireplace and would appreciate suggestions. Also, we are “afraid” of missing major mistakes!
Thank you very much in advance for your help!!
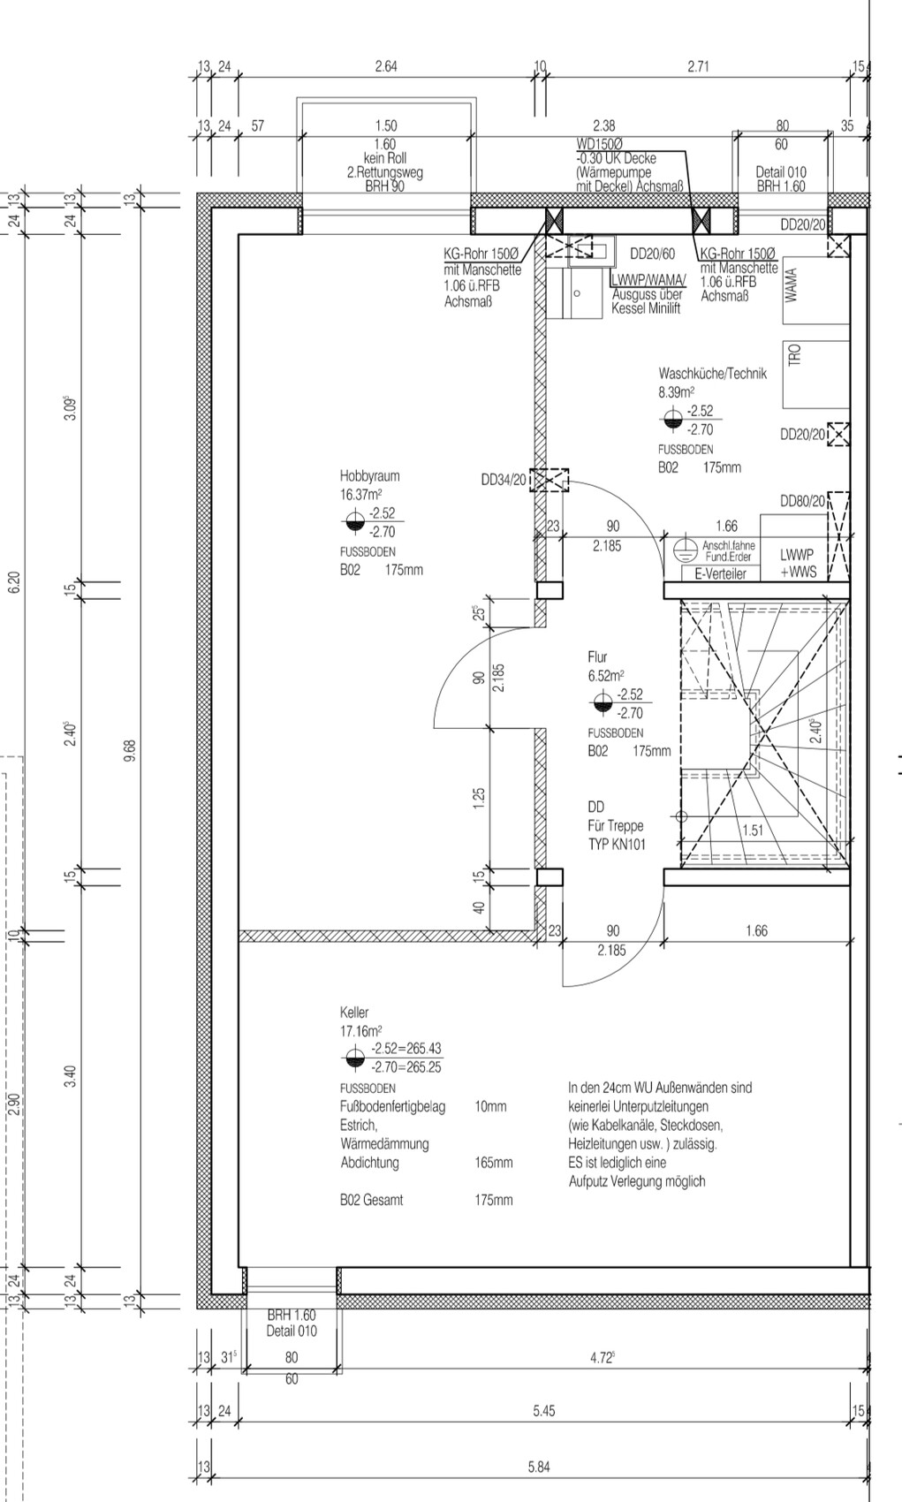
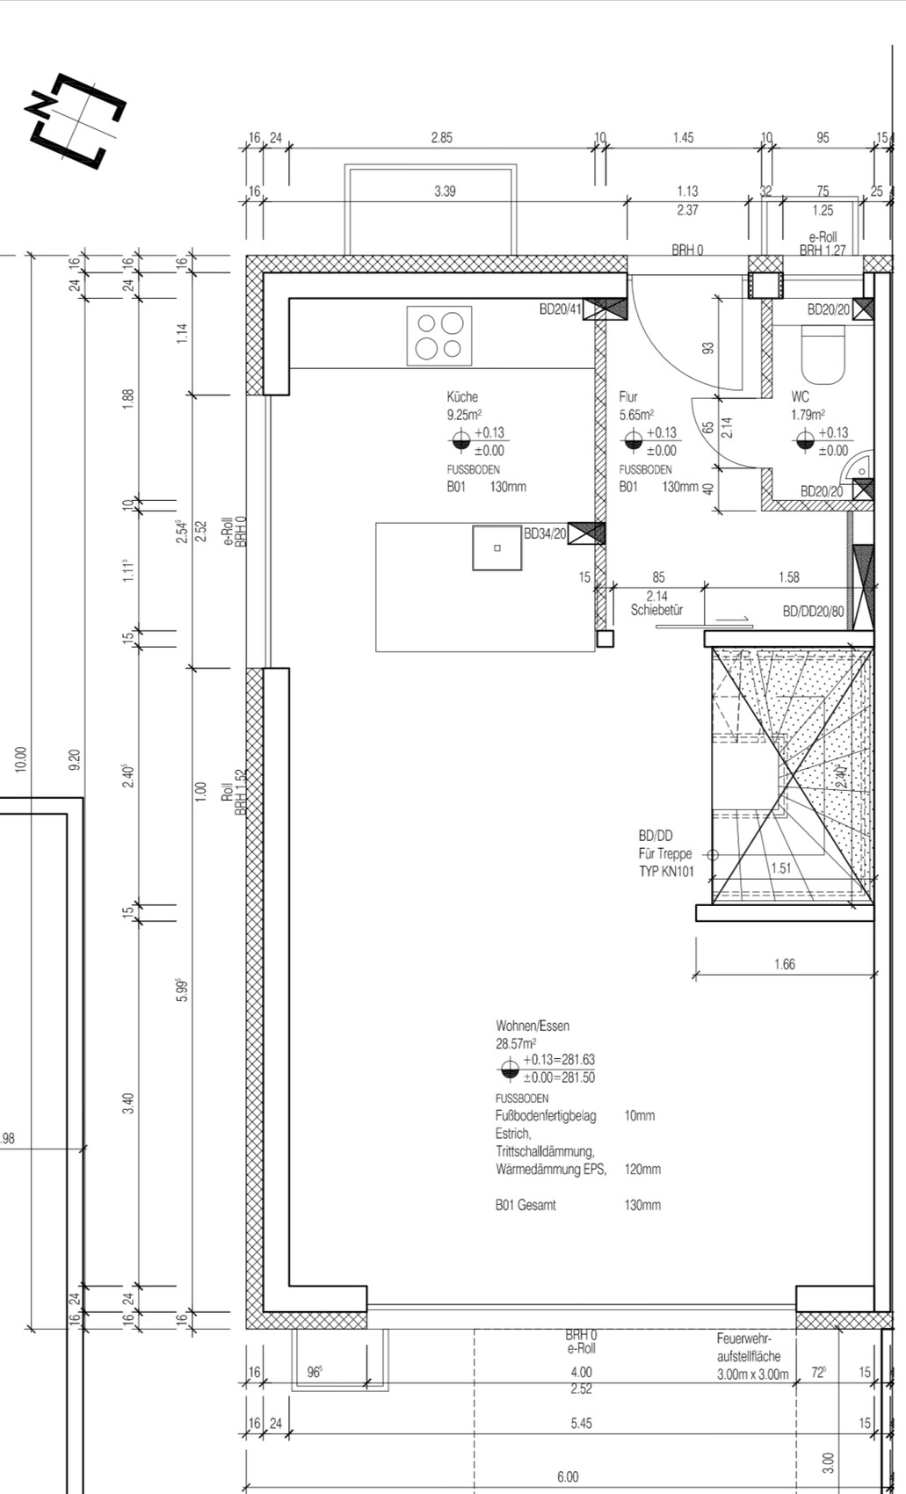
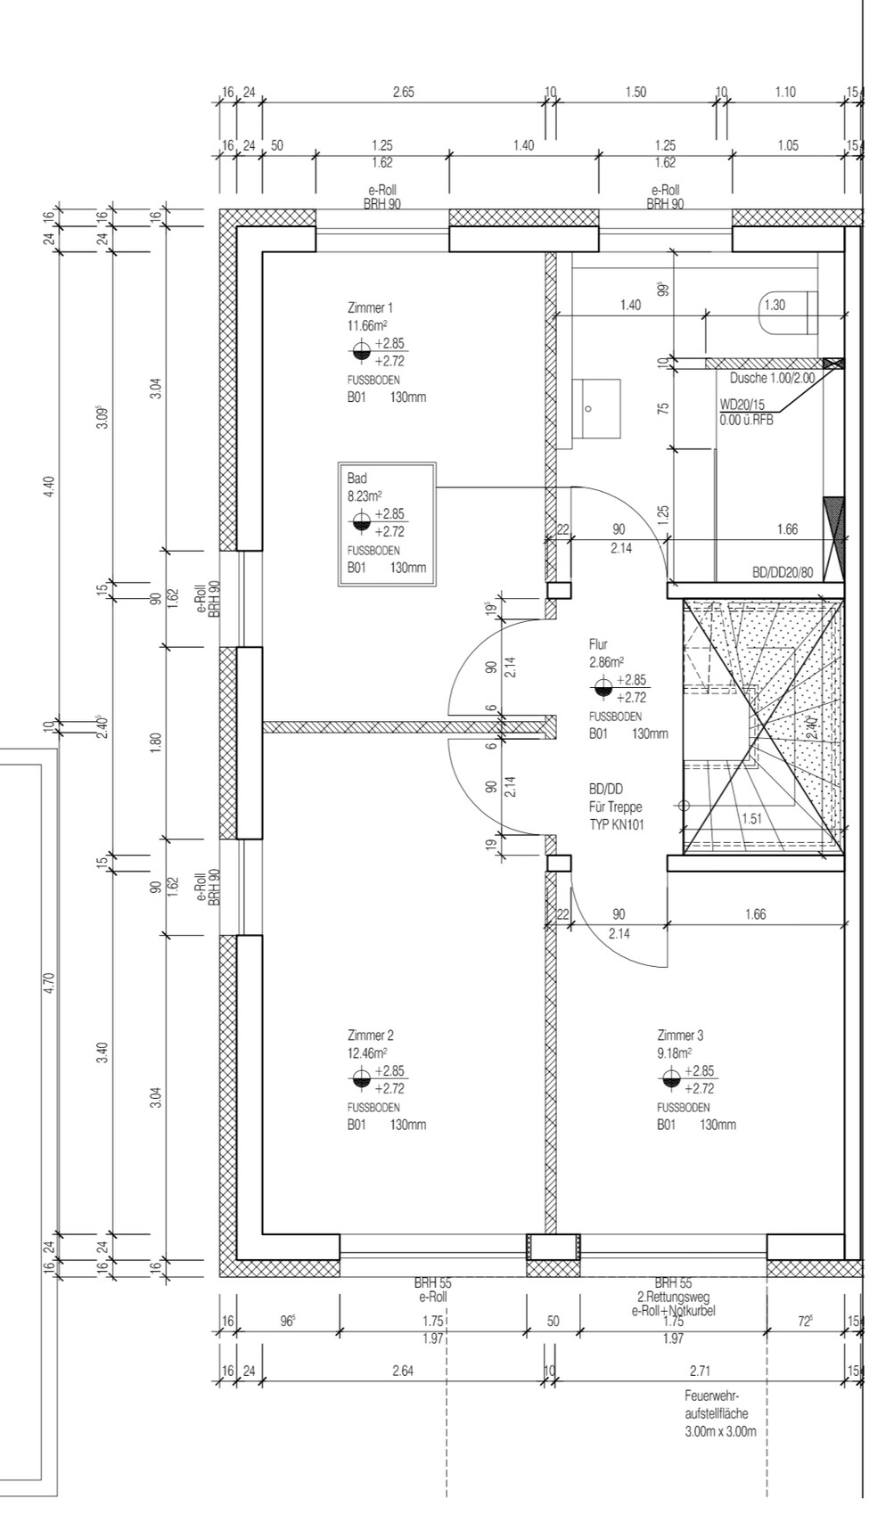
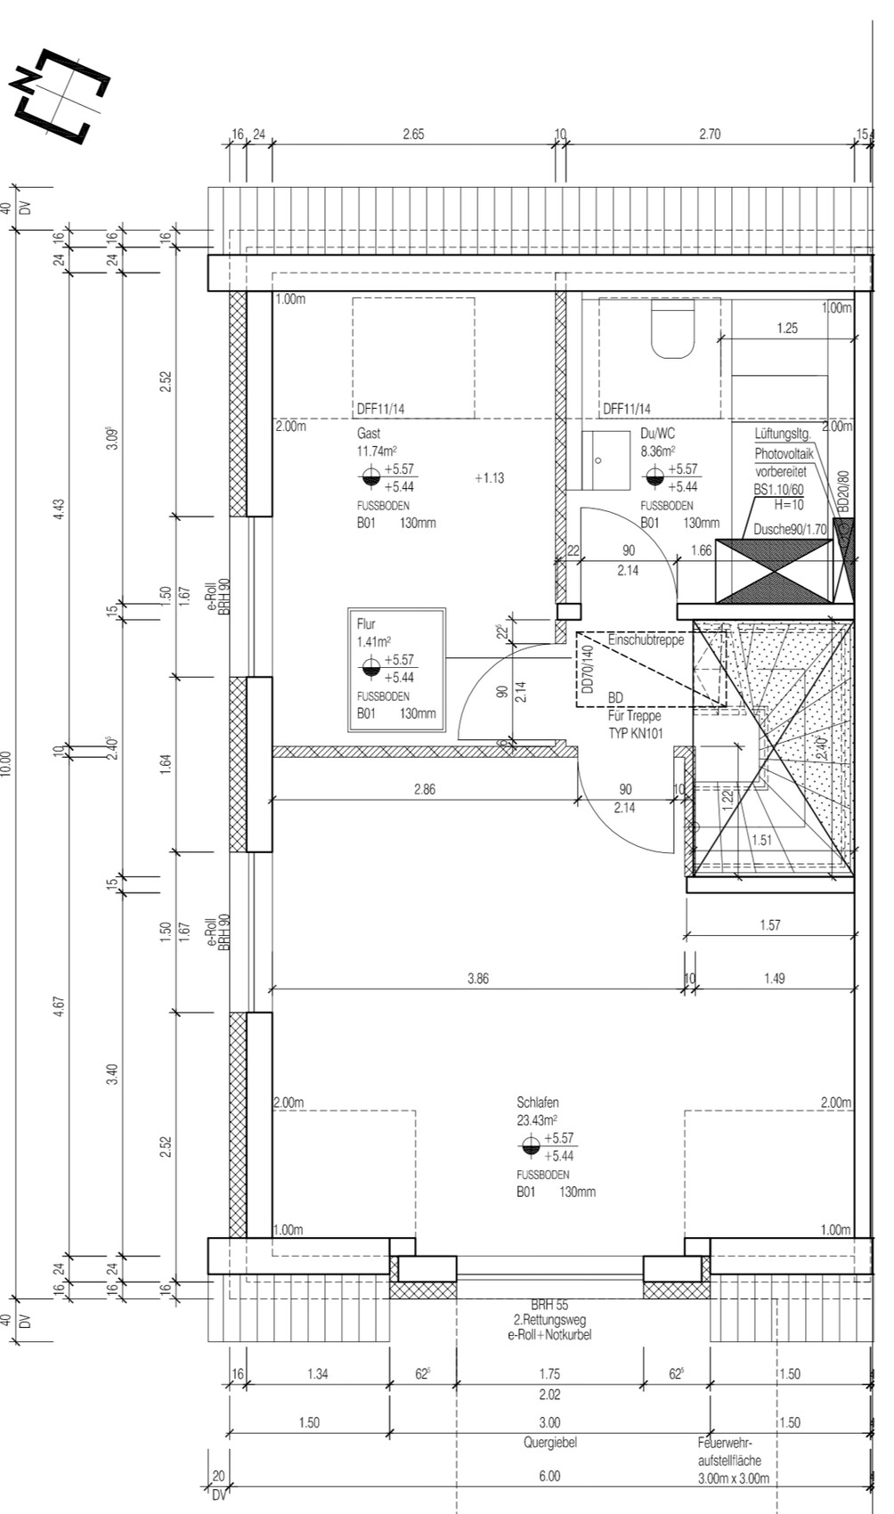

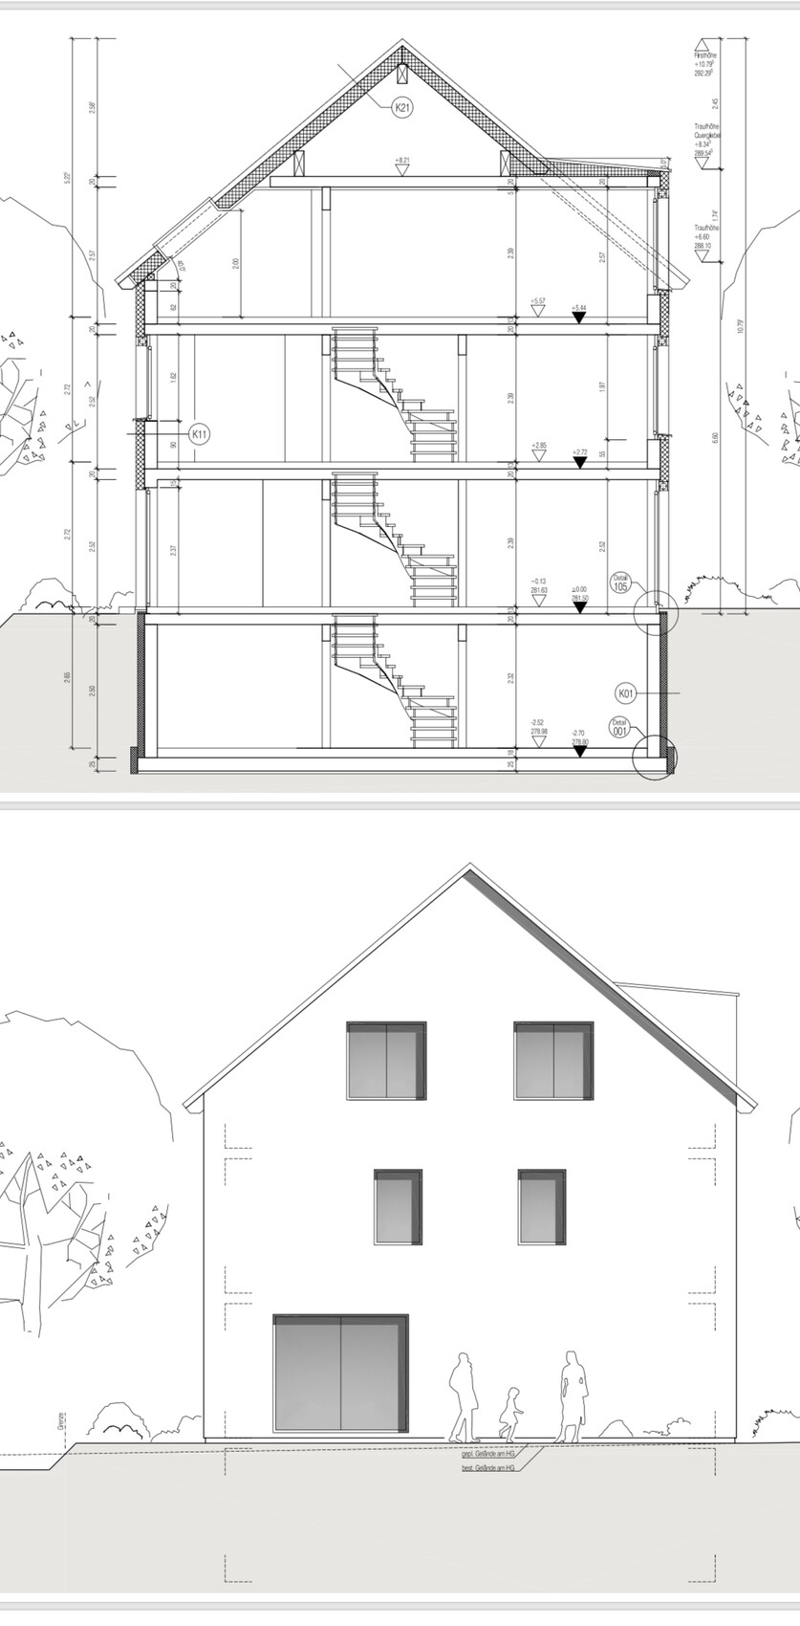
I am hoping for your help with the floor plan of our semi-detached house.
Building regulations/restrictions
Plot size: 228 sqm (2,454 sq ft)
Slope: no
Parking: 1 garage, 1 parking space
Other requirements: plot/house/garage position is fixed
Homeowners’ requirements
Number of occupants: 3, ages 35, 35, 1
Space needs: ground floor, upper floor children’s room, guest room
Office: teacher (needs a lot of storage) + occasional home office use by husband. Rarely both at the same time.
Guests per year: several times, grandparents live further away
Open architecture
Modern but welcoming/cozy design
Open kitchen, dishwasher island: kitchen layout is finalized
Number of dining seats: daily for 3, but also for guests
Fireplace: unfortunately, we haven’t found a suitable location... so
Planned without
Terrace
1 garage, 1 carport
House design
Who created the plan:
- planner from a building company
- architect
What do we particularly like? Large walk-in shower on the first floor, overall floor plan design suits us very well!
Why?
Large shower because we don’t like taking baths at all!
Preferred heating system: air source heat pump
Why is the design as it is now? For example:
Standard plan from the planner + incorporation of our wishes!
- Large kitchen window, larger hobby room, walk-in showers, second bathroom upstairs, finished attic with hatch
What is the most important/basic question about the floor plan in 130 characters?
Overall, we like the “final” floor plan. We still miss the fireplace and would appreciate suggestions. Also, we are “afraid” of missing major mistakes!
Thank you very much in advance for your help!!
MelleL schrieb:
. Our little one was once in grandma’s bathtub, and there was crying from the very beginning...Bathing for the first time under one year old naturally leads to crying. Eventually, the child will enjoy it, and honestly: it’s great and practical when a child becomes familiar with water through bathing.
MelleL schrieb:
The kitchen is designed so that the tall cabinets and cooktop are on the exterior wall (vented exhaust), and the sink island, as shown in the plan, faces into the room.Kitchen: With a width of 2.85 meters (9 feet 4 inches), I see four 60cm (24 inch) modules plus a 30cm (12 inch) filler. I don’t see room for two tall cabinets plus the stove plus countertop space on both sides and additional surface area for all the items that need to be stored. I think the kitchen definitely needs reworking, possibly even rotating 90 degrees. That’s just my humble housewife’s opinion 🙂

I wonder about the purpose of a front door that is normally 113 cm wide (45 inches) if you can’t get any further inside afterward: thanks to the 85 cm (33 inches) “wide” sliding door, the sofa and so on have to be brought in through the garden :-(
As you can see from yourself: in my childhood, there was a phase when the Lego ship absolutely had to bathe with me. I was the captain in my bathtub ;-)
I feel the same way. But that is the advantage of having more than one bathroom, that you can separate a shower-only bathroom and one with a bathtub.
https://www.instagram.com/11antgmxde/
https://www.linkedin.com/company/bauen-jetzt/
nordanney schrieb:
Definitely no bathtub. Children much prefer showers.
Well, opinions and children are so different.
As you can see from yourself: in my childhood, there was a phase when the Lego ship absolutely had to bathe with me. I was the captain in my bathtub ;-)
MelleL schrieb:
I find the bathtub/shower combination awful.
I feel the same way. But that is the advantage of having more than one bathroom, that you can separate a shower-only bathroom and one with a bathtub.
https://www.instagram.com/11antgmxde/
https://www.linkedin.com/company/bauen-jetzt/

11ant schrieb:
As you can see from yourself: during my childhood, there was a phase when the Lego ship absolutely had to come into the bath with me. I was the captain in my bathtub ;-)Unfortunately, while flipping through the LEGO catalog, I noticed that the ships today are no longer able to float :-(. Fortunately, my daughter can still play with my old Legos ;-) .
I find the kitchen layout very unfortunate, as I would lack counter space (and probably also storage space in the cabinets). I would reconsider that.
However, I find the entrance situation even worse. Where is a wardrobe supposed to go? You’d practically step on your own feet there 🙁
However, I find the entrance situation even worse. Where is a wardrobe supposed to go? You’d practically step on your own feet there 🙁
So many interesting responses again! Thank you very much!
However, I’m a bit stubborn about one thing—my kitchen. We spent a long time planning it, incorporating all our wishes and workflows. There is more than enough storage space; we calculated beforehand exactly what we’d need. The peninsula is 2m by 1.20m (6.6 ft by 3.9 ft) and has normally deep cabinets with pull-outs on both sides. Since, except for the sink without a drainer, nothing is on the countertop, I also have plenty of workspace.
I’m very grateful for the suggestions, but the kitchen will stay as it is.
Regarding the hallway, I completely agree with you! I’m not happy with the 1.45m (4.8 ft) width either. Unfortunately, the house is “only” a semi-detached house, and as much as we have wanted to change it into a spacious detached house, it remains just 6 meters (19.7 ft) wide. But if anyone has a good idea for redesigning the hallway, I’m very interested! I’ve even toyed with the idea of moving the guest toilet next to the staircase. It wouldn’t have a window then, but that’s tolerable for that room, and it would allow having the wardrobe area right by the entrance. Do you see what I mean?
On the topic of shower versus bathtub: Our little one plays wonderfully while showering. With stopper socks on, she can run around and water the tiles, cardboard, or our feet with her watering can. During the first few weeks, she was bathed in the large kitchen sink, but after that, we switched directly to showering.
The bathtub issue will be discussed again, though.
However, I’m a bit stubborn about one thing—my kitchen. We spent a long time planning it, incorporating all our wishes and workflows. There is more than enough storage space; we calculated beforehand exactly what we’d need. The peninsula is 2m by 1.20m (6.6 ft by 3.9 ft) and has normally deep cabinets with pull-outs on both sides. Since, except for the sink without a drainer, nothing is on the countertop, I also have plenty of workspace.
I’m very grateful for the suggestions, but the kitchen will stay as it is.
Regarding the hallway, I completely agree with you! I’m not happy with the 1.45m (4.8 ft) width either. Unfortunately, the house is “only” a semi-detached house, and as much as we have wanted to change it into a spacious detached house, it remains just 6 meters (19.7 ft) wide. But if anyone has a good idea for redesigning the hallway, I’m very interested! I’ve even toyed with the idea of moving the guest toilet next to the staircase. It wouldn’t have a window then, but that’s tolerable for that room, and it would allow having the wardrobe area right by the entrance. Do you see what I mean?
On the topic of shower versus bathtub: Our little one plays wonderfully while showering. With stopper socks on, she can run around and water the tiles, cardboard, or our feet with her watering can. During the first few weeks, she was bathed in the large kitchen sink, but after that, we switched directly to showering.
The bathtub issue will be discussed again, though.
Similar topics