
ᐅ Floor Plan Design for a Semi-Detached House with Basement – Looking Forward to Your Feedback
Created on: 21 Nov 2018 11:34
M
MelleL
Dear forum,
I am hoping for your help with the floor plan of our semi-detached house.
Building regulations/restrictions
Plot size: 228 sqm (2,454 sq ft)
Slope: no
Parking: 1 garage, 1 parking space
Other requirements: plot/house/garage position is fixed
Homeowners’ requirements
Number of occupants: 3, ages 35, 35, 1
Space needs: ground floor, upper floor children’s room, guest room
Office: teacher (needs a lot of storage) + occasional home office use by husband. Rarely both at the same time.
Guests per year: several times, grandparents live further away
Open architecture
Modern but welcoming/cozy design
Open kitchen, dishwasher island: kitchen layout is finalized
Number of dining seats: daily for 3, but also for guests
Fireplace: unfortunately, we haven’t found a suitable location... so
Planned without
Terrace
1 garage, 1 carport
House design
Who created the plan:
- planner from a building company
- architect
What do we particularly like? Large walk-in shower on the first floor, overall floor plan design suits us very well!
Why?
Large shower because we don’t like taking baths at all!
Preferred heating system: air source heat pump
Why is the design as it is now? For example:
Standard plan from the planner + incorporation of our wishes!
- Large kitchen window, larger hobby room, walk-in showers, second bathroom upstairs, finished attic with hatch
What is the most important/basic question about the floor plan in 130 characters?
Overall, we like the “final” floor plan. We still miss the fireplace and would appreciate suggestions. Also, we are “afraid” of missing major mistakes!
Thank you very much in advance for your help!!
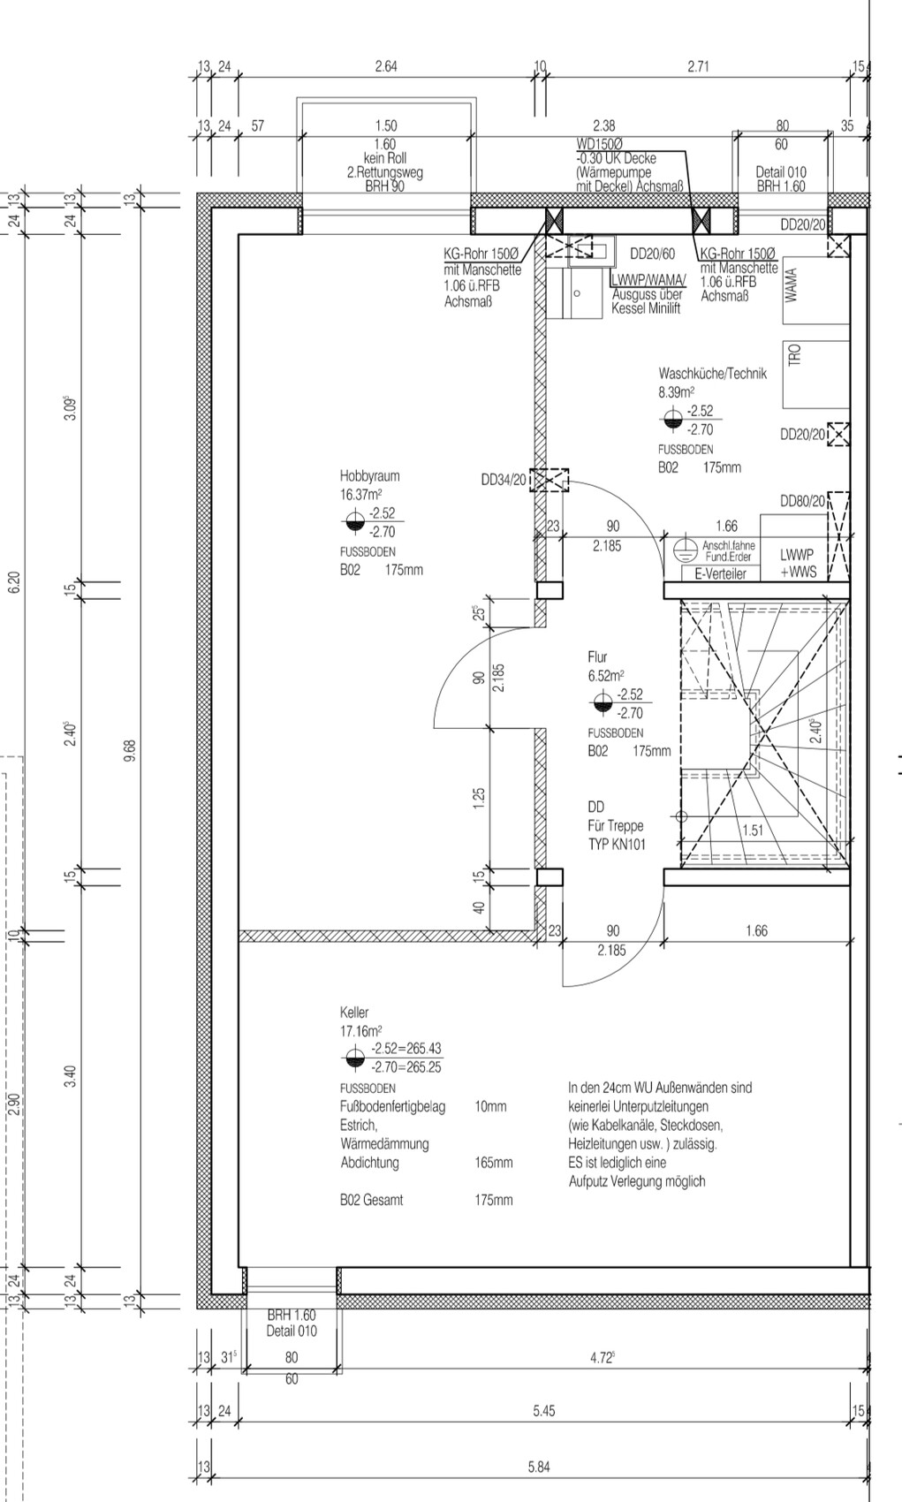
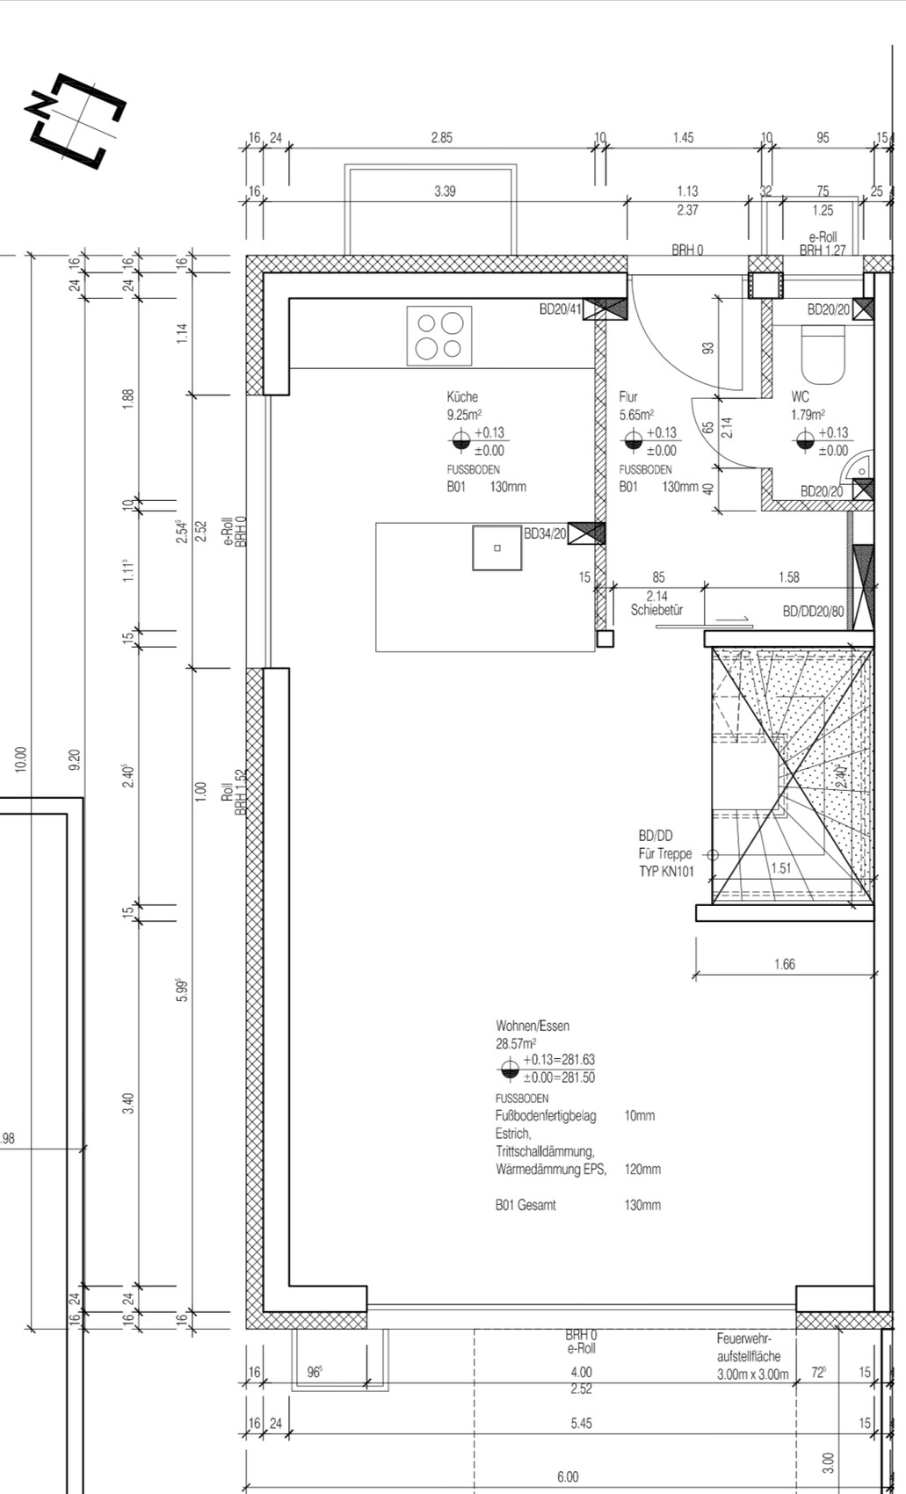
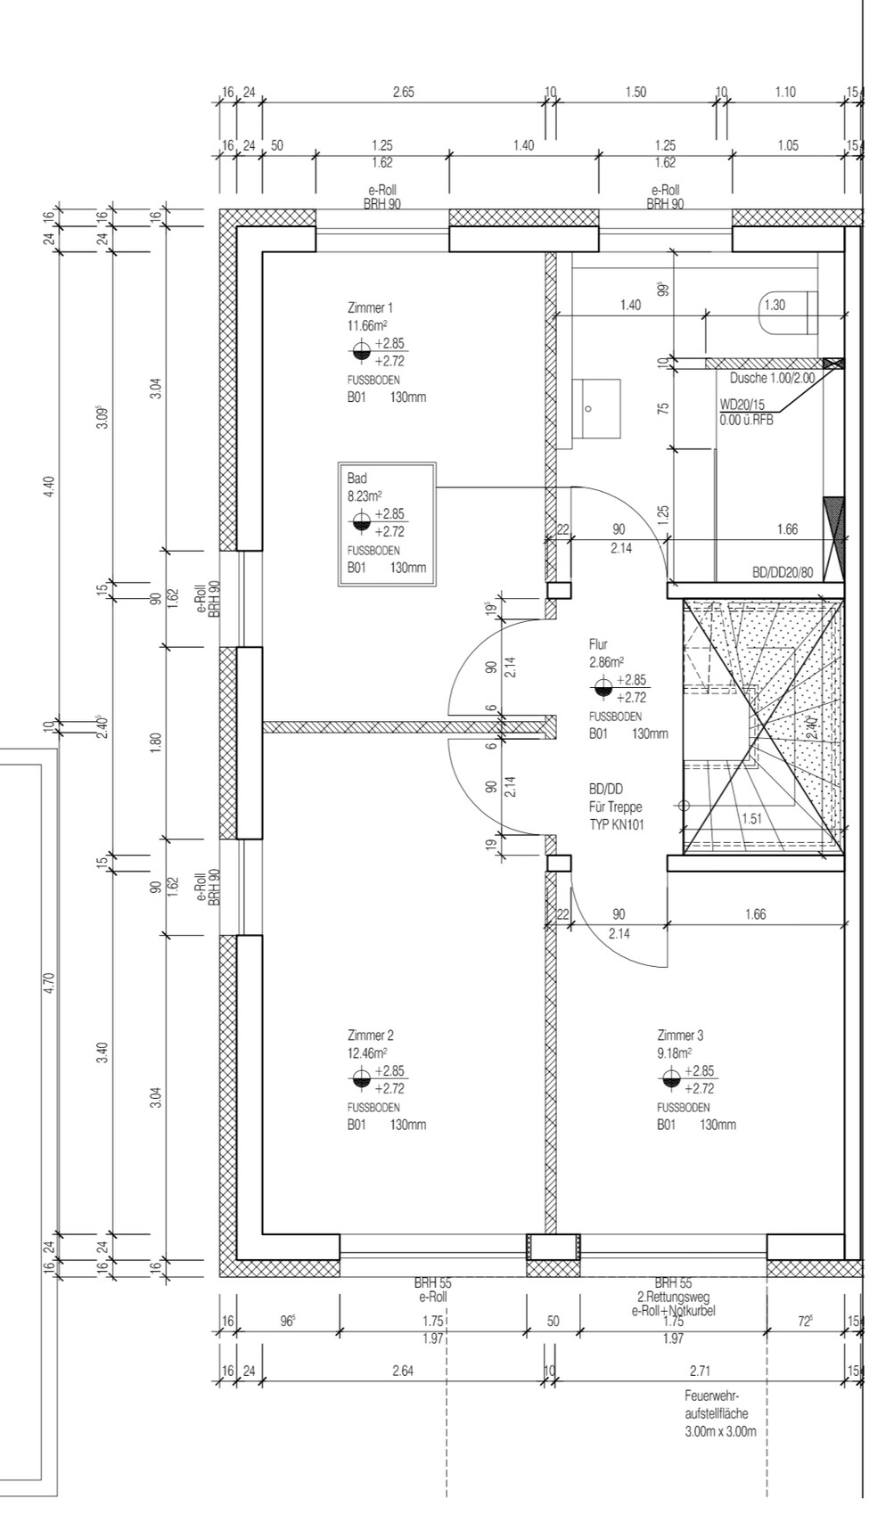
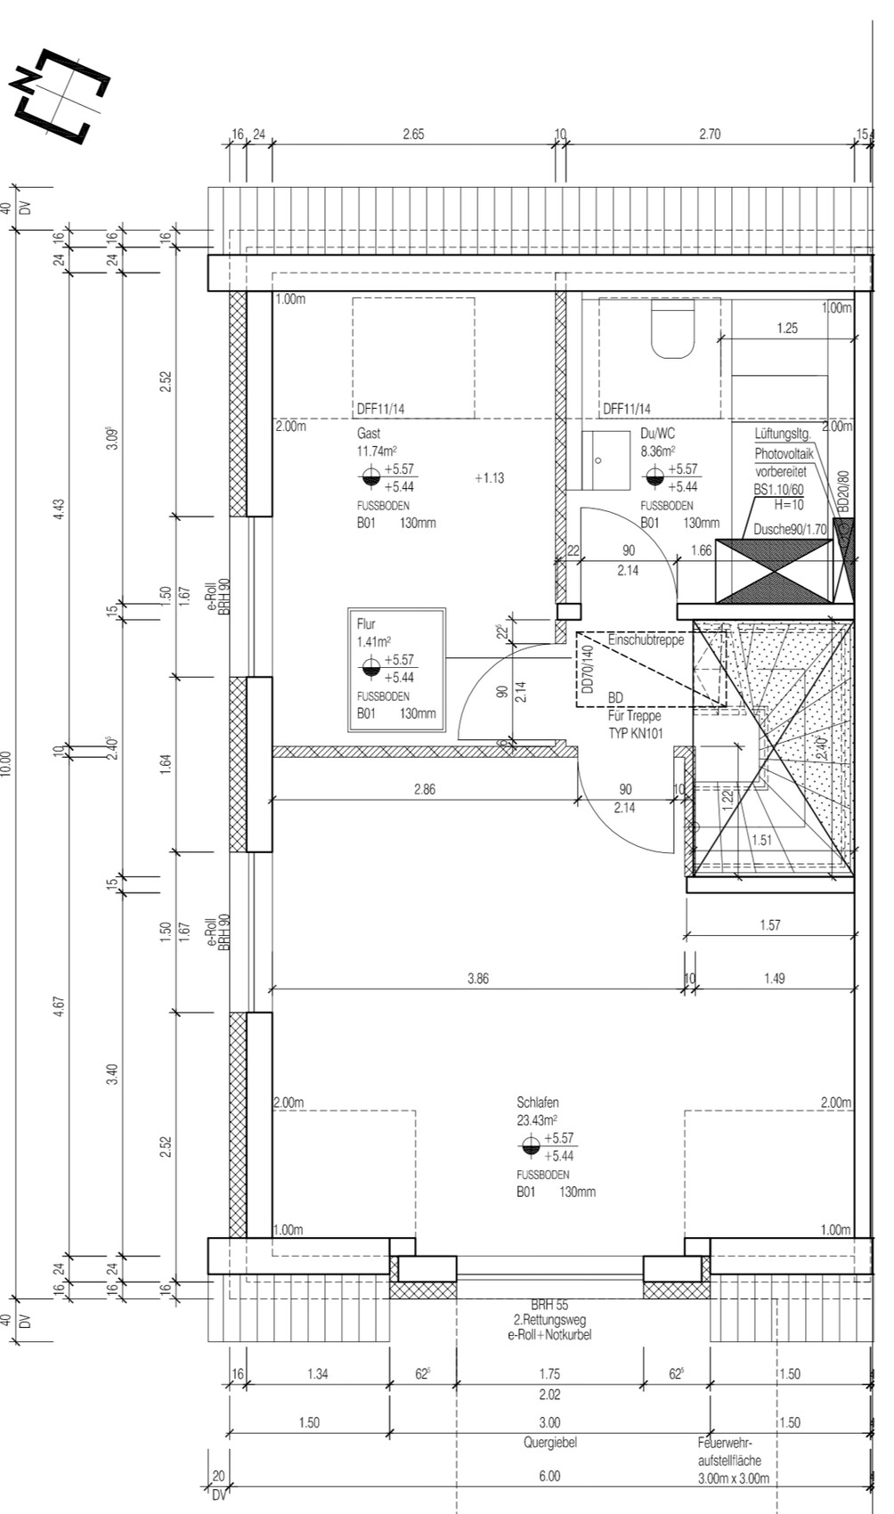

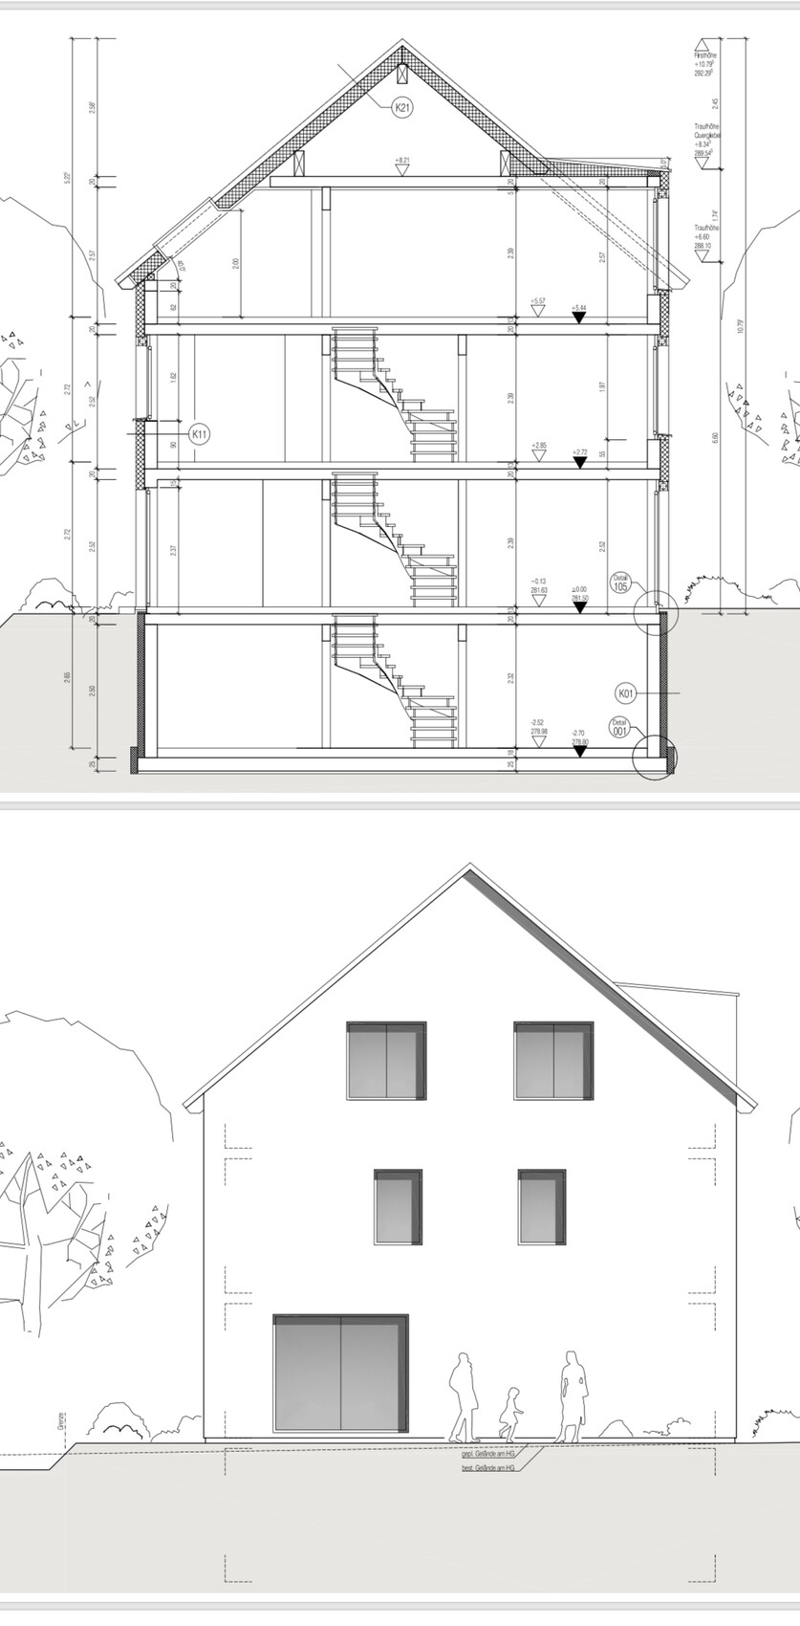
I am hoping for your help with the floor plan of our semi-detached house.
Building regulations/restrictions
Plot size: 228 sqm (2,454 sq ft)
Slope: no
Parking: 1 garage, 1 parking space
Other requirements: plot/house/garage position is fixed
Homeowners’ requirements
Number of occupants: 3, ages 35, 35, 1
Space needs: ground floor, upper floor children’s room, guest room
Office: teacher (needs a lot of storage) + occasional home office use by husband. Rarely both at the same time.
Guests per year: several times, grandparents live further away
Open architecture
Modern but welcoming/cozy design
Open kitchen, dishwasher island: kitchen layout is finalized
Number of dining seats: daily for 3, but also for guests
Fireplace: unfortunately, we haven’t found a suitable location... so
Planned without
Terrace
1 garage, 1 carport
House design
Who created the plan:
- planner from a building company
- architect
What do we particularly like? Large walk-in shower on the first floor, overall floor plan design suits us very well!
Why?
Large shower because we don’t like taking baths at all!
Preferred heating system: air source heat pump
Why is the design as it is now? For example:
Standard plan from the planner + incorporation of our wishes!
- Large kitchen window, larger hobby room, walk-in showers, second bathroom upstairs, finished attic with hatch
What is the most important/basic question about the floor plan in 130 characters?
Overall, we like the “final” floor plan. We still miss the fireplace and would appreciate suggestions. Also, we are “afraid” of missing major mistakes!
Thank you very much in advance for your help!!
First of all, thank you very much for the quick responses! I didn’t expect such fast replies at all!
The kitchen is planned with the tall cabinets and the cooktop on the exterior wall (vented exhaust), and the sink island, as shown in the plan, facing into the room.
We had thought about placing the staircase in the hallway but decided to leave it as it is. One reason was that this way it doesn’t get as cold upstairs in the other floors.
The fireplace was actually planned in the corner next to the staircase, along with the chimney. However, we didn’t like this because of the chimney shaft: it would take away half a square meter (about 5.4 square feet) from the already small guest room on the first floor. Also, on the second floor, we would lose about 50cm (20 inches) of closet space due to the wardrobe. Since there is a sloped ceiling there, we didn’t want to give up that space.
Rooms on the first floor:
2 children’s rooms
1 guest room
1 bathroom
Rooms on the second floor:
Bedroom
Office
Bathroom
Regarding the bathtub, everyone seems to have doubts. I will discuss it again with my husband. But we are not really bath people. Our little one was in grandma’s tub once, and it was a scream from the start...
The kitchen is planned with the tall cabinets and the cooktop on the exterior wall (vented exhaust), and the sink island, as shown in the plan, facing into the room.
We had thought about placing the staircase in the hallway but decided to leave it as it is. One reason was that this way it doesn’t get as cold upstairs in the other floors.
The fireplace was actually planned in the corner next to the staircase, along with the chimney. However, we didn’t like this because of the chimney shaft: it would take away half a square meter (about 5.4 square feet) from the already small guest room on the first floor. Also, on the second floor, we would lose about 50cm (20 inches) of closet space due to the wardrobe. Since there is a sloped ceiling there, we didn’t want to give up that space.
Rooms on the first floor:
2 children’s rooms
1 guest room
1 bathroom
Rooms on the second floor:
Bedroom
Office
Bathroom
Regarding the bathtub, everyone seems to have doubts. I will discuss it again with my husband. But we are not really bath people. Our little one was in grandma’s tub once, and it was a scream from the start...

MelleL schrieb:
Room on the 1st floor:
2 children's roomsSo, two children are planned after all. Or is one child supposed to have two rooms? :oI personally couldn’t live without a bathtub. You don’t just plan for yourself, but also for children or guests. And you can also shower in a bathtub. But if no one is going to use it for sure, then it would obviously be pointless.
Regarding the chimney – there is still the option of an external chimney. This has the advantage that placement is quite flexible.
Currently, number 2 is not planned, but Kröte 1 is just under a year old. Before her, two children were planned, so we want to design the house with two bedrooms.
Do you have any ideas on how to properly incorporate a bathtub into the bathroom on the first floor? I’m not really keen on showering in the bathtub. That’s just a personal quirk of mine. I find the bathtub/shower combination really unpleasant.
We are also considering a chimney with an external pipe, mainly because it gives us more time to think it over. This can be easily added later once we are living in the house and know exactly where everything should go and what works best in practice. The idea is to place the chimney on the wall opposite the staircase, extending downward toward the terrace.
The downside is that the path to the front door runs along that wall, so you would always be walking past the pipe. Alternatively, I could imagine the pipe on the left side, outside along the terrace wall. That would also be a nice spot for the stove. The disadvantage is that everyone passing by the house or coming to visit would immediately see the pipe.
Maybe this is not really an issue at all and just a visual flaw in my mind…
Do you have any ideas on how to properly incorporate a bathtub into the bathroom on the first floor? I’m not really keen on showering in the bathtub. That’s just a personal quirk of mine. I find the bathtub/shower combination really unpleasant.
We are also considering a chimney with an external pipe, mainly because it gives us more time to think it over. This can be easily added later once we are living in the house and know exactly where everything should go and what works best in practice. The idea is to place the chimney on the wall opposite the staircase, extending downward toward the terrace.
The downside is that the path to the front door runs along that wall, so you would always be walking past the pipe. Alternatively, I could imagine the pipe on the left side, outside along the terrace wall. That would also be a nice spot for the stove. The disadvantage is that everyone passing by the house or coming to visit would immediately see the pipe.
Maybe this is not really an issue at all and just a visual flaw in my mind…
I would place the chimney as close as possible to the neighboring house. Ideally, hide it right behind the usual terrace partition wall. Then it's out of sight. At least on the ground floor.
I think squeezing in another bathtub into the small bathroom is pointless. You shower upstairs anyway, right? So why does it bother you if someone showers in the bathtub downstairs? There are perfectly good splash guards that allow you to stand while showering. But if it’s really that unpleasant for you—we all have our quirks here. 😀
I think squeezing in another bathtub into the small bathroom is pointless. You shower upstairs anyway, right? So why does it bother you if someone showers in the bathtub downstairs? There are perfectly good splash guards that allow you to stand while showering. But if it’s really that unpleasant for you—we all have our quirks here. 😀
N
nordanney21 Nov 2018 14:26haydee schrieb:
Definitely with a bathtub. That always changes when you have children. Definitely without a bathtub. Children much prefer showering.
Well, opinions and children are just that different. In eleven years (with three children), I have never missed having a bathtub.
Similar topics