
ᐅ Single-family house floor plan with a distant view – Do you notice any design flaws?
Created on: 28 Oct 2018 13:03
B
Bauhamster1
Hello dear forum visitors and experts,
after countless plans, we now have a final version which I kindly ask you to review for any design errors. Nothing is set in stone yet, and I am very happy to hear your comments.
- The ground floor (GF) looks very good to us. Unfortunately, the first floor (FF) is not quite there yet.
- Important: roof slopes are not yet accounted for in the software.
- Dimensions in the floor plan are in meters.
The main questions are as follows:
Attached are hopefully all relevant details about the floor plan/plot as well as the development plan.
Development plan / restrictions
Plot size: 520 m² (5600 sq ft)
Slope: none
Floor area ratio (FAR): 0.25
Floor space index (FSI): 0.4
Building envelope, building line and boundary: 12 x 10 m (39 x 33 ft) perimeter development
Number of parking spaces: 2 cars
Number of stories: 2
Roof type: gable roof, 38–42 degrees
Architectural style: modern with large glass fronts
Orientation: length of the building east-west
Maximum height / limits: 3.9 m (12 ft 10 in) exterior wall height (insulation above rafters)
Additional requirements: Building footprint ratio 1.0 m width to 1.2 m length
Owners’ requirements
Style, roof type, building type: modern, large glass fronts, gable roof
Basement, floors: basement planned, 2 floors
Number of occupants, age: 2 persons, 31 & 32 years old
Space requirements GF / FF: large open living area, family use or home office? Home office desired on the first floor
Guest overnight stays per year: few
Open or closed architecture: open
Conservative or modern construction: modern, not a KFW house
Open kitchen, kitchen island: closed kitchen with large sliding door, kitchen island would be “nice to have” but not essential
Number of dining places: 1
Fireplace: yes, a MUST!
Music / stereo wall: no
Balcony, roof terrace: no, no
Garage, carport: doesn’t matter, for 2 vehicles
Utility garden, greenhouse: utility garden
Special features: very sunny location, distant view to the north side
House design
Who designed the plan: layperson (ourselves) – DIY
What do you particularly like? Why? Ground floor, large and open living area including fireplace
What do you dislike? Why? Little storage space on the ground floor, low knee wall on the first floor
Price estimate according to architect/planner: not yet available, but should fit within our budget
Personal price limit for house including equipment: 520,000 + 100,000 basement
Preferred heating technology: no connections, therefore external energy supply
If you had to give up something, which details or expansions?
-can you give up: house entrance location, basement, other
-can you not give up: high door frames, fireplace, large window fronts (on the north & west sides on the ground floor), open living area, bedroom on the northwest side
Why is the design as it is now?
What do you consider especially good or bad about it?
Good: open living area (ground floor)
Bad: feels like too little storage on the ground floor, no pantry
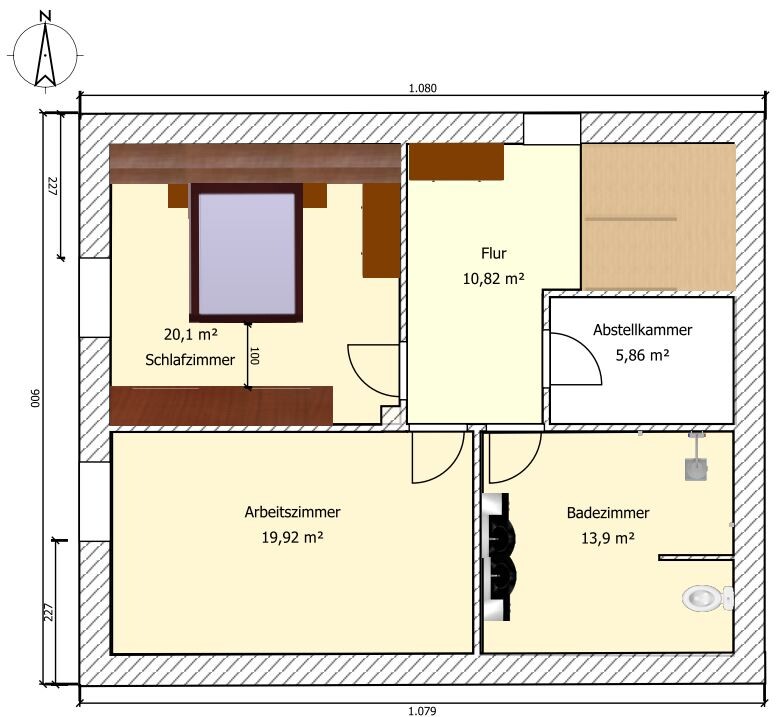
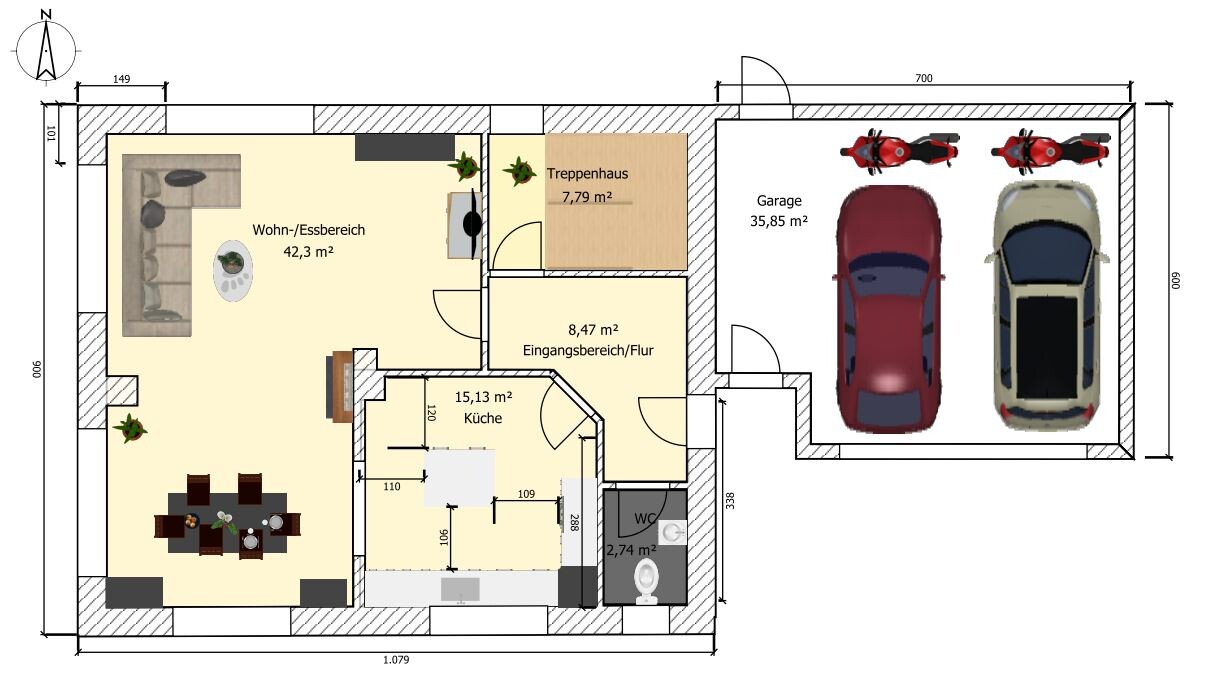


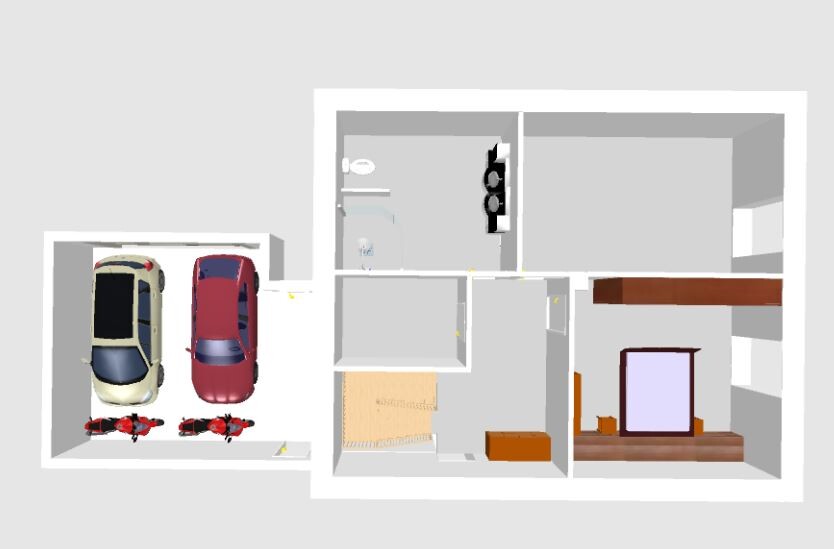
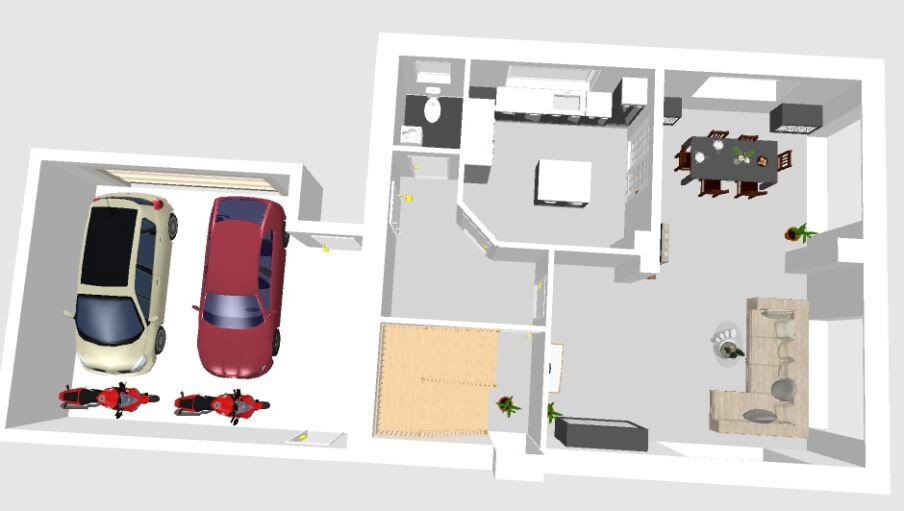
after countless plans, we now have a final version which I kindly ask you to review for any design errors. Nothing is set in stone yet, and I am very happy to hear your comments.
- The ground floor (GF) looks very good to us. Unfortunately, the first floor (FF) is not quite there yet.
- Important: roof slopes are not yet accounted for in the software.
- Dimensions in the floor plan are in meters.
The main questions are as follows:
- Does the floor plan contain any major design errors?
- Is the main entrance well positioned? (currently planned on the east side)
- Is the staircase sensible? (we have also seen good floor plans with a central staircase)
- Is there perhaps a trick to gain a bit more knee wall height for the first floor without sacrificing a ceiling height of approximately 2.60m (8 ft 6 in) on the ground floor? Do you think 2.60m is excessive? We mostly spend time on the ground floor in the dining and living areas.
- The first floor study room is too large. Bedroom is somewhat too small, bathroom a bit too small, storage room feels somewhat “in the way.”
Attached are hopefully all relevant details about the floor plan/plot as well as the development plan.
Development plan / restrictions
Plot size: 520 m² (5600 sq ft)
Slope: none
Floor area ratio (FAR): 0.25
Floor space index (FSI): 0.4
Building envelope, building line and boundary: 12 x 10 m (39 x 33 ft) perimeter development
Number of parking spaces: 2 cars
Number of stories: 2
Roof type: gable roof, 38–42 degrees
Architectural style: modern with large glass fronts
Orientation: length of the building east-west
Maximum height / limits: 3.9 m (12 ft 10 in) exterior wall height (insulation above rafters)
Additional requirements: Building footprint ratio 1.0 m width to 1.2 m length
Owners’ requirements
Style, roof type, building type: modern, large glass fronts, gable roof
Basement, floors: basement planned, 2 floors
Number of occupants, age: 2 persons, 31 & 32 years old
Space requirements GF / FF: large open living area, family use or home office? Home office desired on the first floor
Guest overnight stays per year: few
Open or closed architecture: open
Conservative or modern construction: modern, not a KFW house
Open kitchen, kitchen island: closed kitchen with large sliding door, kitchen island would be “nice to have” but not essential
Number of dining places: 1
Fireplace: yes, a MUST!
Music / stereo wall: no
Balcony, roof terrace: no, no
Garage, carport: doesn’t matter, for 2 vehicles
Utility garden, greenhouse: utility garden
Special features: very sunny location, distant view to the north side
House design
Who designed the plan: layperson (ourselves) – DIY
What do you particularly like? Why? Ground floor, large and open living area including fireplace
What do you dislike? Why? Little storage space on the ground floor, low knee wall on the first floor
Price estimate according to architect/planner: not yet available, but should fit within our budget
Personal price limit for house including equipment: 520,000 + 100,000 basement
Preferred heating technology: no connections, therefore external energy supply
If you had to give up something, which details or expansions?
-can you give up: house entrance location, basement, other
-can you not give up: high door frames, fireplace, large window fronts (on the north & west sides on the ground floor), open living area, bedroom on the northwest side
Why is the design as it is now?
What do you consider especially good or bad about it?
Good: open living area (ground floor)
Bad: feels like too little storage on the ground floor, no pantry
 Bauhamster129 Oct 2018 09:02
ypg schrieb:
What do you expect from having a separate hallway/staircase?So, you would plan the staircase without a door, leaving it open to the hallway? Let's implement that in the revised plan.
PS: Rotating the building is not possible! The width-to-length ratio is unfortunately fixed in the zoning plan / building permit.
Also, no SIGNIFICANT recesses or projections are allowed.
In my opinion, a dormer would still be okay, but do you see it differently?
Bauhamster129 Oct 2018 09:07Snowy36 schrieb:
I’m also wondering why your floor plan has the entrance coming in from the south side (street). Is the access road on that side?
Personally, I prefer the garden to be on the south side, like 90% of people do.
For the budget, the house seems way too small—I’d expect something really good for that price! At least 170 square meters plus a basement. The ground floor feels cramped, there’s no pantry, and the guest bathroom is so small you can’t turn around.- Yes, the access road and street are from the south side.
- Having the garden on the south side is not practical on this hilltop. It gets much too hot. All the surrounding neighbors have their gardens on the west or even north side (the north side offers a distant view stretching for kilometers).
- The budget is the absolute maximum, and we won’t be upset if it turns out a bit cheaper. (I would classify our desired finishes as “high-end.”)
Bauhamster129 Oct 2018 09:14ypg schrieb:
Who is supposed to be working in the kitchen anyway? .- Noted! Kitchen is too large 🙂 or the layout for the cabinets in the kitchen is not good! --> a new plan is needed.
ypg schrieb:
I hope the basement has a justified purpose for you?The basement is planned as a laundry room, storage space, guest room, and hobby room. Guests come quite rarely, and we placed the guest room on the southwest side with two light wells to provide enough natural light down there.
Bauhamster129 Oct 2018 09:17As a brief interim conclusion:
Thank you very much for your honest feedback. It helps us a lot, and we will definitely reconsider and revise many things here.
Thank you very much for your honest feedback. It helps us a lot, and we will definitely reconsider and revise many things here.
Bauhamster schrieb:
So you would plan the stairwell without a door, leaving it open to the hallway?
Let's implement that in the revised planYes, definitely!
Bauhamster schrieb:
PS: Rotating the building is not possible! The width-to-length ratio is unfortunately fixed in the development plan.Where is that written? You didn’t mention that in your initial post. You only noted the building envelope of 10 x 12 meters (33 x 39 feet)... It would be nice if that were shown in the site plan.
🙂
Bauhamster129 Oct 2018 13:47Bauhamster schrieb:
additional requirement: building volume ratio 1.0m (3.3 ft) width to 1.2m (3.9 ft) lengthas stated in the original post.. we have the annoying requirement that the building structure must have a length of 1.2 meters (3.9 ft) for every meter (3.3 ft) of width.
Similar topics