
R
rrrrockon17 Nov 2011 10:30Hello dear forum members!
Attached are our initial sketches for our planned construction.
We would be very, very grateful for any feedback and suggestions for improvement!!!
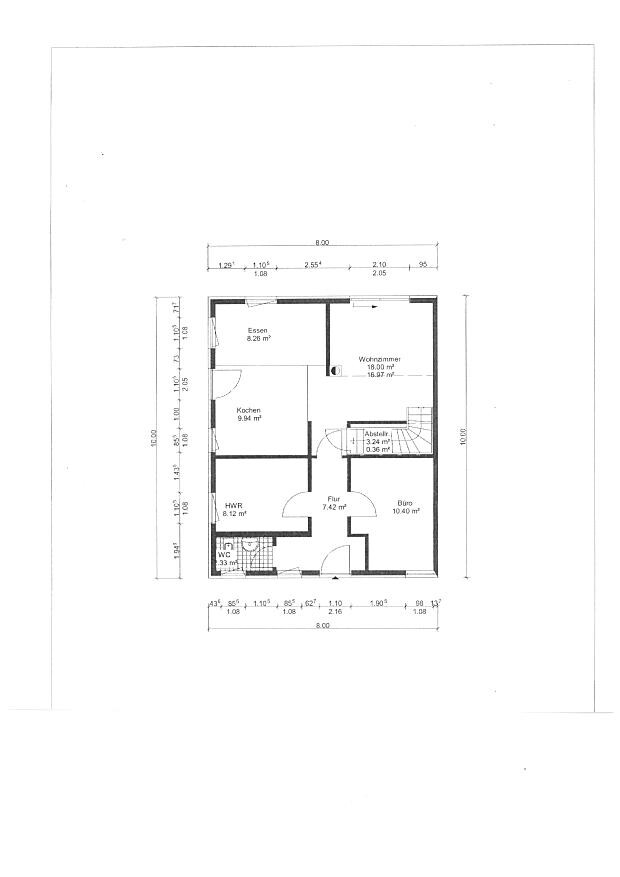
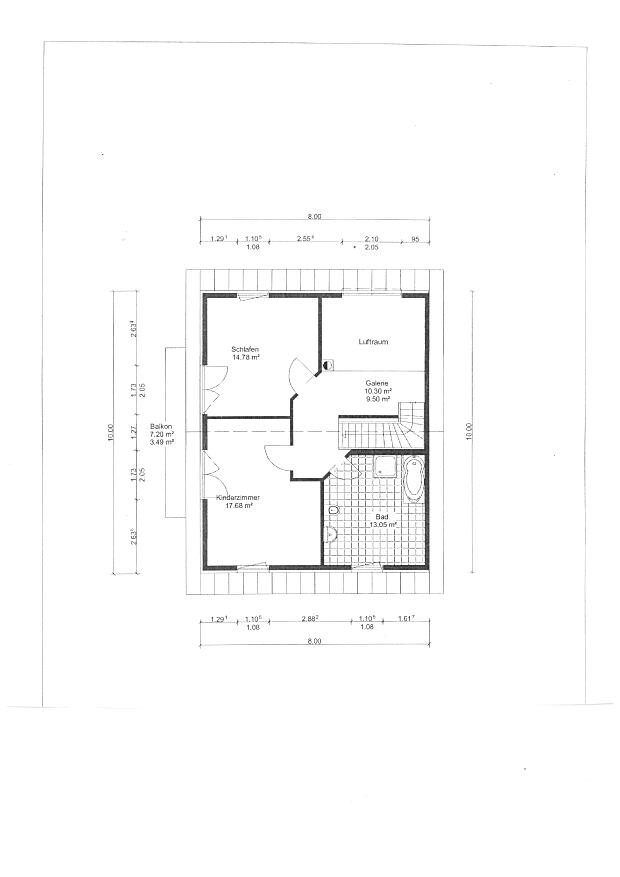
Attached are our initial sketches for our planned construction.
We would be very, very grateful for any feedback and suggestions for improvement!!!
Okay, this is a sketch. What do you usually do with most sketches? You revise and redraw them! You should do the same!
What is impossible:
Living there with more than 2 people.
Everything else won’t work because of the floor plan!
Reasons:
- Hallway is long and narrow with no practical use. There wouldn’t even be space for a small coat rack in the entrance area.
- The utility room dominates the entire layout on the ground floor. Why?
- The layout of kitchen, dining, and living areas is awkward. How are the paths to the kitchen supposed to work around the dining table? The partial wall to the living room just gets in the way.
- The office is perhaps a little too generous (relative to the living room).
- Living room: What type of sofas or armchairs do you have? How are they positioned in relation to the window and the passage to the stairs? No matter how you arrange it, the space feels cramped. (Where will the TV be located?) Apart from some vertical space, you won’t get a sense of openness, which also makes the room feel uncomfortable.
- The open loft space upstairs is pure wasted space with no real benefit.
- Avoid slanted walls upstairs! Why include slanted walls when there is no need for them?
- The bathroom still has room for a sauna! Do you really need so much wasted space?
- There is no storage space anywhere in the house! Not even a practical place for a vacuum cleaner.
- The bedroom is unusable! Due to the windows and room layout, a double bed and perhaps one dresser will be the maximum. A wardrobe would feel very oppressive… if it even fits in the room at all.
- Children’s room: One of the few rooms with a somewhat reasonable layout. However, if you add a wardrobe wall including a TV, it could get cramped here as well...
- The staircase is awkwardly positioned within the house.
- Honestly... How much time do you plan to spend on the balcony? Unless you’re willing to pay several hundred dollars per hour for effective use, skip it!
- What is the orientation? It probably won’t be a north-facing terrace, right?
Somehow this house is almost all hallway! Redesign it! You can get more out of this space with standard catalog floor plans!
What is impossible:
Living there with more than 2 people.
Everything else won’t work because of the floor plan!
Reasons:
- Hallway is long and narrow with no practical use. There wouldn’t even be space for a small coat rack in the entrance area.
- The utility room dominates the entire layout on the ground floor. Why?
- The layout of kitchen, dining, and living areas is awkward. How are the paths to the kitchen supposed to work around the dining table? The partial wall to the living room just gets in the way.
- The office is perhaps a little too generous (relative to the living room).
- Living room: What type of sofas or armchairs do you have? How are they positioned in relation to the window and the passage to the stairs? No matter how you arrange it, the space feels cramped. (Where will the TV be located?) Apart from some vertical space, you won’t get a sense of openness, which also makes the room feel uncomfortable.
- The open loft space upstairs is pure wasted space with no real benefit.
- Avoid slanted walls upstairs! Why include slanted walls when there is no need for them?
- The bathroom still has room for a sauna! Do you really need so much wasted space?
- There is no storage space anywhere in the house! Not even a practical place for a vacuum cleaner.
- The bedroom is unusable! Due to the windows and room layout, a double bed and perhaps one dresser will be the maximum. A wardrobe would feel very oppressive… if it even fits in the room at all.
- Children’s room: One of the few rooms with a somewhat reasonable layout. However, if you add a wardrobe wall including a TV, it could get cramped here as well...
- The staircase is awkwardly positioned within the house.
- Honestly... How much time do you plan to spend on the balcony? Unless you’re willing to pay several hundred dollars per hour for effective use, skip it!
- What is the orientation? It probably won’t be a north-facing terrace, right?
Somehow this house is almost all hallway! Redesign it! You can get more out of this space with standard catalog floor plans!
R
rrrrockon17 Nov 2011 16:11ok, it’s a sketch. What do you usually do with most sketches? Redraw them with revisions! You should do the same.
::: That’s clear to me :-)!
What’s impossible:
Living there with more than 2 people.
Everything else won’t work because of the floor plan!
Reasons:
- Hallway is long and narrow without any added value. There probably isn’t even space for a small coat rack in the entrance area.
::: Hmm – do you have ideas on how to solve this better?!
- Utility room determines the entire layout of the ground floor. Why?
::: What do you mean by that – I can’t quite follow yet?
- Division of kitchen, dining, and living room is unfortunate. How are the walkways to the kitchen supposed to be around the dining table? The partition wall to the living room just gets in the way.
::: The partition wall will disappear anyway – I forgot to remove it.
- Office might be a bit too generous (compared to the living room).
::: Ok – so moving the walls between utility room and office downwards = kitchen and living room get bigger.
- Living room: What kind of sofas / armchairs do you have? How are they positioned relative to the window and the passage area to the stairs? No matter how you look at it, the space will feel cramped. (Where will the TV go?) Apart from the high ceiling, you won’t get a feeling of spaciousness, which also makes the room less cozy.
::: The sofa will be bought later and can be adjusted in size to the room. The TV will either be on the closed/plastered wall by the stairs or above the open space – I’ve already seen multimedia mounts there for TVs.
- Open space on the upper floor is pure waste without real added value.
::: Of course, it’s just a gimmick in the end. Mainly to loosen up the living space a bit and highlight the double-height glazing.
- Avoid slanted walls upstairs if possible! Why always these slanted walls when there is no need to use them?
::: Ok.
- The bathroom has space for a sauna! Do you really need so much wasted space?
::: Move the wall between the children’s room and the bathroom to the right – ok?
::: How much square meters would you plan for a standard bathroom?
- No storage space anywhere in the house! Not even a sensible place for the vacuum cleaner.
::: It is planned under the closed staircase.
- Bedroom is unusable! Due to the windows and room layout, it will only fit a double bed and at most one dresser! A wardrobe would feel extremely overwhelming... if it even fits in the room at all.
::: Change the double doors to the balcony in the children’s room and bedroom to single doors and maybe swap children’s room and bedroom. Better then?
- Children’s room: One of the few rooms with a reasonably good layout. However, if you add a wall unit including a TV, it could get cramped here too.
- The staircase is awkwardly placed in the house.
::: What’s awkward about it and where would it be better placed?
- Honestly… how much time do you want to spend on the balcony? If you don’t want to pay several hundred euros for every effective hour of use, better to skip it!
::: I know, it’s just a visual/traditional gimmick – in our area (Upper Bavaria) 95% of houses have balconies.
- What about the orientation? Not going to be a north-facing terrace, right?
::: The terrace faces completely south! Office/utility room/toilet are all on the north side.
This house is almost all hallway! Have it redesigned! Standard catalog floor plans can get much more out of this kind of space!
::: That’s clear to me :-)!
What’s impossible:
Living there with more than 2 people.
Everything else won’t work because of the floor plan!
Reasons:
- Hallway is long and narrow without any added value. There probably isn’t even space for a small coat rack in the entrance area.
::: Hmm – do you have ideas on how to solve this better?!
- Utility room determines the entire layout of the ground floor. Why?
::: What do you mean by that – I can’t quite follow yet?
- Division of kitchen, dining, and living room is unfortunate. How are the walkways to the kitchen supposed to be around the dining table? The partition wall to the living room just gets in the way.
::: The partition wall will disappear anyway – I forgot to remove it.
- Office might be a bit too generous (compared to the living room).
::: Ok – so moving the walls between utility room and office downwards = kitchen and living room get bigger.
- Living room: What kind of sofas / armchairs do you have? How are they positioned relative to the window and the passage area to the stairs? No matter how you look at it, the space will feel cramped. (Where will the TV go?) Apart from the high ceiling, you won’t get a feeling of spaciousness, which also makes the room less cozy.
::: The sofa will be bought later and can be adjusted in size to the room. The TV will either be on the closed/plastered wall by the stairs or above the open space – I’ve already seen multimedia mounts there for TVs.
- Open space on the upper floor is pure waste without real added value.
::: Of course, it’s just a gimmick in the end. Mainly to loosen up the living space a bit and highlight the double-height glazing.
- Avoid slanted walls upstairs if possible! Why always these slanted walls when there is no need to use them?
::: Ok.
- The bathroom has space for a sauna! Do you really need so much wasted space?
::: Move the wall between the children’s room and the bathroom to the right – ok?
::: How much square meters would you plan for a standard bathroom?
- No storage space anywhere in the house! Not even a sensible place for the vacuum cleaner.
::: It is planned under the closed staircase.
- Bedroom is unusable! Due to the windows and room layout, it will only fit a double bed and at most one dresser! A wardrobe would feel extremely overwhelming... if it even fits in the room at all.
::: Change the double doors to the balcony in the children’s room and bedroom to single doors and maybe swap children’s room and bedroom. Better then?
- Children’s room: One of the few rooms with a reasonably good layout. However, if you add a wall unit including a TV, it could get cramped here too.
- The staircase is awkwardly placed in the house.
::: What’s awkward about it and where would it be better placed?
- Honestly… how much time do you want to spend on the balcony? If you don’t want to pay several hundred euros for every effective hour of use, better to skip it!
::: I know, it’s just a visual/traditional gimmick – in our area (Upper Bavaria) 95% of houses have balconies.
- What about the orientation? Not going to be a north-facing terrace, right?
::: The terrace faces completely south! Office/utility room/toilet are all on the north side.
This house is almost all hallway! Have it redesigned! Standard catalog floor plans can get much more out of this kind of space!
Lynx, why so aggressive? Everyone starts with initial ideas.
Why should this house only have room for 2 people? Because the hallway is too narrow?
Why no slanted walls on the upper floor? I currently have them in my rented house. It wouldn’t be a must for me, but I also can’t find a downside.
The bathroom is too large, I agree. Of course, it depends on whether you want to create a wellness area there — large shower, whirlpool bathtub, lounge, etc. Otherwise, half the size would be enough.
Is an office necessary? I would rather plan an additional room upstairs. Maybe consider a pantry. In the open kitchen, nothing should be left lying around, and the utility room tends to get warm and humid. (I’m looking forward to my basement 🙂 )
I would at least swap the utility room and the office. Then you can combine the storage room with the utility room. Think about what ends up in the utility room if you don’t have a basement: washing machine, laundry baskets, vacuum cleaner, cleaning supplies, garden tools, tools, toilet paper, beverage crates, drying rack, and so on… We currently have 6.5sq m (70sq ft) and I would like double that if there’s no basement. Where is the heating system? Also there?
Gallery: Why not. Sure, it wastes living space. So does a garden. But people simply feel more comfortable with such features.
Criticism: I think the house is too small for such architectural flourishes.
Why should this house only have room for 2 people? Because the hallway is too narrow?
Why no slanted walls on the upper floor? I currently have them in my rented house. It wouldn’t be a must for me, but I also can’t find a downside.
The bathroom is too large, I agree. Of course, it depends on whether you want to create a wellness area there — large shower, whirlpool bathtub, lounge, etc. Otherwise, half the size would be enough.
Is an office necessary? I would rather plan an additional room upstairs. Maybe consider a pantry. In the open kitchen, nothing should be left lying around, and the utility room tends to get warm and humid. (I’m looking forward to my basement 🙂 )
I would at least swap the utility room and the office. Then you can combine the storage room with the utility room. Think about what ends up in the utility room if you don’t have a basement: washing machine, laundry baskets, vacuum cleaner, cleaning supplies, garden tools, tools, toilet paper, beverage crates, drying rack, and so on… We currently have 6.5sq m (70sq ft) and I would like double that if there’s no basement. Where is the heating system? Also there?
Gallery: Why not. Sure, it wastes living space. So does a garden. But people simply feel more comfortable with such features.
Criticism: I think the house is too small for such architectural flourishes.
R
rrrrockon17 Nov 2011 17:42::: Thanks already for your feedback – and a big thank you to Lynx for the thoughts you’ve shared.
Lynx, why so aggressive? Everyone starts with initial ideas.
Why should this house only have space for two people? Because the hallway is too narrow?
Why no sloped walls on the upper floor? I currently have that in my rental home. It’s not a must for me, but I also can’t see any downside.
::: I also have that in my current rental apartment and I quite like it – maybe that’s why I’m biased :-)!?
I agree the bathroom is too large. Of course, it depends if you plan to turn it into a wellness area: large shower, whirlpool tub, lounge chair, etc. Otherwise, half the size would be sufficient.
::: Okay – we basically want just a tub, double sink, toilet, and a walk-in shower in the bathroom. How much space should I roughly allocate for that?
Is an office needed? I would rather add another room upstairs.
::: You mean planning a room upstairs as an office? Okay, that’s an idea. We would have used the office as a “spare room” in case suddenly two children are planned instead of one :-)!
Maybe consider a pantry.
::: I would have used the space under the closed staircase for that!
Currently, we have no pantry or additional storage and manage just fine without it.
Nothing should be left out in the open kitchen, and the utility room tends to get warm and humid. (I’m looking forward to having a basement 🙂 )
I would switch the utility room and the office at least.
Then you can combine the storage room with the utility room. Think about what goes into the utility room if you don’t have a basement: washing machine, laundry baskets, vacuum cleaner, cleaning supplies, garden tools, tools, toilet paper, beverage crates, drying racks, and so on... We currently have 6.5 m² (70 ft²) and I would like to have double that if there is no basement. Where is the heater? Is it in there too?
::: The split air-to-air heat pump is located there, yes. It’s not a huge unit – I’ve already checked it out.
Gallery: Why not. Sure, it wastes living space. So does a garden. But you just feel more comfortable with things like that.
Criticism: I think the house is too small for such architectural features.
::: That will probably be the problem :-(
Lynx, why so aggressive? Everyone starts with initial ideas.
Why should this house only have space for two people? Because the hallway is too narrow?
Why no sloped walls on the upper floor? I currently have that in my rental home. It’s not a must for me, but I also can’t see any downside.
::: I also have that in my current rental apartment and I quite like it – maybe that’s why I’m biased :-)!?
I agree the bathroom is too large. Of course, it depends if you plan to turn it into a wellness area: large shower, whirlpool tub, lounge chair, etc. Otherwise, half the size would be sufficient.
::: Okay – we basically want just a tub, double sink, toilet, and a walk-in shower in the bathroom. How much space should I roughly allocate for that?
Is an office needed? I would rather add another room upstairs.
::: You mean planning a room upstairs as an office? Okay, that’s an idea. We would have used the office as a “spare room” in case suddenly two children are planned instead of one :-)!
Maybe consider a pantry.
::: I would have used the space under the closed staircase for that!
Currently, we have no pantry or additional storage and manage just fine without it.
Nothing should be left out in the open kitchen, and the utility room tends to get warm and humid. (I’m looking forward to having a basement 🙂 )
I would switch the utility room and the office at least.
Then you can combine the storage room with the utility room. Think about what goes into the utility room if you don’t have a basement: washing machine, laundry baskets, vacuum cleaner, cleaning supplies, garden tools, tools, toilet paper, beverage crates, drying racks, and so on... We currently have 6.5 m² (70 ft²) and I would like to have double that if there is no basement. Where is the heater? Is it in there too?
::: The split air-to-air heat pump is located there, yes. It’s not a huge unit – I’ve already checked it out.
Gallery: Why not. Sure, it wastes living space. So does a garden. But you just feel more comfortable with things like that.
Criticism: I think the house is too small for such architectural features.
::: That will probably be the problem :-(
Meecrob schrieb:
Lynx, why so aggressive? Everyone starts with initial ideas.Aggressive was not my intention. However, I think it’s important to clearly state that the floor plan is terrible and that you should go back to the basics (what do I actually want). Otherwise, our dear rrrrockon will be even more upset later that he wasn’t clearly warned about the problems.
It seems to me that the floor plan tries to incorporate many things often seen in new housing developments. But the basic dimensions of the house simply don’t allow for that.
A quick question: What does the surrounding area of the house look like? Why is there not a single window on the right side? Will this be a semi-detached house?
If so, I would recommend you check the floor plans of other semi-detached houses!
You have 8 meters (26 feet) in width and 10 meters (33 feet) in length! Most terraced houses have more practical floor plans than this. Also, your “light well” right next to the neighbor would look very odd!
Like I said, there are hundreds of small issues that don’t work together and follow no clear concept. On one hand, the house is supposed to be an architectural marvel with a gallery, huge bathroom, balcony, etc.; on the other, it’s meant to be very practical with a storage room under the stairs, and so on. This doesn’t fit! Back to square one!
Best regards
Similar topics