
Hello dear forum members!
Attached are our initial sketches for our planned construction.
We would be very, very grateful for any feedback and suggestions for improvement!!!
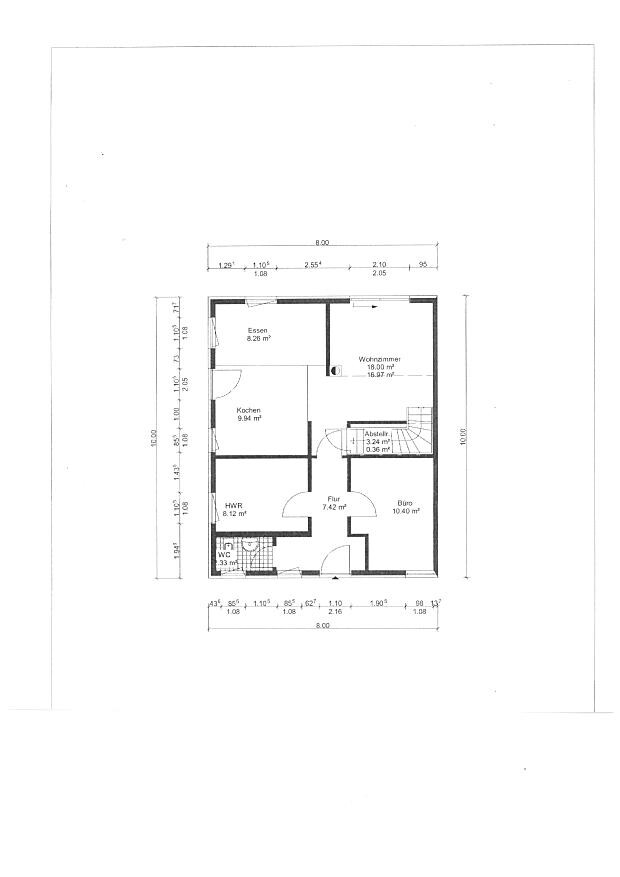
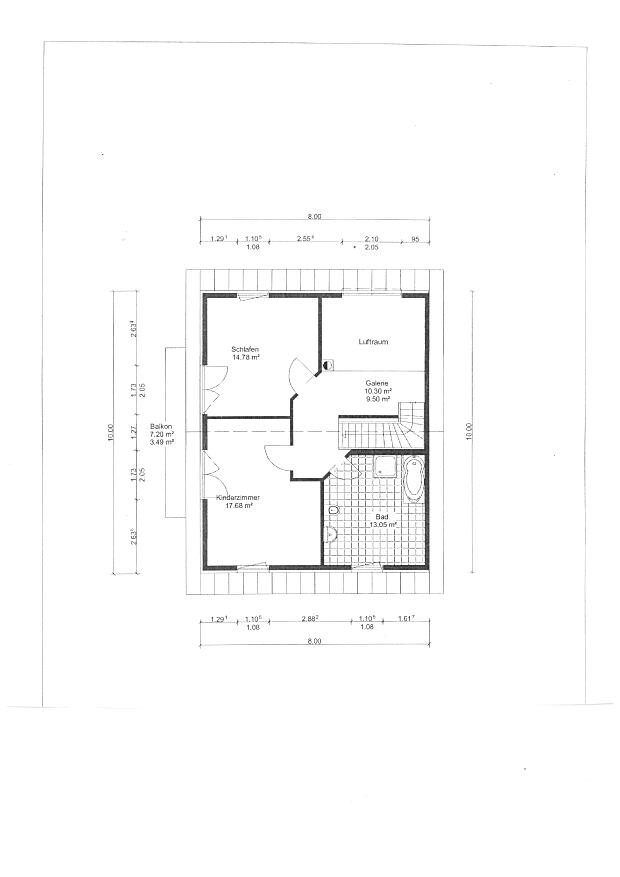
Attached are our initial sketches for our planned construction.
We would be very, very grateful for any feedback and suggestions for improvement!!!
R
rrrrockon18 Nov 2011 09:20Being aggressive was not my intention.
I didn’t perceive it that way either – no worries!
However, I think it’s important to clearly say that the floor plan is a disaster and the basic ideas (what do I want) need to be reconsidered. Otherwise, dear rrrrockon will only be more frustrated later on that the problems were not pointed out clearly.
It seems to me that the floor plan tries to incorporate many features often seen in new housing developments. But the basic dimensions of the house don’t allow for that.
Quick question: What does the area around the house look like? Why is there not a single window on the right side? Is this going to be a semi-detached house (duplex)?
Exactly!
In that case, I would suggest you check floor plans of other semi-detached houses (duplexes)! You have 8 meters (26 feet) of house width and 10 meters (33 feet) in length! Most terraced houses have more practical floor plans than this. Also, your “light well” right next to the neighbor would look really odd!
We have already seen the exterior as a drawing, and it looked really great!
As I said, there are hundreds of small issues that don’t fit together and follow no clear concept. On one hand, the house is supposed to be an architectural marvel with a gallery, huge bathroom, balcony, etc. On the other hand, it’s meant to be very functional with storage under the stairs, etc. That just doesn’t work! Back to the drawing board!
Isn’t it possible to combine both – something that’s not run-of-the-mill yet still functional?
I didn’t perceive it that way either – no worries!
However, I think it’s important to clearly say that the floor plan is a disaster and the basic ideas (what do I want) need to be reconsidered. Otherwise, dear rrrrockon will only be more frustrated later on that the problems were not pointed out clearly.
It seems to me that the floor plan tries to incorporate many features often seen in new housing developments. But the basic dimensions of the house don’t allow for that.
Quick question: What does the area around the house look like? Why is there not a single window on the right side? Is this going to be a semi-detached house (duplex)?
Exactly!
In that case, I would suggest you check floor plans of other semi-detached houses (duplexes)! You have 8 meters (26 feet) of house width and 10 meters (33 feet) in length! Most terraced houses have more practical floor plans than this. Also, your “light well” right next to the neighbor would look really odd!
We have already seen the exterior as a drawing, and it looked really great!
As I said, there are hundreds of small issues that don’t fit together and follow no clear concept. On one hand, the house is supposed to be an architectural marvel with a gallery, huge bathroom, balcony, etc. On the other hand, it’s meant to be very functional with storage under the stairs, etc. That just doesn’t work! Back to the drawing board!
Isn’t it possible to combine both – something that’s not run-of-the-mill yet still functional?
R
rrrrockon18 Nov 2011 09:51Meecrob schrieb:
I would try to see a gallery solution of a similar size in person first.We did that at a prefabricated house center – that's actually where we "borrowed" the idea from!
Hello,
I would definitely try to eliminate all the corners and edges from your floor plan. Not only does it look unattractive, but it is also impractical and costly. Always aim for clean, straight lines. Otherwise, it may seem like you are trying to improve the layout of an existing building. For a new build, there should be no makeshift solutions.
Regards
I would definitely try to eliminate all the corners and edges from your floor plan. Not only does it look unattractive, but it is also impractical and costly. Always aim for clean, straight lines. Otherwise, it may seem like you are trying to improve the layout of an existing building. For a new build, there should be no makeshift solutions.
Regards
Similar topics