
ᐅ Floor plan design for our single-family home Single-family home in Schleswig-Holstein
Created on: 21 Aug 2018 17:54
O
opalau
Hello everyone,
After successfully finding and purchasing a plot in Schleswig-Holstein a few months ago, we are currently planning our single-family house. On one hand, we are evaluating general contractors for potential collaboration, and on the other hand, we are refining the floor plan.
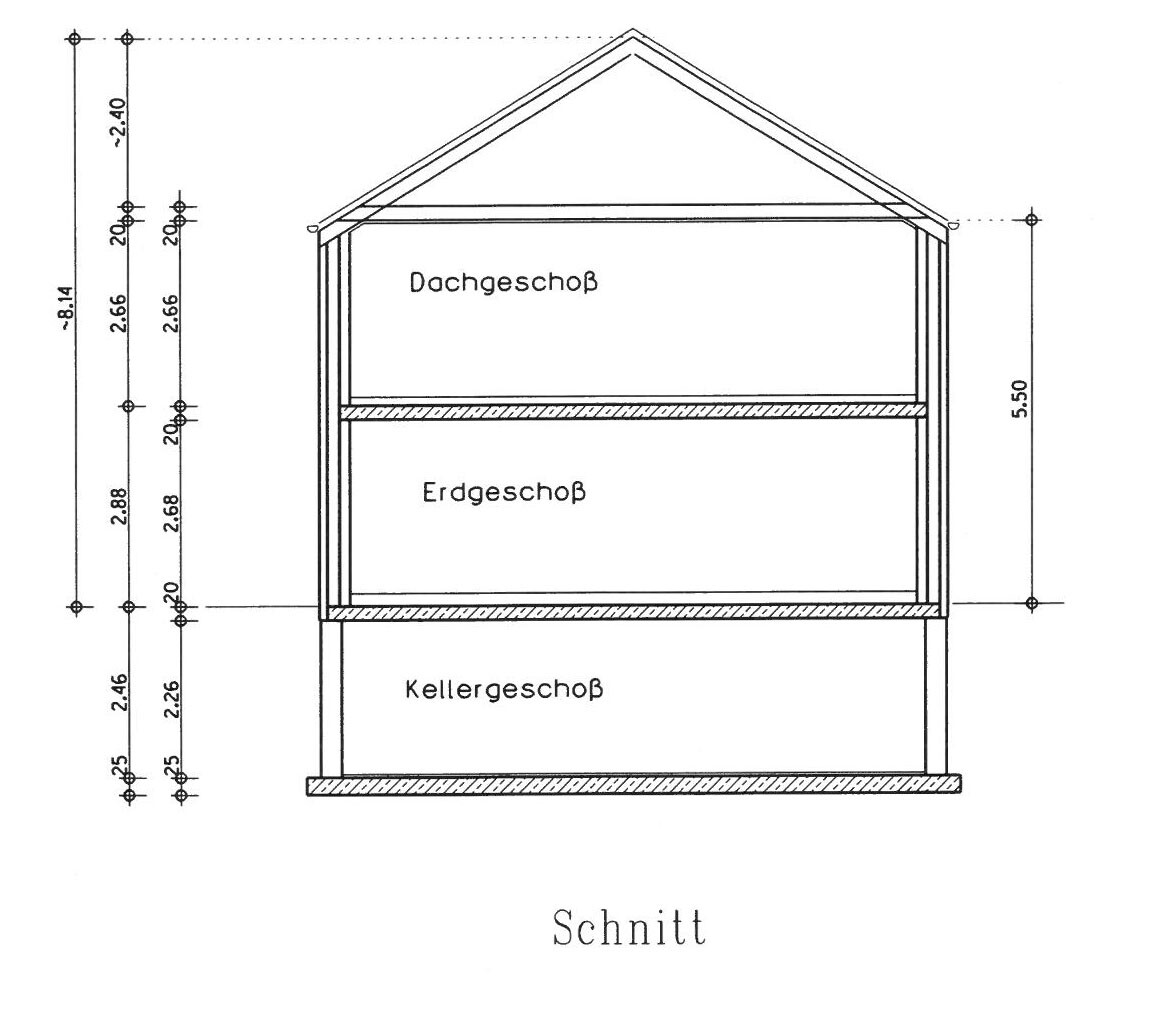
Originally, a basement was planned (see cross-section), but we cannot avoid a waterproof concrete shell (“white tank”) as recommended by the soil survey for the foundation. Furthermore, the requirements of the energy saving ordinance make basements more expensive. The narrow plot (15m (49 feet)) also complicates slope construction. All these factors have led us to plan without a basement, instead allocating more space above ground.
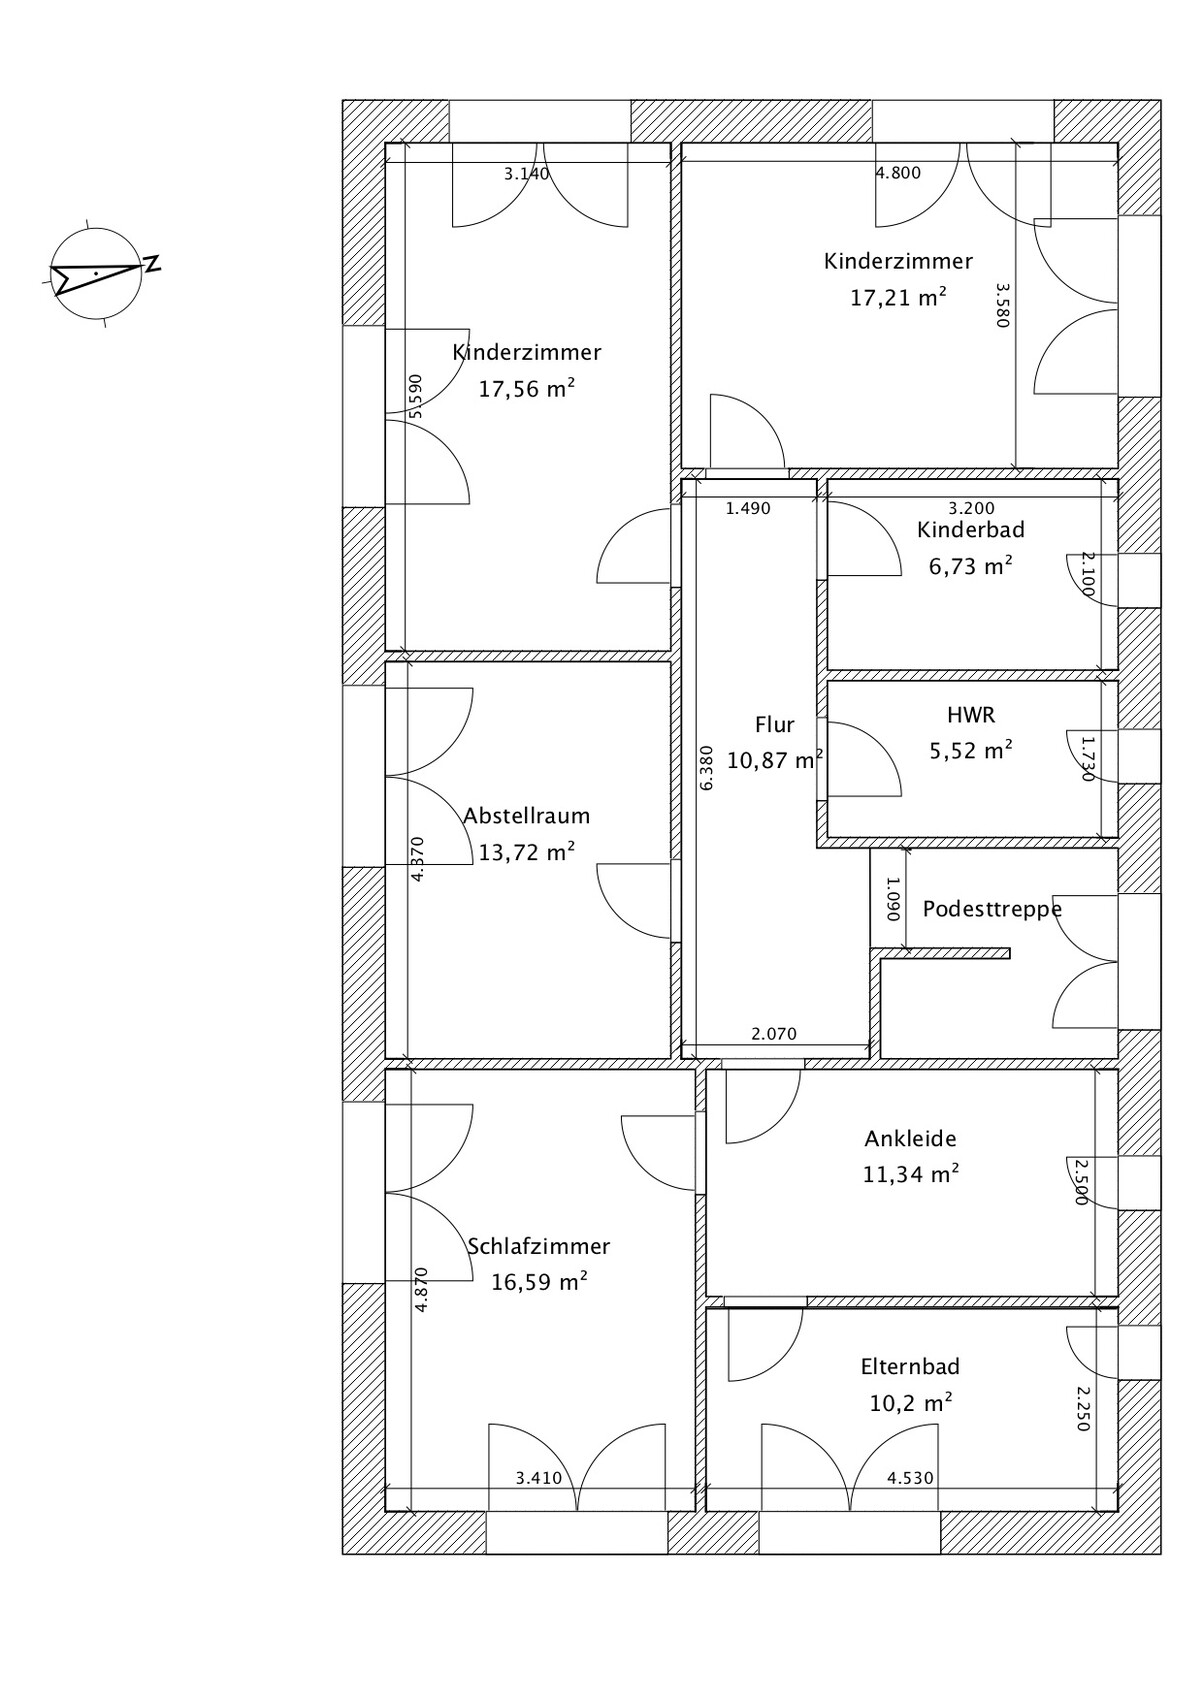
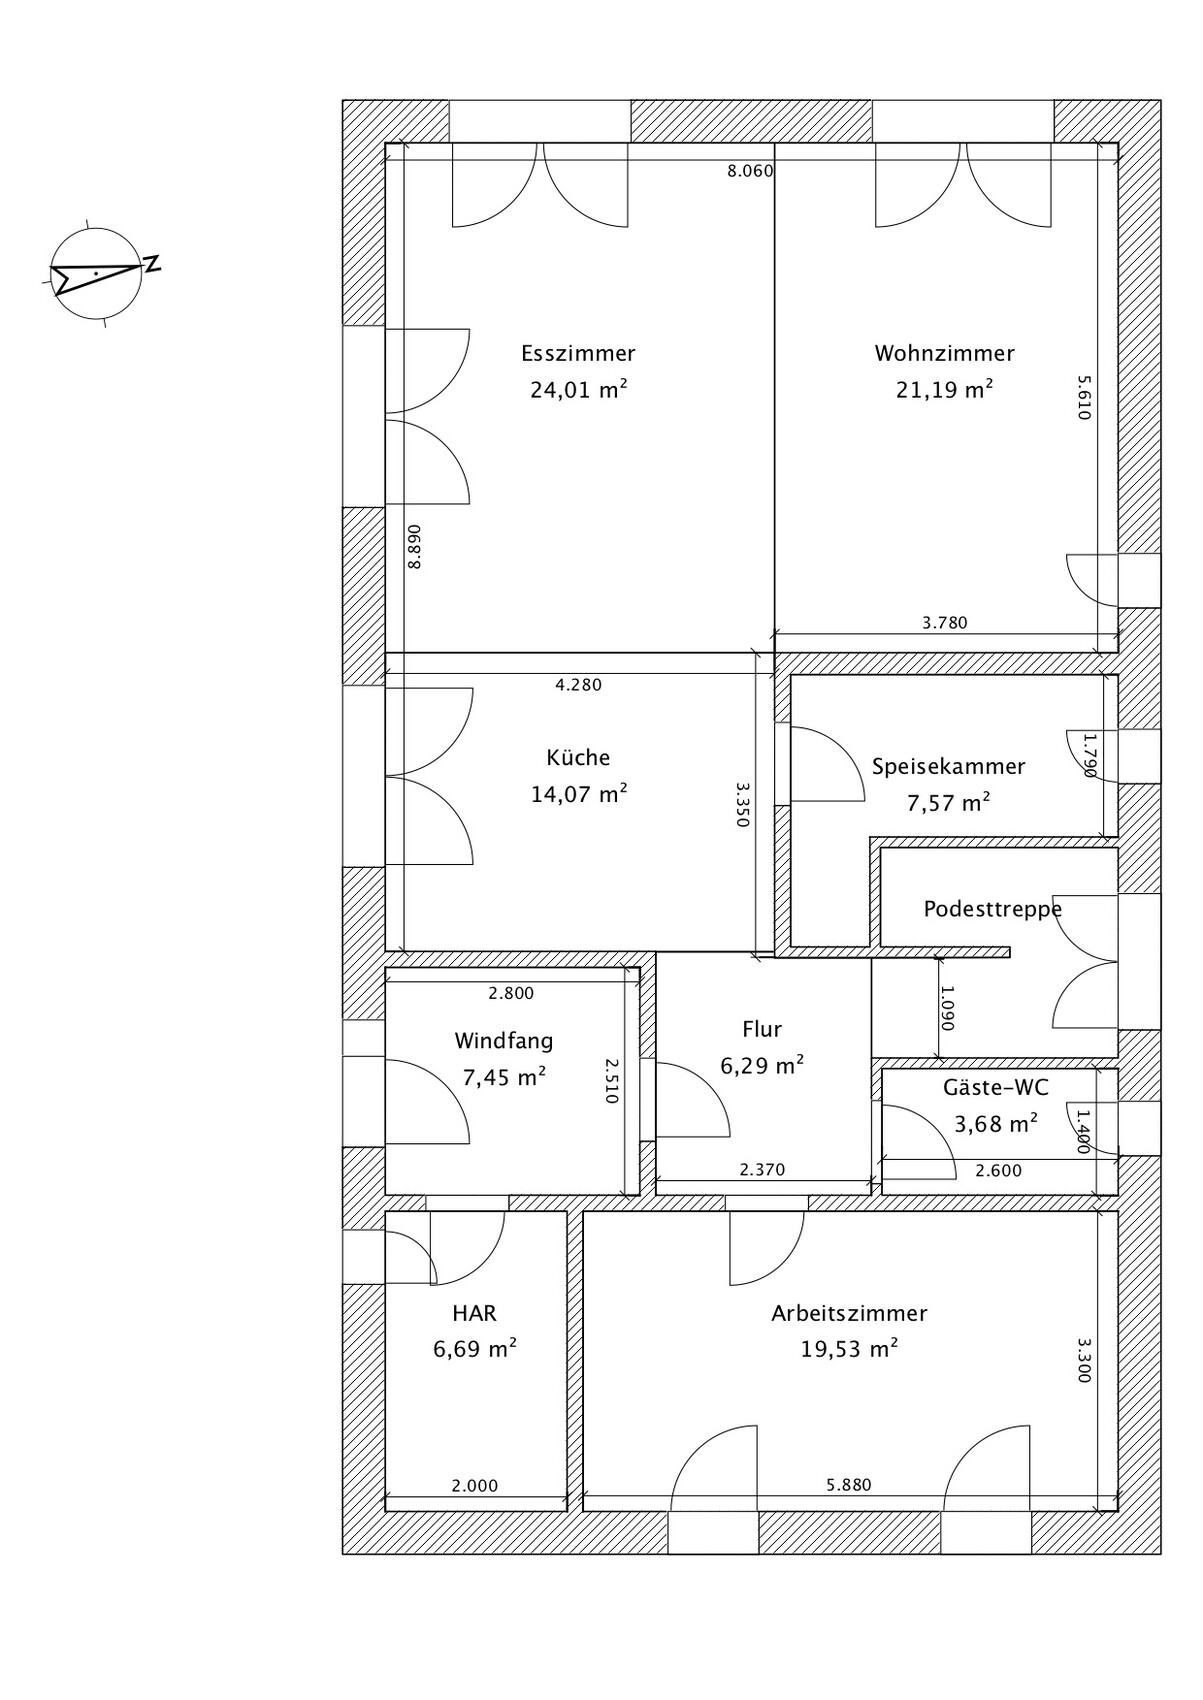
We’re now fairly satisfied with the preliminary result but aren’t attached to it—at least I hope not... Overall, we planned generously, but I’m still a bit surprised that the ground floor area is about 230 sq m (2,475 sq ft). I’m also somewhat worried that we might have a biased tunnel vision as amateurs, which is why I’m sharing this here.
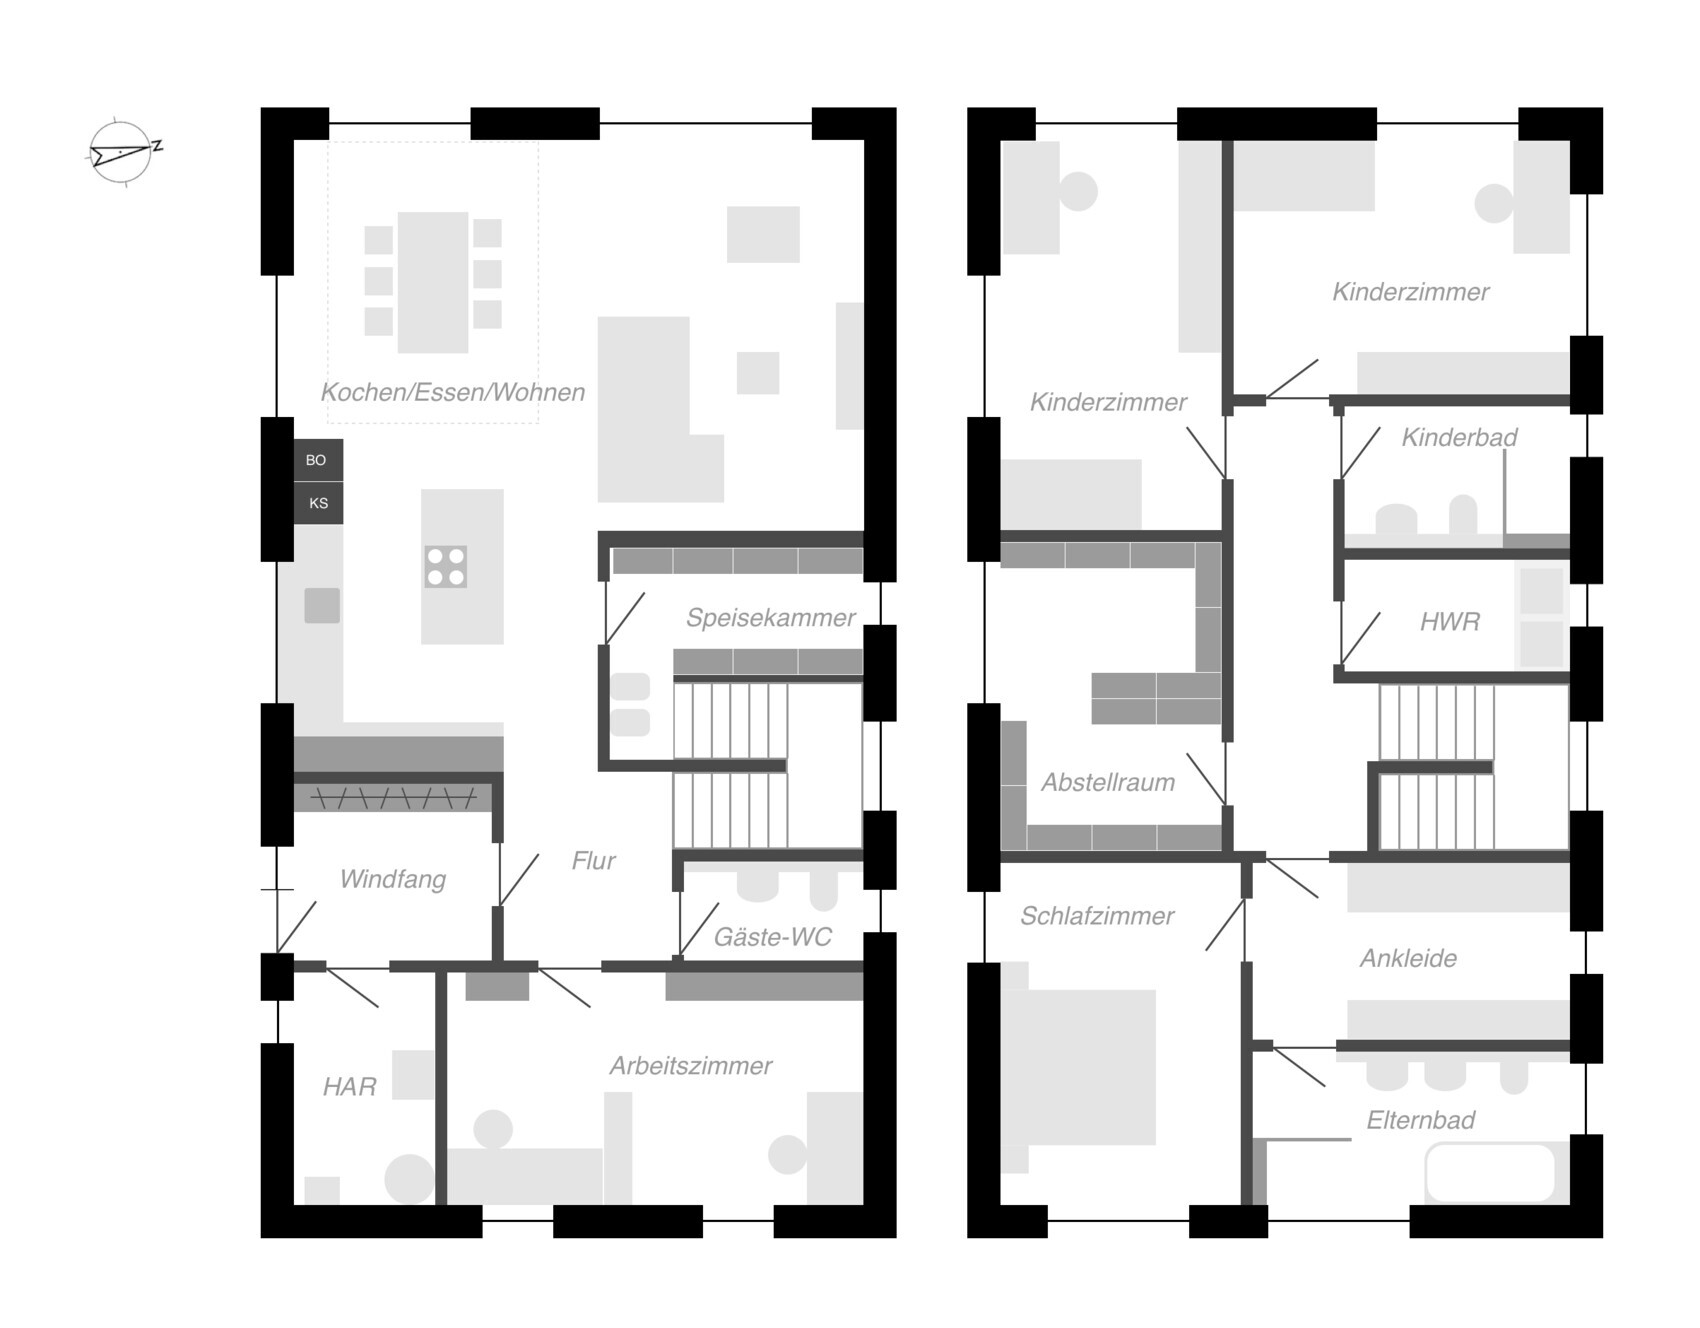
Please excuse the duplicate floor plans. I find the interior visualization in Sweet Home 3D so poor that I can’t use it for interior design. Hence the separate versions. I hope that’s not too confusing.
At this point, many thanks to the forum; just from reading along, we’ve already learned a lot, which is fantastic!
Size of plot: 1150 sq m (15m x approx. 77m (49 feet x approx. 253 feet))
Slope: No
Land use parameters (floor area ratio, plot ratio, etc.): §34
Restrictions: Eave height 5.5m (18 feet), ridge height 8.14m (27 feet) (pre-application regarding volume)
Owner’s requirements
Style, roof type, building type: Simple, gable roof
Basement, floors: No basement, 2 full stories
Number and age of people: 32, 39, 3, 0
Space requirements on ground floor: Cooking/eating/living, pantry, study, utility room, guest WC, entrance area, hallway
Space requirements on upper floor: 2 children’s bedrooms, children’s shower bath, master bedroom, dressing room, master bath, storage room, utility room, hallway
Office: Home office, hobby (used often)
Overnight guests per year: 0
Open or closed architecture: Open
Traditional or modern construction: Probably modern
Open kitchen, kitchen island: Open with kitchen island
Number of dining seats: 6
Fireplace: No
Music/stereo wall: No (What is a stereo wall anyway? )
Balcony, roof terrace: No
Garage, carport: Double carport with shed as boundary structure
House design
Who created the design: Do-it-yourself
What do you particularly like? Why?
- Generously sized rooms
- Good separation between master and children’s areas
- Children’s rooms face the private garden
- Master bedroom faces sunrise
- High knee wall on upper floor
- Adequate storage space
What do you dislike? Why?
- Master bath above study
- Storage room on upper floor on south side (but a neighbor is only 6m (20 feet) away here)
- Is the entrance area cramped?
Estimated cost according to architect/planner: 500,000 EUR plus additional construction costs, landscaping, carport
Preferred heating technology: Gas
If you had to do without something, which details/upgrades could you skip: No individual room as such, more a reduction of overall generosity, possibly consolidating the many storage areas (pantry, utility room, HAR, storage closet).
Why did the design turn out this way? Many iterations, balancing wishes, conversations with general contractors, visits to model parks, etc.
What is the most important/fundamental question about the floor plan in 130 characters? Is the floor plan basically reasonable? Have we missed anything crucial due to tunnel vision?


After successfully finding and purchasing a plot in Schleswig-Holstein a few months ago, we are currently planning our single-family house. On one hand, we are evaluating general contractors for potential collaboration, and on the other hand, we are refining the floor plan.
Originally, a basement was planned (see cross-section), but we cannot avoid a waterproof concrete shell (“white tank”) as recommended by the soil survey for the foundation. Furthermore, the requirements of the energy saving ordinance make basements more expensive. The narrow plot (15m (49 feet)) also complicates slope construction. All these factors have led us to plan without a basement, instead allocating more space above ground.
We’re now fairly satisfied with the preliminary result but aren’t attached to it—at least I hope not... Overall, we planned generously, but I’m still a bit surprised that the ground floor area is about 230 sq m (2,475 sq ft). I’m also somewhat worried that we might have a biased tunnel vision as amateurs, which is why I’m sharing this here.
Please excuse the duplicate floor plans. I find the interior visualization in Sweet Home 3D so poor that I can’t use it for interior design. Hence the separate versions. I hope that’s not too confusing.
At this point, many thanks to the forum; just from reading along, we’ve already learned a lot, which is fantastic!
Size of plot: 1150 sq m (15m x approx. 77m (49 feet x approx. 253 feet))
Slope: No
Land use parameters (floor area ratio, plot ratio, etc.): §34
Restrictions: Eave height 5.5m (18 feet), ridge height 8.14m (27 feet) (pre-application regarding volume)
Owner’s requirements
Style, roof type, building type: Simple, gable roof
Basement, floors: No basement, 2 full stories
Number and age of people: 32, 39, 3, 0
Space requirements on ground floor: Cooking/eating/living, pantry, study, utility room, guest WC, entrance area, hallway
Space requirements on upper floor: 2 children’s bedrooms, children’s shower bath, master bedroom, dressing room, master bath, storage room, utility room, hallway
Office: Home office, hobby (used often)
Overnight guests per year: 0
Open or closed architecture: Open
Traditional or modern construction: Probably modern
Open kitchen, kitchen island: Open with kitchen island
Number of dining seats: 6
Fireplace: No
Music/stereo wall: No (What is a stereo wall anyway? )
Balcony, roof terrace: No
Garage, carport: Double carport with shed as boundary structure
House design
Who created the design: Do-it-yourself
What do you particularly like? Why?
- Generously sized rooms
- Good separation between master and children’s areas
- Children’s rooms face the private garden
- Master bedroom faces sunrise
- High knee wall on upper floor
- Adequate storage space
What do you dislike? Why?
- Master bath above study
- Storage room on upper floor on south side (but a neighbor is only 6m (20 feet) away here)
- Is the entrance area cramped?
Estimated cost according to architect/planner: 500,000 EUR plus additional construction costs, landscaping, carport
Preferred heating technology: Gas
If you had to do without something, which details/upgrades could you skip: No individual room as such, more a reduction of overall generosity, possibly consolidating the many storage areas (pantry, utility room, HAR, storage closet).
Why did the design turn out this way? Many iterations, balancing wishes, conversations with general contractors, visits to model parks, etc.
What is the most important/fundamental question about the floor plan in 130 characters? Is the floor plan basically reasonable? Have we missed anything crucial due to tunnel vision?

In Kahos’s design, I would consider replacing the sliding door in the kitchen with a standard patio door and moving the island against the wall (the patio door would then be located between the kitchen units on the lower side of the plan and the freestanding peninsula, which would extend toward the wall on the left side of the plan).
At the same time, the sliding door on the left side of the dining area should be significantly enlarged and the short wall between the dining area and kitchen on the left side of the plan removed.
In my opinion, this creates a more open and pleasant spatial feeling. Since the facade is not symmetrical (which I find more appealing!), this also does not pose any issues there.
At the same time, the sliding door on the left side of the dining area should be significantly enlarged and the short wall between the dining area and kitchen on the left side of the plan removed.
In my opinion, this creates a more open and pleasant spatial feeling. Since the facade is not symmetrical (which I find more appealing!), this also does not pose any issues there.

ypg schrieb:
Maybe the vestibule should be shortened a bit so that the entrance to the kitchen can be positioned further to the left, allowing the living room to be a bit deeper? I find the living room way too short as it is... it almost feels like it blends into the dining area.
Katja, why don’t you give it a try? Sorry, wouldn’t that just bring us back to the original design? Or maybe I’m not understanding you correctly.
I actually liked it better this way because the kitchen doesn’t feel like just a passage, and it appears wider.

j.bautsch schrieb:
We have a living room that’s almost 5x5 meters (16x16 feet), and even with a 2-meter (6.5-foot) screen, we feel the living room is too large. I would prefer the sofa to be about half a meter to a meter (1.5 to 3 feet) closer—my husband agrees—so around 4 to 4.5 meters (13 to 15 feet) would have been better (it’s a rental, so there’s not much we can do).
It looks like this (the bar is in the corner on the left).
The sofa has a length of 2.7 meters (9 feet).

Currently, we have 3.8 meters (12.5 feet) between the back of the sofa and the wall. That fits quite well. I think around 4 meters (13 feet) is a good distance.
J
j.bautsch22 Aug 2018 12:35Okay, I think I misunderstood the depth; you meant the other direction, right?^^
j.bautsch schrieb:
okay I think I misunderstood the depth then, you meant the other direction, right?^^That’s a bit of the challenge: finding a good compromise between openness, TV distance, orientation, blocking windows, and so on…
Alternatively, you could place a straight staircase leading to the dining area as a room divider to the living area. This is a commonly seen option, especially in "long" floor plans. Would this be a possibility? The living room remains relatively quiet and separated, while only the dining area becomes somewhat more lively. This arrangement can sometimes make the rooms easier to furnish and more cozy.
Similar topics