
ᐅ Floor plan design for our single-family home Single-family home in Schleswig-Holstein
Created on: 21 Aug 2018 17:54
O
opalau
Hello everyone,
After successfully finding and purchasing a plot in Schleswig-Holstein a few months ago, we are currently planning our single-family house. On one hand, we are evaluating general contractors for potential collaboration, and on the other hand, we are refining the floor plan.
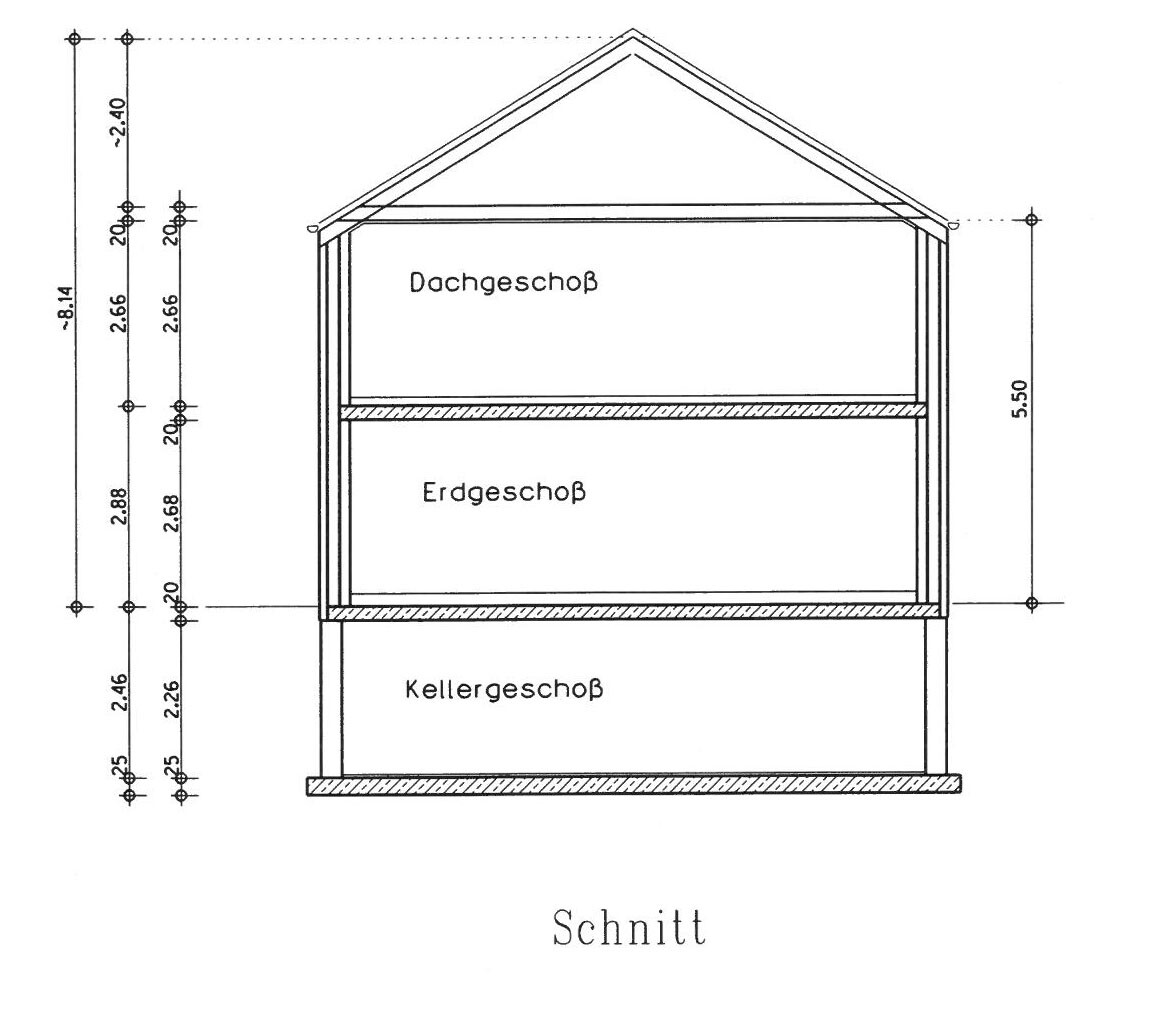
Originally, a basement was planned (see cross-section), but we cannot avoid a waterproof concrete shell (“white tank”) as recommended by the soil survey for the foundation. Furthermore, the requirements of the energy saving ordinance make basements more expensive. The narrow plot (15m (49 feet)) also complicates slope construction. All these factors have led us to plan without a basement, instead allocating more space above ground.
We’re now fairly satisfied with the preliminary result but aren’t attached to it—at least I hope not... Overall, we planned generously, but I’m still a bit surprised that the ground floor area is about 230 sq m (2,475 sq ft). I’m also somewhat worried that we might have a biased tunnel vision as amateurs, which is why I’m sharing this here.
Please excuse the duplicate floor plans. I find the interior visualization in Sweet Home 3D so poor that I can’t use it for interior design. Hence the separate versions. I hope that’s not too confusing.
At this point, many thanks to the forum; just from reading along, we’ve already learned a lot, which is fantastic!
Size of plot: 1150 sq m (15m x approx. 77m (49 feet x approx. 253 feet))
Slope: No
Land use parameters (floor area ratio, plot ratio, etc.): §34
Restrictions: Eave height 5.5m (18 feet), ridge height 8.14m (27 feet) (pre-application regarding volume)
Owner’s requirements
Style, roof type, building type: Simple, gable roof
Basement, floors: No basement, 2 full stories
Number and age of people: 32, 39, 3, 0
Space requirements on ground floor: Cooking/eating/living, pantry, study, utility room, guest WC, entrance area, hallway
Space requirements on upper floor: 2 children’s bedrooms, children’s shower bath, master bedroom, dressing room, master bath, storage room, utility room, hallway
Office: Home office, hobby (used often)
Overnight guests per year: 0
Open or closed architecture: Open
Traditional or modern construction: Probably modern
Open kitchen, kitchen island: Open with kitchen island
Number of dining seats: 6
Fireplace: No
Music/stereo wall: No (What is a stereo wall anyway? )
Balcony, roof terrace: No
Garage, carport: Double carport with shed as boundary structure
House design
Who created the design: Do-it-yourself
What do you particularly like? Why?
- Generously sized rooms
- Good separation between master and children’s areas
- Children’s rooms face the private garden
- Master bedroom faces sunrise
- High knee wall on upper floor
- Adequate storage space
What do you dislike? Why?
- Master bath above study
- Storage room on upper floor on south side (but a neighbor is only 6m (20 feet) away here)
- Is the entrance area cramped?
Estimated cost according to architect/planner: 500,000 EUR plus additional construction costs, landscaping, carport
Preferred heating technology: Gas
If you had to do without something, which details/upgrades could you skip: No individual room as such, more a reduction of overall generosity, possibly consolidating the many storage areas (pantry, utility room, HAR, storage closet).
Why did the design turn out this way? Many iterations, balancing wishes, conversations with general contractors, visits to model parks, etc.
What is the most important/fundamental question about the floor plan in 130 characters? Is the floor plan basically reasonable? Have we missed anything crucial due to tunnel vision?

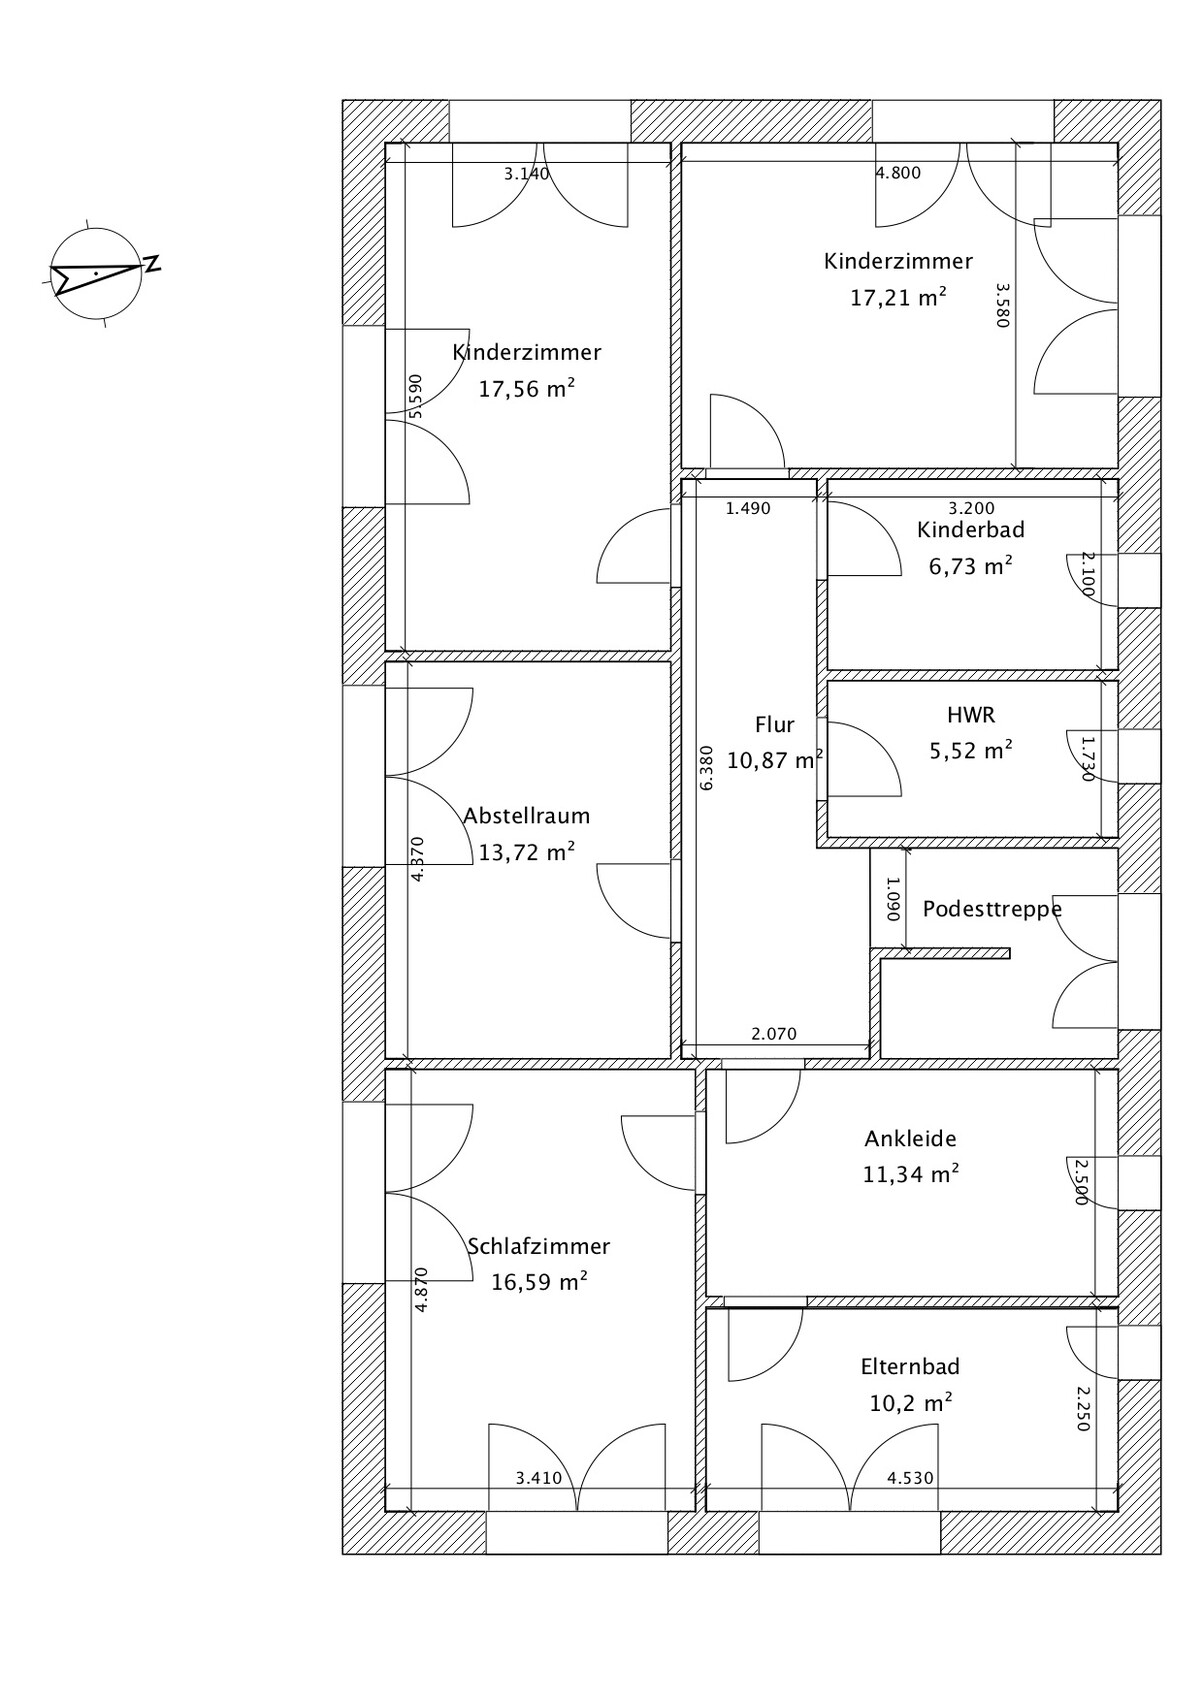
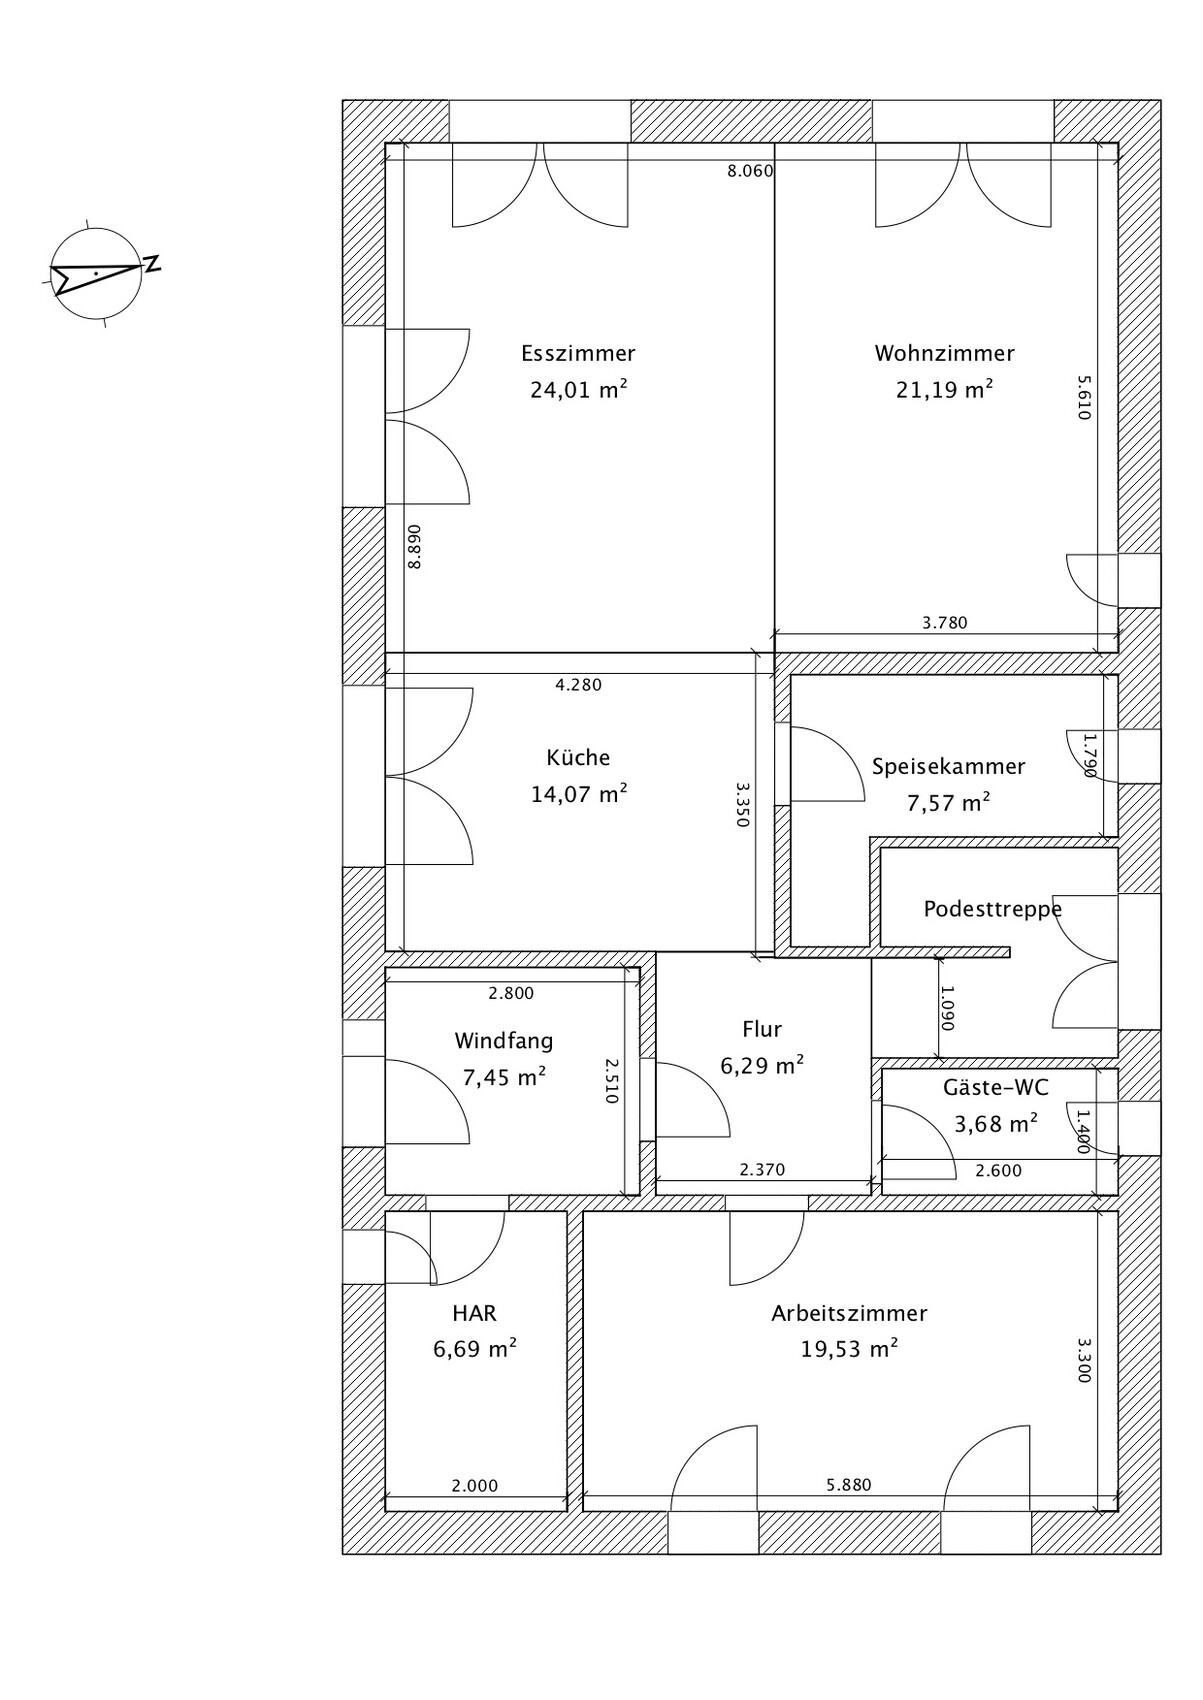
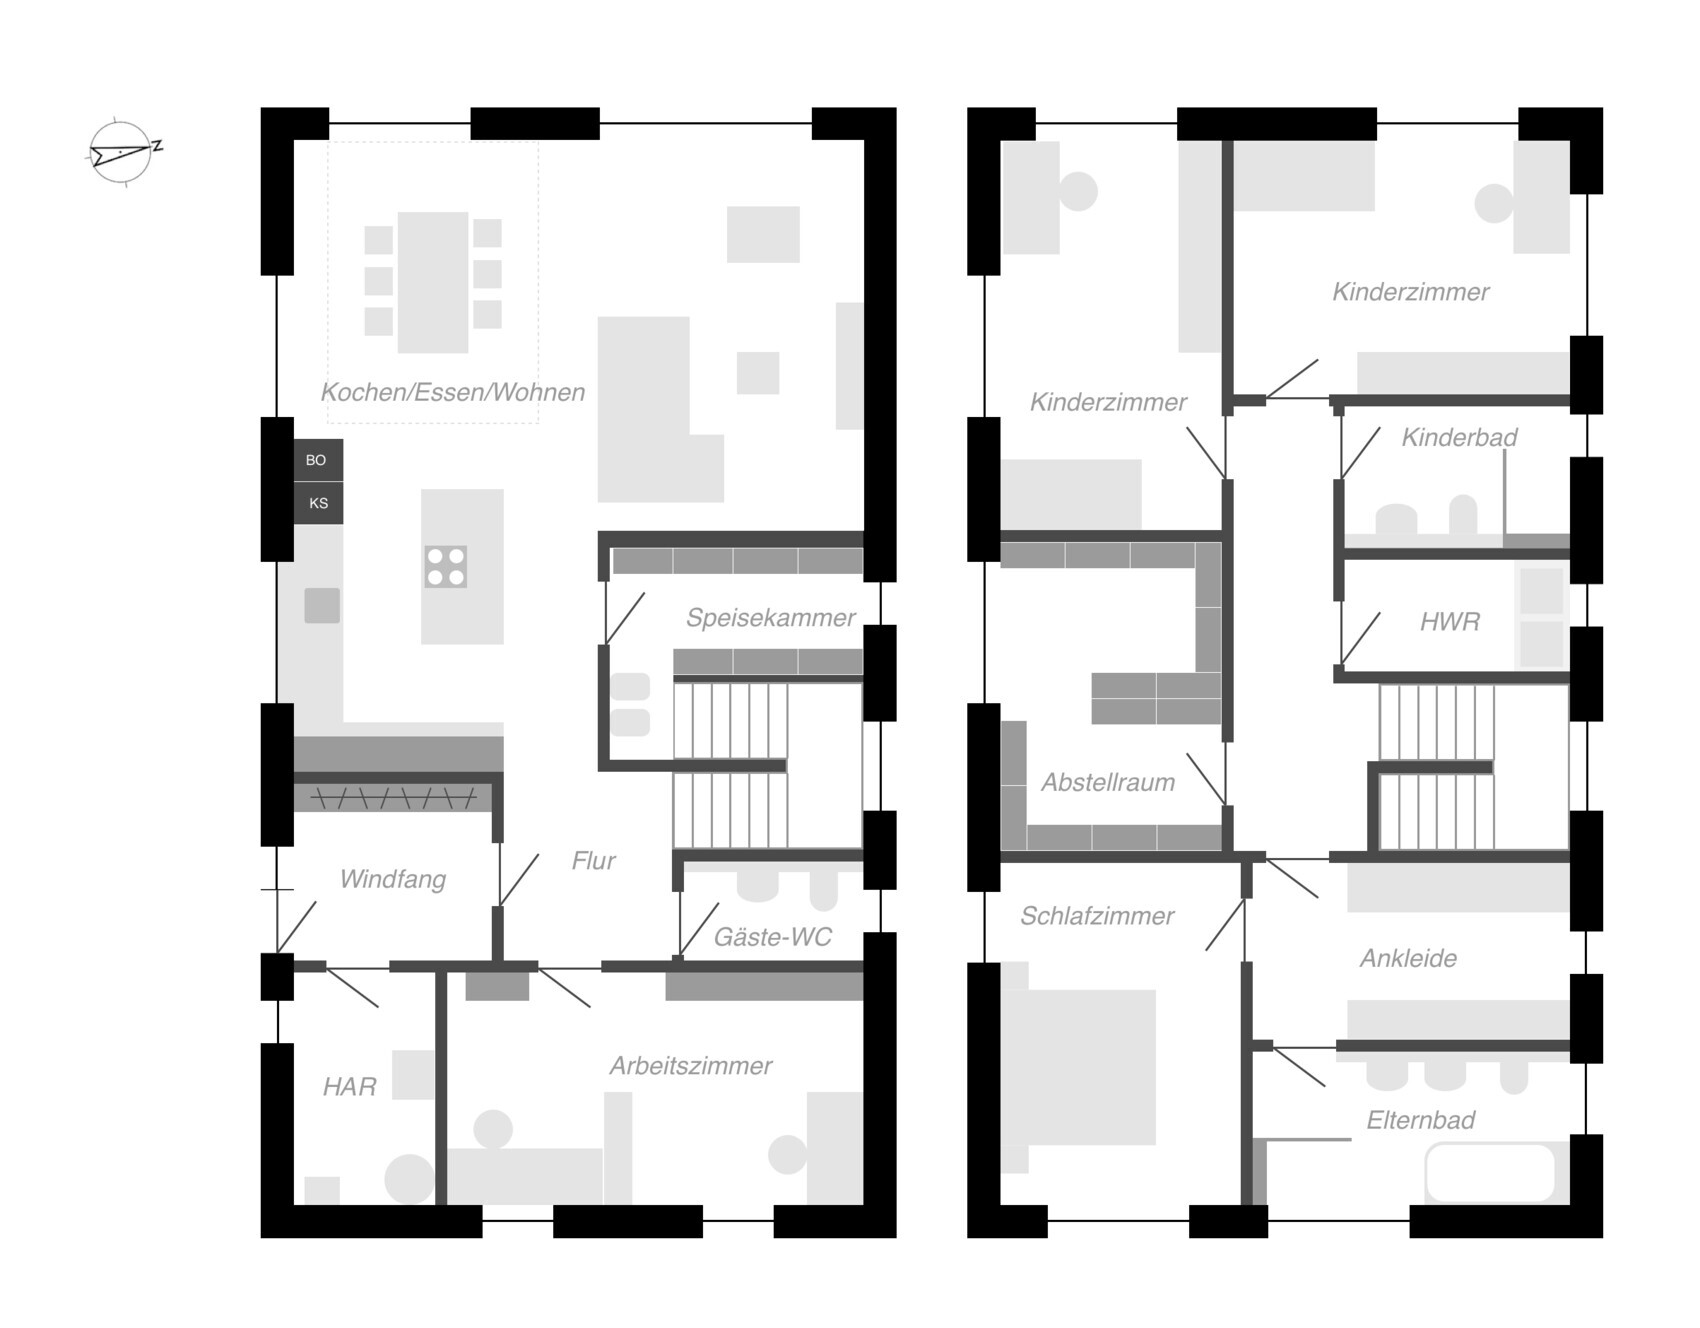

After successfully finding and purchasing a plot in Schleswig-Holstein a few months ago, we are currently planning our single-family house. On one hand, we are evaluating general contractors for potential collaboration, and on the other hand, we are refining the floor plan.
Originally, a basement was planned (see cross-section), but we cannot avoid a waterproof concrete shell (“white tank”) as recommended by the soil survey for the foundation. Furthermore, the requirements of the energy saving ordinance make basements more expensive. The narrow plot (15m (49 feet)) also complicates slope construction. All these factors have led us to plan without a basement, instead allocating more space above ground.
We’re now fairly satisfied with the preliminary result but aren’t attached to it—at least I hope not... Overall, we planned generously, but I’m still a bit surprised that the ground floor area is about 230 sq m (2,475 sq ft). I’m also somewhat worried that we might have a biased tunnel vision as amateurs, which is why I’m sharing this here.
Please excuse the duplicate floor plans. I find the interior visualization in Sweet Home 3D so poor that I can’t use it for interior design. Hence the separate versions. I hope that’s not too confusing.
At this point, many thanks to the forum; just from reading along, we’ve already learned a lot, which is fantastic!
Size of plot: 1150 sq m (15m x approx. 77m (49 feet x approx. 253 feet))
Slope: No
Land use parameters (floor area ratio, plot ratio, etc.): §34
Restrictions: Eave height 5.5m (18 feet), ridge height 8.14m (27 feet) (pre-application regarding volume)
Owner’s requirements
Style, roof type, building type: Simple, gable roof
Basement, floors: No basement, 2 full stories
Number and age of people: 32, 39, 3, 0
Space requirements on ground floor: Cooking/eating/living, pantry, study, utility room, guest WC, entrance area, hallway
Space requirements on upper floor: 2 children’s bedrooms, children’s shower bath, master bedroom, dressing room, master bath, storage room, utility room, hallway
Office: Home office, hobby (used often)
Overnight guests per year: 0
Open or closed architecture: Open
Traditional or modern construction: Probably modern
Open kitchen, kitchen island: Open with kitchen island
Number of dining seats: 6
Fireplace: No
Music/stereo wall: No (What is a stereo wall anyway? )
Balcony, roof terrace: No
Garage, carport: Double carport with shed as boundary structure
House design
Who created the design: Do-it-yourself
What do you particularly like? Why?
- Generously sized rooms
- Good separation between master and children’s areas
- Children’s rooms face the private garden
- Master bedroom faces sunrise
- High knee wall on upper floor
- Adequate storage space
What do you dislike? Why?
- Master bath above study
- Storage room on upper floor on south side (but a neighbor is only 6m (20 feet) away here)
- Is the entrance area cramped?
Estimated cost according to architect/planner: 500,000 EUR plus additional construction costs, landscaping, carport
Preferred heating technology: Gas
If you had to do without something, which details/upgrades could you skip: No individual room as such, more a reduction of overall generosity, possibly consolidating the many storage areas (pantry, utility room, HAR, storage closet).
Why did the design turn out this way? Many iterations, balancing wishes, conversations with general contractors, visits to model parks, etc.
What is the most important/fundamental question about the floor plan in 130 characters? Is the floor plan basically reasonable? Have we missed anything crucial due to tunnel vision?

11ant schrieb:
As I mentioned, the utility room is located below the master bathroom, which I consider unproblematic since it’s tucked behind the guest WC. I need to step in here again. "Tucked behind" generally implies that the utility room is accessible through the guest WC. I’ve seen layouts using this approach occasionally. Is this really unproblematic? It seems not only somewhat impractical to me but also a bit strange to have a second door inside the guest WC…
Of course, there would be some advantages: utility room under the master bathroom, and a study with a south-facing side.
opalau schrieb:
You would need to explain that sentence to me. How is "Schnitt" (section/plan view) to be understood here, and in what way would you reduce it from the house?I would reduce the living room or the house by about one meter (3 feet). The rooms are not cozy here; although they are open, their length makes them unattractive.
Regarding the children's rooms: the children don't care about the view. However, the storage room should not be facing south.
Also, I don’t like the north side.
About the water/drainage: not for cost reasons, but to keep things clear. Nothing is worse than having to open up half the house when there is a problem. A clog is easier to locate in a pipe with a consistent downward slope than in a maze of pipes. But maybe that’s just being picky. I don’t like having water everywhere.
ypg schrieb:
I would reduce the living room or the house here by one meter. The rooms aren’t cozy — they are open but too long, which doesn’t look appealing.Now I get it. I agree with you that if you were to reduce space, the house is probably where it makes the most sense. However, I do worry a bit — for example, having to squeeze past the sofa again or not having enough room in the center of the space to comfortably use the floor. Whether that concern is justified — who knows.
ypg schrieb:
Regarding the kids’ rooms: the children don’t mind the view. But the storage room should not face south.That was my wife’s opinion too. I don’t completely agree, but to me, the view is much less important than privacy. There, I could install tall windows that bring in light without anyone being able to look inside. I would consider that more valuable than a south-facing side that heats up, which in the afternoon, when the kids are home, doesn’t necessarily get more sun than the west side?!
ypg schrieb:
Also, I don’t like the north side.I’m not completely happy with it either. But that wouldn’t change with your ideas, right?
ypg schrieb:
Regarding water/sewage: not for cost reasons but to keep things clear. Nothing is worse than having to open up half the house if there’s an issue. It’s easier to locate a clog in a downward-sloping pipe than in a maze of pipes. But that might just be fussiness. I don’t like water everywhere.Agreed, that sounds like a reasonable argument!
opalau schrieb:
Not completely for me either. But that wouldn’t change based on your ideas, right?This is about the north side.
If you revise your house plan again regarding the stair orientation in relation to the entrance, etc., you could consider combining the windows of two smaller rooms so that two windows are arranged together on the exterior.
If there are concerns about unwanted views into the interior, I would also suggest trying simple curtains. In bedrooms or children’s rooms, they add a cozy touch – a valuable decorative element.
I’m looking forward to another version from you.
ypg schrieb:
This concerns the north side.
If you revise your house plan again regarding the staircase position relative to the entrance, you could consider combining the windows of two smaller rooms so that two windows are positioned together on the exterior.Ah, I see, you were referring to the overall topic. That makes sense.
ypg schrieb:
If there are concerns about unwanted views into the interior, I would also suggest trying simple curtains. In bedrooms or children's rooms, they add a cozy touch – a valuable decorative element.
I look forward to seeing another revision from you Thank you, curtains are certainly familiar to us and already in use. Just that if I have to close curtains to prevent views inside, then the south side doesn’t offer me much advantage either. Don’t get me wrong, I see pros and cons to both options. I’m still unsure which factor weighs more for me…
Attached is a quick and rough first modified version of the ground floor: (The design uses only a 20cm (8 inch) grid, so it is really just a rough draft)
- Study and utility room swapped. As a result, the study gets the south side and the utility room is now under the master bathroom
- Pantry reduced in size, giving more space to the kitchen
- Staircase is open (but remains in the same location, so a) no changes yet in the upper floor, and b) hardly any changes to the window options on the north side)
I think this is already much better concerning the center of the house. I would still reduce it by one meter (3 feet) and... at least only in the living room... the sofa position is not ideal anyway... placing it on the north wall... difficult: unless you have to do something completely different and radical there...
Similar topics