
ᐅ Floor Plan Design for a Single-Family Home, Approximately 9 x 11 Meters, 2 Full Stories Plus Attic
Created on: 30 Jul 2018 08:54
D
Daniel1984
Hello everyone,
We are currently in the intensive planning phase of our future home and are open to your tips and suggestions for improving the floor plan.
Zoning Plan/Restrictions
Plot size 469 sqm (5,050 sq ft)
Slope No
Site occupancy index 0.4
Floor area ratio 0.8
Building envelope, building line and boundary 15 x 9.5 m (49 x 31 ft)
Edge development No (only garage)
Number of parking spaces 1
Number of floors 2
Roof type Hip roof
Style Urban villa
Orientation South/West
Maximum height/restrictions Building height 11 m (36 ft)
Other requirements
Homeowners’ Requirements
Style, roof shape, building type
No basement, 2 full floors plus converted attic
Number of people, ages 4 (2 adults + 2 children)
Room requirements on ground floor and upper floor
Office: family use or home office? No home office
Guests per year
Open or closed architecture Open
Traditional or modern construction Modern
Open kitchen, kitchen island Both
Number of dining places 1
Fireplace No
Music/stereo wall No
Balcony, roof terrace No
Garage, carport 1 garage 3 x 9 m (10 x 30 ft)
Utility garden, greenhouse No
Other wishes/special features/daily routine, including reasons for certain decisions
No guest room/office on the ground floor — should be in the converted attic
House Design
Who designed the plan:
- Planner from a building company
What do you like most? Why? Main entrance from the front, passage to the garage, large kitchen, upper floor
What do you dislike? Why? Ground floor, living area should be more spacious — possibly a different staircase shape/location? Concern that there may not be enough space for sofa etc.
Price estimate according to architect/planner: 340,000 EUR
Personal price limit for the house, including fittings:
Preferred heating system: Geothermal energy
We are currently in the intensive planning phase of our future home and are open to your tips and suggestions for improving the floor plan.
Zoning Plan/Restrictions
Plot size 469 sqm (5,050 sq ft)
Slope No
Site occupancy index 0.4
Floor area ratio 0.8
Building envelope, building line and boundary 15 x 9.5 m (49 x 31 ft)
Edge development No (only garage)
Number of parking spaces 1
Number of floors 2
Roof type Hip roof
Style Urban villa
Orientation South/West
Maximum height/restrictions Building height 11 m (36 ft)
Other requirements
Homeowners’ Requirements
Style, roof shape, building type
No basement, 2 full floors plus converted attic
Number of people, ages 4 (2 adults + 2 children)
Room requirements on ground floor and upper floor
Office: family use or home office? No home office
Guests per year
Open or closed architecture Open
Traditional or modern construction Modern
Open kitchen, kitchen island Both
Number of dining places 1
Fireplace No
Music/stereo wall No
Balcony, roof terrace No
Garage, carport 1 garage 3 x 9 m (10 x 30 ft)
Utility garden, greenhouse No
Other wishes/special features/daily routine, including reasons for certain decisions
No guest room/office on the ground floor — should be in the converted attic
House Design
Who designed the plan:
- Planner from a building company
What do you like most? Why? Main entrance from the front, passage to the garage, large kitchen, upper floor
What do you dislike? Why? Ground floor, living area should be more spacious — possibly a different staircase shape/location? Concern that there may not be enough space for sofa etc.
Price estimate according to architect/planner: 340,000 EUR
Personal price limit for the house, including fittings:
Preferred heating system: Geothermal energy

I really like the design concept. Like Yvonne, I would probably swap the walk-in closet and the bathroom.
However, I would discuss the disposal of the children's bathroom with my construction manager first and foremost. It might be necessary to add an extra wall near the staircase.
How deep is the living room now? I’m concerned that a column might still be needed in the dining area to support the ceiling.
However, I would discuss the disposal of the children's bathroom with my construction manager first and foremost. It might be necessary to add an extra wall near the staircase.
How deep is the living room now? I’m concerned that a column might still be needed in the dining area to support the ceiling.
kaho674 schrieb:
How deep is the living room now? I’m afraid a column might still be needed somewhere in the dining area to support the ceiling. My initial thought was to move the kitchen tall cabinets further toward the top of the plan (with a wall) to allow for a door into the kitchen and to move the living room slightly out of the main line of sight.
Overall, this is a good foundation to build on.
The green forum confirms my concerns about drainage.
ypg schrieb:
The green forum confirms my concerns about the drainage Who is that?
J
j.bautsch2 Aug 2018 12:51The green forum is the "Building Experts Forum"

kaho674 schrieb:
I’m afraid a column will have to go somewhere in the dining area to prevent the ceiling from collapsing. I’m afraid a beam will have to be installed straight onto the lintel of the window opposite the kitchen island.
https://www.instagram.com/11antgmxde/
https://www.linkedin.com/company/bauen-jetzt/
D
Daniel198416 Aug 2018 13:16Hello,
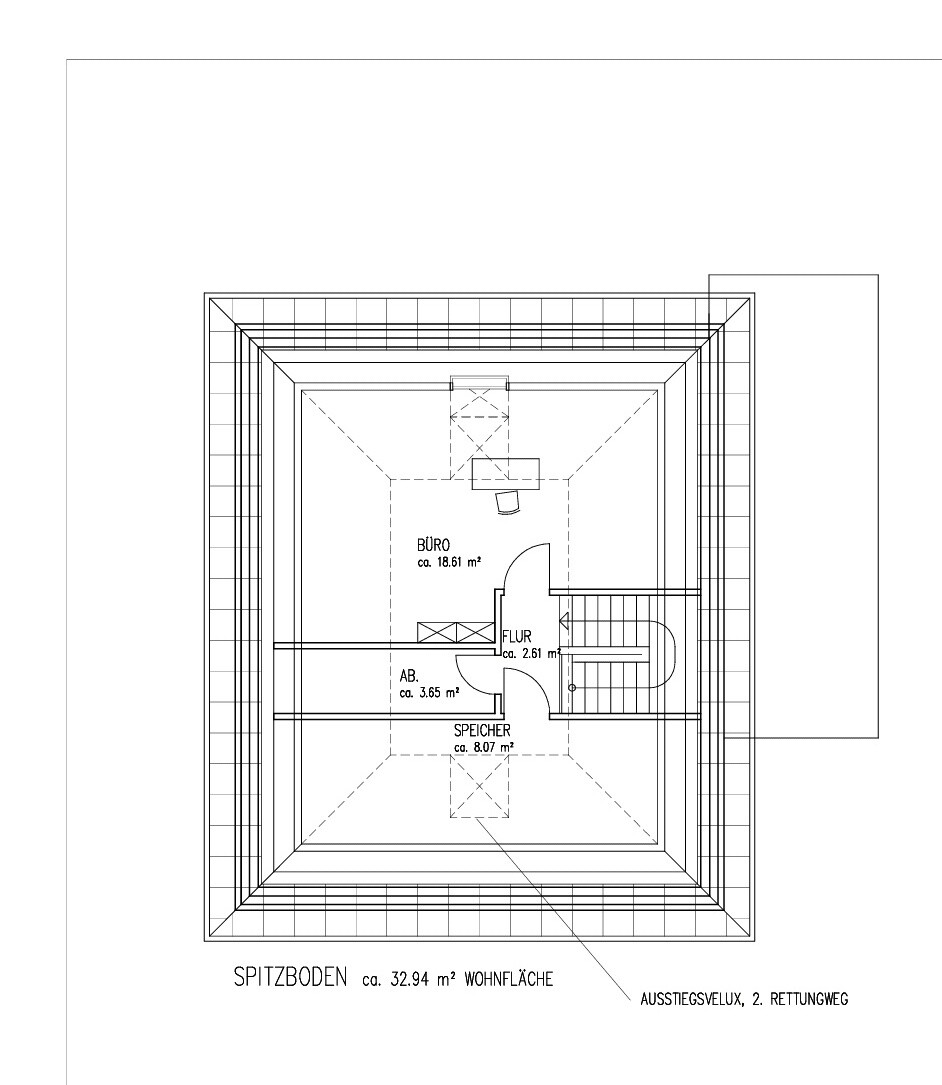
Here is our updated version.
Maybe you have some helpful comments!
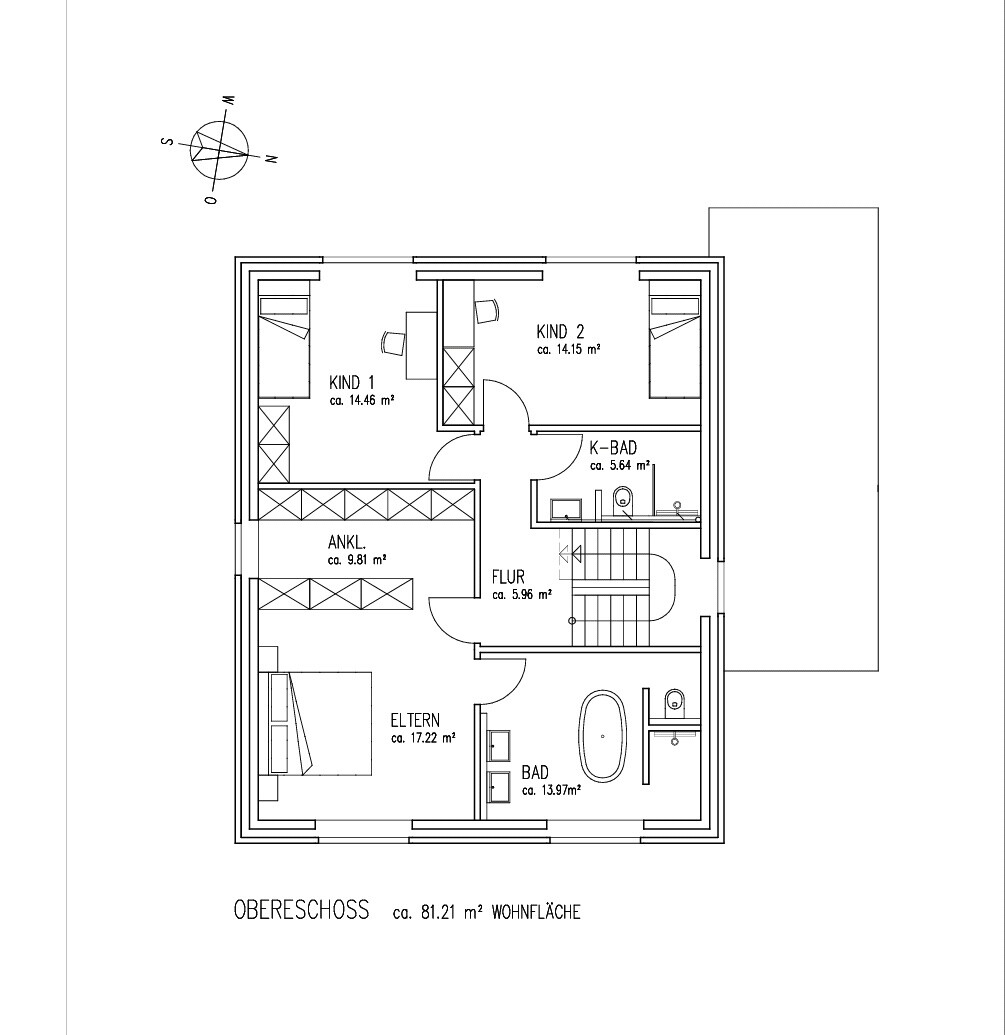
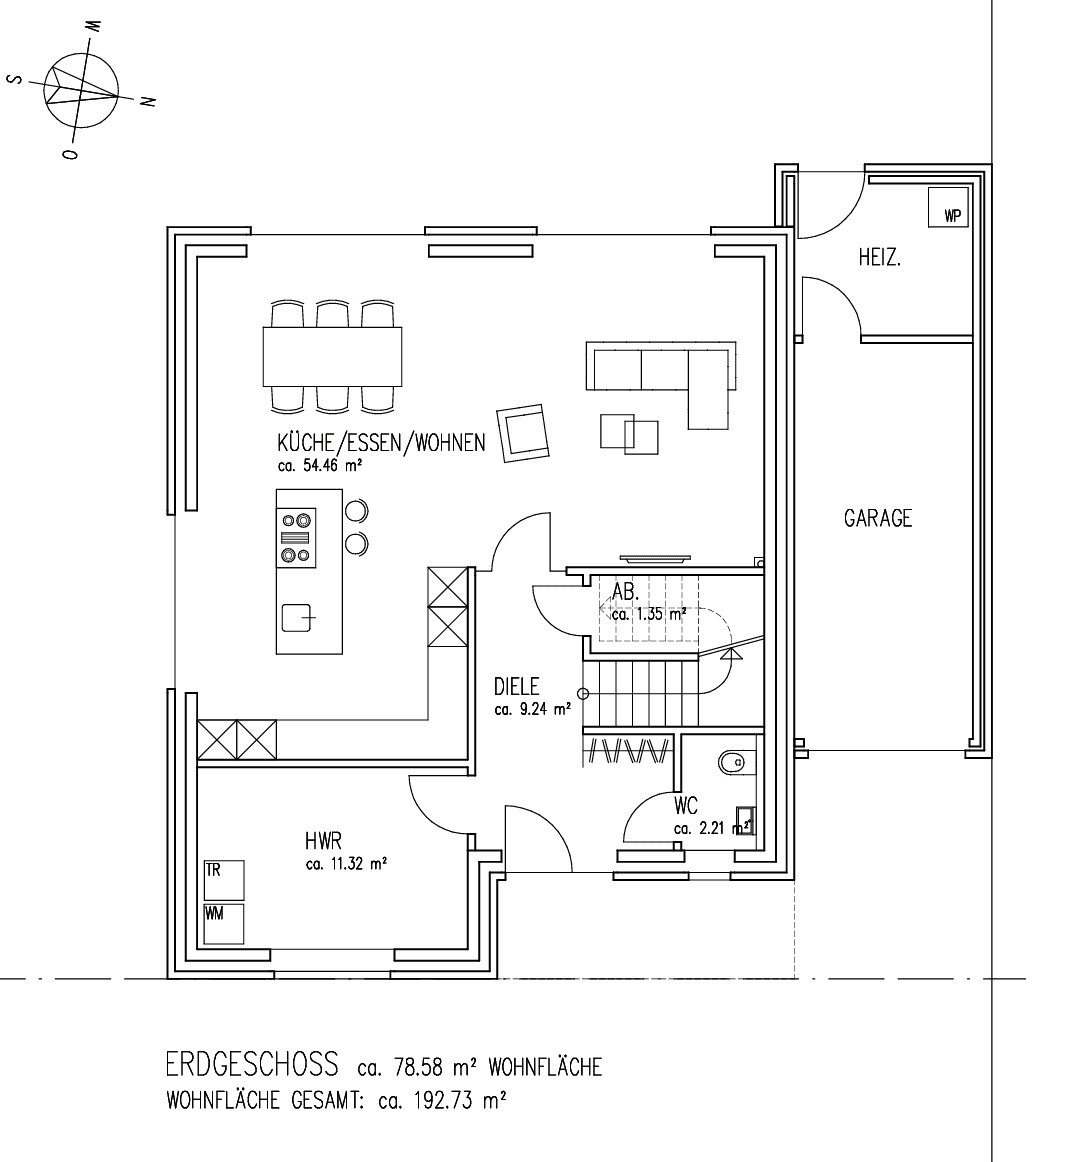
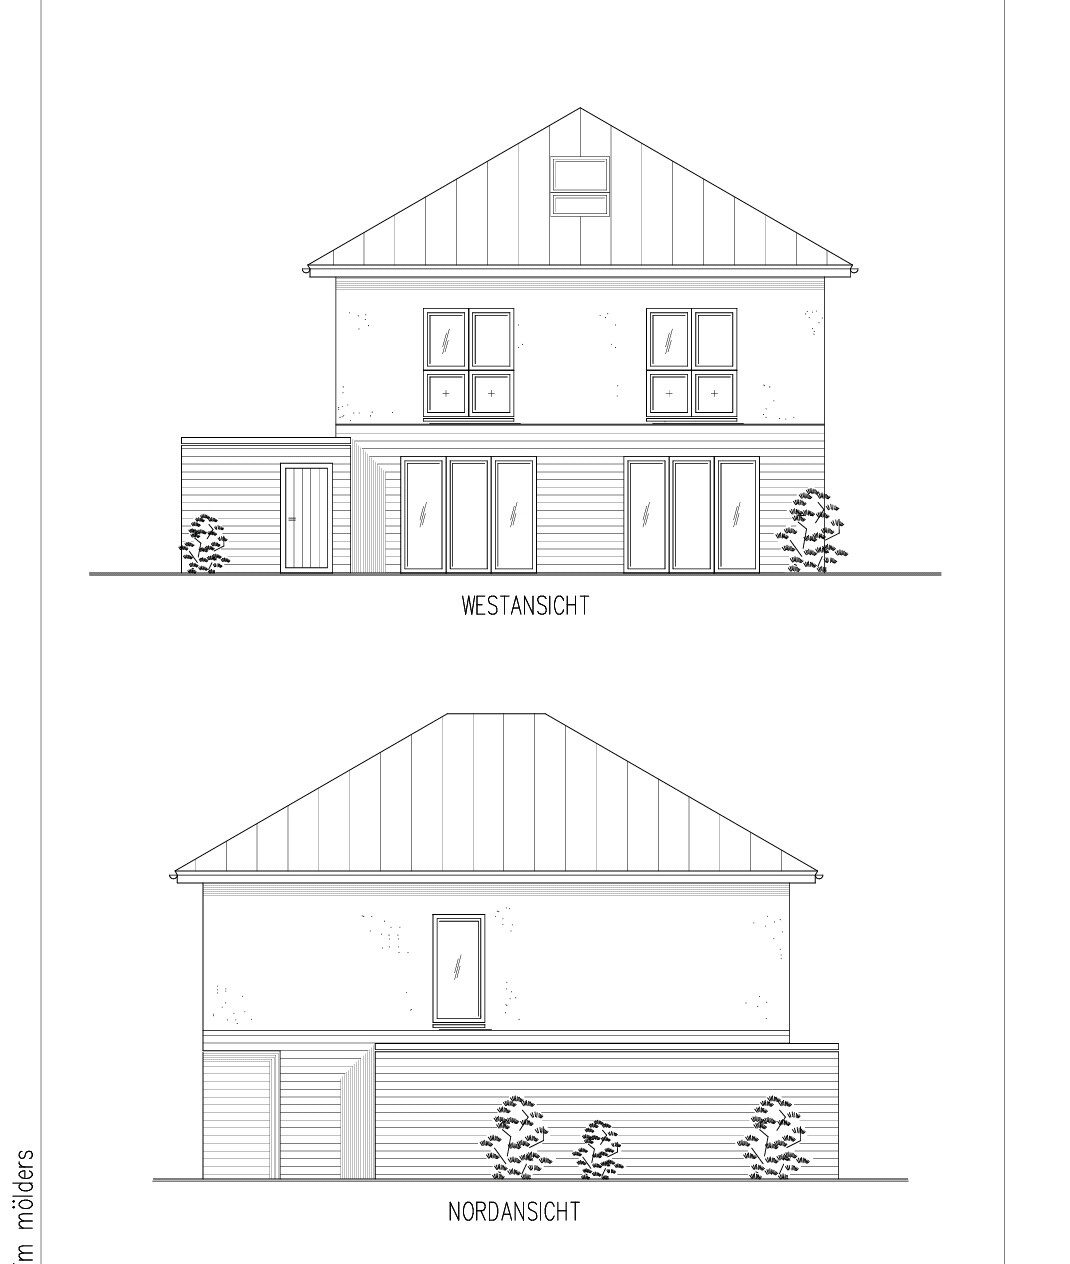
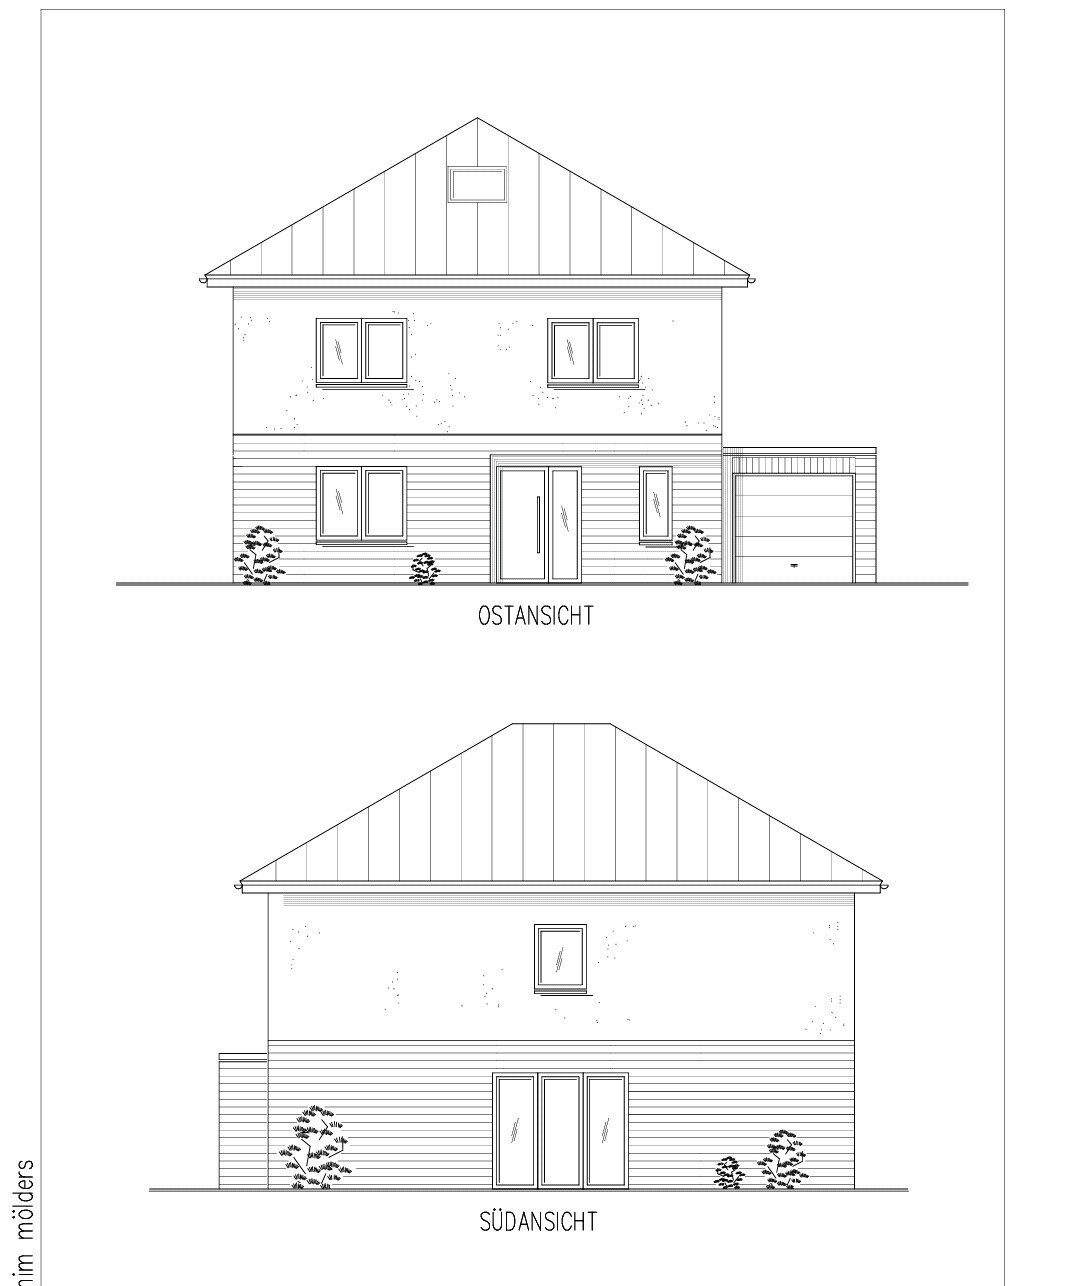
Here is our updated version.
Maybe you have some helpful comments!
Similar topics