
ᐅ Converting a hall into 4 apartments, floor plan design – who has ideas?
Created on: 5 Aug 2018 23:03
G
Gummix
Hello,
Next year, we plan to start converting a hall into 4 apartments. I would like to move into one myself and have been trying for several weeks to come up with a decent design. Unfortunately, all my drafts have ended up in the trash because I am not satisfied with them.
I also haven’t been able to find suitable floor plans on Google.
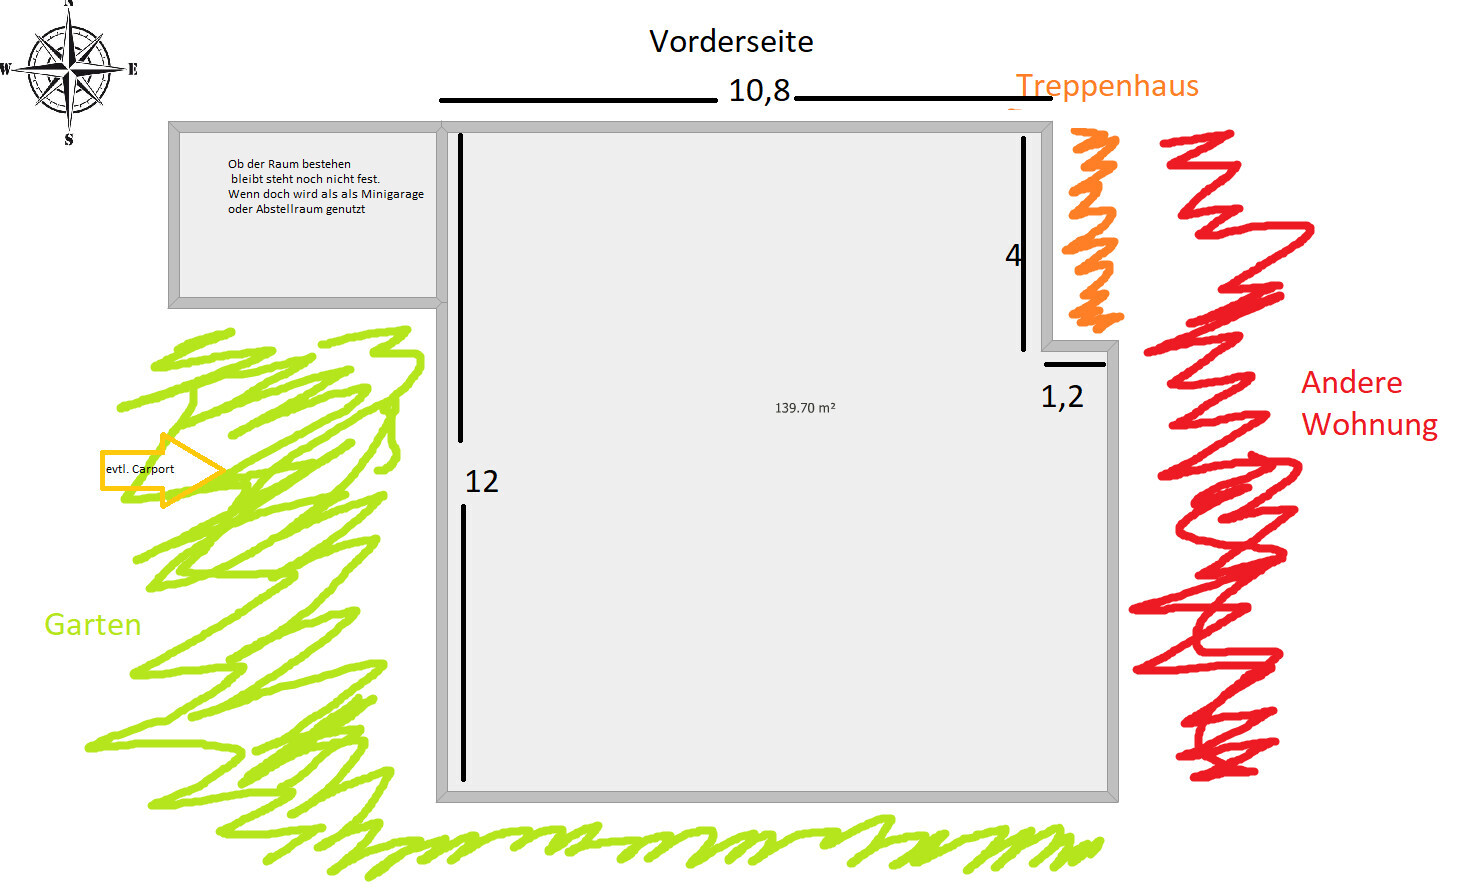
The apartment is on the ground floor, has about 140m² (1507 sq ft), with 2 sides facing gardens and 1 side adjacent to another apartment.
I am looking for a way to design the space to be open, modern, and with 3 to 4 rooms.
A few key points from the questionnaire:
- 1st floor on the ground level
- currently planned for 1 person, max. 3
- open, modern layout
- open kitchen with an island
- living room suitable for a “home theater” setup
- carport possibly right next to the small annex
- bedroom ideally not on the side adjacent to the other apartment
- guest bathroom with shower
I hope someone is willing to share some ideas for a practical layout.
I honestly don’t really know what to pay attention to or how to start planning the layout.
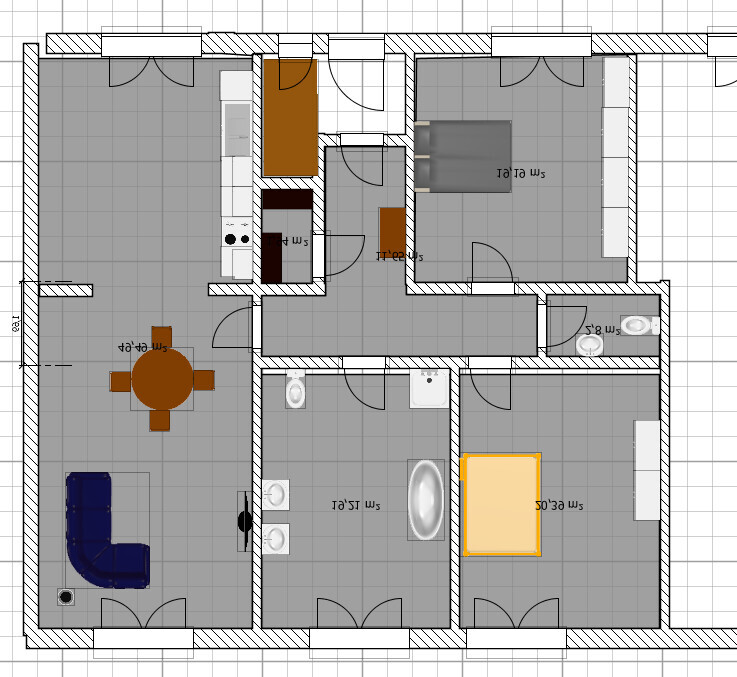
Attached is an example of something my brother designed (he is doing 2 of the 4 apartments).
I don’t like it at all. The rooms are too large, too closed off, and boring.
Thanks, regards, and have a nice evening.
Next year, we plan to start converting a hall into 4 apartments. I would like to move into one myself and have been trying for several weeks to come up with a decent design. Unfortunately, all my drafts have ended up in the trash because I am not satisfied with them.
I also haven’t been able to find suitable floor plans on Google.
The apartment is on the ground floor, has about 140m² (1507 sq ft), with 2 sides facing gardens and 1 side adjacent to another apartment.
I am looking for a way to design the space to be open, modern, and with 3 to 4 rooms.
A few key points from the questionnaire:
- 1st floor on the ground level
- currently planned for 1 person, max. 3
- open, modern layout
- open kitchen with an island
- living room suitable for a “home theater” setup
- carport possibly right next to the small annex
- bedroom ideally not on the side adjacent to the other apartment
- guest bathroom with shower
I hope someone is willing to share some ideas for a practical layout.
I honestly don’t really know what to pay attention to or how to start planning the layout.
Attached is an example of something my brother designed (he is doing 2 of the 4 apartments).
I don’t like it at all. The rooms are too large, too closed off, and boring.
Thanks, regards, and have a nice evening.

ypg schrieb:
Does @Gimmix no longer want to proceed with the extension? Probably not. These are usually spur-of-the-moment ideas that quickly get shelved.
Gummix schrieb:
Sure, the architect will come at the end of the month.The guest toilet and entrance should still be swapped, and maybe the large openings to the open-plan living area could be closed off with double glass doors to create more quiet. I hope we will then get to see what the architect has to offer.
Similar topics