
ᐅ Converting a hall into 4 apartments, floor plan design – who has ideas?
Created on: 5 Aug 2018 23:03
G
GummixHello,
Next year, we plan to start converting a hall into 4 apartments. I would like to move into one myself and have been trying for several weeks to come up with a decent design. Unfortunately, all my drafts have ended up in the trash because I am not satisfied with them.
I also haven’t been able to find suitable floor plans on Google.
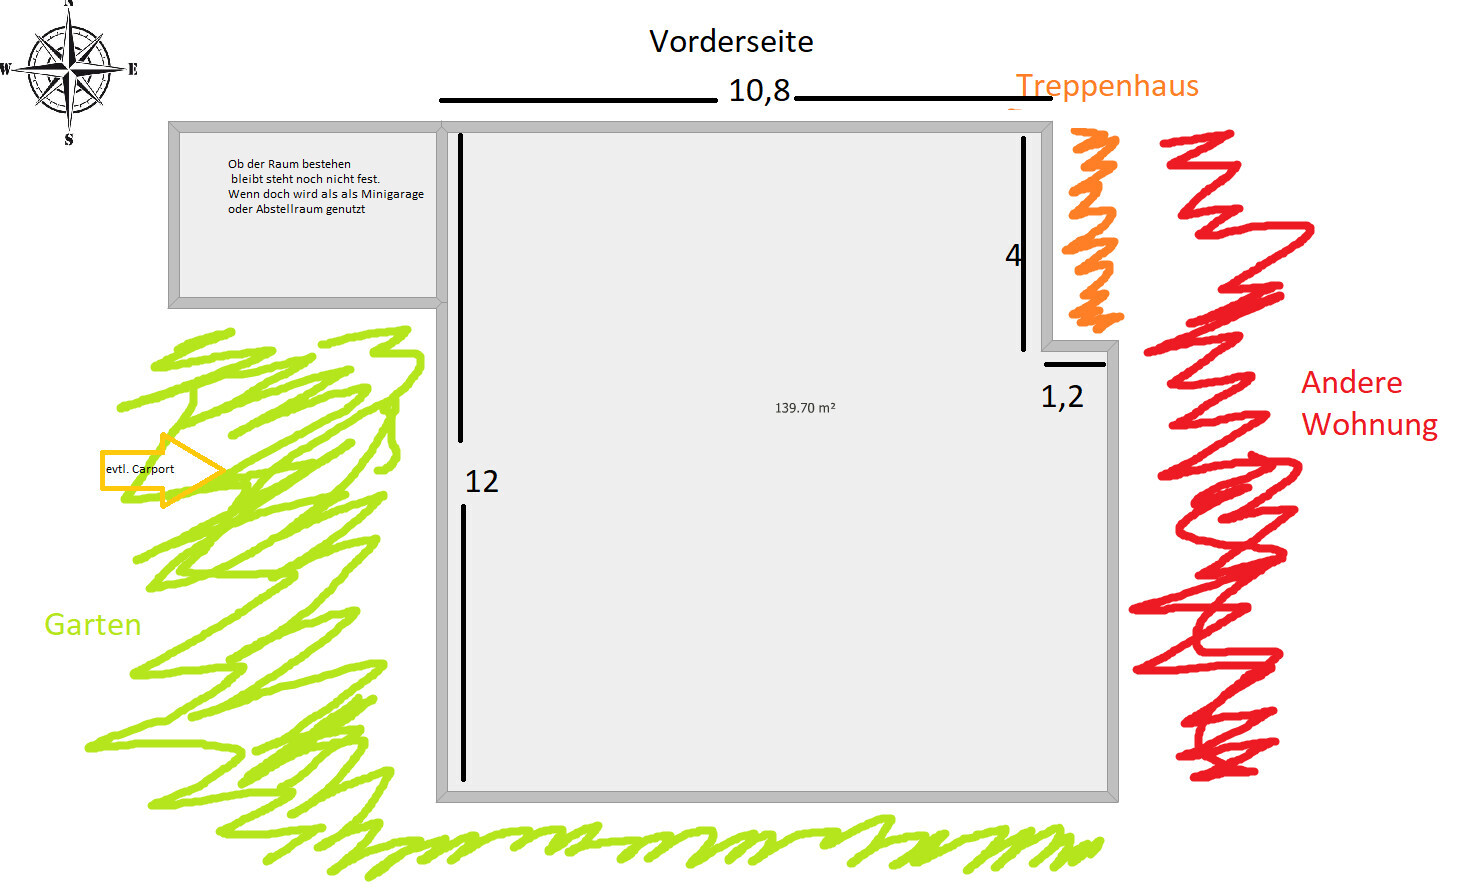
The apartment is on the ground floor, has about 140m² (1507 sq ft), with 2 sides facing gardens and 1 side adjacent to another apartment.
I am looking for a way to design the space to be open, modern, and with 3 to 4 rooms.
A few key points from the questionnaire:
- 1st floor on the ground level
- currently planned for 1 person, max. 3
- open, modern layout
- open kitchen with an island
- living room suitable for a “home theater” setup
- carport possibly right next to the small annex
- bedroom ideally not on the side adjacent to the other apartment
- guest bathroom with shower
I hope someone is willing to share some ideas for a practical layout.
I honestly don’t really know what to pay attention to or how to start planning the layout.
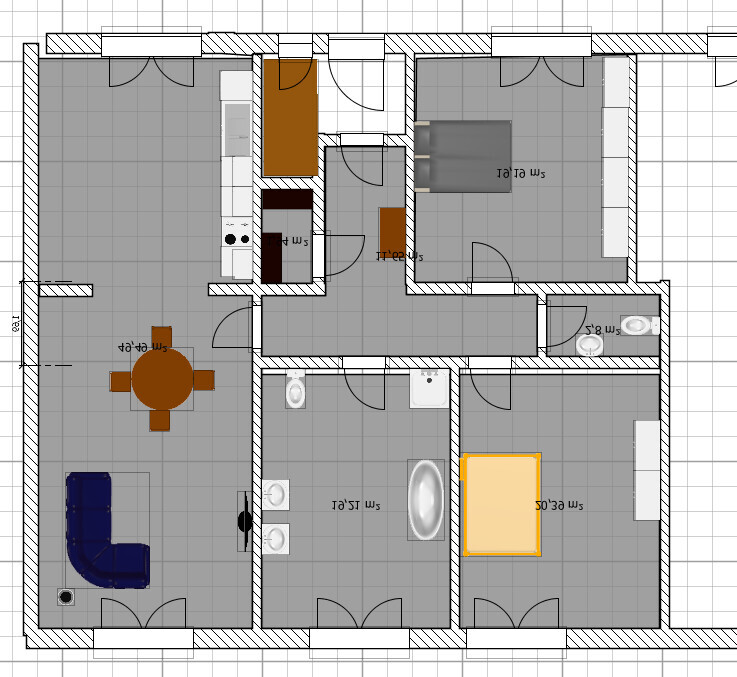
Attached is an example of something my brother designed (he is doing 2 of the 4 apartments).
I don’t like it at all. The rooms are too large, too closed off, and boring.
Thanks, regards, and have a nice evening.
Next year, we plan to start converting a hall into 4 apartments. I would like to move into one myself and have been trying for several weeks to come up with a decent design. Unfortunately, all my drafts have ended up in the trash because I am not satisfied with them.
I also haven’t been able to find suitable floor plans on Google.
The apartment is on the ground floor, has about 140m² (1507 sq ft), with 2 sides facing gardens and 1 side adjacent to another apartment.
I am looking for a way to design the space to be open, modern, and with 3 to 4 rooms.
A few key points from the questionnaire:
- 1st floor on the ground level
- currently planned for 1 person, max. 3
- open, modern layout
- open kitchen with an island
- living room suitable for a “home theater” setup
- carport possibly right next to the small annex
- bedroom ideally not on the side adjacent to the other apartment
- guest bathroom with shower
I hope someone is willing to share some ideas for a practical layout.
I honestly don’t really know what to pay attention to or how to start planning the layout.
Attached is an example of something my brother designed (he is doing 2 of the 4 apartments).
I don’t like it at all. The rooms are too large, too closed off, and boring.
Thanks, regards, and have a nice evening.
How would the carport be accessed if it is located behind the extension? The assumption is that the street is on the north side, which is the front.
Maybe sketch the plot with the street in relation to the building.
Is the area with the stairwell correct? Does it protrude slightly past the front edge of the house? Where could the apartment entrance door be located?
Are there any requirements regarding water drainage, or is it relatively unimportant in the ground floor apartment since everything drains down through the basement? Where do the water pipes for the apartment above come from?
Will there be underfloor heating later? What ceiling height is expected?
Will the washing machine be installed inside the apartment or rather in the basement?
but then 20sqm (215 sq ft) rooms are too large?
Maybe sketch the plot with the street in relation to the building.
Is the area with the stairwell correct? Does it protrude slightly past the front edge of the house? Where could the apartment entrance door be located?
Are there any requirements regarding water drainage, or is it relatively unimportant in the ground floor apartment since everything drains down through the basement? Where do the water pipes for the apartment above come from?
Will there be underfloor heating later? What ceiling height is expected?
Will the washing machine be installed inside the apartment or rather in the basement?
Gummix schrieb:
-open modern design
but then 20sqm (215 sq ft) rooms are too large?

Gummix schrieb:
Next year we want to start converting a hall into 4 apartments. This means, on one hand: change of use (is this approvable?), and on the other hand "conversion," so you should prepare a plan showing the existing structure, demolition, and new construction together (but clearly distinguishable).
https://www.instagram.com/11antgmxde/
https://www.linkedin.com/company/bauen-jetzt/
Hello,
@11ant, this is the current structure. This is how the exterior walls of the apartment will be.
The change of use was already approved when the commercial space was converted.
@kbt09
The entrance door is best placed on the street side, not facing the stairwell.
All the utility lines can be routed according to the later floor plan.
Windows can also be positioned to match the floor plan.
Ceiling height approximately 2.5m (8 feet 2 inches).
The upper apartment is based on the layout of the lower one.
There is no basement, so a small utility room will be included in the apartment.
Attached is a rough sketch of the property (not to scale) (all our property).

@11ant, this is the current structure. This is how the exterior walls of the apartment will be.
The change of use was already approved when the commercial space was converted.
@kbt09
The entrance door is best placed on the street side, not facing the stairwell.
All the utility lines can be routed according to the later floor plan.
Windows can also be positioned to match the floor plan.
Ceiling height approximately 2.5m (8 feet 2 inches).
The upper apartment is based on the layout of the lower one.
There is no basement, so a small utility room will be included in the apartment.
Attached is a rough sketch of the property (not to scale) (all our property).
And there are no windows to use as reference points?
It's the ground floor... and there are additional floors above? Same issue?
Then you should start considering a joint drainage system; otherwise, a pipe might come out in front of your TV from upstairs.
Honestly, you need to plan the main pipes together, so everyone has a clear point of orientation.
It's the ground floor... and there are additional floors above? Same issue?
Then you should start considering a joint drainage system; otherwise, a pipe might come out in front of your TV from upstairs.
Honestly, you need to plan the main pipes together, so everyone has a clear point of orientation.
Create a room layout for yourself
Which rooms
Bedroom
Walk-in closet
Children’s room
Office
Guest room
Bathroom with sauna, freestanding tub
Guest toilet with or without shower
Open plan living area yes/no
Closed kitchen
Kitchen island
I would look at bungalow floor plans and multi-family houses.
All 4 residential units need to be planned together.
Have you considered a renovation similar to a terraced house/row house? This way, no strangers will be walking through your space.
Which rooms
Bedroom
Walk-in closet
Children’s room
Office
Guest room
Bathroom with sauna, freestanding tub
Guest toilet with or without shower
Open plan living area yes/no
Closed kitchen
Kitchen island
I would look at bungalow floor plans and multi-family houses.
All 4 residential units need to be planned together.
Have you considered a renovation similar to a terraced house/row house? This way, no strangers will be walking through your space.
Similar topics