
ᐅ Converting a hall into 4 apartments, floor plan design – who has ideas?
Created on: 5 Aug 2018 23:03
G
Gummix
Hello,
Next year, we plan to start converting a hall into 4 apartments. I would like to move into one myself and have been trying for several weeks to come up with a decent design. Unfortunately, all my drafts have ended up in the trash because I am not satisfied with them.
I also haven’t been able to find suitable floor plans on Google.
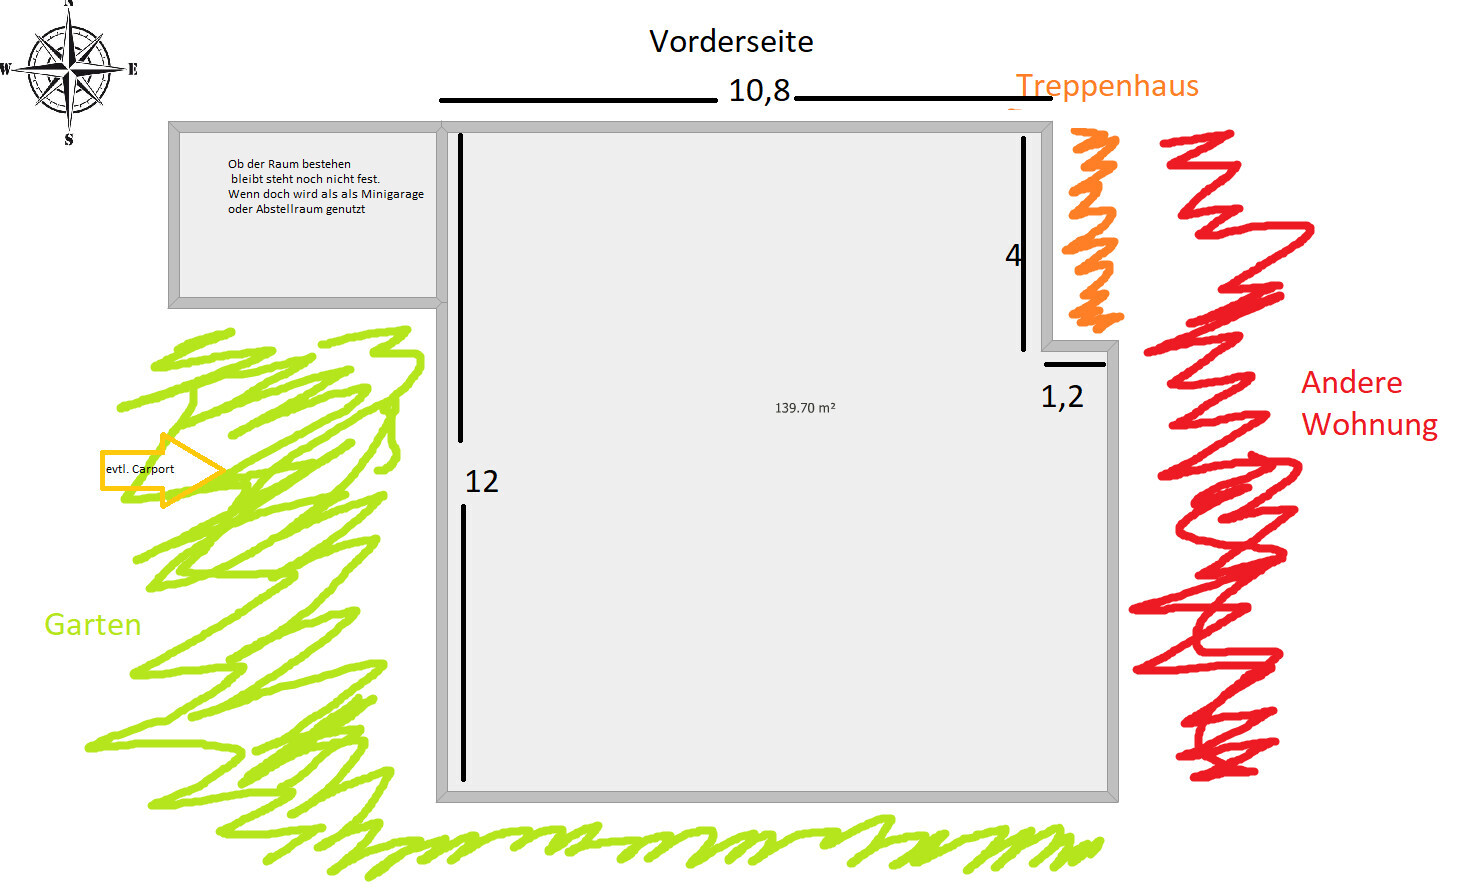
The apartment is on the ground floor, has about 140m² (1507 sq ft), with 2 sides facing gardens and 1 side adjacent to another apartment.
I am looking for a way to design the space to be open, modern, and with 3 to 4 rooms.
A few key points from the questionnaire:
- 1st floor on the ground level
- currently planned for 1 person, max. 3
- open, modern layout
- open kitchen with an island
- living room suitable for a “home theater” setup
- carport possibly right next to the small annex
- bedroom ideally not on the side adjacent to the other apartment
- guest bathroom with shower
I hope someone is willing to share some ideas for a practical layout.
I honestly don’t really know what to pay attention to or how to start planning the layout.
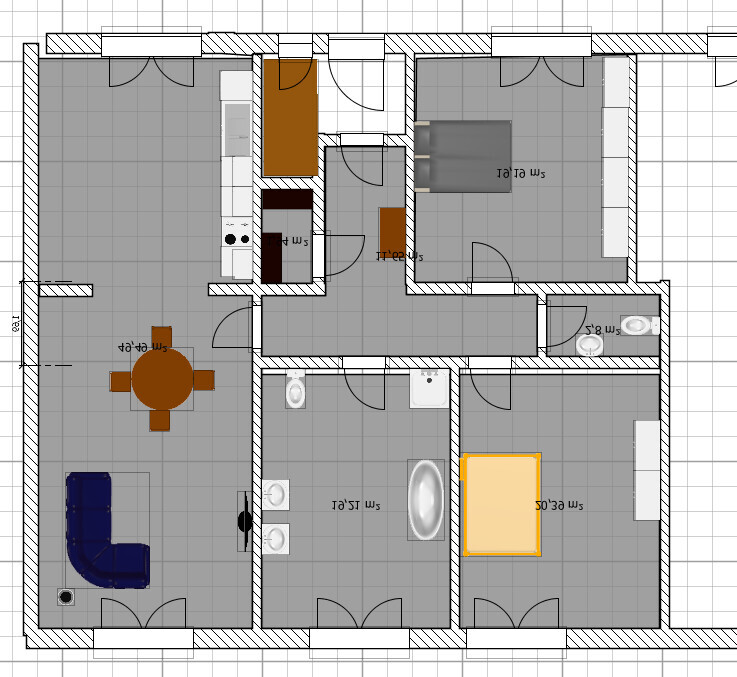
Attached is an example of something my brother designed (he is doing 2 of the 4 apartments).
I don’t like it at all. The rooms are too large, too closed off, and boring.
Thanks, regards, and have a nice evening.
Next year, we plan to start converting a hall into 4 apartments. I would like to move into one myself and have been trying for several weeks to come up with a decent design. Unfortunately, all my drafts have ended up in the trash because I am not satisfied with them.
I also haven’t been able to find suitable floor plans on Google.
The apartment is on the ground floor, has about 140m² (1507 sq ft), with 2 sides facing gardens and 1 side adjacent to another apartment.
I am looking for a way to design the space to be open, modern, and with 3 to 4 rooms.
A few key points from the questionnaire:
- 1st floor on the ground level
- currently planned for 1 person, max. 3
- open, modern layout
- open kitchen with an island
- living room suitable for a “home theater” setup
- carport possibly right next to the small annex
- bedroom ideally not on the side adjacent to the other apartment
- guest bathroom with shower
I hope someone is willing to share some ideas for a practical layout.
I honestly don’t really know what to pay attention to or how to start planning the layout.
Attached is an example of something my brother designed (he is doing 2 of the 4 apartments).
I don’t like it at all. The rooms are too large, too closed off, and boring.
Thanks, regards, and have a nice evening.
Hello,
he took a first look at it, and we talked about the overall costs (self-performance versus turnkey, etc.) and whether it generally makes sense considering rent, remodeling costs, and so on.
Now we need to think it over, and then we’ll move forward.
The beginning always takes time^^
I'm estimating that the first plans will be ready by the end of the year.
he took a first look at it, and we talked about the overall costs (self-performance versus turnkey, etc.) and whether it generally makes sense considering rent, remodeling costs, and so on.
Now we need to think it over, and then we’ll move forward.
The beginning always takes time^^
I'm estimating that the first plans will be ready by the end of the year.