
ᐅ Placement of House and Garage on an Empty Lot – Any Suggestions?
Created on: 3 Aug 2018 10:35
A
AndiHHello,
We are currently in the early stages of planning our house. The plot is available but has some special conditions.
Access is from the south via a very narrow road about 2.60 m (8.5 ft) wide.
The house must be placed only behind the “red line.”
Our issue is as follows:
We are unsure whether to position the garage in front of or behind the house.
I have attached the currently preferred option, but I am struggling to find ideas on how to get into the house without getting wet.
We hope you have some helpful suggestions. Unfortunately, we feel like we are going around in circles at the moment.
It seems we have to accept one of two things:
Either a very, very long driveway or a route from the house to the garage that is not sheltered.
Thank you
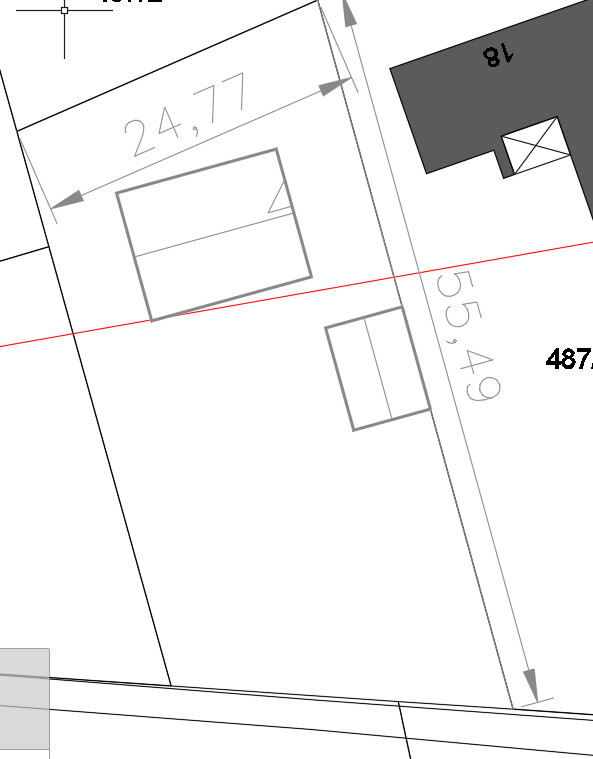
We are currently in the early stages of planning our house. The plot is available but has some special conditions.
Access is from the south via a very narrow road about 2.60 m (8.5 ft) wide.
The house must be placed only behind the “red line.”
Our issue is as follows:
We are unsure whether to position the garage in front of or behind the house.
I have attached the currently preferred option, but I am struggling to find ideas on how to get into the house without getting wet.
We hope you have some helpful suggestions. Unfortunately, we feel like we are going around in circles at the moment.
It seems we have to accept one of two things:
Either a very, very long driveway or a route from the house to the garage that is not sheltered.
Thank you
So where exactly is the driveway? You approach from the bottom in the picture, right? It will get quite long if the 55m (180 feet) on the right fit. That should be considered, as it involves corresponding costs (possibly utility connections, etc.).
What is the objection to a garage built right on the property boundary? According to the drawing, placing it to the right of the house would allow you to drive straight onto it, and access to the house could be managed either with an overhanging roof or an entrance door. Or would the required distances no longer fit? Placing it to the left of the house probably won't work due to the driveway situation, or what exactly is located in front of the house/on the red line?
What is the objection to a garage built right on the property boundary? According to the drawing, placing it to the right of the house would allow you to drive straight onto it, and access to the house could be managed either with an overhanging roof or an entrance door. Or would the required distances no longer fit? Placing it to the left of the house probably won't work due to the driveway situation, or what exactly is located in front of the house/on the red line?
Hello cschiko,
The driveway would come from below, yes.
So, in front of the red line there is nothing, or rather the garden, and to the east is the driveway to the garage. The red line was specified to us by the local building authority due to infill development requirements, etc.
There is actually no objection to your suggestion of placing the garage directly next to the house. It would just make the driveway longer again. This would also likely reduce the size of the west terrace or west garden (since space is needed for the main entrance on the east side).
Parking by driving forwards or backwards over 40 meters (130 feet) every day without any turning area is unfortunately not ideal.
The driveway would come from below, yes.
So, in front of the red line there is nothing, or rather the garden, and to the east is the driveway to the garage. The red line was specified to us by the local building authority due to infill development requirements, etc.
There is actually no objection to your suggestion of placing the garage directly next to the house. It would just make the driveway longer again. This would also likely reduce the size of the west terrace or west garden (since space is needed for the main entrance on the east side).
Parking by driving forwards or backwards over 40 meters (130 feet) every day without any turning area is unfortunately not ideal.
If the garden is basically located in front of the house, wouldn’t it be possible to create a turning area there? The whole setup is still a bit unclear to me.
But as a thought: place the garage on the right side (east) next to the house, slightly set back. Then, if you want, you could position the main entrance in front of the garage area on the east side, and the west terrace would only shrink minimally. According to the plan, the garage would fit approximately next to the house. If you are allowed to pave part of the area in front of the house on the south side, you could create a turning area there, couldn’t you?
But as a thought: place the garage on the right side (east) next to the house, slightly set back. Then, if you want, you could position the main entrance in front of the garage area on the east side, and the west terrace would only shrink minimally. According to the plan, the garage would fit approximately next to the house. If you are allowed to pave part of the area in front of the house on the south side, you could create a turning area there, couldn’t you?

AndiH schrieb:
The red line was specified to us by the local building authority due to infill development and similar reasons.I would have assumed that was more of an outer boundary line, which would mean that not even the garage would be allowed beyond it. However, "infill development" sounds more like a building alignment line, which usually applies not just to one corner of the house but generally serves as a building line.https://www.instagram.com/11antgmxde/
https://www.linkedin.com/company/bauen-jetzt/
cschiko schrieb:
If the garden is basically in front of the house, are you not allowed to create a turning space there? The whole arrangement is still a bit unclear to me.
But just as an idea, you could place the garage on the right (east) side of the house, set slightly towards the back. Then, if you prefer, you could position the main entrance area in front of the garage on the east side, and the west terrace would only shrink slightly. According to the drawing, the garage would fit almost next to the house. If you are allowed to pave part of the area south of the house, you could create a turning space there, right?Having a turning space in the garden is not really ideal. That’s why our first thought was to position the garage closer to the driveway and turn there instead.
Maybe the image is easier to understand now. Thanks in advance.
Similar topics