
ᐅ Floor Plan Design for a Single-Family Home (140 sqm Urban Villa) on a Slope with a Double Garage
Created on: 13 Jul 2018 11:06
F
Franky73
Hello everyone,
Two months ago, we purchased a serviced building plot on a hillside and are currently deeply involved in the floor plan design, which is proving quite challenging due to the elevation difference.
I have been following the forum for a while and recently found a great template for our project that I think just needs some adjustments to fit our requirements. I would really appreciate your feedback and am, of course, open to criticism!
Development Plan / Restrictions
Owner’s Requirements
House Design
If you have to give up something, which details or features
Why does the design look the way it does?
We really like the design here by "kaho674." It truly reflects our ideas. The upper floor should still fit now but, of course, with our minimum required room sizes and the requirement to build only 1.5 storeys.
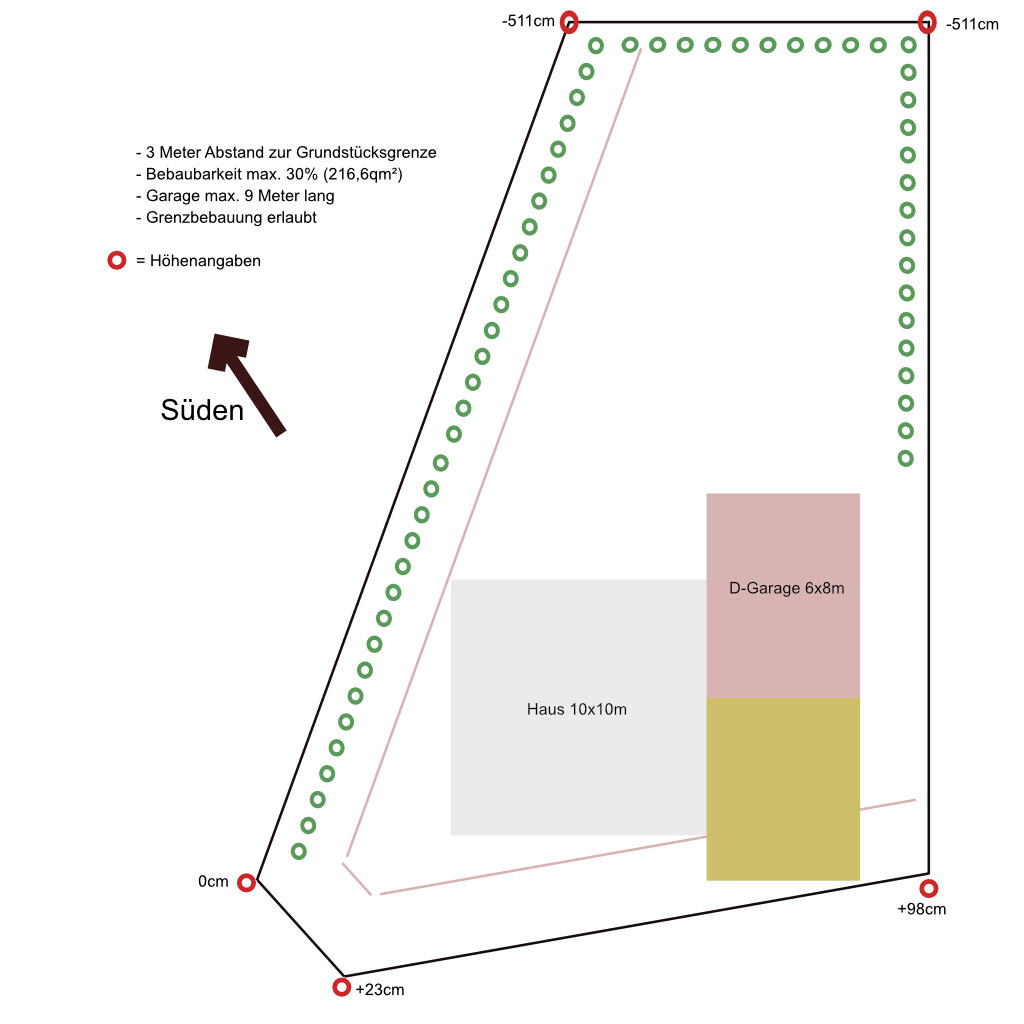
What is really important to us, especially since the plot is on a slope — the highest point at the street is just under 1m (3.3 ft) above the zero level and it drops 5.11m (16.8 ft) to the lowest point — is how everything can be integrated into the plot without the costs for filling and leveling running out of control. We have also considered an alternative to the urban villa in the style of a split-level house. What have your experiences been building on such a plot?
Many thanks
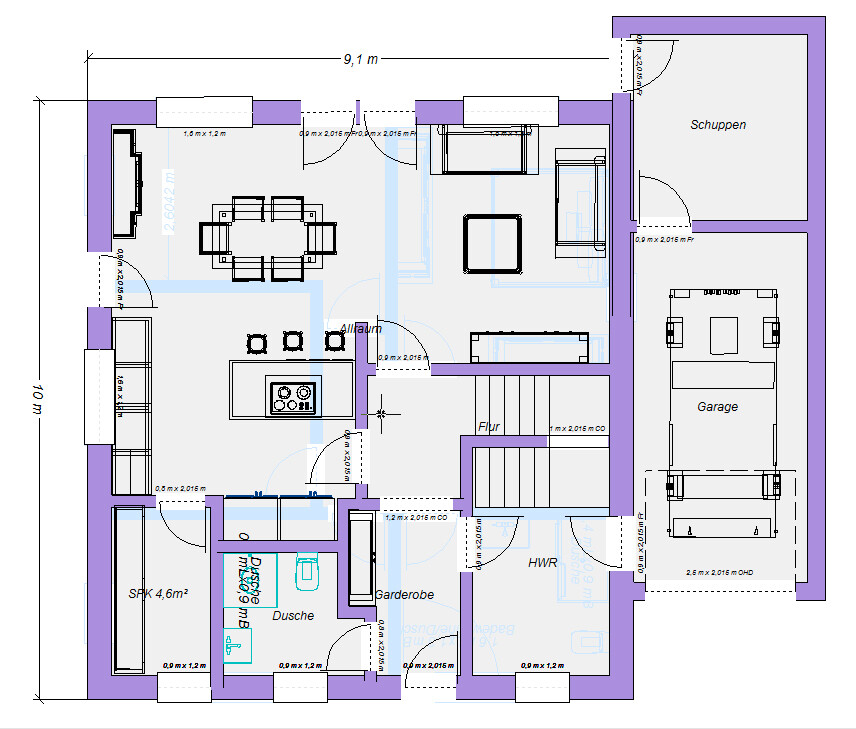
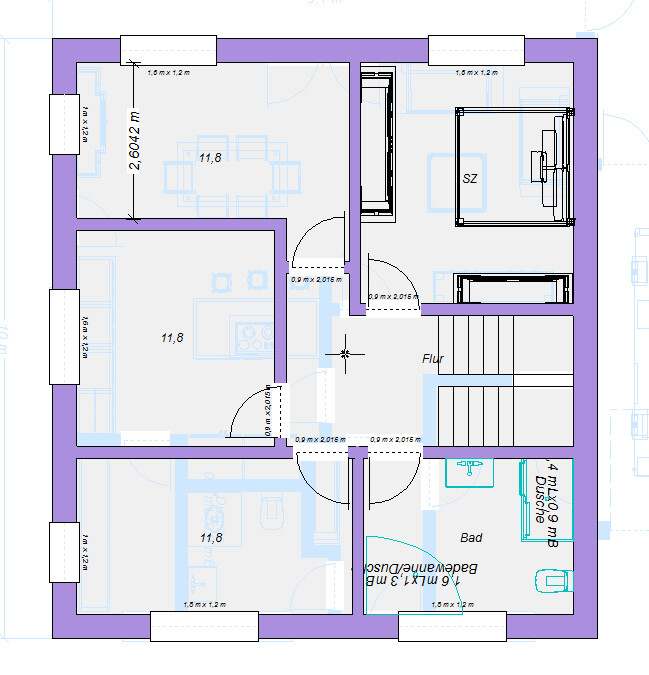
Two months ago, we purchased a serviced building plot on a hillside and are currently deeply involved in the floor plan design, which is proving quite challenging due to the elevation difference.
I have been following the forum for a while and recently found a great template for our project that I think just needs some adjustments to fit our requirements. I would really appreciate your feedback and am, of course, open to criticism!
Development Plan / Restrictions
- Plot size: 722sqm (7,770 sqft)
- Slope: Yes (southwest)
- Site coverage ratio: 0.3
- Floor area ratio: 0.8
- Building window, building line and boundary: -
- Edge development: No (only carport)
- Number of parking spaces: 1-2 (in front of the garage and next to the house)
- Number of storeys: 1.5
- Roof style: No restrictions
- Architectural style: No restrictions
- Orientation: No restrictions
- Maximum heights / limits: 3m (10 ft) distance to neighbor
Owner’s Requirements
- Style, roof type, building type: Urban villa, hipped roof
- Basement, storeys: No basement, 1.5 storeys
- Number of occupants: 4 (ages: 44, 45, 16, 6 years)
- Space requirements on ground and upper floor: Upstairs minimum bedroom 11sqm (118 sqft), walk-in closet 8sqm (86 sqft), 2 children’s rooms 12sqm (129 sqft) each, bathroom 13sqm (140 sqft)
- Office: Family use or home office?: Not needed
- Guest overnight stays per year: Rare
- Open or closed architecture: Open downstairs, rather closed upstairs
- Conservative or modern design: Modern
- Open kitchen, kitchen island: Open kitchen with island
- Number of dining seats: Minimum 6, possibility for a large dining table (big family)
- Fireplace: No
- Music / stereo wall: No
- Balcony, roof terrace: If possible, a partially covered terrace
- Garage, carport: Preferably a double garage
- Utility garden, greenhouse: Yes
- Other: Storage space necessary, as no basement
House Design
- Who designed the plan: Currently from the forum
- What do you like most? Why? Great layout on the ground floor, still open upstairs
- What do you not like? Why?: The upper floor layout still fits 3 children, which we don’t need
- Estimated price by architect/planner: We thought, excluding land, max $250,000 - realistic?
- Personal price limit for house, including fittings: €250,000
- Preferred heating system: We are open!
If you have to give up something, which details or features
- You can give up: Walk-in closet, double garage
- You cannot give up: Large bathroom
Why does the design look the way it does?
We really like the design here by "kaho674." It truly reflects our ideas. The upper floor should still fit now but, of course, with our minimum required room sizes and the requirement to build only 1.5 storeys.
What is really important to us, especially since the plot is on a slope — the highest point at the street is just under 1m (3.3 ft) above the zero level and it drops 5.11m (16.8 ft) to the lowest point — is how everything can be integrated into the plot without the costs for filling and leveling running out of control. We have also considered an alternative to the urban villa in the style of a split-level house. What have your experiences been building on such a plot?
Many thanks

Ok, this is basically the same story again from Climbee—I believe the original poster already understood it by post 4 or 5—we are now at post 209.
What we are all currently missing is the written version of the zoning plan. Usually, there is a text section accompanying the map that clearly defines the permitted building heights and shapes. This includes details like knee wall height, roof design, and any special features. Some municipalities even specify the façade color, others the window thickness—this can vary widely. It would also be important to know if there are no regulations at all and whether they might be planning to update them soon—that could still happen.
What we are all currently missing is the written version of the zoning plan. Usually, there is a text section accompanying the map that clearly defines the permitted building heights and shapes. This includes details like knee wall height, roof design, and any special features. Some municipalities even specify the façade color, others the window thickness—this can vary widely. It would also be important to know if there are no regulations at all and whether they might be planning to update them soon—that could still happen.
Climbee schrieb:
I need to have a clear idea of what I want (and what I don’t). But that isn’t very clear with you.I understand that, but you don’t know the whole story. At first, when I contacted the structural engineer, the plan was for a larger house. If that wasn’t clear, the offered house was over 140 sqm (1507 sq ft) and was designed with preliminary planning by the structural engineer. Later, our personal situation changed completely, which led to a much smaller usable area and the consideration of a different house type. Of course, that appears completely uncoordinated.
Climbee schrieb:
You bought a plot of land without thinking about what is possible or not on it. Honestly, I think a sloped plot is great because it offers many opportunities. But it doesn’t take much research to realize that these great opportunities also come with much higher costs. I underestimated that and didn’t research enough – yes!
Climbee schrieb:
Streets on both sides! Is there a sidewalk on each side? No, only a pedestrian path along the street on top. The other side is just a regular street.
Climbee schrieb:
You imagine a city villa, get a quote for a Lithuanian timber house, but to this day don’t know exactly what the zoning plan/planning permission for your plot requires. But I did read the zoning plan multiple times. Since there were no specific conditions stated, I thought there weren’t many special requirements except that only one story is allowed.
Climbee schrieb:
But at the latest, that’s when you gather all necessary and possible information. Yet you let yourself be given a questionable offer (what does this cabin even look like? Similar to the favored city villa??? I can hardly imagine that. How do you get the bizarre idea that this offer could serve as a reference price?) without knowing the regulations, without understanding what a sloped plot means etc. Well, I thought I would take a professional to support me before I made mistakes myself.
Climbee schrieb:
You post the zoning plan and an offer here, and unfortunately it gives the impression that you haven’t dealt with this yourself at all and hope everything will be handed to you on a silver platter. No, I’m now completely uncertain and don’t want to make another mistake just because I “thought this was right”!
Climbee schrieb:
A clear message from me now (and this is definitely not meant aggressively, but honestly): Get off your backside! Make the effort, dive into the subject, walk around, look, ask naive questions, but remember the answers, compare, weigh options (what do I want, what not), but don’t expect everything to be served to you at a sensational bargain price. That won’t work. I am working on it, but you get different approaches here. Which one is the right or most sensible? It may come across like that to you, but that’s not how I intended it. I’m currently dealing with the building authority, and I have already contacted the general contractor, soil survey, and height survey. So to say I provide no support at all is not fair!
Climbee schrieb:
After those 34 pages, I still get the impression you expect things to be delivered to you, and I still can’t see your willingness to engage with the zoning plan, visit show homes, ask around, gather information, etc. And I’m pretty sure I’m not the only one who feels that way. That doesn’t exactly motivate people to support you, which everyone here would gladly do. We have already visited houses we liked, talked to the owners, and of course, we went to show home parks. Once again, I lacked a starting point to build on.
You yourself said it: Why even consider a city villa if it’s not allowed to be built according to the zoning plan? But then the engineer said, “You can build anything, you just have to observe the two-thirds rule, and then you can build it.”
If you get such statements from your “professional and contact person,” who is an expert after all, why would I be stupid or naive? If I hire a general contractor now, I have to trust them, or else the whole collaboration is pointless.
Also, from the preliminary design to the ancillary building costs (land, etc.), all information was consistent! So you assume it’s all solid?
Yes, I admit my “being cheap is cool” attitude was triggered by the Latvian company. The argument that the big providers also buy components and crews from these regions sounded realistic to me, especially after talking to neighbors who also worked with prefabricated house providers.
Anyway, I want to do everything better from now on, which explains my somewhat uncertain approach![/QUOTE][/QUOTE]

Franky73 schrieb:
That would of course be great! I’m heading to the building authority now. Is there any other important information you would need from there? Franky, not Katja... You.
@Climbee Wow, that’s straight talk.
I hope you first get everything clear for yourself: budget calculation, equity, what financing options are possible, zoning regulations/planning permission, before you focus more closely on the house itself.
kaho674 schrieb:
Ok, that was the same story from Climbee again – I think the original poster already understood this by post 4 or 5 – now we are at 209.
What we are all currently missing is the written version of the zoning plan. There is usually a text section that precisely defines the allowed building heights and shapes alongside the map. Knee wall height, roof type, any special features. Some municipalities even specify facade colors, others window thickness – it can be anything. It would also be important to know if there are no specific regulations and whether they might plan to update the regulations soon – that could still happen.I just got back from the building authority!
So all the data I mentioned was correct.
- Floor area ratio = 0.3
- Open construction type (only single-family and semi-detached houses allowed)
- In combination with single-story construction
- These development structures ensure a housing form appropriate to demand!
- Building boundaries 3m (10 feet) from the defined street boundary lines
- The built-up areas of the plots are sufficiently defined so that individual development intentions can be realized. The structural utilization of the plots should not be restricted by overly tight building boundaries.
When asked why there was no explicit mention of the required knee wall heights, the answer was: "It is single-story construction, so this question does not apply!"
Based on this information, could one roughly work on a design?
Franky73 schrieb:
I just got back from the building authority!
So, all the information I provided was correct.
- Floor area ratio = 0.3
- Open construction type (only detached and semi-detached houses permitted)
- In combination with a single-story design
- These development structures ensure a building form that meets housing demand requirements!
- Building boundary lines set 3m (10 feet) from the designated street boundary lines
- The built-up plot areas are sufficiently defined to allow for individual development intentions. The structural utilization of the respective plots should not be restricted by overly tight building limits.
When I asked why there was no explicit requirement for knee wall heights, they said: "Since it is a single-story design, this question does not apply!"
Could these findings be used as a rough basis for designing a draft?Have you read the last post from @ypg?Similar topics