
ᐅ Self-Designed Floor Plan – Looking for Opinions and Feedback
Created on: 1 Jun 2018 11:48
Z
ZafiraAnni
Hello everyone!
Since I’m new here and this is my first post, I’d like to introduce myself briefly.
My name is Anni, I’m 25 years old, and I live with my partner in his parents’ house in the beautiful Rhön region.
We have long decided to demolish this house and rebuild on the property.
I’ve been working on the floor plan for a while now, even though the exact timing of the project isn’t clear yet. In any case, I really enjoy it and hope to get some helpful tips here.
I want to apologize in advance because I can’t yet answer questions about the zoning plan (building permit/planning permission).
I created the floor plan using a great 3D browser program. I added all the dimensions myself with an image editing program. I even designed the roof as well as I could using the same image editor.
Sorry that it’s not a professional floor plan (like one from an architect), but I hope you can still understand everything.
Our plot is in a small village with about 300 residents, very rural and beautiful.
It’s around 3000 m² (0.74 acres), but about 70% is steep hillside.
Only a small part of the land is shown in the pictures—it extends much further to the right, but as I said, it’s all steep hillside and therefore not very usable. Maybe we’ll put some goats up there!
The slope is our biggest problem. We definitely don’t want to build another house on a hillside.
We plan to level a large area completely (marked in dark green), and we’re already dreading the work and the associated costs.
Our advantage is that we have many helpers and my father-in-law can provide an excavator and other equipment. However, disposal will be expensive (we’ll reuse some of the soil to fill in the slope next to the driveway). Does anyone have experience with this? Is it really as straightforward as it sounds?
Of course, we have considered looking for a new property if the costs get out of hand. We also have to factor in rent costs for the meantime.
The floor plan shows a town villa with about 166 m² (1786 sq ft). We haven’t decided yet whether to go with prefab or solid construction—I’d prefer solid construction, but my partner is convinced by prefab. We’ll see. Does that make a big difference in price?
Since, as mentioned, we don’t yet know the zoning plan, we could also build a regular single-family house with sloped ceilings if that’s all that’s allowed. But then the bathroom door on the upper floor would be tricky.
(Does such a small village even have plans you have to follow, like in a new development area?)
Now to the main question, aside from all the problems with the slope, etc.: What do you think of the floor plan? I designed it myself—I’ve been working with the program for months, considering different options, planning and replanning. I’ve probably made 10 other versions before arriving at this one—and I think it’s perfect now. Surely there are similar floor plans out there; it’s nothing extraordinary.
Do you have any suggestions for improvement? Have I included any major mistakes that I don’t see? Anything that’s technically not possible?
Client Requirements
Style, Roof Type, Building Type Town villa, hip/tent roof
Basement, Floors No basement, 2 full stories
Number of People, Age 2 people, 24 and 24, 2 children planned
Office: Dedicated computer room
Conservative or Modern Style Modern
Open Kitchen, Kitchen Island Open kitchen
Number of Dining Seats 4-8
Fireplace No fireplace
Balcony, Roof Terrace Balcony
Garage, Carport Double garage, possibly self-built?
House Design
Planning by: Me
Personal budget limit for house, including fittings: 300,000€ - Feasible?
Preferred heating technology: Heat pump
If you have to give up something, what details/features
-can you do without: Single garage instead of double garage
-can’t do without: Equal-sized and equally shaped children’s rooms, walk-in closet, direct access from master bedroom to bathroom, urinals in WC and bathroom, symmetrical front elevation (Wow... that shows how important some things really are...)
Phew, that was a long text... sorry!
Thank you very much in advance for your kind responses.
Best regards, Anni
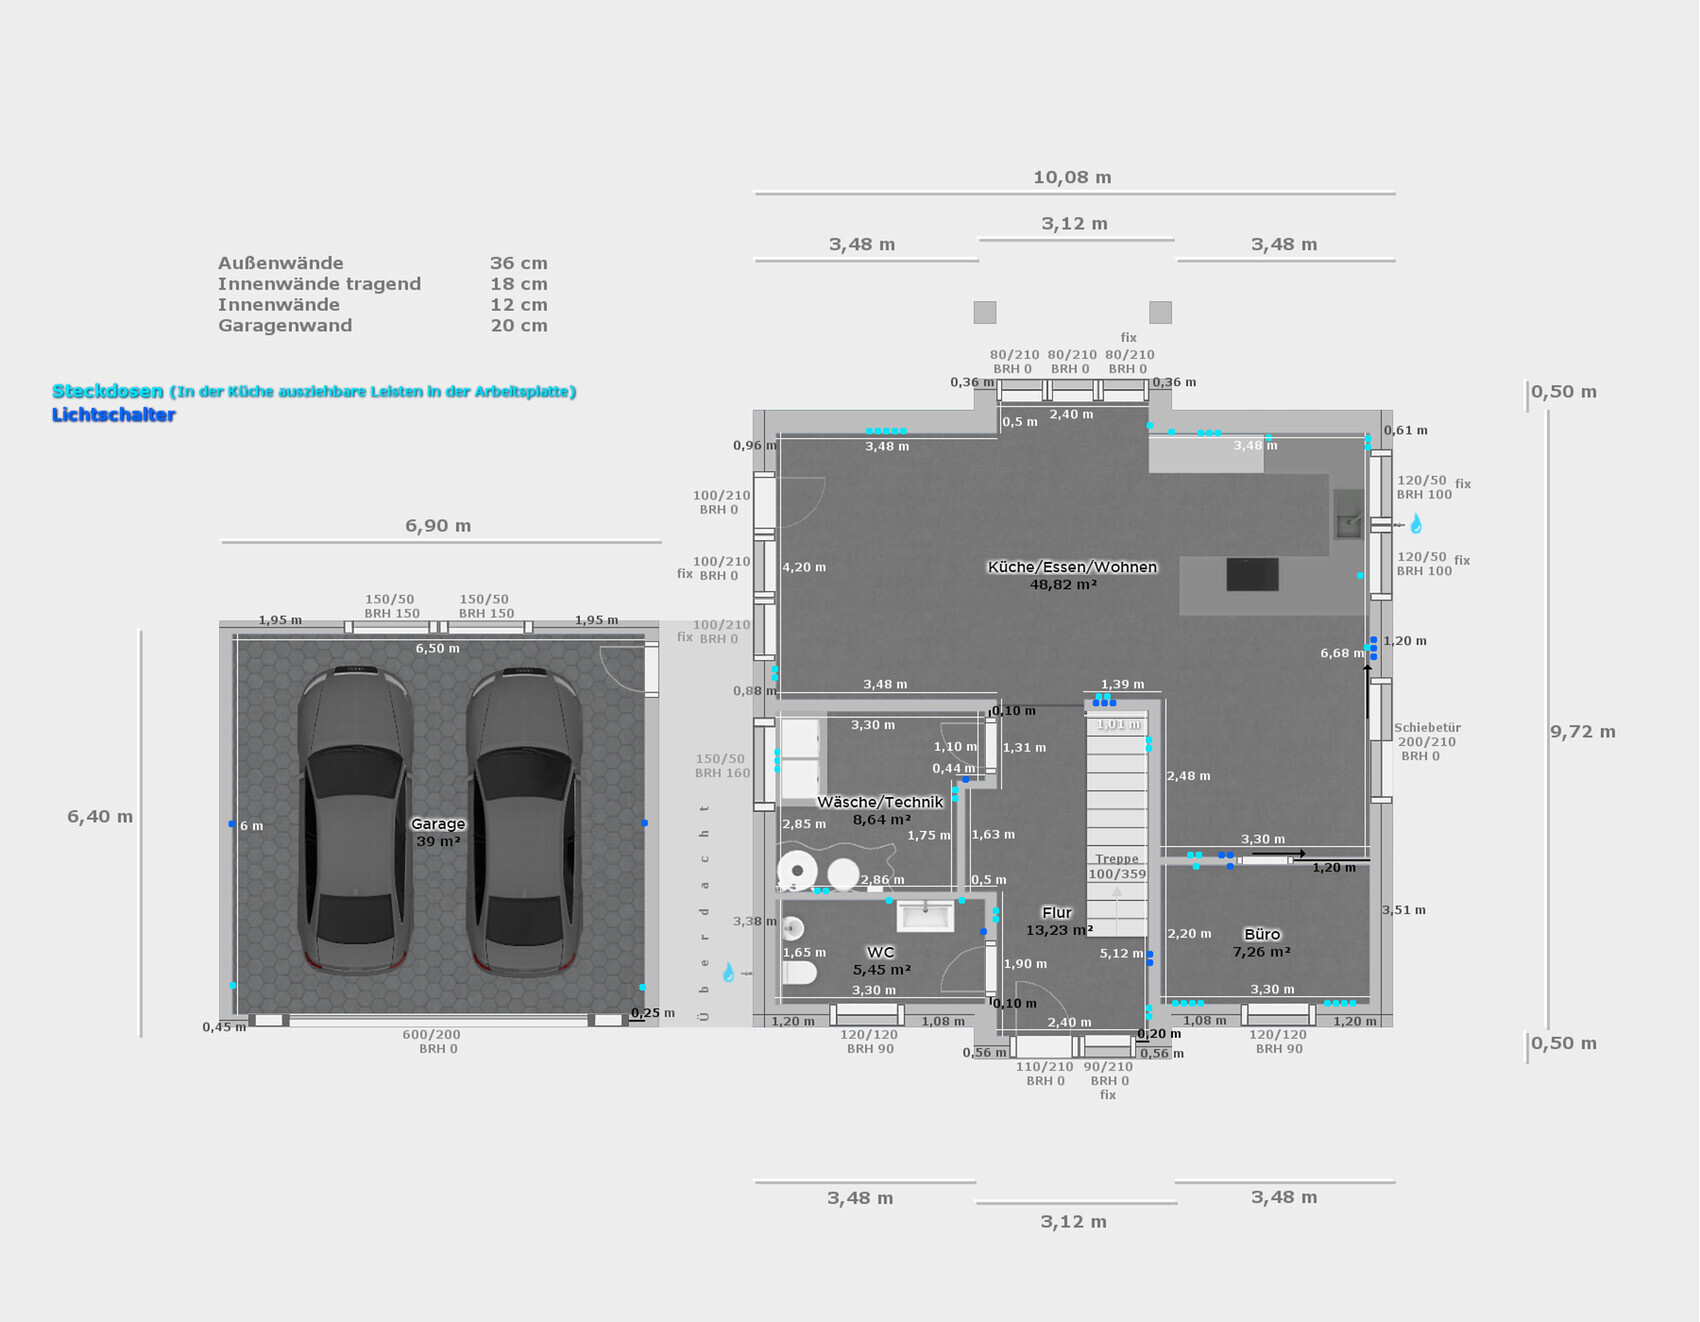
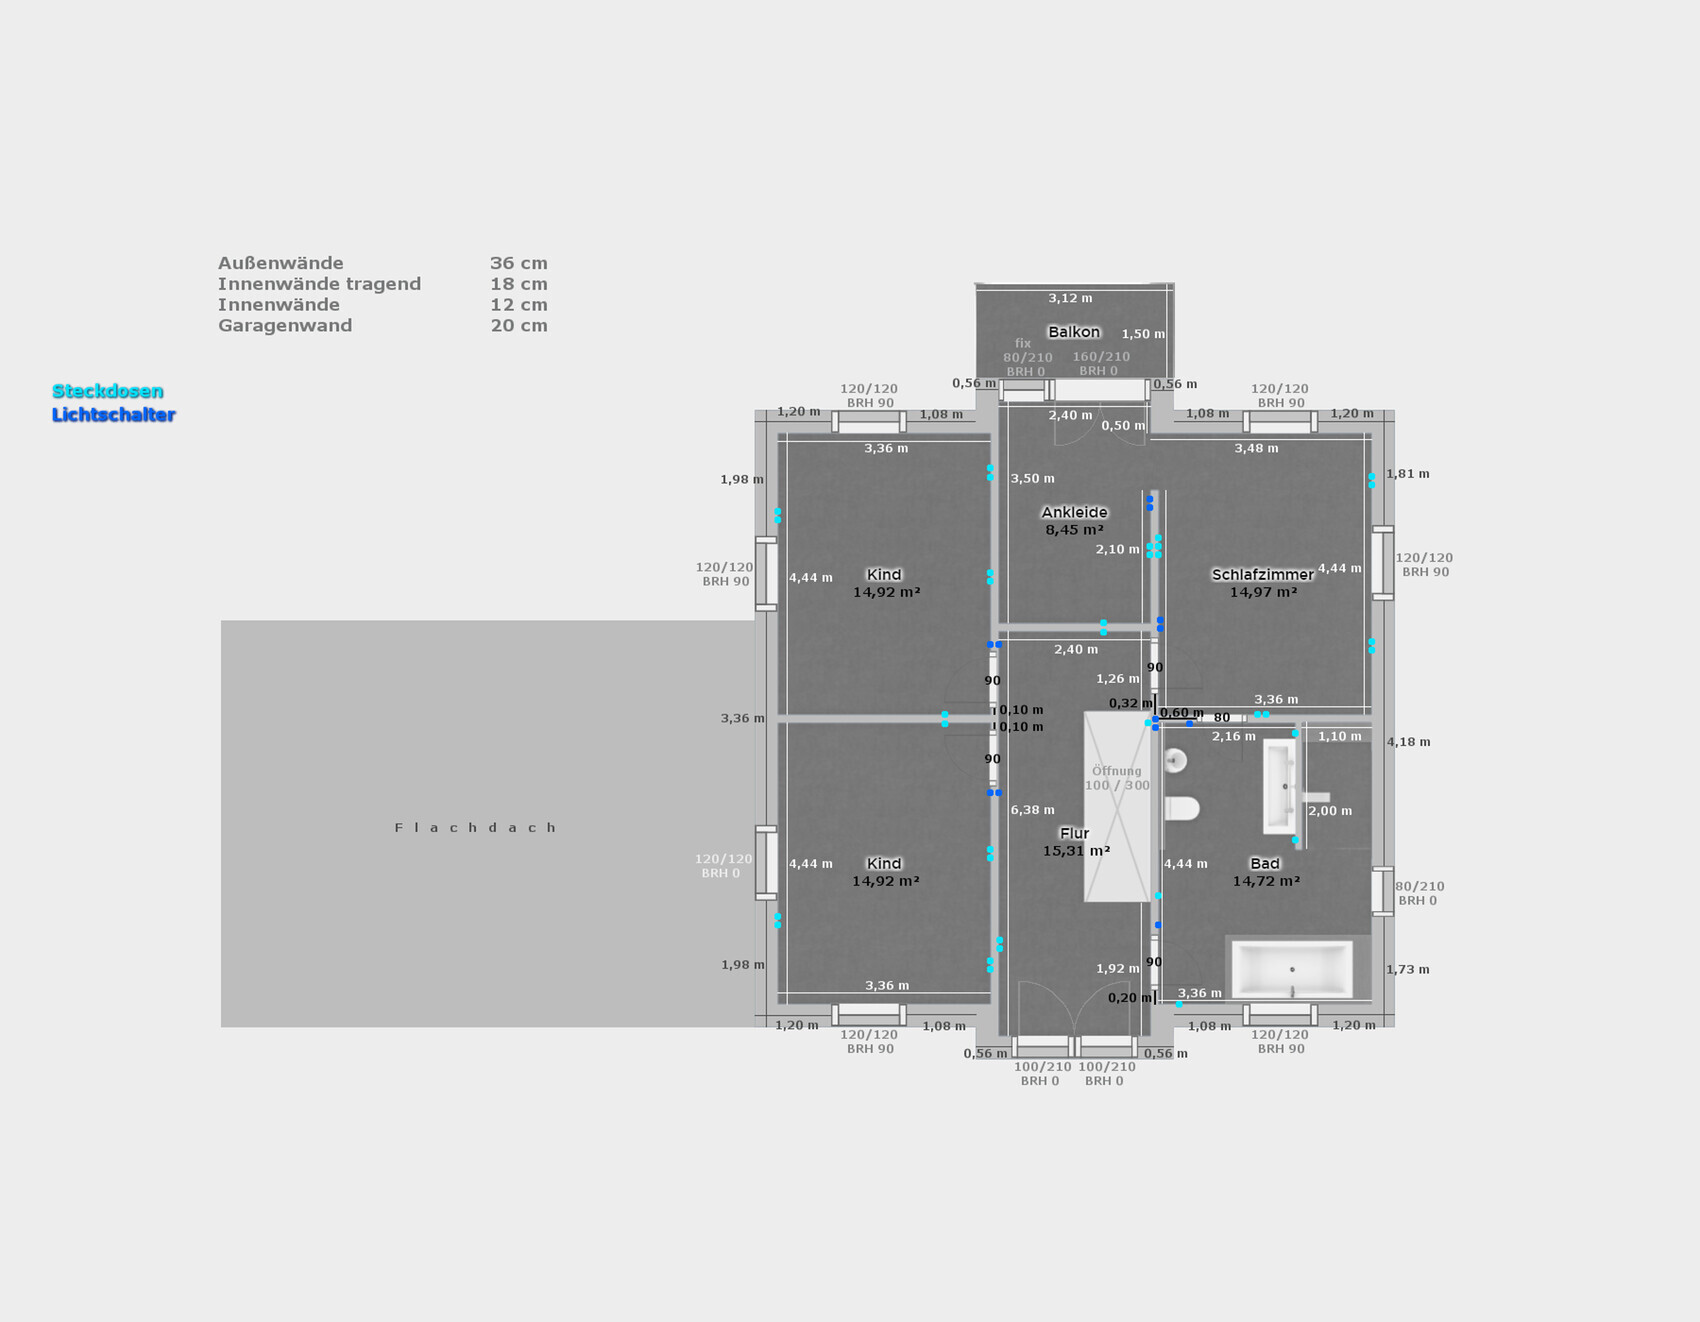

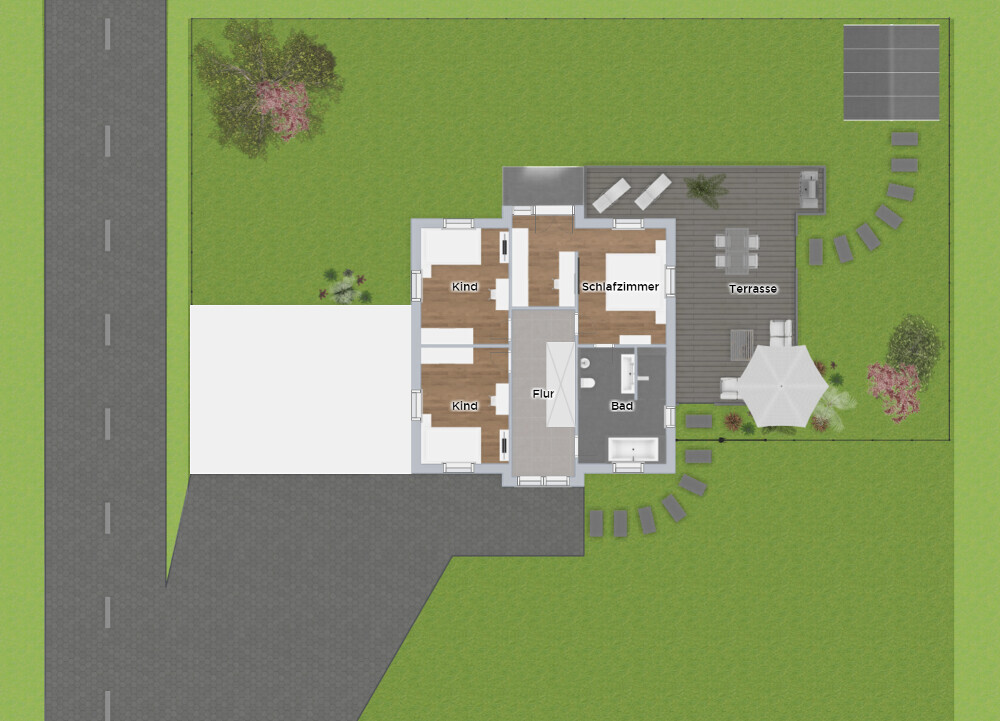
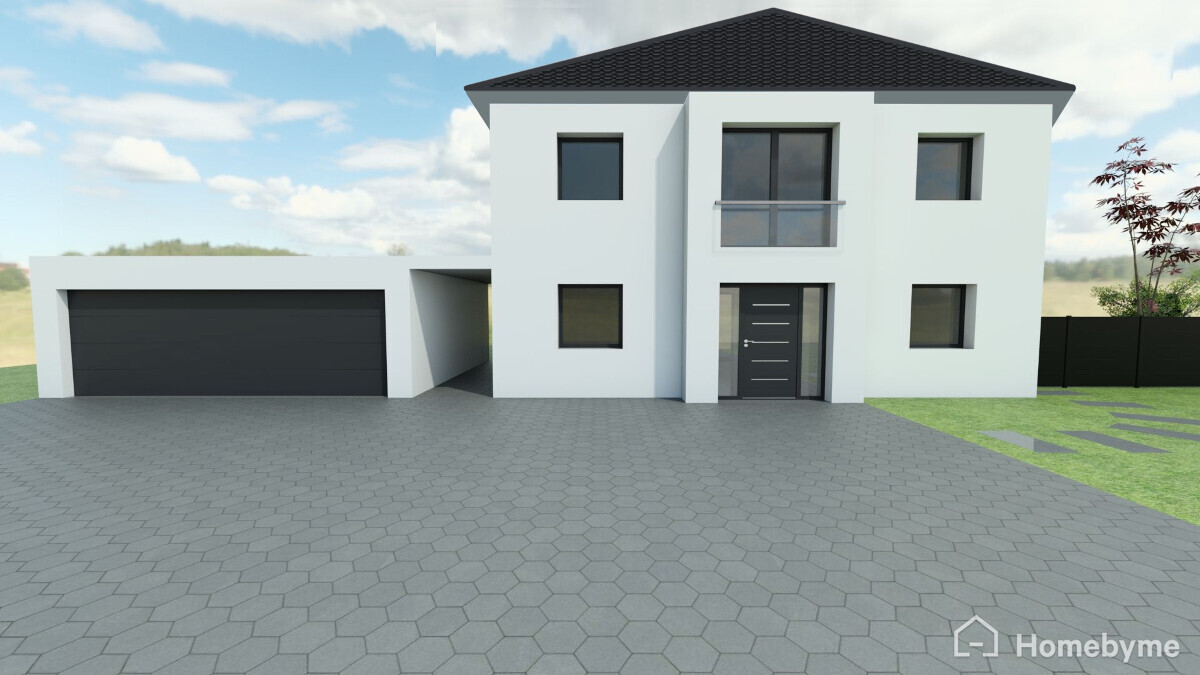
Since I’m new here and this is my first post, I’d like to introduce myself briefly.
My name is Anni, I’m 25 years old, and I live with my partner in his parents’ house in the beautiful Rhön region.
We have long decided to demolish this house and rebuild on the property.
I’ve been working on the floor plan for a while now, even though the exact timing of the project isn’t clear yet. In any case, I really enjoy it and hope to get some helpful tips here.
I want to apologize in advance because I can’t yet answer questions about the zoning plan (building permit/planning permission).
I created the floor plan using a great 3D browser program. I added all the dimensions myself with an image editing program. I even designed the roof as well as I could using the same image editor.
Sorry that it’s not a professional floor plan (like one from an architect), but I hope you can still understand everything.
Our plot is in a small village with about 300 residents, very rural and beautiful.
It’s around 3000 m² (0.74 acres), but about 70% is steep hillside.
Only a small part of the land is shown in the pictures—it extends much further to the right, but as I said, it’s all steep hillside and therefore not very usable. Maybe we’ll put some goats up there!
The slope is our biggest problem. We definitely don’t want to build another house on a hillside.
We plan to level a large area completely (marked in dark green), and we’re already dreading the work and the associated costs.
Our advantage is that we have many helpers and my father-in-law can provide an excavator and other equipment. However, disposal will be expensive (we’ll reuse some of the soil to fill in the slope next to the driveway). Does anyone have experience with this? Is it really as straightforward as it sounds?
Of course, we have considered looking for a new property if the costs get out of hand. We also have to factor in rent costs for the meantime.
The floor plan shows a town villa with about 166 m² (1786 sq ft). We haven’t decided yet whether to go with prefab or solid construction—I’d prefer solid construction, but my partner is convinced by prefab. We’ll see. Does that make a big difference in price?
Since, as mentioned, we don’t yet know the zoning plan, we could also build a regular single-family house with sloped ceilings if that’s all that’s allowed. But then the bathroom door on the upper floor would be tricky.
(Does such a small village even have plans you have to follow, like in a new development area?)
Now to the main question, aside from all the problems with the slope, etc.: What do you think of the floor plan? I designed it myself—I’ve been working with the program for months, considering different options, planning and replanning. I’ve probably made 10 other versions before arriving at this one—and I think it’s perfect now. Surely there are similar floor plans out there; it’s nothing extraordinary.
Do you have any suggestions for improvement? Have I included any major mistakes that I don’t see? Anything that’s technically not possible?
Client Requirements
Style, Roof Type, Building Type Town villa, hip/tent roof
Basement, Floors No basement, 2 full stories
Number of People, Age 2 people, 24 and 24, 2 children planned
Office: Dedicated computer room
Conservative or Modern Style Modern
Open Kitchen, Kitchen Island Open kitchen
Number of Dining Seats 4-8
Fireplace No fireplace
Balcony, Roof Terrace Balcony
Garage, Carport Double garage, possibly self-built?
House Design
Planning by: Me
Personal budget limit for house, including fittings: 300,000€ - Feasible?
Preferred heating technology: Heat pump
If you have to give up something, what details/features
-can you do without: Single garage instead of double garage
-can’t do without: Equal-sized and equally shaped children’s rooms, walk-in closet, direct access from master bedroom to bathroom, urinals in WC and bathroom, symmetrical front elevation (Wow... that shows how important some things really are...)
Phew, that was a long text... sorry!
Thank you very much in advance for your kind responses.
Best regards, Anni

But now the bathroom is located above the living room. And where the drainage should run, doors and windows are planned on the ground floor. That doesn’t really work either.
It is helpful during planning to always consider both floors together and to post both current versions side by side here.
Best regards
Axel
It is helpful during planning to always consider both floors together and to post both current versions side by side here.
Best regards
Axel
To avoid additional construction costs and future issues with multiple drainage lines, bathrooms should be planned one above the other. The toilets should be positioned as closely as possible vertically. While it is possible to build differently, the first, simpler option is definitely more practical.
250,000 for a 170 m² (1,830 sq ft) urban villa is not much, and 50,000 for additional construction costs including demolition isn’t either. The exterior walls should be more straightforward, with simpler facades without bay windows. I cannot assess your energy certificate.
It would be interesting to see the slope of the land here. I would consider integrating the villa into the terrain and placing the utility rooms there. You have too little storage space in your design! I would create a utility room upstairs. The attic will not be usable for this purpose, which will be ensured by an economical roof structure. An attic accessed by a hatch is also not suitable for storing household and personal items—such as tools, decorations, craft supplies, seasonal or sports clothing, brooms, ironing boards, etc. Maybe you could use it to store suitcases...
If you add the balcony later for cost reasons, it could be used as a drying balcony. Otherwise, with a garden, it is unnecessary—unless one of you smokes after waking up [emoji6].
The balcony might be useful for the bedrooms, but it’s a question of utility versus cost [emoji20].
250,000 for a 170 m² (1,830 sq ft) urban villa is not much, and 50,000 for additional construction costs including demolition isn’t either. The exterior walls should be more straightforward, with simpler facades without bay windows. I cannot assess your energy certificate.
It would be interesting to see the slope of the land here. I would consider integrating the villa into the terrain and placing the utility rooms there. You have too little storage space in your design! I would create a utility room upstairs. The attic will not be usable for this purpose, which will be ensured by an economical roof structure. An attic accessed by a hatch is also not suitable for storing household and personal items—such as tools, decorations, craft supplies, seasonal or sports clothing, brooms, ironing boards, etc. Maybe you could use it to store suitcases...
If you add the balcony later for cost reasons, it could be used as a drying balcony. Otherwise, with a garden, it is unnecessary—unless one of you smokes after waking up [emoji6].
The balcony might be useful for the bedrooms, but it’s a question of utility versus cost [emoji20].
Since I have only skimmed some posts here, I want to apologize if this has already been said or mentioned:
The average cost is around 2000€/m² (approximately $185/sq ft) of living space, plus additional construction-related costs. This is for an average standard without a balcony, bay window, or garage...
You will need to include some exceptional additional expenses, which of course also take time.
I hope I’m not the only party pooper posting this here.
From a cost perspective, I see a smaller house, more likely a gable roof house with a dormer, with windows in the gable. But this also depends a lot on the slope of the land.
The average cost is around 2000€/m² (approximately $185/sq ft) of living space, plus additional construction-related costs. This is for an average standard without a balcony, bay window, or garage...
You will need to include some exceptional additional expenses, which of course also take time.
I hope I’m not the only party pooper posting this here.
From a cost perspective, I see a smaller house, more likely a gable roof house with a dormer, with windows in the gable. But this also depends a lot on the slope of the land.
 ZafiraAnni2 Jun 2018 10:48
AxelH. schrieb:
But now the bathroom is located above the living room. And where the drain should run, there are doors and windows planned on the ground floor. That doesn't really work either.
It’s helpful during planning to always consider both floors together and to post both current versions here side by side.Oh dear, that’s obviously a mess in my planning. I have quite a bit to change and rethink. Thanks.
ypg schrieb:
It would be interesting to know the slope of the site here. I would possibly integrate the villa into the terrain and place the utility rooms there.We will definitely think about that again and maybe plan something involving the slope. It’s probably not going to be as simple as I thought.
I’ll probably skip the balcony as well.
ypg schrieb:
The average cost is estimated at 2000€/sqm (2000€/sq ft) of living space.Then the budget will really be tight. :/
But continue developing your designs with new ideas, the opinions reached so far, and the new knowledge gained from this post—you are generally doing well. Some knowledge is still missing, but you will find it here through the brainstorming.
My only advice would be not to limit yourself to just one option, but to allow for more possibilities. It will then be easier to consider alternatives that are also good. Depending on the construction company, you may need to accept compromises or changes that are structurally simpler and more cost-effective to implement.
My only advice would be not to limit yourself to just one option, but to allow for more possibilities. It will then be easier to consider alternatives that are also good. Depending on the construction company, you may need to accept compromises or changes that are structurally simpler and more cost-effective to implement.

AxelH. schrieb:
and always post both current versions side by side here. Or you could even use the design software that kaho674 uses, where the other floor is shown transparently behind.
ZafiraAnni schrieb:
We will give it some more thought and possibly plan something with a slope. You will definitely get some good advice if you show the plot.
ZafiraAnni schrieb:
It probably won’t be as simple as we initially thought. I see more opportunities and a more personal touch in the terrain (as you can tell from the bay windows, since plain flat is too boring for you) rather than complications.
By the way, my offer still stands to “examine” the existing building for at least partial reuse. From how you are planning now, I see you adding almost two thirds of the construction costs again to cover demolition and site work.
My other offer also stands: show some insights into your previous designs – who knows what good ideas we might find there.
ZafiraAnni schrieb:
of course, everything I planned is nonsense. No, it’s (as far as you can tell without seeing the other three elevations) a nice house – just not suitable for the plot.
https://www.instagram.com/11antgmxde/
https://www.linkedin.com/company/bauen-jetzt/
Similar topics