
ᐅ Offer for Installing L-Shaped Retaining Wall Blocks for Slope Stabilization
Created on: 29 Apr 2018 16:05
A
aisukei
Hello,
we received a quote from our garage construction company for installing L-shaped retaining walls for slope stabilization over 26 meters (85 feet). The installation will be done in 20cm (8 inches) increments, ranging from 2 meters (6.5 feet) down to 1 meter (3.3 feet), with approximately equal quantities at each height. Is a price of around 20,000 euros reasonable for this work?
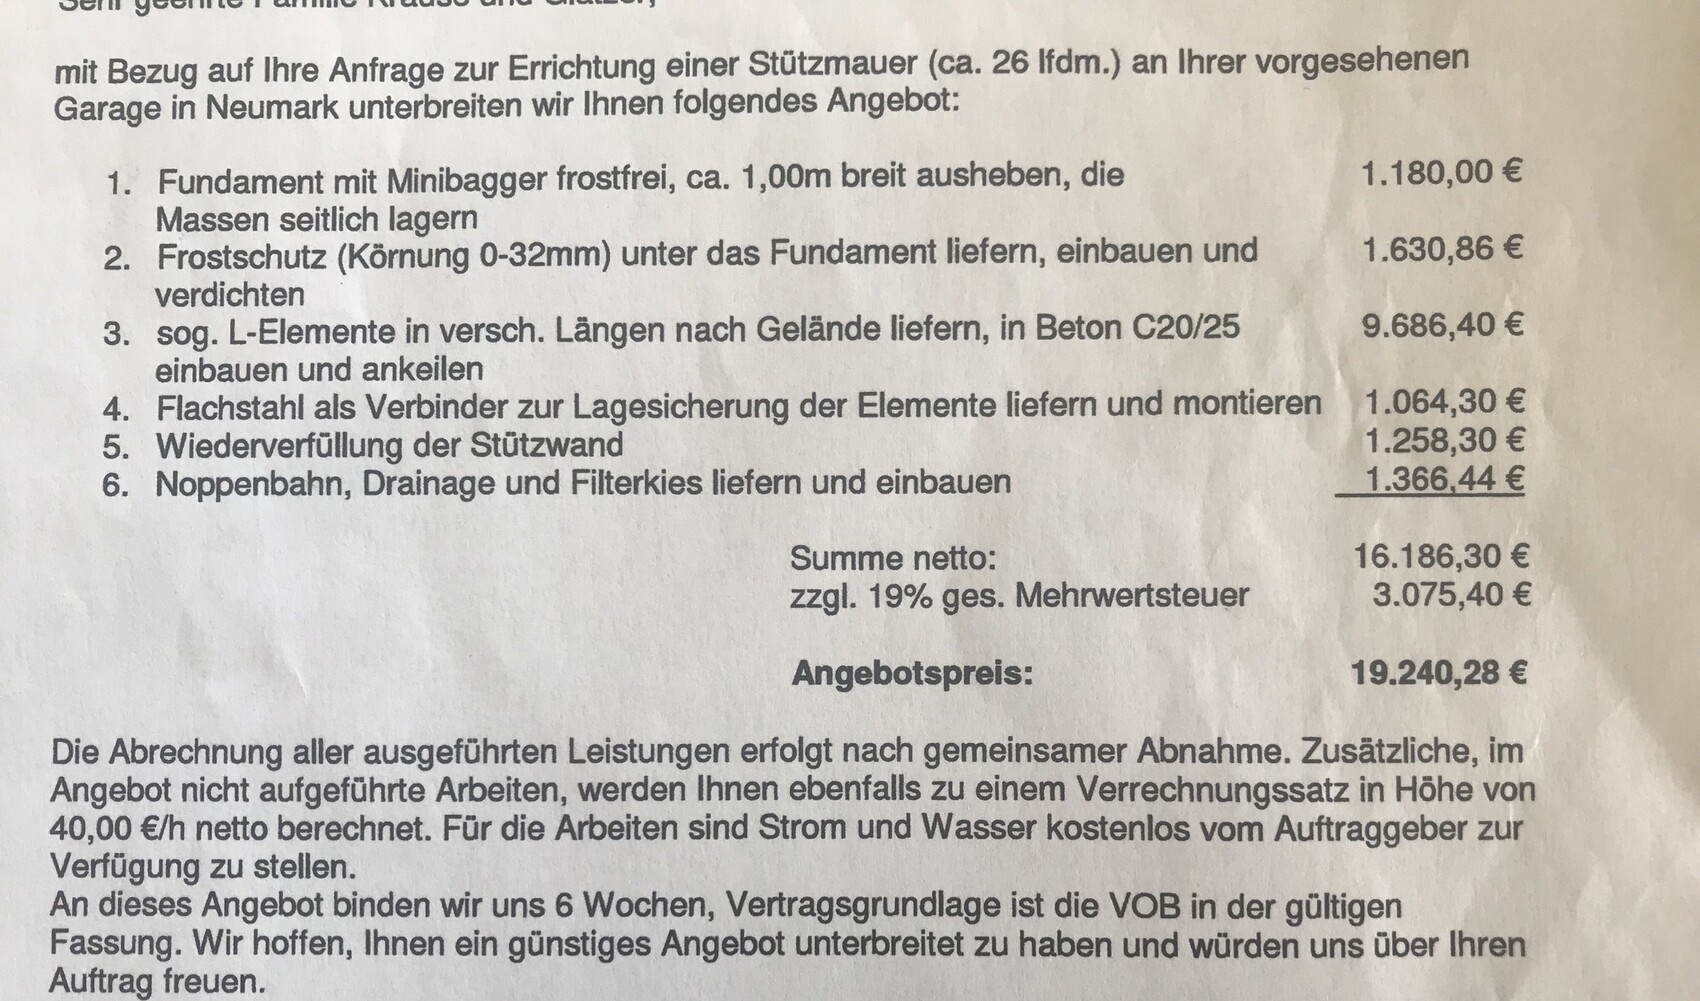
we received a quote from our garage construction company for installing L-shaped retaining walls for slope stabilization over 26 meters (85 feet). The installation will be done in 20cm (8 inches) increments, ranging from 2 meters (6.5 feet) down to 1 meter (3.3 feet), with approximately equal quantities at each height. Is a price of around 20,000 euros reasonable for this work?

HilfeHilfe schrieb:
Incredible amounts!
I built my retaining wall by myself.
Bought nice gray hollow blocks, reinforcement steel, mixed the concrete myself because it had to be used quickly despite delays.
Four days of work for 30 meters (98 feet) cost me and a friend about 2,500. Paid my friend a 500 € (about 550 USD) allowance for his effort. May I ask which hollow blocks you used?H
HilfeHilfe30 Apr 2018 21:11truce schrieb:
May I know which hollow blocks you used? The regular standard ones. You can get them everywhere, 50 x 25 x 20 cm (20 x 10 x 8 inches). We had a slope before. The house area was compacted, then the foundation slab was poured, and then the house with two floors was built. The wall faces the street on two sides. The highest point is 1.20 meters (4 feet). I think we dug about 30 cm (12 inches) into the ground. With shovels and sweat. We borrowed a tamper for compacting. All the talk from people saying the wall will collapse is nonsense. The neighbor has a 50 cm (20 inch) wooden fence, and nothing has collapsed after six years. Concrete will hold. Ok, the topsoil was sponsored by the neighbor, he reshaped his garden and had an excavator with extra soil. I got him a 100€ food basket as a thank you.
D
dragonfreak2 May 2018 20:12HilfeHilfe schrieb:
The standard ones you can get everywhere are 50x25x20. We had a slope before. The house was compacted, then a slab was poured on top, followed by a two-story house. The wall faces the street on two sides. The highest point is 1.20 meters (4 feet). I think we dug about 30 cm (12 inches) into the ground. With a shovel and a lot of effort. We borrowed a tamper for compaction. All the talk from people saying the wall will collapse, blah blah. The neighbor has a 50 cm (20 inch) wooden palisade and nothing has collapsed after 6 years. Concrete will hold. Ok, the neighbor provided topsoil, shaped his garden, had an excavator, and had excess soil. I got him a $100 food basket as thanks.Just to add, the standard depth is usually 80 cm (31 inches).
We do 35 cm (14 inches) of concrete, 35 cm (14 inches) of recycled material beneath, and then the stones make up the remaining 10 cm (4 inches).
It might hold like that, but I’m sure no one would offer or take responsibility for something like that.
H
HilfeHilfe3 May 2018 07:01dragonfreak schrieb:
Just as a side note, normally it’s 80cm (31.5 inches).
We do 35cm (14 inches) of concrete, 35cm (14 inches) of recycled material underneath, and then the blocks make up the remaining 10cm (4 inches).
It might hold that way too, but no one will offer it as a service or take liability for it.Yes, I know the numbers. The best is to go 6 meters (20 feet) deep into the ground! People often overdo it. As long as you don’t have 2 meters (6.5 feet) of topsoil pressing against the wall, everything is fine. You don’t need to go that deep. It’s all nonsense.
Our advantage was that the neighbor had also filled in and 10–15 cm (4–6 inches) of backfill soil ended up against our wall.
But you can have the L-shaped blocks installed and pay the money.
There are also do-it-yourself tutorials.
D
dragonfreak3 May 2018 11:54We are doing it ourselves because it’s too expensive otherwise.
But you didn’t mention back pressure.
We have about 80cm (31.5 inches) of fill material, which already puts quite a bit of pressure on it.
But you didn’t mention back pressure.
We have about 80cm (31.5 inches) of fill material, which already puts quite a bit of pressure on it.
Similar topics