
Hello everyone,
we are building a city villa of about 200 sqm (2,150 sq ft). The initial design came from me and was gradually adapted to meet our needs. We know that with this design we are certainly not reinventing the house. In the current plan, which we are still receiving, there is no shower on the ground floor anymore; that space has been reduced to a small guest toilet. What do you think of the overall design?
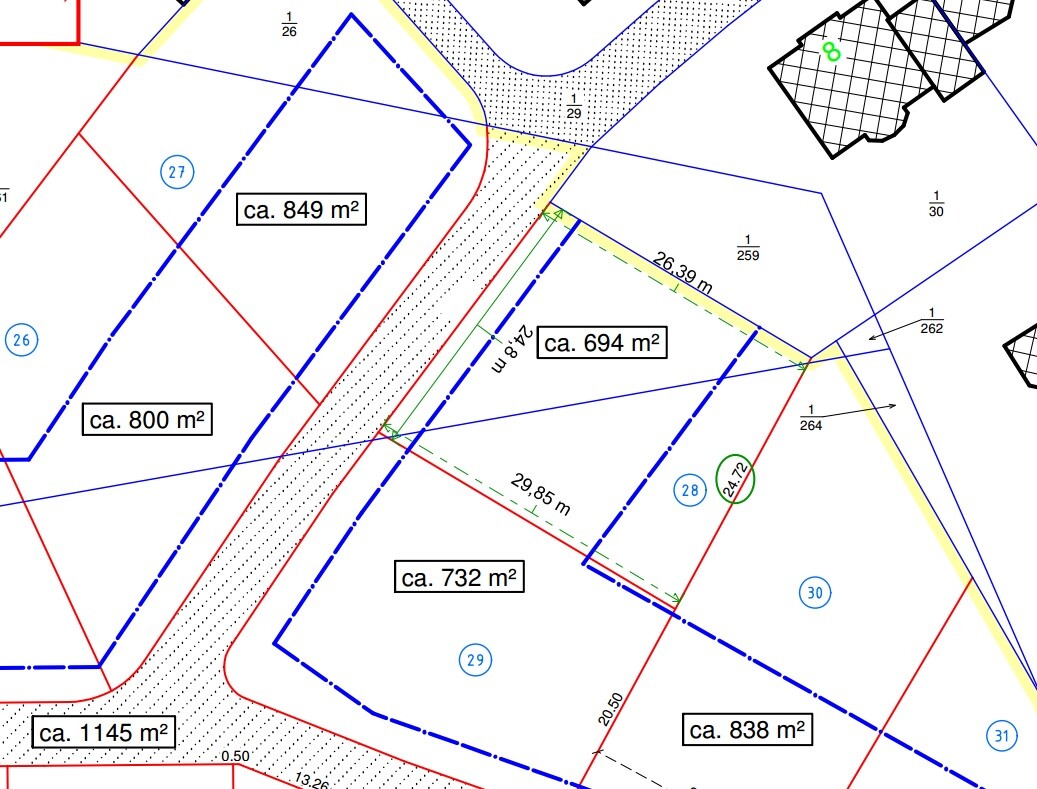
Plot No. 28
Development plan/restrictions: Garage must be 5.50 m (18 ft) from the street.
Plot size: 694 sqm (7,471 sq ft)
No slope, flat plot
Site coverage ratio 0.4
Building envelope, building line and boundary: see image
Parking spaces: double garage
Number of floors: 2 full stories
Roof type: hip roof
Style: city villa
Orientation: south/southeast
Builder’s requirements
Style, roof type, building type:
Basement, floors
Number of people, age: 3 (mom, dad, child + possibly a second child)
Space requirements on ground floor, upper floor
Office: family use
Number of guest sleepers per year
Open or closed architecture: both. Open in kitchen/dining/living areas.
Conservative or modern construction: conservative
Open kitchen, kitchen island: yes and yes
Number of dining seats: at least 6
Fireplace: yes
Garage, carport: double garage
House design
Who designed it: originally by me, then developed further with the builders
What do you particularly like? Why?
What do you dislike? Why?
Price estimate according to architect/planner: approx. 350,000 Euro
Preferred heating technology: see my other thread
If you had to give up details or additions,
- which areas can you not do without: bedroom/dressing/bathroom area. We really like it as it is.
Why has the design turned out the way it is now? Initially, the needs were listed: open living area, entrance vestibule, number of children’s rooms. Then we checked with friends to see how large the individual areas are. We gathered experience and compared with floor plans.
What is the most important/basic question about the floor plan summarized in 130 characters?
Are there fundamental errors, or what would you improve?

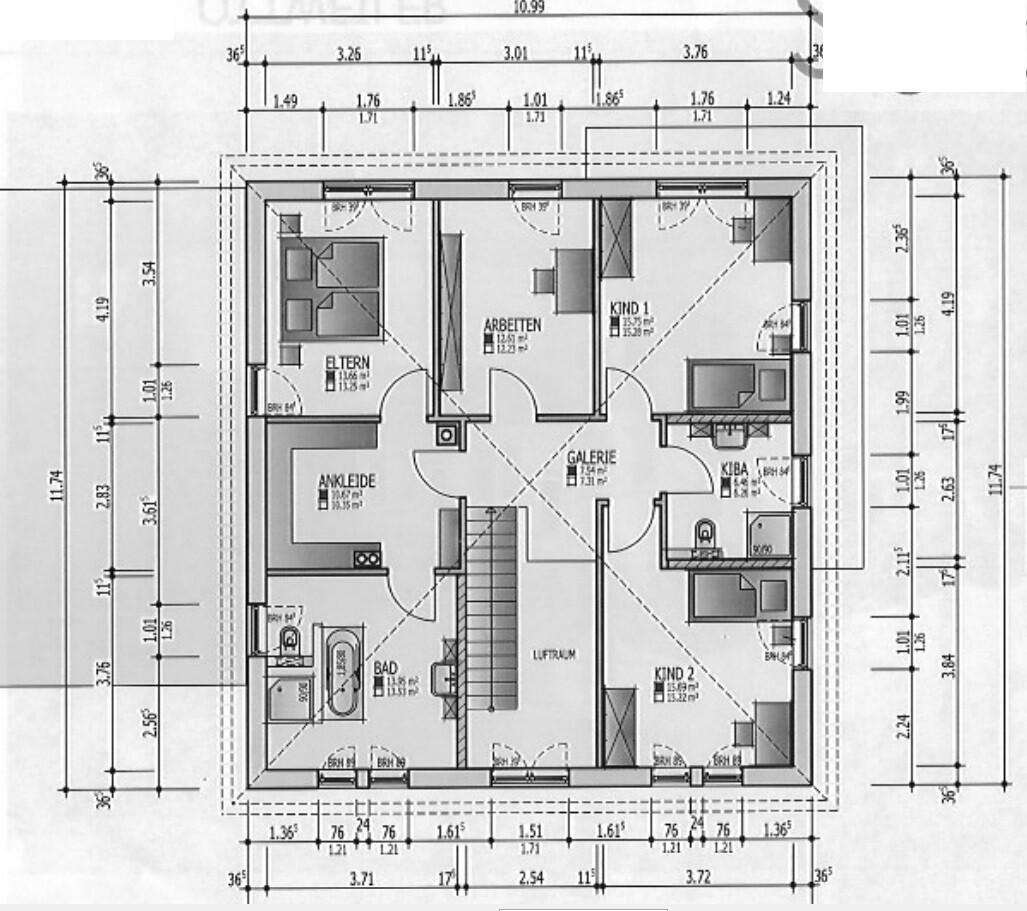
we are building a city villa of about 200 sqm (2,150 sq ft). The initial design came from me and was gradually adapted to meet our needs. We know that with this design we are certainly not reinventing the house. In the current plan, which we are still receiving, there is no shower on the ground floor anymore; that space has been reduced to a small guest toilet. What do you think of the overall design?
Plot No. 28
Development plan/restrictions: Garage must be 5.50 m (18 ft) from the street.
Plot size: 694 sqm (7,471 sq ft)
No slope, flat plot
Site coverage ratio 0.4
Building envelope, building line and boundary: see image
Parking spaces: double garage
Number of floors: 2 full stories
Roof type: hip roof
Style: city villa
Orientation: south/southeast
Builder’s requirements
Style, roof type, building type:
Basement, floors
Number of people, age: 3 (mom, dad, child + possibly a second child)
Space requirements on ground floor, upper floor
Office: family use
Number of guest sleepers per year
Open or closed architecture: both. Open in kitchen/dining/living areas.
Conservative or modern construction: conservative
Open kitchen, kitchen island: yes and yes
Number of dining seats: at least 6
Fireplace: yes
Garage, carport: double garage
House design
Who designed it: originally by me, then developed further with the builders
What do you particularly like? Why?
What do you dislike? Why?
Price estimate according to architect/planner: approx. 350,000 Euro
Preferred heating technology: see my other thread
If you had to give up details or additions,
- which areas can you not do without: bedroom/dressing/bathroom area. We really like it as it is.
Why has the design turned out the way it is now? Initially, the needs were listed: open living area, entrance vestibule, number of children’s rooms. Then we checked with friends to see how large the individual areas are. We gathered experience and compared with floor plans.
What is the most important/basic question about the floor plan summarized in 130 characters?
Are there fundamental errors, or what would you improve?
toxicmolotow schrieb:
Unfortunately, I can’t see the construction site in TT.
But in central or southern Germany, I can easily see costs in the 400,000s plus additional building expenses. And not just slightly, but quite significantly.
Forget about anything starting with a 3.The developer estimates a fixed price of 302,000 euros. Heating and flooring (except for the entrance hall and bathrooms) are additional. The heating contractor (a good friend of mine) has already given me a quote of 35,000 euros. I will do the flooring myself.
Of course, the land is not included in that price, nor are the additional building costs. But I thought that price referred to the pure construction costs of the building itself.
@toxicmolotow --> Saarland
The price... also seems quite tight to me.
I keep wondering (again) why all the children's rooms are supposed to be on the south side? Why does the sun always have to shine directly in and heat everything up? I wouldn’t want that in my bedroom either. Besides, I think the view is much more important than the orientation – if something (interesting) happens outside the window. And that is usually the street side, which is often the north side.
But that’s just a side note – I’m amazed once again at what a slightly shifted staircase can do.
The price... also seems quite tight to me.
I keep wondering (again) why all the children's rooms are supposed to be on the south side? Why does the sun always have to shine directly in and heat everything up? I wouldn’t want that in my bedroom either. Besides, I think the view is much more important than the orientation – if something (interesting) happens outside the window. And that is usually the street side, which is often the north side.
But that’s just a side note – I’m amazed once again at what a slightly shifted staircase can do.
hm...
I also prefer rooms facing south and probably would have been a happier child if I hadn’t had such a dark east-facing room (14 sqm (150 sq ft) window in the gable :p with a loggia and trees in front 🙁 ).
But not every child needs the same thing. There are also children who prefer less light.
In fact, here child 2 would be ideal in summer, while child 1 would probably live with the shutters closed most of the time. The positive aspect shifts in winter. I think a family can live with that! You don’t always have to follow your checklist 😉
Otherwise, I see the same issue here: the schoolchildren dirty the whole hallway on the way to the cloakroom, while the airlock (vestibule) wastes a lot of space.
For a house of this size, a few important spaces are missing: a storage area and a utility room. The utility room shown here with 8 sqm (86 sq ft) is smaller than ours (we are two people and do laundry on the upper floor). And nobody wants to see how messy and cluttered it is at the moment.
You won’t be happy with that size.
Edit: and again the guest room that can’t accommodate a wardrobe unit.
Since the island already looks bulky, I would make it narrower, shorten the bay window accordingly, and gain about 60 cm (2 feet) behind the office/guest door.
I also prefer rooms facing south and probably would have been a happier child if I hadn’t had such a dark east-facing room (14 sqm (150 sq ft) window in the gable :p with a loggia and trees in front 🙁 ).
But not every child needs the same thing. There are also children who prefer less light.
In fact, here child 2 would be ideal in summer, while child 1 would probably live with the shutters closed most of the time. The positive aspect shifts in winter. I think a family can live with that! You don’t always have to follow your checklist 😉
Otherwise, I see the same issue here: the schoolchildren dirty the whole hallway on the way to the cloakroom, while the airlock (vestibule) wastes a lot of space.
For a house of this size, a few important spaces are missing: a storage area and a utility room. The utility room shown here with 8 sqm (86 sq ft) is smaller than ours (we are two people and do laundry on the upper floor). And nobody wants to see how messy and cluttered it is at the moment.
You won’t be happy with that size.
Edit: and again the guest room that can’t accommodate a wardrobe unit.
Since the island already looks bulky, I would make it narrower, shorten the bay window accordingly, and gain about 60 cm (2 feet) behind the office/guest door.
I’m noticing the difference during this transitional period between the south/southwest-facing kids’ room and the north-facing bedroom. Reading is still possible in the kids’ room without additional light, but not in the bedroom.
13,000 for flooring and upgrades might be tight. Take a close look at the scope of work that the price is based on.
I like Kaho’s suggestion and her comments on the floor plan as well.
13,000 for flooring and upgrades might be tight. Take a close look at the scope of work that the price is based on.
I like Kaho’s suggestion and her comments on the floor plan as well.
haydee schrieb:
I’m currently noticing the difference between the south/southwest kids’ room and the north bedroom during this transitional period. You can still read in the kids’ room without lights, but not in the bedroom.Yep. But here, the bathroom is on the north side, and child 2’s room is in the southwest.
On the other hand, our south-facing bedroom has already heated up so much today that the roller shutters have to be closed to get anything done in there.
T
toxicmolotof2 Apr 2018 17:01302 including garage?
+35 heating
+10-20 flooring and such
+40-60 additional construction costs
+ ? garden
+ ?
So I’m sticking with the 4 up front.
+35 heating
+10-20 flooring and such
+40-60 additional construction costs
+ ? garden
+ ?
So I’m sticking with the 4 up front.
Similar topics