
Hello everyone,
we are building a city villa of about 200 sqm (2,150 sq ft). The initial design came from me and was gradually adapted to meet our needs. We know that with this design we are certainly not reinventing the house. In the current plan, which we are still receiving, there is no shower on the ground floor anymore; that space has been reduced to a small guest toilet. What do you think of the overall design?
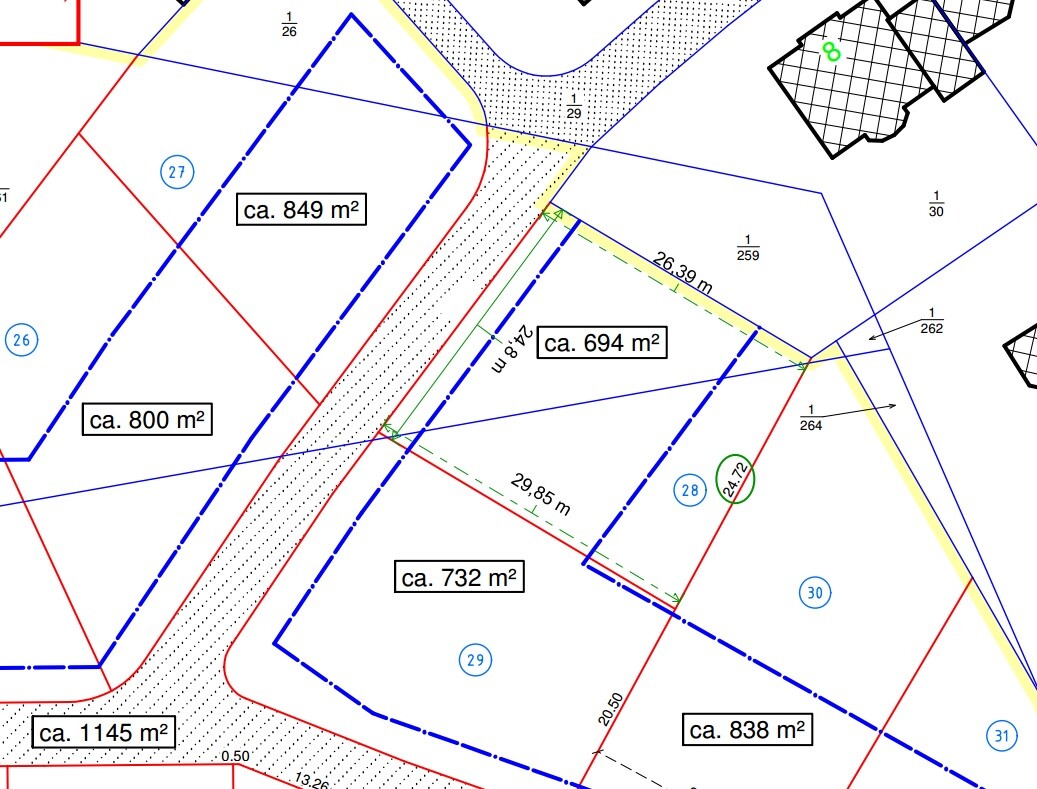
Plot No. 28
Development plan/restrictions: Garage must be 5.50 m (18 ft) from the street.
Plot size: 694 sqm (7,471 sq ft)
No slope, flat plot
Site coverage ratio 0.4
Building envelope, building line and boundary: see image
Parking spaces: double garage
Number of floors: 2 full stories
Roof type: hip roof
Style: city villa
Orientation: south/southeast
Builder’s requirements
Style, roof type, building type:
Basement, floors
Number of people, age: 3 (mom, dad, child + possibly a second child)
Space requirements on ground floor, upper floor
Office: family use
Number of guest sleepers per year
Open or closed architecture: both. Open in kitchen/dining/living areas.
Conservative or modern construction: conservative
Open kitchen, kitchen island: yes and yes
Number of dining seats: at least 6
Fireplace: yes
Garage, carport: double garage
House design
Who designed it: originally by me, then developed further with the builders
What do you particularly like? Why?
What do you dislike? Why?
Price estimate according to architect/planner: approx. 350,000 Euro
Preferred heating technology: see my other thread
If you had to give up details or additions,
- which areas can you not do without: bedroom/dressing/bathroom area. We really like it as it is.
Why has the design turned out the way it is now? Initially, the needs were listed: open living area, entrance vestibule, number of children’s rooms. Then we checked with friends to see how large the individual areas are. We gathered experience and compared with floor plans.
What is the most important/basic question about the floor plan summarized in 130 characters?
Are there fundamental errors, or what would you improve?

we are building a city villa of about 200 sqm (2,150 sq ft). The initial design came from me and was gradually adapted to meet our needs. We know that with this design we are certainly not reinventing the house. In the current plan, which we are still receiving, there is no shower on the ground floor anymore; that space has been reduced to a small guest toilet. What do you think of the overall design?
Plot No. 28
Development plan/restrictions: Garage must be 5.50 m (18 ft) from the street.
Plot size: 694 sqm (7,471 sq ft)
No slope, flat plot
Site coverage ratio 0.4
Building envelope, building line and boundary: see image
Parking spaces: double garage
Number of floors: 2 full stories
Roof type: hip roof
Style: city villa
Orientation: south/southeast
Builder’s requirements
Style, roof type, building type:
Basement, floors
Number of people, age: 3 (mom, dad, child + possibly a second child)
Space requirements on ground floor, upper floor
Office: family use
Number of guest sleepers per year
Open or closed architecture: both. Open in kitchen/dining/living areas.
Conservative or modern construction: conservative
Open kitchen, kitchen island: yes and yes
Number of dining seats: at least 6
Fireplace: yes
Garage, carport: double garage
House design
Who designed it: originally by me, then developed further with the builders
What do you particularly like? Why?
What do you dislike? Why?
Price estimate according to architect/planner: approx. 350,000 Euro
Preferred heating technology: see my other thread
If you had to give up details or additions,
- which areas can you not do without: bedroom/dressing/bathroom area. We really like it as it is.
Why has the design turned out the way it is now? Initially, the needs were listed: open living area, entrance vestibule, number of children’s rooms. Then we checked with friends to see how large the individual areas are. We gathered experience and compared with floor plans.
What is the most important/basic question about the floor plan summarized in 130 characters?
Are there fundamental errors, or what would you improve?

Huge house.
It is definitely possible to build it like this. What would bother me a bit is that the cloakroom is quite far from the entrance, as is the kitchen.
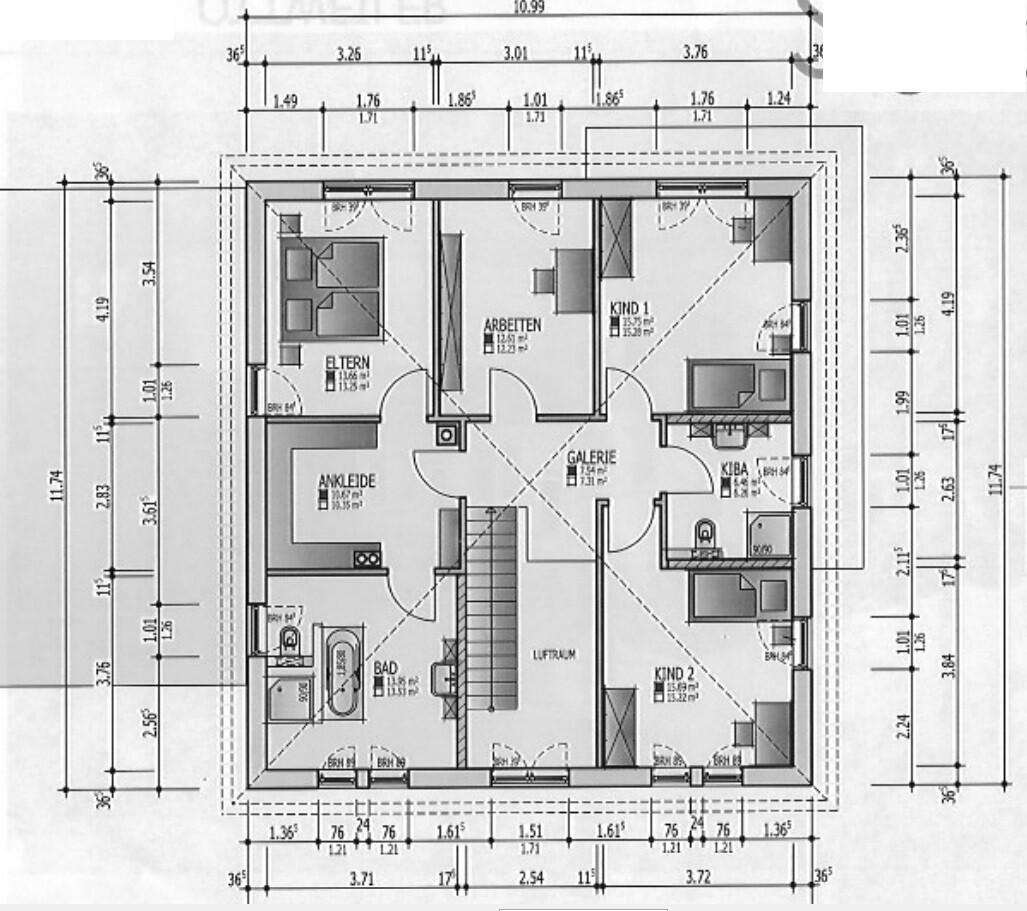
I find the layout upstairs unfortunate. Having the child’s room on the north side and the bedroom on the south side is exactly the wrong way around. The study has a nicer location than Child 2. The question is whether to redesign this floor. Otherwise, I would at least enlarge the west window of Child 2’s room.
I would not make a walk-in closet without a window. Always rummaging through dark closets is a nightmare. No lamp can really help with that. However, you lose usable space if you add a window. Without dimensions, it’s hard to say. This could also be a reason to rethink the upper floor plan.
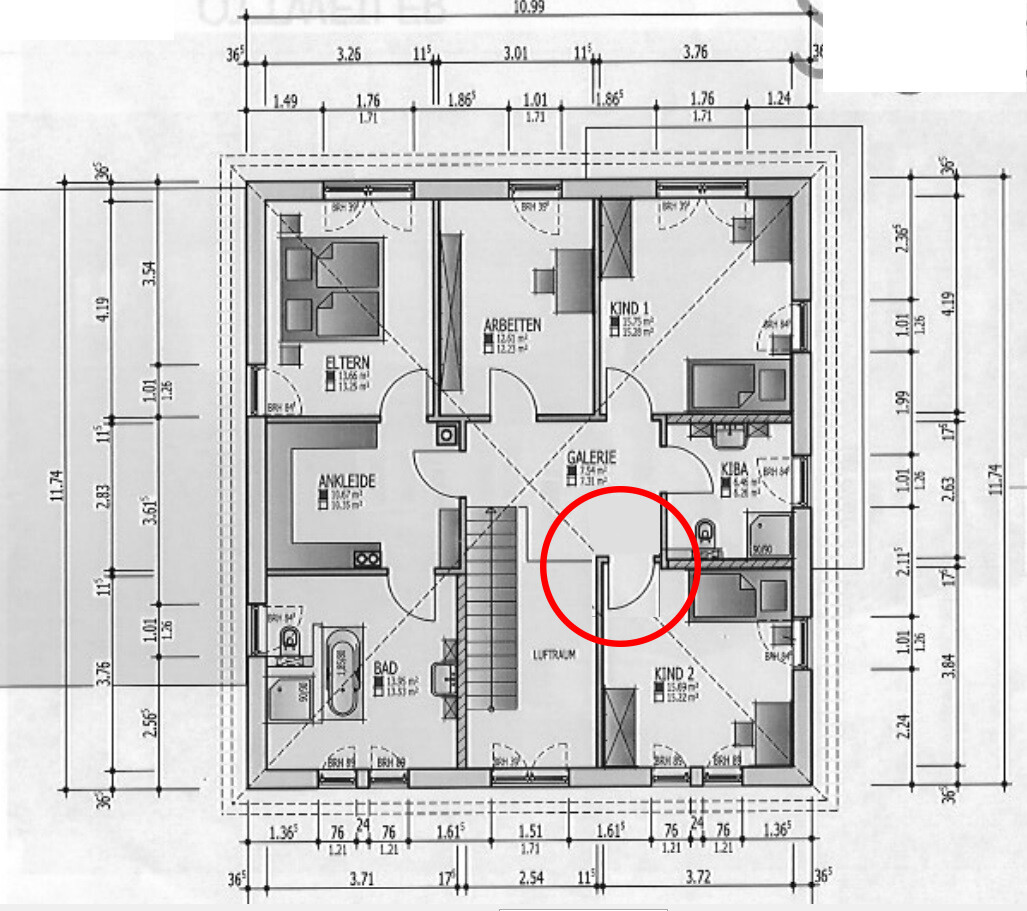
If the layout remains as is, I would move Child 2’s bedroom door closer to the bottom of the plan.
A gallery with two children is also very questionable. This way, you spread noise throughout the entire house.
It is definitely possible to build it like this. What would bother me a bit is that the cloakroom is quite far from the entrance, as is the kitchen.
I find the layout upstairs unfortunate. Having the child’s room on the north side and the bedroom on the south side is exactly the wrong way around. The study has a nicer location than Child 2. The question is whether to redesign this floor. Otherwise, I would at least enlarge the west window of Child 2’s room.
I would not make a walk-in closet without a window. Always rummaging through dark closets is a nightmare. No lamp can really help with that. However, you lose usable space if you add a window. Without dimensions, it’s hard to say. This could also be a reason to rethink the upper floor plan.
If the layout remains as is, I would move Child 2’s bedroom door closer to the bottom of the plan.
A gallery with two children is also very questionable. This way, you spread noise throughout the entire house.
T
toxicmolotof2 Apr 2018 08:40Unfortunately, I cannot see the construction location in TT.
However, in central or southern Germany, the 4xx plus additional construction costs are quite easily expected. And not just slightly, but quite noticeably.
Say goodbye to the initial 3.
However, in central or southern Germany, the 4xx plus additional construction costs are quite easily expected. And not just slightly, but quite noticeably.
Say goodbye to the initial 3.
kaho674 schrieb:
I find the layout upstairs unfortunate. Child’s room facing north and the bedroom south-facing—is exactly the wrong way around. The study has a nicer location than Child 2. The question is whether to redesign this. Otherwise, I would at least enlarge the west window in Child 2’s room.
The exterior corner of Child 1’s room faces south. The bedroom is southeast-facing, and Child 2’s room faces southwest.
kaho674 schrieb:
I wouldn’t do a walk-in closet without a window. Always rummaging around in the dark among the closets is horrible. No lamp can help with that. However, if you add a window there, you lose storage space. Hard to say without dimensions. Possibly another reason to redesign the upper floor.
We had already planned a window but decided against it. We want to handle it with lighting instead.
kaho674 schrieb:
If it stays like this, I would move Child 2’s bedroom door toward the bottom of the plan.
That does look better. Of course, Child 2’s room will then be somewhat smaller.
kaho674 schrieb:
A gallery with two children is also very questionable. That way, you spread noise throughout the whole house.
That’s why we planned it in the entrance area, to make it larger and more welcoming.
Thank you very much for the suggestions for improvement.
Baraja schrieb:
The outside corner of Child 1's room faces south. The bedroom faces southeast, Child 2's room faces southwest.I have already noticed that. Child 2's room is in the north and the bedroom is in the south. So while Child 2 has to play in the dark, your unused bedroom is filled with sunlight during the day.Similar topics