
Hello everyone,
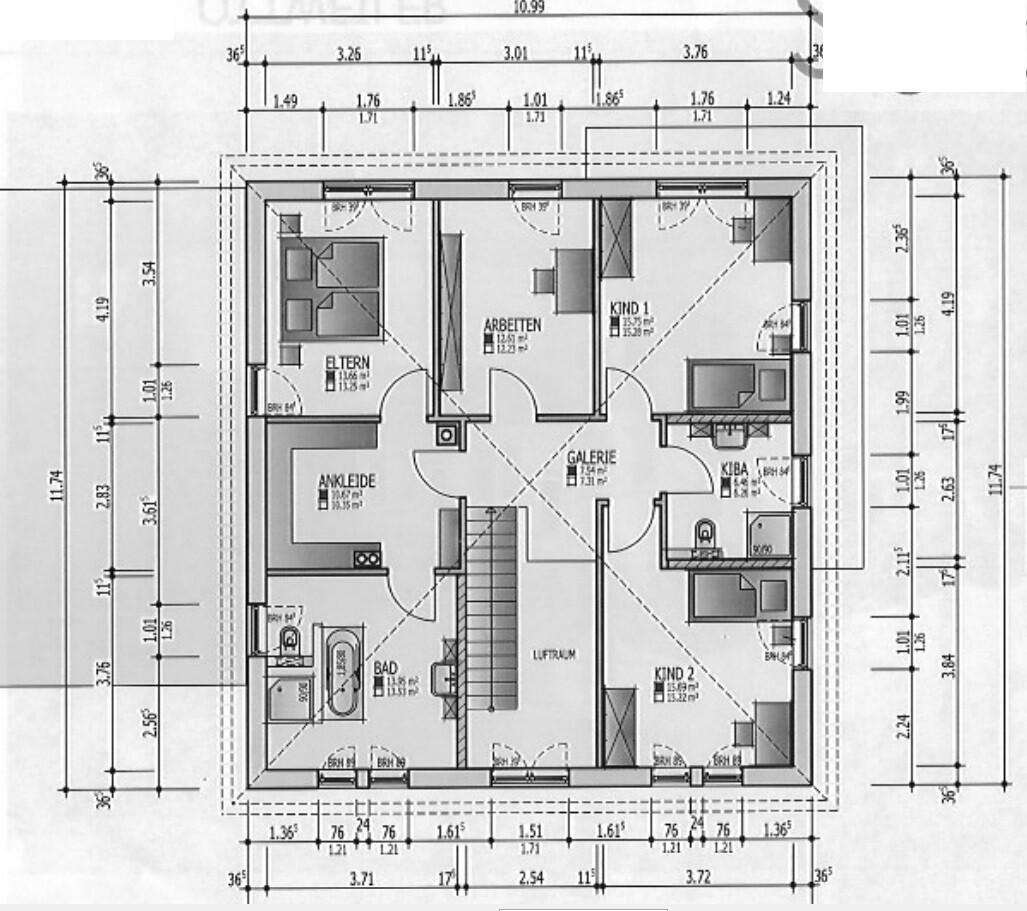
we are building a city villa of about 200 sqm (2,150 sq ft). The initial design came from me and was gradually adapted to meet our needs. We know that with this design we are certainly not reinventing the house. In the current plan, which we are still receiving, there is no shower on the ground floor anymore; that space has been reduced to a small guest toilet. What do you think of the overall design?
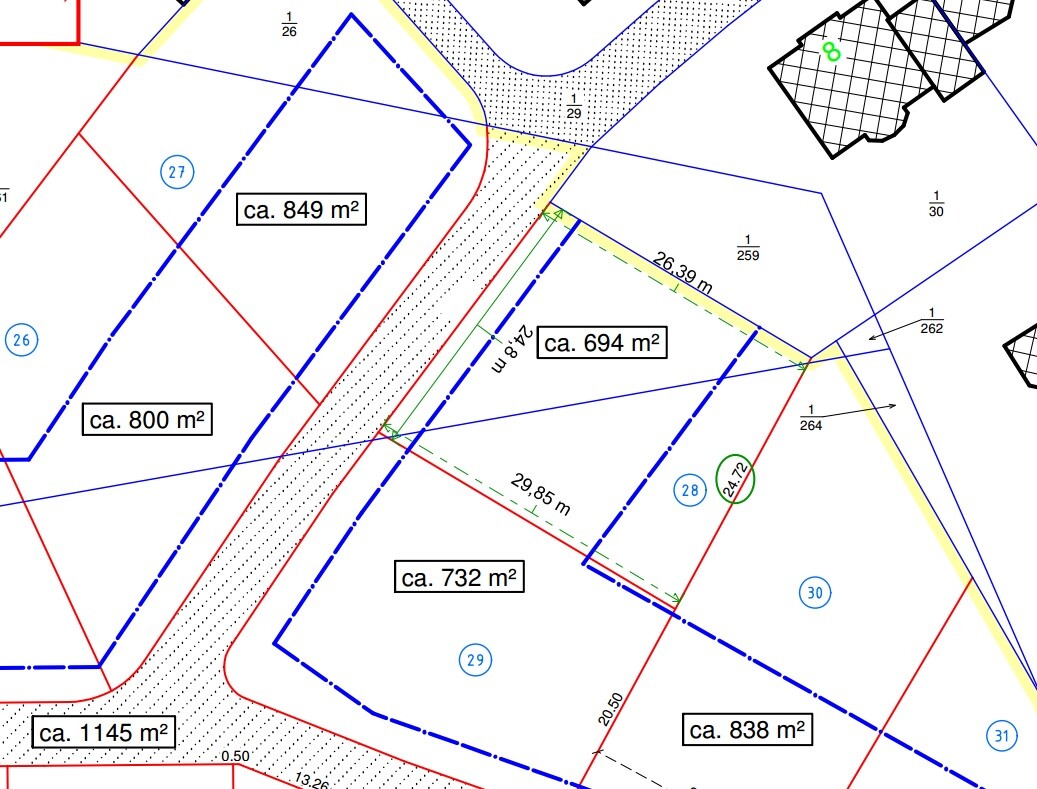
Plot No. 28
Development plan/restrictions: Garage must be 5.50 m (18 ft) from the street.
Plot size: 694 sqm (7,471 sq ft)
No slope, flat plot
Site coverage ratio 0.4
Building envelope, building line and boundary: see image
Parking spaces: double garage
Number of floors: 2 full stories
Roof type: hip roof
Style: city villa
Orientation: south/southeast
Builder’s requirements
Style, roof type, building type:
Basement, floors
Number of people, age: 3 (mom, dad, child + possibly a second child)
Space requirements on ground floor, upper floor
Office: family use
Number of guest sleepers per year
Open or closed architecture: both. Open in kitchen/dining/living areas.
Conservative or modern construction: conservative
Open kitchen, kitchen island: yes and yes
Number of dining seats: at least 6
Fireplace: yes
Garage, carport: double garage
House design
Who designed it: originally by me, then developed further with the builders
What do you particularly like? Why?
What do you dislike? Why?
Price estimate according to architect/planner: approx. 350,000 Euro
Preferred heating technology: see my other thread
If you had to give up details or additions,
- which areas can you not do without: bedroom/dressing/bathroom area. We really like it as it is.
Why has the design turned out the way it is now? Initially, the needs were listed: open living area, entrance vestibule, number of children’s rooms. Then we checked with friends to see how large the individual areas are. We gathered experience and compared with floor plans.
What is the most important/basic question about the floor plan summarized in 130 characters?
Are there fundamental errors, or what would you improve?

we are building a city villa of about 200 sqm (2,150 sq ft). The initial design came from me and was gradually adapted to meet our needs. We know that with this design we are certainly not reinventing the house. In the current plan, which we are still receiving, there is no shower on the ground floor anymore; that space has been reduced to a small guest toilet. What do you think of the overall design?
Plot No. 28
Development plan/restrictions: Garage must be 5.50 m (18 ft) from the street.
Plot size: 694 sqm (7,471 sq ft)
No slope, flat plot
Site coverage ratio 0.4
Building envelope, building line and boundary: see image
Parking spaces: double garage
Number of floors: 2 full stories
Roof type: hip roof
Style: city villa
Orientation: south/southeast
Builder’s requirements
Style, roof type, building type:
Basement, floors
Number of people, age: 3 (mom, dad, child + possibly a second child)
Space requirements on ground floor, upper floor
Office: family use
Number of guest sleepers per year
Open or closed architecture: both. Open in kitchen/dining/living areas.
Conservative or modern construction: conservative
Open kitchen, kitchen island: yes and yes
Number of dining seats: at least 6
Fireplace: yes
Garage, carport: double garage
House design
Who designed it: originally by me, then developed further with the builders
What do you particularly like? Why?
What do you dislike? Why?
Price estimate according to architect/planner: approx. 350,000 Euro
Preferred heating technology: see my other thread
If you had to give up details or additions,
- which areas can you not do without: bedroom/dressing/bathroom area. We really like it as it is.
Why has the design turned out the way it is now? Initially, the needs were listed: open living area, entrance vestibule, number of children’s rooms. Then we checked with friends to see how large the individual areas are. We gathered experience and compared with floor plans.
What is the most important/basic question about the floor plan summarized in 130 characters?
Are there fundamental errors, or what would you improve?

By chance, I know the plot of the original poster and even drove past it again today. I am quite confident that the light in the children's room will be sufficient with the planned orientation, as the plot is positioned so well that it is very bright from all directions.
I actually see more issues with the estimated costs so far. Although it is relatively flat, you might still need to remove a significant amount of soil from your building area and possibly add fill. A few meters downhill from us, the topsoil layer is practically nonexistent. You should also expect to have to purchase additional soil later on. Towards the south, you might need some retaining work.
Do you already have a soil report?
You will need to calculate material requirements for the groundworks. Are you buying the garage separately?
The house connections, including gas, cost around 8,000 euros (about 8,000 dollars), which could be similar for your site.
I actually see more issues with the estimated costs so far. Although it is relatively flat, you might still need to remove a significant amount of soil from your building area and possibly add fill. A few meters downhill from us, the topsoil layer is practically nonexistent. You should also expect to have to purchase additional soil later on. Towards the south, you might need some retaining work.
Do you already have a soil report?
You will need to calculate material requirements for the groundworks. Are you buying the garage separately?
The house connections, including gas, cost around 8,000 euros (about 8,000 dollars), which could be similar for your site.