
ᐅ Floor Plan of Bungalow with Separate Apartment – Floor Plan Feedback
Created on: 22 Mar 2018 20:01
B
blaupuma
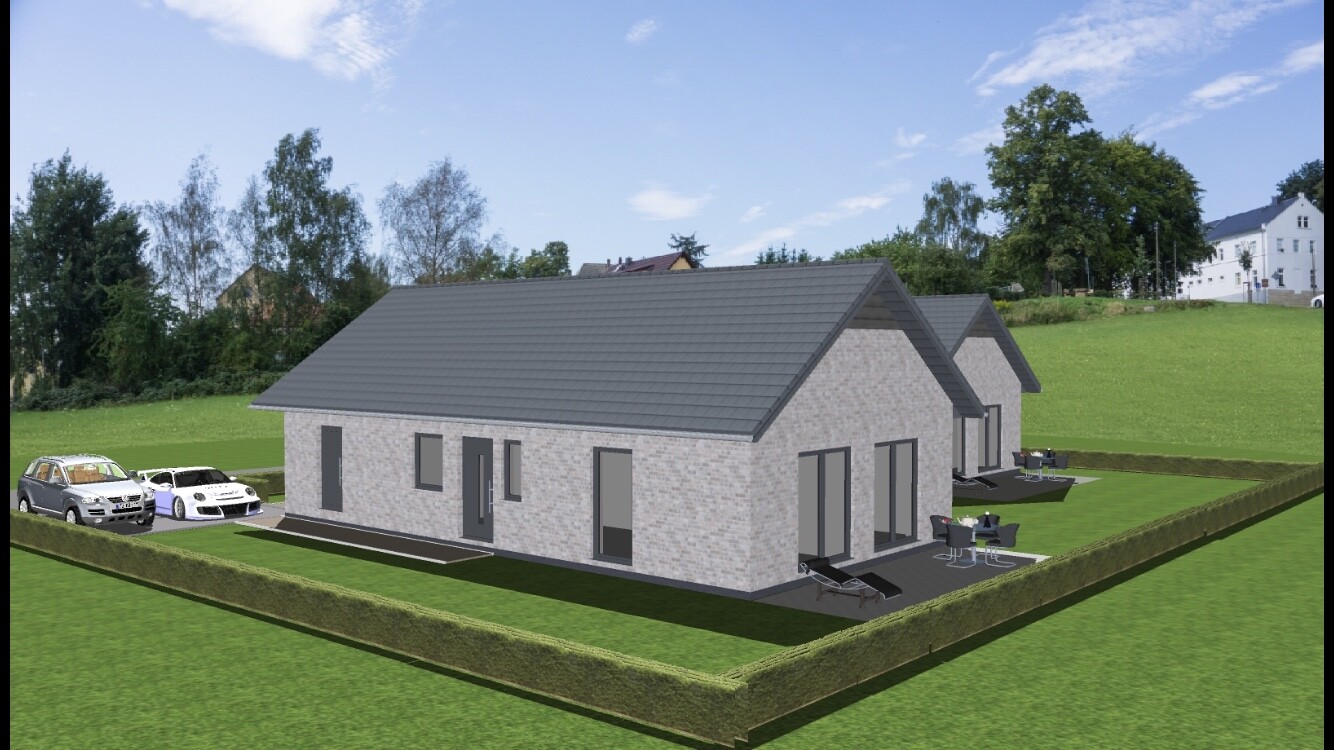
Hello, I would like to finally share the first draft of our bungalow floor plan with you. Maybe you have some suggestions for improvements?
Some information in advance.
We are building a bungalow with a granny flat (for mother-in-law).
My goal was to design the bungalow floor plan as spacious as possible, around 150 sqm (1,615 sq ft).
The main focus is a generous living/dining area.
The living/dining area with kitchen in both units is open up to the ridge.
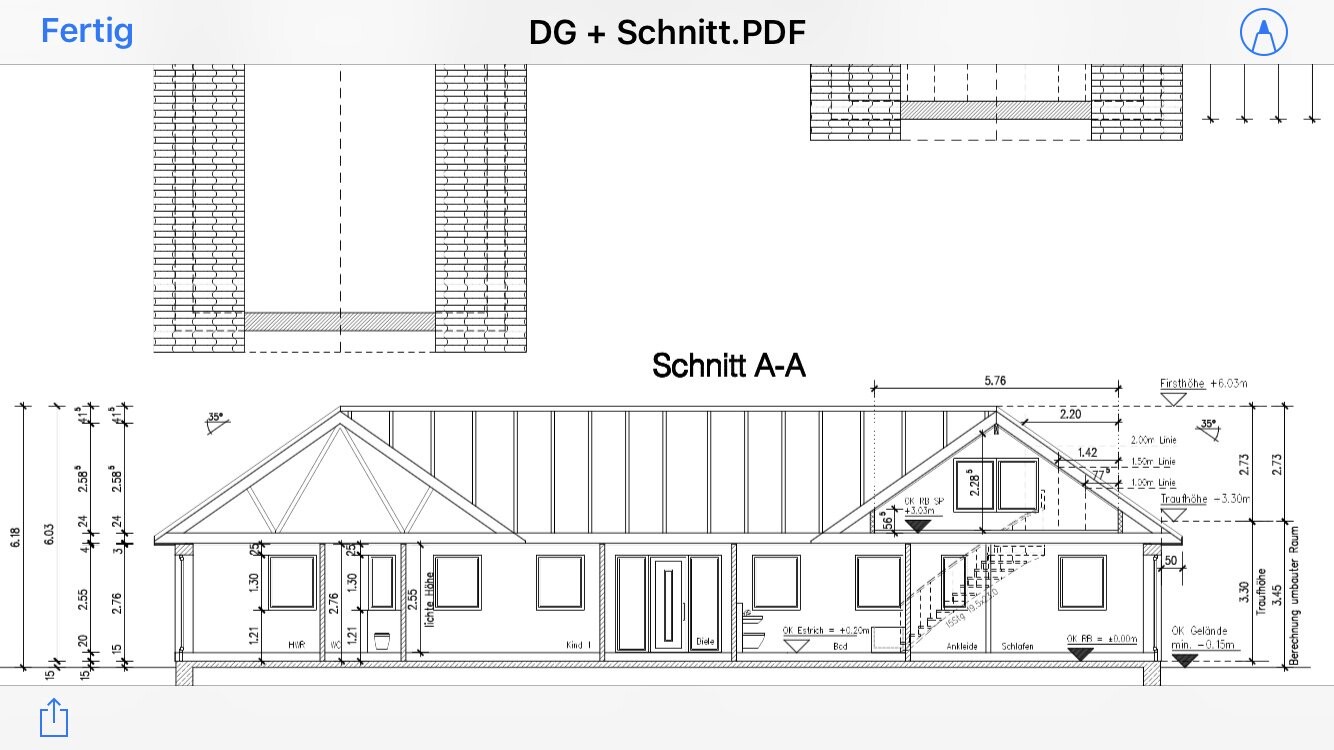
The ceiling height of the rooms is 265 cm (8 ft 8 in).
Due to space reasons, the office has now been moved to the gallery above the bedroom. There is a height of 2 meters (6 ft 7 in) and an area of 20 sqm (215 sq ft) with sloping ceilings, so only 12 sqm (130 sq ft) is usable. The rest of the attic remains storage space.
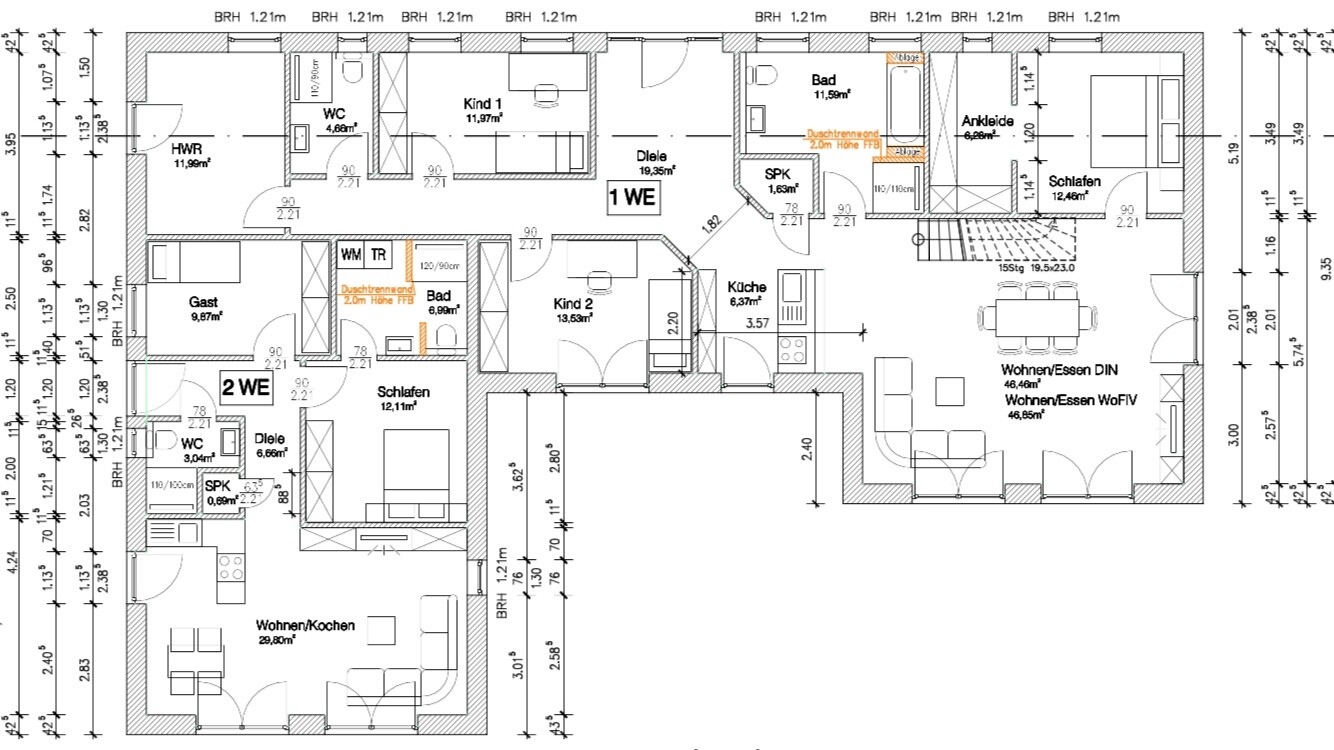
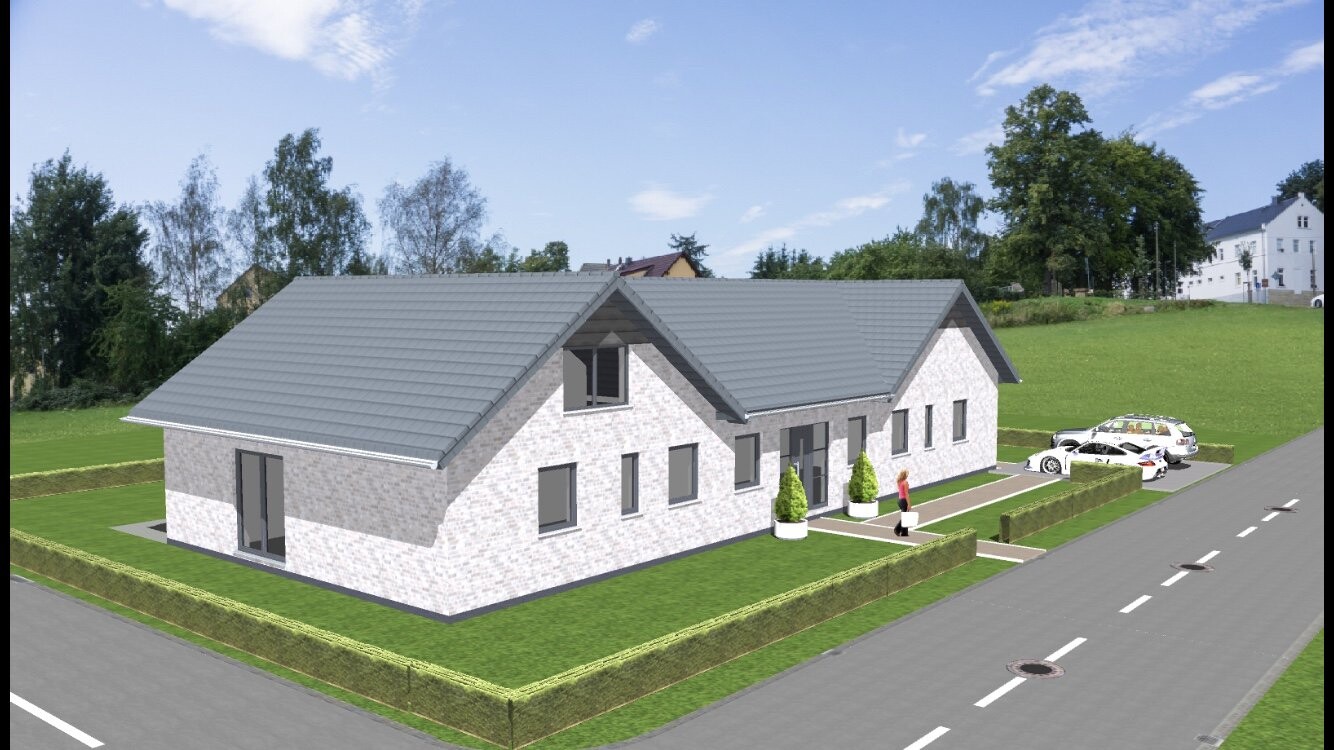
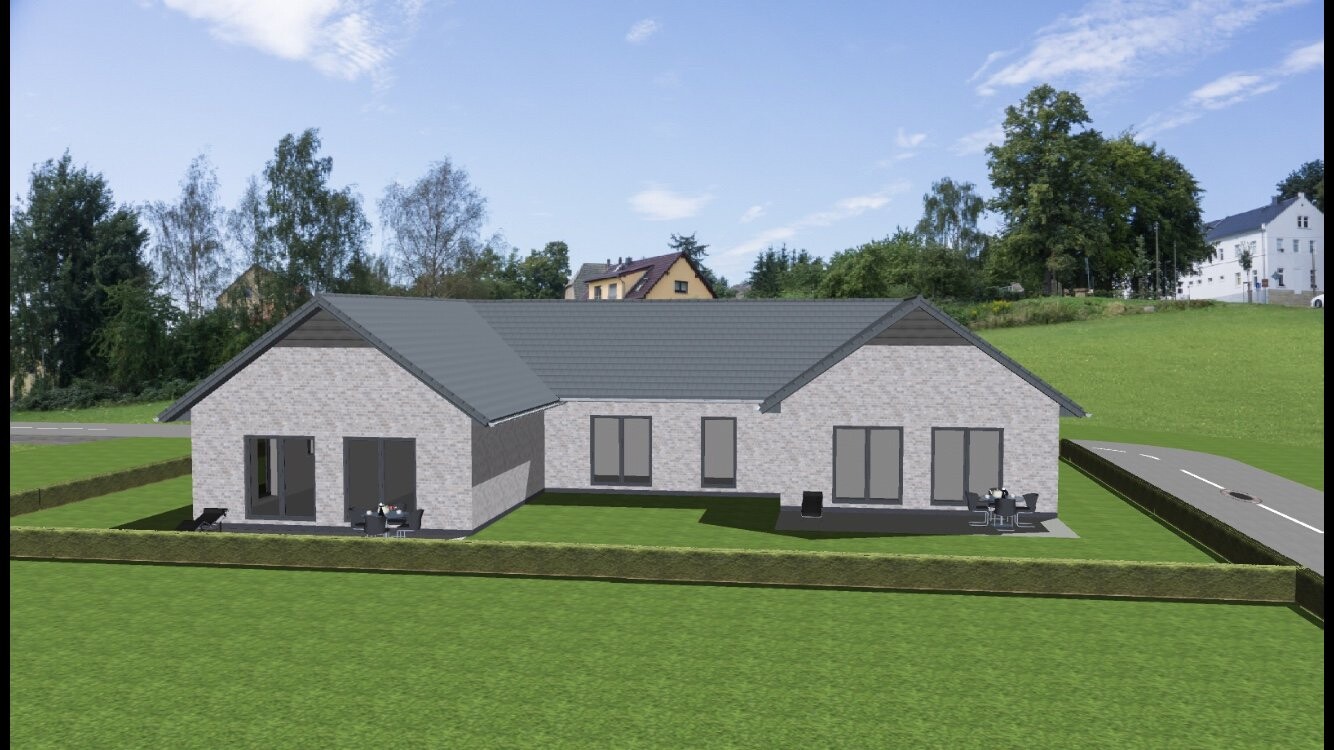
Unfortunately, the children’s rooms are relatively small [emoji53], but for my wife, it is important to have the front door exactly in the middle. The wall will get a slight projection to better highlight the gables.
(The total length of the front facade is 23.3 meters (76 ft 5 in).)
In the second unit, there is actually one bathroom too many, but it has to be that way. Okay.
The pantry will be enlarged, and the shower will be removed.
There is no room for a garage in this floor plan anymore. We have pushed the size to the maximum. It is not important for us anyway.
Oh, and there will be a fireplace near the staircase, as otherwise, the chimney would stick out too far above the roof.
The window in the upper floor will be removed and replaced by a Velux window in the roof, and the gables will be built up quite high.
Development plan / restrictions
Plot size: 905 sqm (9,738 sq ft)
Slope: no
Site coverage ratio: 0.3
Floor area ratio:
Building envelope, building line and boundary:
Edge development:
Number of parking spaces: 2
Number of storeys: 1
Roof type: gable roof
Architectural style: modern Danish
Orientation
Maximum heights / limits
Other requirements
Client requirements
Style, roof type, building type: bungalow, gable roof 35 degrees
Basement, storeys: no basement,
1 storey
Number of occupants, age: 2 people plus child; 30, 29, 2
Space requirement on ground and upper floors: approx. 150 sqm (1,615 sq ft)
Office: family use or home office?
Guests per year: 0
Open or closed architecture: open
Conservative or modern design: modern
Open kitchen, no island
Number of dining seats: 4-6
Fireplace: yes
Music/stereo wall:
Balcony, roof terrace: no
Garage: no
House design
Who created the plan:
- architect from a construction company own design
What do you particularly like and why?: open living area, open up to the ridge.
What do you dislike and why?: possibly too small children’s rooms
Heating system: district heating
Now I’m looking forward to your feedback on our bungalow floor plan – thank you
Some information in advance.
We are building a bungalow with a granny flat (for mother-in-law).
My goal was to design the bungalow floor plan as spacious as possible, around 150 sqm (1,615 sq ft).
The main focus is a generous living/dining area.
The living/dining area with kitchen in both units is open up to the ridge.
The ceiling height of the rooms is 265 cm (8 ft 8 in).
Due to space reasons, the office has now been moved to the gallery above the bedroom. There is a height of 2 meters (6 ft 7 in) and an area of 20 sqm (215 sq ft) with sloping ceilings, so only 12 sqm (130 sq ft) is usable. The rest of the attic remains storage space.
Unfortunately, the children’s rooms are relatively small [emoji53], but for my wife, it is important to have the front door exactly in the middle. The wall will get a slight projection to better highlight the gables.
(The total length of the front facade is 23.3 meters (76 ft 5 in).)
In the second unit, there is actually one bathroom too many, but it has to be that way. Okay.
The pantry will be enlarged, and the shower will be removed.
There is no room for a garage in this floor plan anymore. We have pushed the size to the maximum. It is not important for us anyway.
Oh, and there will be a fireplace near the staircase, as otherwise, the chimney would stick out too far above the roof.
The window in the upper floor will be removed and replaced by a Velux window in the roof, and the gables will be built up quite high.
Development plan / restrictions
Plot size: 905 sqm (9,738 sq ft)
Slope: no
Site coverage ratio: 0.3
Floor area ratio:
Building envelope, building line and boundary:
Edge development:
Number of parking spaces: 2
Number of storeys: 1
Roof type: gable roof
Architectural style: modern Danish
Orientation
Maximum heights / limits
Other requirements
Client requirements
Style, roof type, building type: bungalow, gable roof 35 degrees
Basement, storeys: no basement,
1 storey
Number of occupants, age: 2 people plus child; 30, 29, 2
Space requirement on ground and upper floors: approx. 150 sqm (1,615 sq ft)
Office: family use or home office?
Guests per year: 0
Open or closed architecture: open
Conservative or modern design: modern
Open kitchen, no island
Number of dining seats: 4-6
Fireplace: yes
Music/stereo wall:
Balcony, roof terrace: no
Garage: no
House design
Who created the plan:
- architect from a construction company own design
What do you particularly like and why?: open living area, open up to the ridge.
What do you dislike and why?: possibly too small children’s rooms
Heating system: district heating
Now I’m looking forward to your feedback on our bungalow floor plan – thank you

I am really surprised; I didn’t expect such a reaction.
This is almost bordering on bullying.
I wonder if you all have something against living on one level, or what’s going on here.
Of course, everyone in the living room can see me when I go to the bathroom.
But I want the children’s room and the bedroom to be as far apart as possible, right? It’s even worse if the child sleeps next to the living room. They understand every word the adults say in the evening.
Of course, an open-plan area offers less privacy, but in my opinion, it also has its advantages.
And yes, you are right, the symmetry of the exterior is important to us (more important than a perfectly laid-out children’s room).
Hmm.
This is almost bordering on bullying.
I wonder if you all have something against living on one level, or what’s going on here.
Of course, everyone in the living room can see me when I go to the bathroom.
But I want the children’s room and the bedroom to be as far apart as possible, right? It’s even worse if the child sleeps next to the living room. They understand every word the adults say in the evening.
Of course, an open-plan area offers less privacy, but in my opinion, it also has its advantages.
And yes, you are right, the symmetry of the exterior is important to us (more important than a perfectly laid-out children’s room).
Hmm.

blaupuma schrieb:
I’m really surprised; I didn’t expect such a reaction.
This almost feels like bullying.
I wonder if you all have something against single-level living or what’s going on here.
Of course, everyone can see me from the living room when I go to the bathroom.
But I want the children’s room and bedroom to be as far apart as possible, don’t I? It’s even worse if the child sleeps right next to the living area. They understand every word the adults say in the evening.
Of course, an open space offers less privacy, but I think it also has its advantages.
Yes, and you’re right, the symmetry of the exterior is important to us. (More important than a perfectly sized children’s room.)
Hmm.Single-level living can be done cleverly, and then it’s great.
Ah, symmetry is more important than functionality.
That’s how they built Versailles too. Very elegant, very imposing, but unfortunately they forgot the toilets, which is why the gentlemen and ladies relieved themselves in every corner.
Everyone has to decide for themselves what they value.
I’m out...
So, we also have a bungalow, one with a very open layout. The kids’ bedrooms are far from perfect. But: when I have to use the bathroom in my nightgown, my husband’s friends can’t see my backside. Since the bathroom separates the master bedroom from the kids’ rooms, they also don’t hear the bed creaking. Still, we have a reasonably sized kitchen, space for the fireplace, and can easily move around the dining table. We don’t have an entrance through the utility room—and we would never use one anyway.
What you have planned there will feel cramped once it is properly furnished.
A sincere piece of advice: start completely from scratch. Build your home first. Whatever is left over can be used by your mother-in-law.
No one here means to bully you. But maybe it should make you think that everyone, without exception, considers the design unsuccessful. And some of those people really know what they are talking about.
What you have planned there will feel cramped once it is properly furnished.
A sincere piece of advice: start completely from scratch. Build your home first. Whatever is left over can be used by your mother-in-law.
No one here means to bully you. But maybe it should make you think that everyone, without exception, considers the design unsuccessful. And some of those people really know what they are talking about.
@blaupuma
What I don’t understand:
What I don’t understand:
- Why does the bedroom have to face south?
- Why should you have to walk through the combined living/dining room to get from the bedroom to the bathroom?
- The small kitchen in the main apartment won’t improve by moving it further to the right on the plan or by blocking access to the outside.
- Why must the entrance be exactly in the center?
- Pure symmetry is boring and creates internal spatial constraints. A house should radiate harmony.
- If you’re considering that the secondary apartment might eventually be rented out, the unit should at least have a reasonably functional kitchen.
- Why can’t, for example, the parents have a small bathroom with a shower under the roof while the workspace is downstairs? This would ease the space usage on the ground floor.
- Why is the so-called atrium area not meant for sitting?
- Separating parents and children is fine
- The secondary apartment should be completely separate, as it might be rented out later
- The garden area should be separable, in case the secondary apartment is rented out
- The side entrance from the parking space… well, I’ve never understood this because you’d still want a nice main entrance or leave the house without using the car, but then you’d have to go to the side entrance. Also, when visitors come, you don’t use the side entrance, but your house slippers are right there… and so on.
I think you’ve gotten stuck on the idea that --> children must be separated from the parents <--.
That’s certainly a reasonable approach, but separated doesn’t mean placing them in exactly opposite corners of the house. You already have a significant limitation due to the planned granny flat, which takes up space. I have very rarely seen bedrooms adjacent to living rooms, and never voluntarily in a new build. I don’t see how this relates to an open-plan design or where any advantage would be. Open-plan layouts are nice, but that doesn’t mean it doesn’t make sense to install doors in strategic places. What use is an open-plan layout if your wife gets cold feet every time the kids come through the front door? It’s also not great if the entrance is central and the kids spread dirt—inevitably tracked in there—between the living room and their bedrooms.
- More than enough has been written about the kitchen and living room layout
- Location of the bathroom relative to the bedroom as well
- The staircase doesn’t fit there and looks out of place
- The living room does not offer any space for a wardrobe or chest of drawers
- The pantry is a joke at 1.5m² (about 16 sq ft) and poorly shaped (well, at least the vacuum cleaner might fit). If the door is open, no one can get into the living room
- The width of children’s bedroom 1 is very tight
- The corner in children’s bedroom 2 takes up a lot of space for the kitchen again
- The 1.82m (6 ft) passage there is pointless if there’s only about a meter (3 ft) left between the kitchen island and the wall...???!!!
- The very long hallway to the utility room/children’s zone is wide, so it adds square meters, but still offers no usable space
- The utility room is far from the ground floor living area. If you really want a "mudroom," you end up doubling up on wardrobes, shoe racks, etc., or you track dirt through to the front door. I also wonder why the two entrances are so far apart—just so you can have a nice front door in the middle??????
Basically, your design doesn’t really fit any room except, with some compromises, child’s room 1 and the WC. So I don’t understand why you insist on this floor plan. The old saying comes to mind:
“You can do it that way — but then it’s just a bad idea.”
That’s certainly a reasonable approach, but separated doesn’t mean placing them in exactly opposite corners of the house. You already have a significant limitation due to the planned granny flat, which takes up space. I have very rarely seen bedrooms adjacent to living rooms, and never voluntarily in a new build. I don’t see how this relates to an open-plan design or where any advantage would be. Open-plan layouts are nice, but that doesn’t mean it doesn’t make sense to install doors in strategic places. What use is an open-plan layout if your wife gets cold feet every time the kids come through the front door? It’s also not great if the entrance is central and the kids spread dirt—inevitably tracked in there—between the living room and their bedrooms.
- More than enough has been written about the kitchen and living room layout
- Location of the bathroom relative to the bedroom as well
- The staircase doesn’t fit there and looks out of place
- The living room does not offer any space for a wardrobe or chest of drawers
- The pantry is a joke at 1.5m² (about 16 sq ft) and poorly shaped (well, at least the vacuum cleaner might fit). If the door is open, no one can get into the living room
- The width of children’s bedroom 1 is very tight
- The corner in children’s bedroom 2 takes up a lot of space for the kitchen again
- The 1.82m (6 ft) passage there is pointless if there’s only about a meter (3 ft) left between the kitchen island and the wall...???!!!
- The very long hallway to the utility room/children’s zone is wide, so it adds square meters, but still offers no usable space
- The utility room is far from the ground floor living area. If you really want a "mudroom," you end up doubling up on wardrobes, shoe racks, etc., or you track dirt through to the front door. I also wonder why the two entrances are so far apart—just so you can have a nice front door in the middle??????
Basically, your design doesn’t really fit any room except, with some compromises, child’s room 1 and the WC. So I don’t understand why you insist on this floor plan. The old saying comes to mind:
“You can do it that way — but then it’s just a bad idea.”
C
chand198623 Mar 2018 17:11This is not bullying. It is an attempt to be honest.
I find the design a disaster. Many others seem to feel the same way. The collective wisdom is exactly what you want to tap into in a forum. If you don’t like their feedback, there can be two reasons: a) they are all wrong, or b) you are focusing on the wrong priorities.
No one can deliver a bungalow with a granny flat, fixed room layouts, a perfectly symmetrical facade, and good living functionality all at once—and the architect who came up with the floor plan, if it was indeed an architect, can do it the least of all.
I find the design a disaster. Many others seem to feel the same way. The collective wisdom is exactly what you want to tap into in a forum. If you don’t like their feedback, there can be two reasons: a) they are all wrong, or b) you are focusing on the wrong priorities.
No one can deliver a bungalow with a granny flat, fixed room layouts, a perfectly symmetrical facade, and good living functionality all at once—and the architect who came up with the floor plan, if it was indeed an architect, can do it the least of all.
Similar topics