
Hello everyone,
We have a plot where we are allowed to build a semi-detached house. The exterior dimensions can be a maximum of 7 m x 10 m (23 ft x 33 ft), with 2 full floors.
We have visited several carpentry companies (we want to build with solid wood) to get quotes. Each one designed a slightly different plan, but in all of them the children's rooms are quite small (between 11 and 12 square meters (118 to 129 square feet)).
Our requirements were:
- Ground floor with living/dining area, kitchen (preferably also separated), bathroom with shower, pantry
- Upper floor with one bedroom, 2 children's rooms, and a bathroom with shower + bathtub.
A basement is also planned, as the floor plan is already quite small. It will house a hobby room and a boiler room.
My question now:
Is it not possible to get larger children’s rooms with these exterior dimensions? Or has anyone built something similar with a completely different floor plan?
If more space really isn’t possible, is 11 square meters (118 square feet) enough for one child?
We have a plot where we are allowed to build a semi-detached house. The exterior dimensions can be a maximum of 7 m x 10 m (23 ft x 33 ft), with 2 full floors.
We have visited several carpentry companies (we want to build with solid wood) to get quotes. Each one designed a slightly different plan, but in all of them the children's rooms are quite small (between 11 and 12 square meters (118 to 129 square feet)).
Our requirements were:
- Ground floor with living/dining area, kitchen (preferably also separated), bathroom with shower, pantry
- Upper floor with one bedroom, 2 children's rooms, and a bathroom with shower + bathtub.
A basement is also planned, as the floor plan is already quite small. It will house a hobby room and a boiler room.
My question now:
Is it not possible to get larger children’s rooms with these exterior dimensions? Or has anyone built something similar with a completely different floor plan?
If more space really isn’t possible, is 11 square meters (118 square feet) enough for one child?

Allkauf Haus has the children locked in one room in the semi-detached houses. I’m wondering if this is still acceptable nowadays with a smaller floor area.
Otherwise, here is the alternative ground floor layout from Allkauf Haus, which I find quite interesting in this case, with the entrance on the west side and exits to the north and south. It might be easy to mirror.

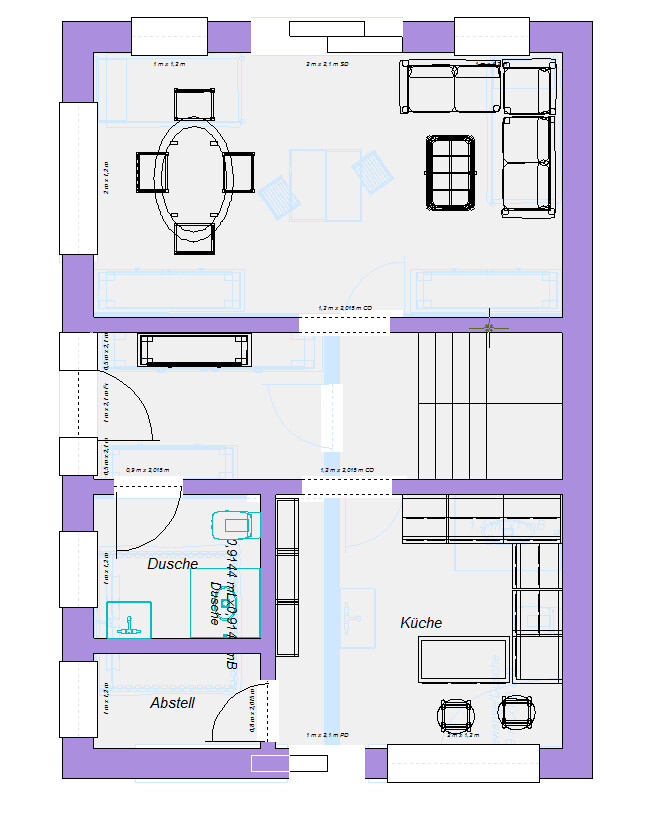
Otherwise, here is the alternative ground floor layout from Allkauf Haus, which I find quite interesting in this case, with the entrance on the west side and exits to the north and south. It might be easy to mirror.
kaho674 schrieb:
Allkauf House has locked the children into one room in semi-detached houses. I’m wondering if that is still acceptable nowadays with a small floor area?
Otherwise, here is their alternative for the ground floor, which I actually find quite interesting in this case, with the main entrance from the west and exits to the north and south. Possibly easy to mirror.I don’t find that arrangement acceptable. The parents’ area including the dressing room is too large compared to the children’s area; this could be better balanced in favor of the parents.
Tego12 schrieb:
I don’t find that acceptable in this setup. The parents’ area including the walk-in closet is too large compared to the children’s area; it could be better optimized for the parents. It’s a question of priorities, really. Am I building more for myself or for the children? A tricky question.
kaho674 schrieb:
My husband grew up sharing a room with his brother. I'm just wondering if that affected him... I wouldn’t say it caused any harm. Perhaps he would have been better off having his own space.
In my opinion, two children sharing a large room is quite an unnecessary compromise.
Similar topics