
Development Plan / Restrictions
The outer walls are fixed and cannot be altered, as this is a condominium/project. However, the interior layout can largely be customized.
Number of People, Age
Currently 2 adults, possibly with children in the future 😉
Space Requirements on Ground Floor and Upper Floor
Desired: 6 rooms:
- Master bedroom with en-suite bathroom and walk-in closet
- 2 rooms (1 guest room, possibly 1 children’s room)
- Small bathroom (shower / guest toilet)
- 2 offices
- Utility room for washing machine, dryer, clothes dryer
- Large open living/dining area with kitchen island
House Design
Two designs are from an architect, one is self-drawn.
The patio area is continuous in all versions, located at the lower left and facing south-west.
What do you dislike? Why?
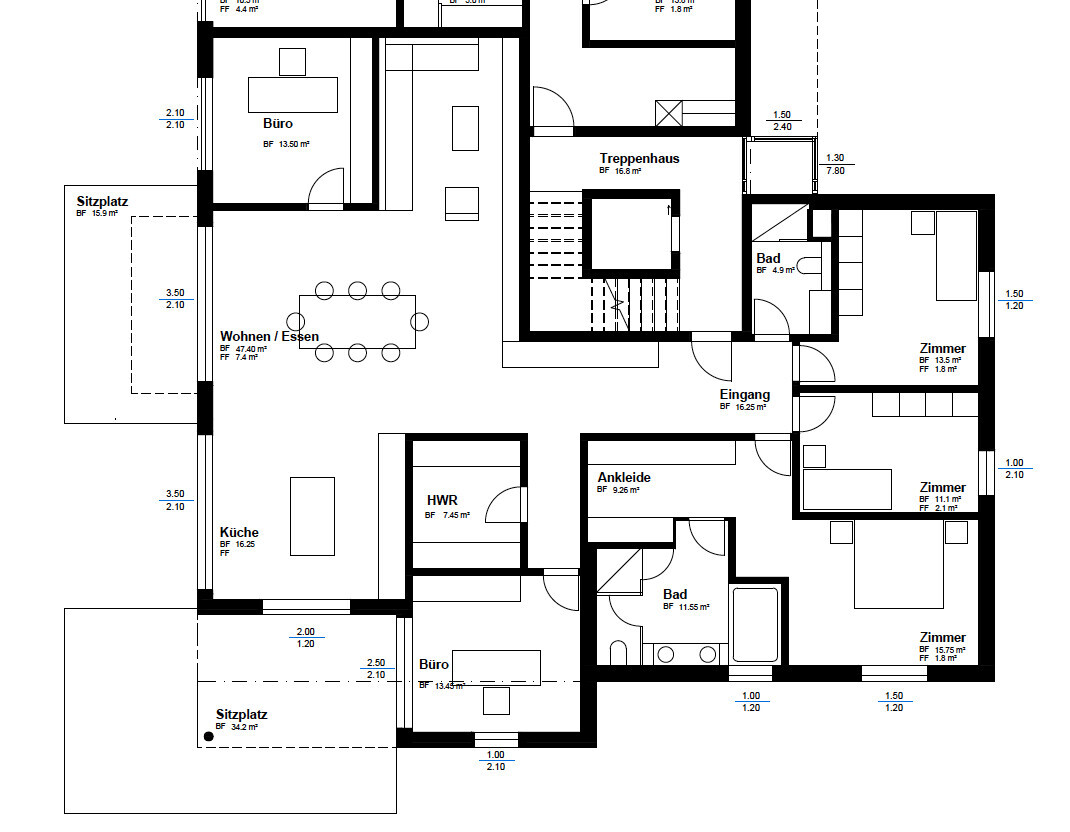
Option 1: Living room too tight, especially around the sofa; office size is acceptable
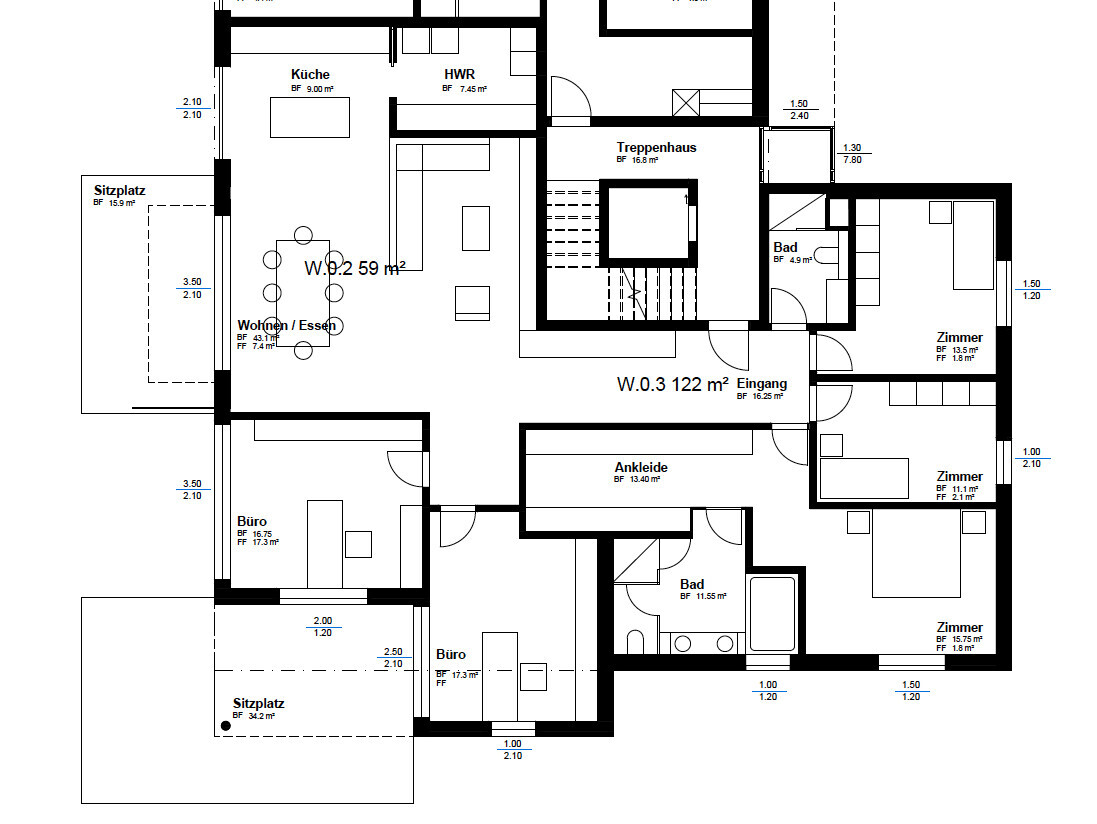
Option 2: Utility room in the kitchen doesn’t suit us well; covered patio reachable only through the office
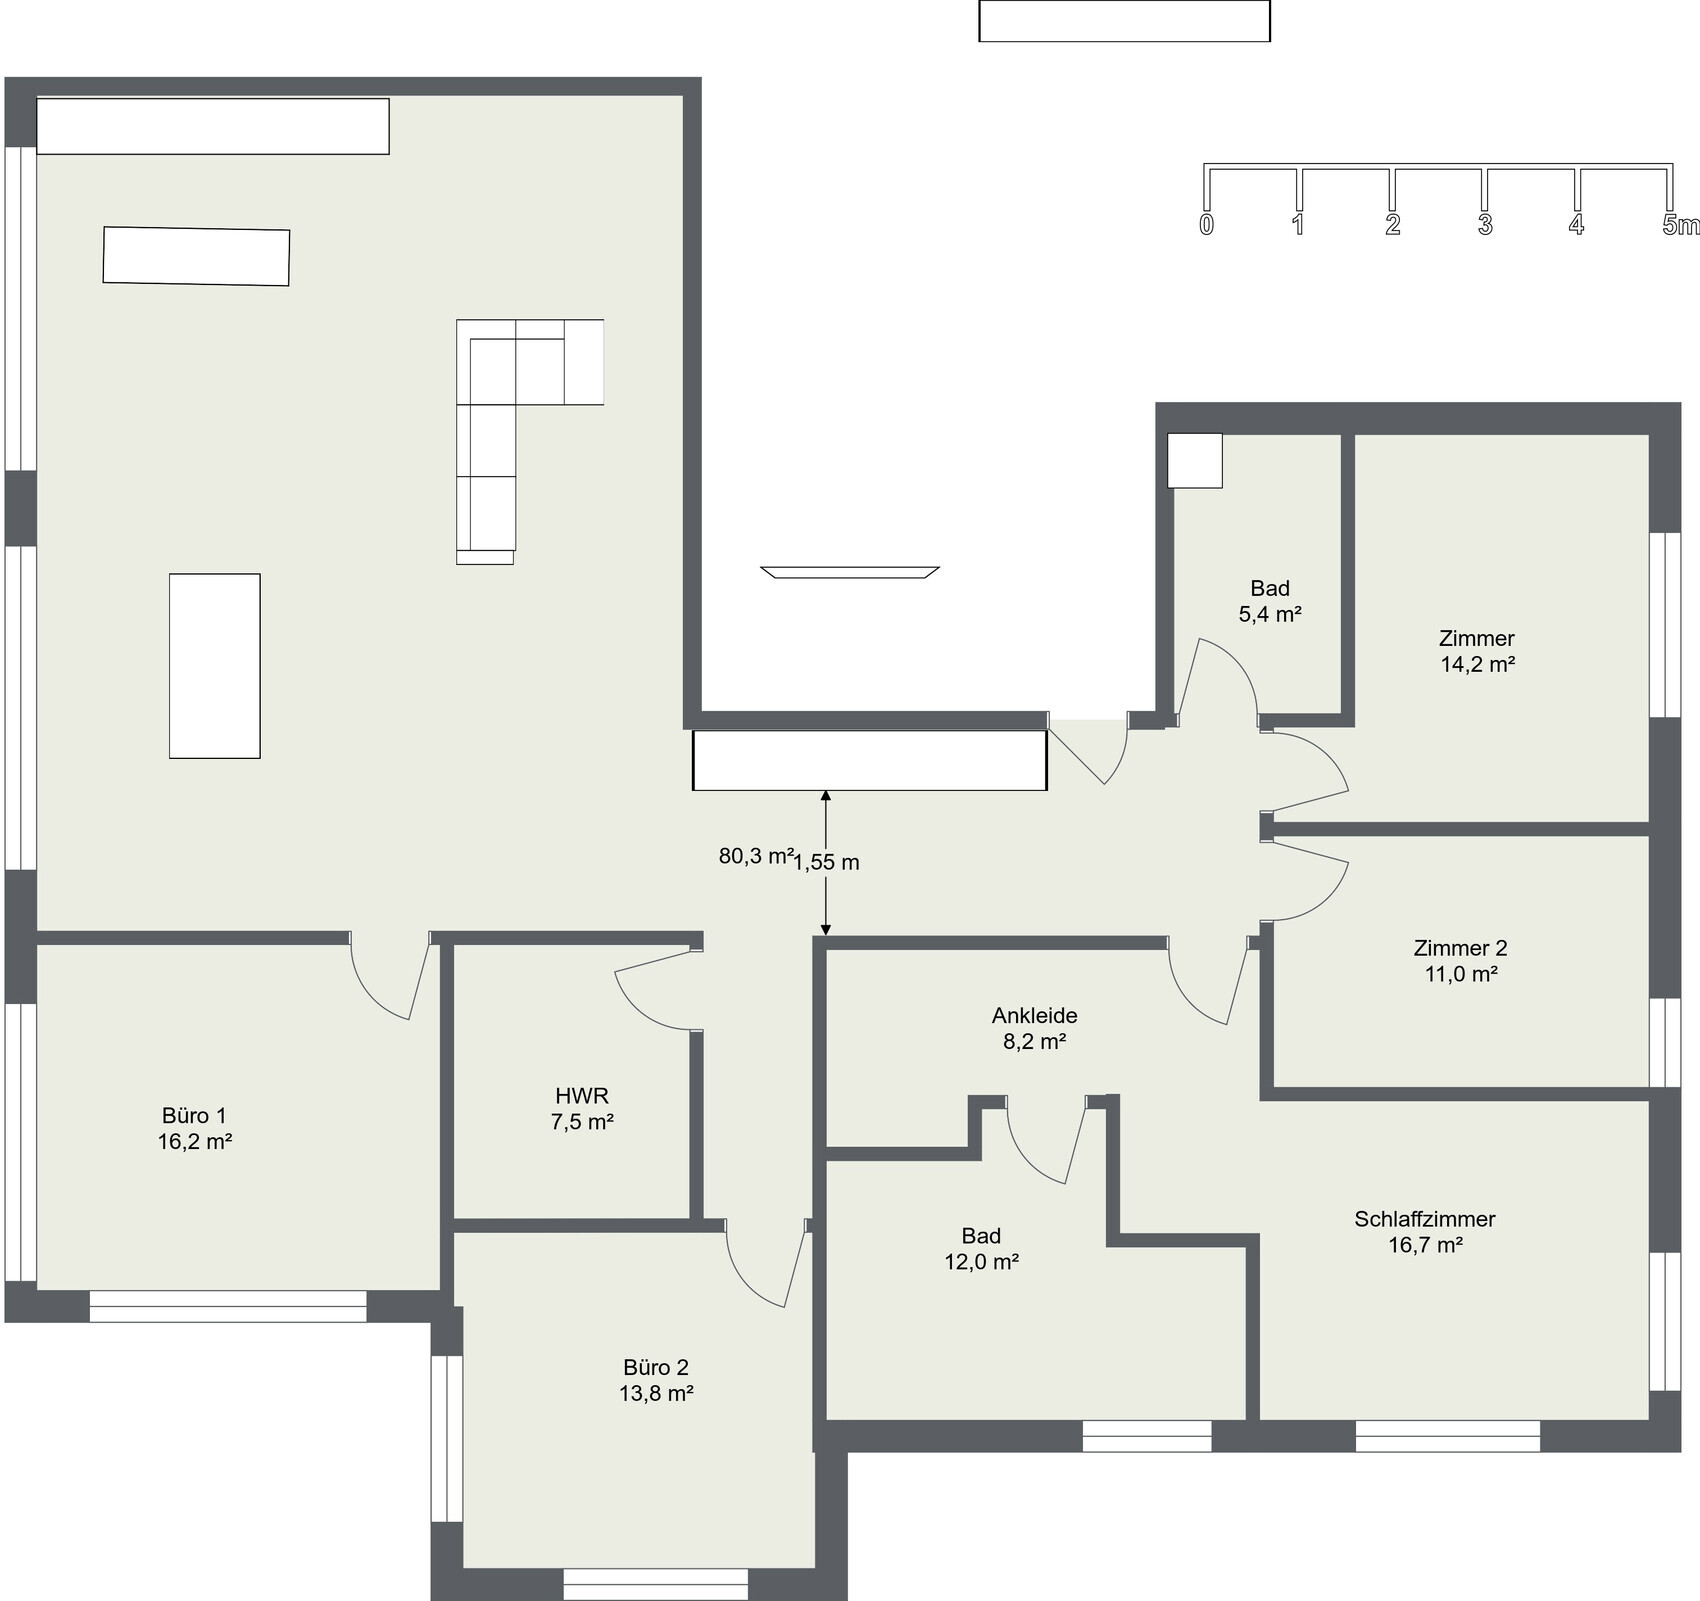
Option 3: No direct access to the covered patio
What do you especially like? Why?
Option 2: Large walk-in closet, room sizes
Option 3: Room sizes
If you have to give up something, which details/extra rooms?
Possibly only 1 office
What is the most important/basic question about the floor plan summed up in 130 characters?
Do you perhaps have a completely different idea for the room layout? How would you best arrange the living room, kitchen, and dining table?
Option 1:
Option 2:
Option 3:
The outer walls are fixed and cannot be altered, as this is a condominium/project. However, the interior layout can largely be customized.
Number of People, Age
Currently 2 adults, possibly with children in the future 😉
Space Requirements on Ground Floor and Upper Floor
Desired: 6 rooms:
- Master bedroom with en-suite bathroom and walk-in closet
- 2 rooms (1 guest room, possibly 1 children’s room)
- Small bathroom (shower / guest toilet)
- 2 offices
- Utility room for washing machine, dryer, clothes dryer
- Large open living/dining area with kitchen island
House Design
Two designs are from an architect, one is self-drawn.
The patio area is continuous in all versions, located at the lower left and facing south-west.
What do you dislike? Why?
Option 1: Living room too tight, especially around the sofa; office size is acceptable
Option 2: Utility room in the kitchen doesn’t suit us well; covered patio reachable only through the office
Option 3: No direct access to the covered patio
What do you especially like? Why?
Option 2: Large walk-in closet, room sizes
Option 3: Room sizes
If you have to give up something, which details/extra rooms?
Possibly only 1 office
What is the most important/basic question about the floor plan summed up in 130 characters?
Do you perhaps have a completely different idea for the room layout? How would you best arrange the living room, kitchen, and dining table?
Option 1:
Option 2:
Option 3:
Hmm... if you move away from the initially fixed water supply locations, I would generally prefer the children's rooms to be positioned on the south side and the parents' area on the east side.
Also, having the bathroom as an enclosed room within the parents' area and always having to go through the bedroom to reach it isn’t ideal in my opinion. You could also skip the dressing area if there are already wardrobes in the bedroom.
The central living space loses the southern sunlight due to the partition with the office at the bottom of the plan, so the room only gets sun in the afternoon. And, @kaho674, for the children's rooms with 275 cm (109 inches) depth... I already found my 289 cm (114 inches) in version 1 quite tight 😉
Also, having the bathroom as an enclosed room within the parents' area and always having to go through the bedroom to reach it isn’t ideal in my opinion. You could also skip the dressing area if there are already wardrobes in the bedroom.
The central living space loses the southern sunlight due to the partition with the office at the bottom of the plan, so the room only gets sun in the afternoon. And, @kaho674, for the children's rooms with 275 cm (109 inches) depth... I already found my 289 cm (114 inches) in version 1 quite tight 😉

kbt09 schrieb:
Hmm … if you move away from the originally fixed water connections, I would generally place the kids’ rooms facing south and the parents’ area towards the east. For an apartment, I find everything a bit different strangely enough.
In this case, as a child, I would love that my friends only have to slip in around the corner at the entrance and be in my room. The parents wouldn’t even notice – very appealing when you’re 16. 😱
kbt09 schrieb:
And, having the bathroom as an enclosed space in the parents’ area, always passing through the bedroom, I don’t really like. The walk-in closet could also be skipped if there are wardrobes in the bedroom anyway. Of course, you could assign the wardrobe to the bathroom. Whether that is necessary is another question. An enclosed bathroom just for the parents I find okay, as long as there is a second bathroom available.
This way, the bedroom has space and 4m (13 feet) of wardrobe – enough storage. 🙂
kbt09 schrieb:
The separation of the multipurpose living area by the office at the bottom of the plan blocks the southern sunlight, so the room only gets sun in the afternoon. … And, @kaho674, 275 cm (9 feet) room depth for the kids’ rooms … I found my 289 cm (9.5 feet) in version 1 already quite tight 😉. The missing sunlight bothers me too. I initially thought about moving the offices to the top of the plan. Not easy to do. I need to figure it out again.
I actually found the kids’ room width okay. You could push it to 2.90 m (9.5 feet) if needed. The problem is there’s no point arguing about centimeters here, as I don’t know the exact measurements anyway.

kaho674 schrieb:
I used your own design three times as a basis. I mainly hold back from making suggestions here because I’m not comfortable with speculation without a solid basis. What’s missing is a presentation where walls and wall openings don’t appear "equal," but rather clearly show the extent to which changes are possible.
It seems to me that the original poster has a too naive belief in the supposed flexibility: as a buyer of an upper-floor apartment, I wouldn’t wait until the ground-floor owner kindly decides where the building shafts will be placed. Those shafts are usually run straight and vertically through the building in a rather forceful way. And nobody is likely to be keen on "loosening up" the façade by moving or enlarging windows here and there. That would be the normal case, at least. Or is the original poster purchasing the majority of the units and thus able to call all the shots?
https://www.instagram.com/11antgmxde/
https://www.linkedin.com/company/bauen-jetzt/
Exactly @11ant ... that’s why I’m quoting here 😉.
Basically, at least on the ground floor there might still be one or two additional options for water pipes, which are initially independent of the shafts. Because you can also drain downwards into a possible basement. It just has to fit reasonably well somewhere.
Basically, at least on the ground floor there might still be one or two additional options for water pipes, which are initially independent of the shafts. Because you can also drain downwards into a possible basement. It just has to fit reasonably well somewhere.
kbt09 schrieb:
You should update the window front in a floor plan.
And, it is really urgent to clarify with the architect what can actually be done. Mattes’ suggestion assumes bathroom pipes in places where there was nothing before. The WC drainage is always critical. Also, what can still be done on the right-hand and bottom sides of the plan in terms of windows. Because with the existing windows, it will be really difficult.
kbt09 schrieb:
Basically, at least on the ground floor, there might be one or two more options for water pipes, etc., which are initially independent of the shafts. From a construction point of view, yes, but a residential complex also needs to be managed. The shafts are also intended to simplify maintenance access. If one unit deviates from the standard and in an emergency everything needs to be opened up for that unit, it is usually not well received. Designers of such complexes are aware of this and take this approach into account.
https://www.instagram.com/11antgmxde/
https://www.linkedin.com/company/bauen-jetzt/
Similar topics