
Development Plan / Restrictions
The outer walls are fixed and cannot be altered, as this is a condominium/project. However, the interior layout can largely be customized.
Number of People, Age
Currently 2 adults, possibly with children in the future 😉
Space Requirements on Ground Floor and Upper Floor
Desired: 6 rooms:
- Master bedroom with en-suite bathroom and walk-in closet
- 2 rooms (1 guest room, possibly 1 children’s room)
- Small bathroom (shower / guest toilet)
- 2 offices
- Utility room for washing machine, dryer, clothes dryer
- Large open living/dining area with kitchen island
House Design
Two designs are from an architect, one is self-drawn.
The patio area is continuous in all versions, located at the lower left and facing south-west.
What do you dislike? Why?
Option 1: Living room too tight, especially around the sofa; office size is acceptable
Option 2: Utility room in the kitchen doesn’t suit us well; covered patio reachable only through the office
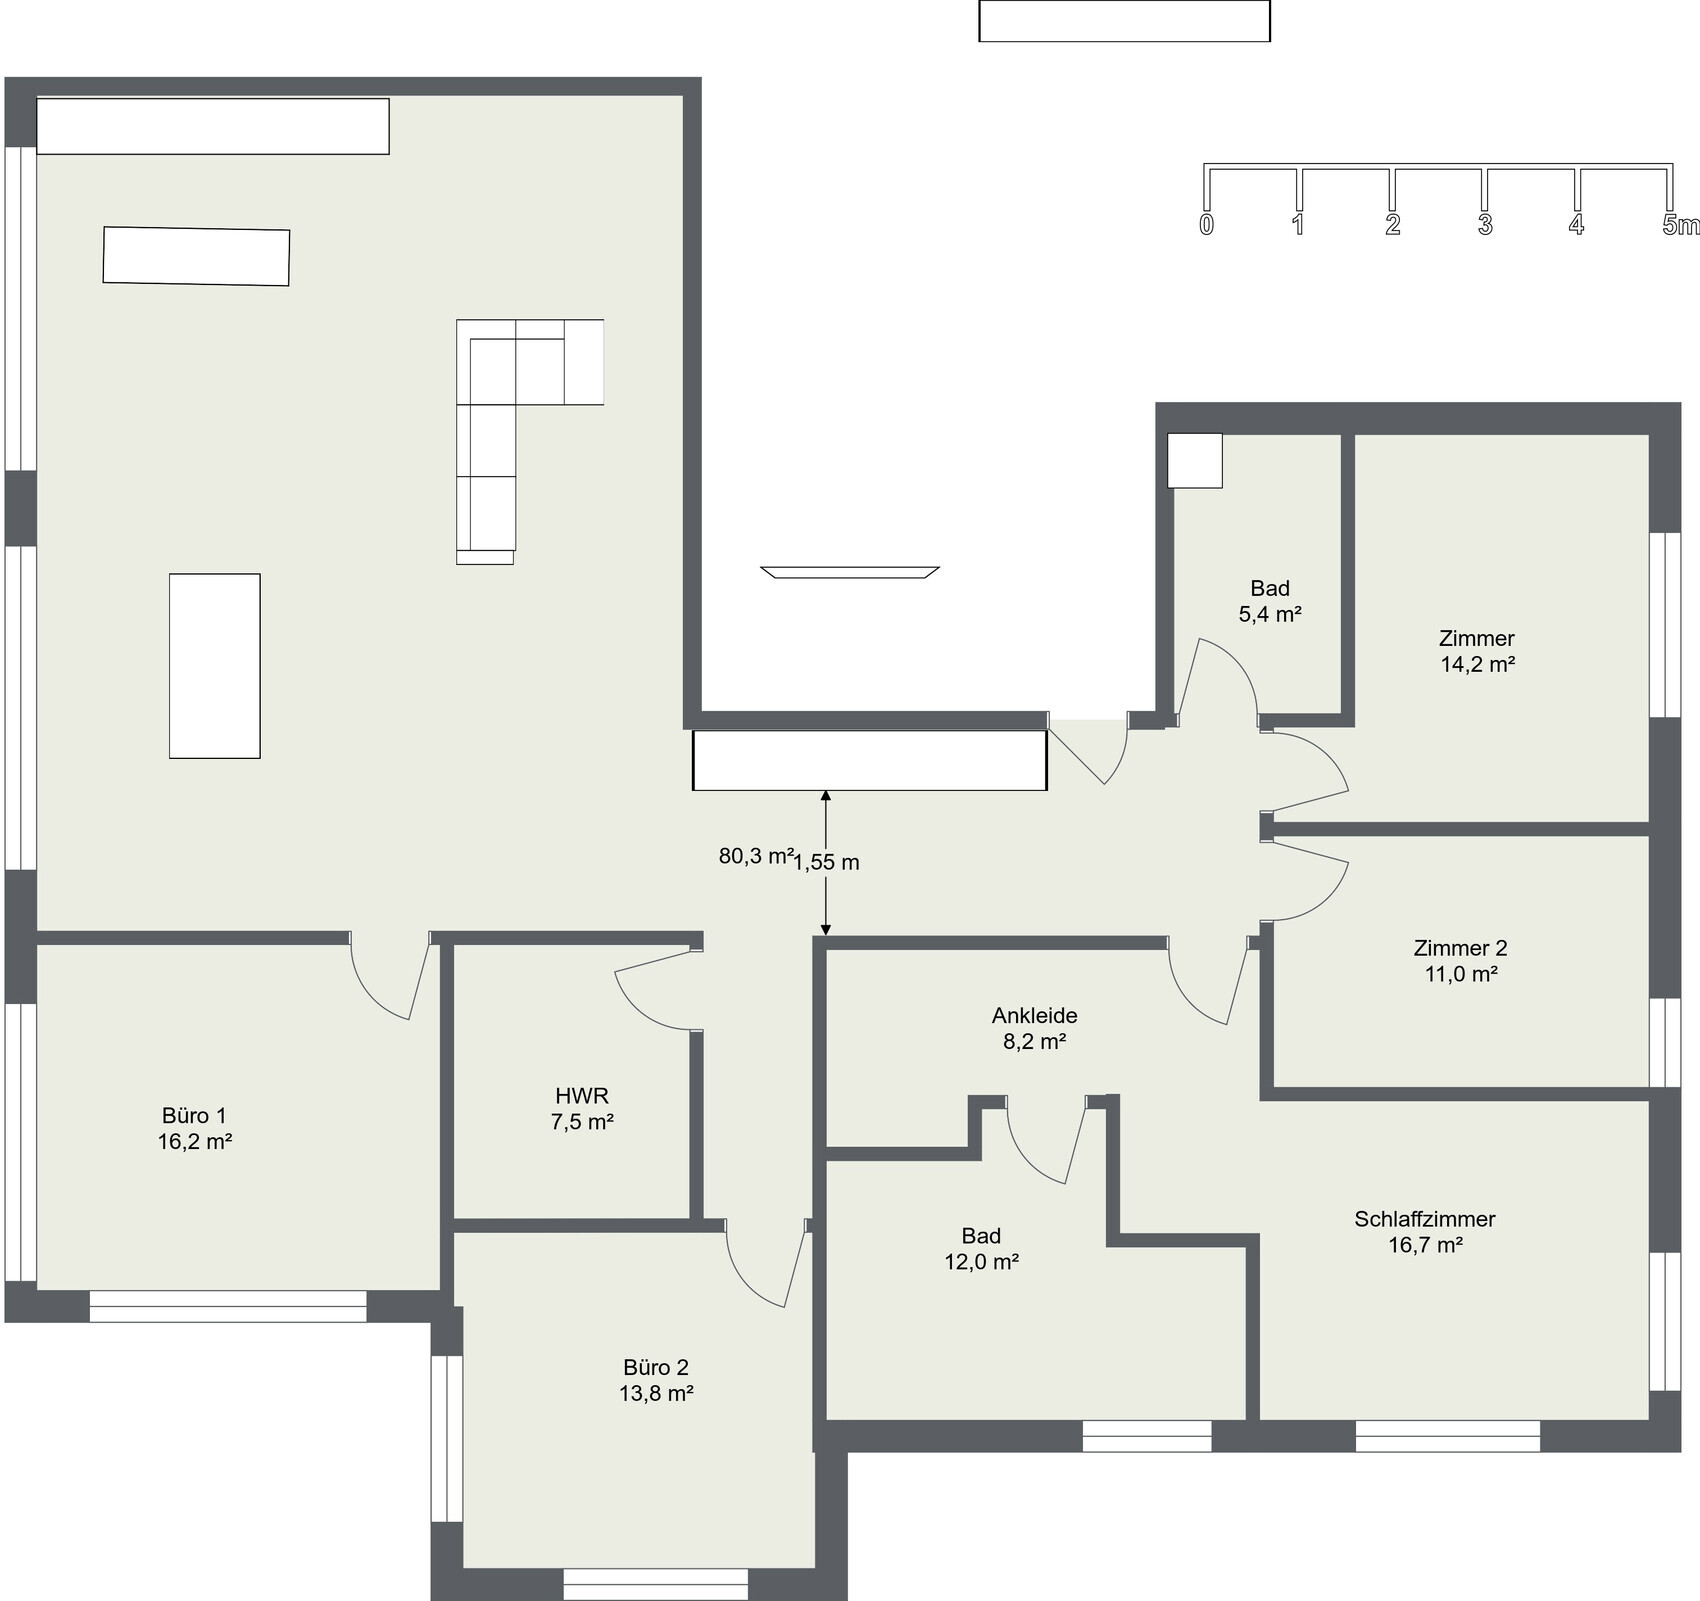
Option 3: No direct access to the covered patio
What do you especially like? Why?
Option 2: Large walk-in closet, room sizes
Option 3: Room sizes
If you have to give up something, which details/extra rooms?
Possibly only 1 office
What is the most important/basic question about the floor plan summed up in 130 characters?
Do you perhaps have a completely different idea for the room layout? How would you best arrange the living room, kitchen, and dining table?
Option 1:
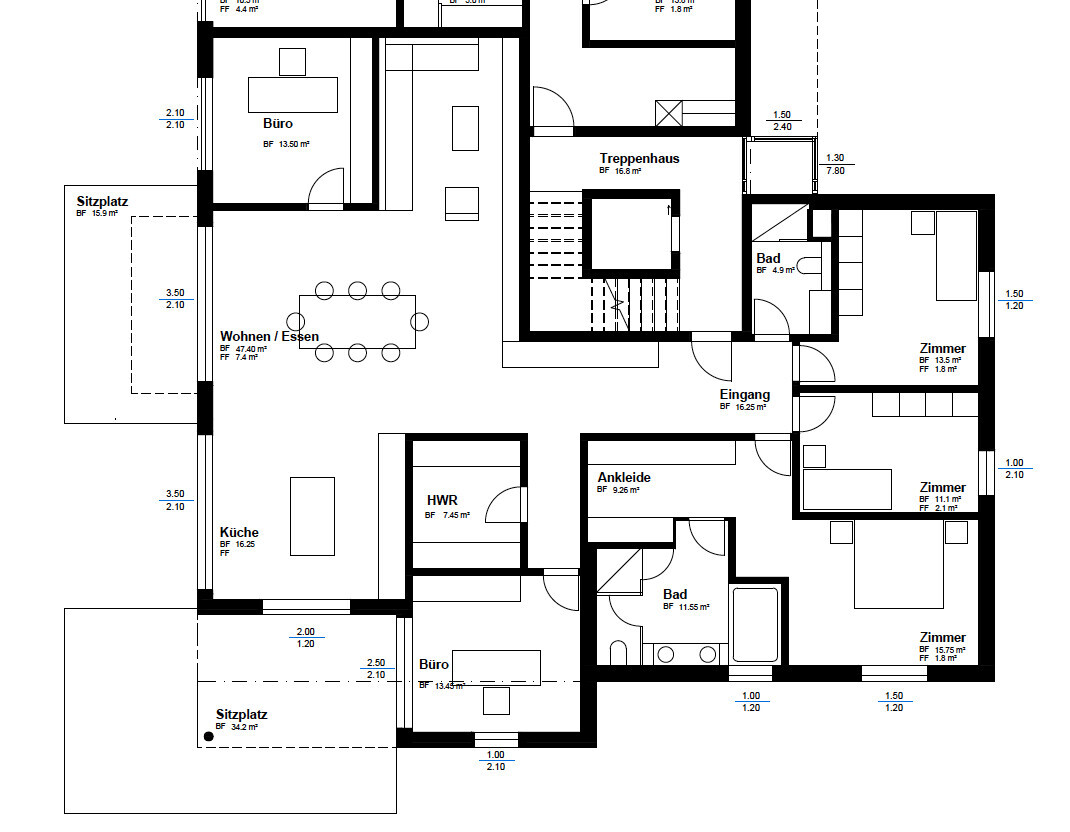
Option 2:
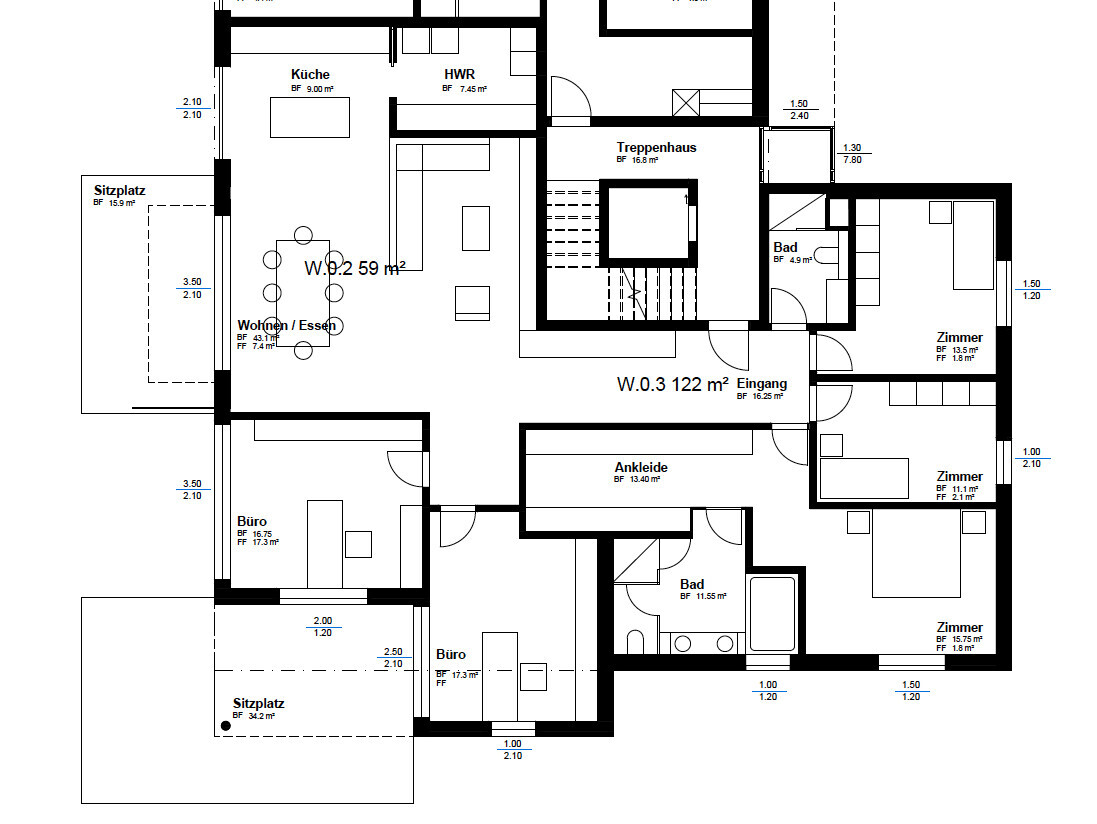
Option 3:
The outer walls are fixed and cannot be altered, as this is a condominium/project. However, the interior layout can largely be customized.
Number of People, Age
Currently 2 adults, possibly with children in the future 😉
Space Requirements on Ground Floor and Upper Floor
Desired: 6 rooms:
- Master bedroom with en-suite bathroom and walk-in closet
- 2 rooms (1 guest room, possibly 1 children’s room)
- Small bathroom (shower / guest toilet)
- 2 offices
- Utility room for washing machine, dryer, clothes dryer
- Large open living/dining area with kitchen island
House Design
Two designs are from an architect, one is self-drawn.
The patio area is continuous in all versions, located at the lower left and facing south-west.
What do you dislike? Why?
Option 1: Living room too tight, especially around the sofa; office size is acceptable
Option 2: Utility room in the kitchen doesn’t suit us well; covered patio reachable only through the office
Option 3: No direct access to the covered patio
What do you especially like? Why?
Option 2: Large walk-in closet, room sizes
Option 3: Room sizes
If you have to give up something, which details/extra rooms?
Possibly only 1 office
What is the most important/basic question about the floor plan summed up in 130 characters?
Do you perhaps have a completely different idea for the room layout? How would you best arrange the living room, kitchen, and dining table?
Option 1:
Option 2:
Option 3:
kbt09 schrieb:
@ypg [emoji6] ... however, I’m afraid that this way the “master bathroom” will be even smaller than in my versions. Regarding your last comment where you see the kitchen area etc., I actually find Mattes’ layout quite interesting.That’s no problem. Small bathrooms can be more elegant and practical than large ones. There’s no ban on a bigger one either, and no measurements yet [emoji6]
Unfortunately, I don’t like Mattes’ design at all, although I also naturally experimented with the private west wing. But overall, it’s not my style.
The challenge with a large building envelope is the relatively deep rooms, measuring about 7 meters (23 feet) from the window wall to the most distant interior wall. Therefore, it is important to consider which parts of the rooms can be sensibly arranged away from the window wall.
H
hausbauer_ch15 Mar 2018 22:22Hello everyone
Thank you for the many great suggestions and ideas; we are overwhelmed by the fantastic community here! Tomorrow evening, we will take plenty of time to provide you with detailed feedback.
Best regards
Thank you for the many great suggestions and ideas; we are overwhelmed by the fantastic community here! Tomorrow evening, we will take plenty of time to provide you with detailed feedback.
Best regards
H
hausbauer_ch16 Mar 2018 21:06Hello everyone
Thanks again for the many great ideas. We would like to give you some feedback on the suggestions:
Regarding the various proposals with the office in the living room:
We are not completely convinced about having the office in the living room; ideally, we would prefer an additional room that could be used as an office/guest room. But perhaps one option would be to move the office to the right wall and close it off with a glass door?
We would appreciate some kind of room division in the living room.
@kbt09 Proposal 1:
What we like:
@matte1987
We find your first draft even more intriguing; we had a similar version sketched on paper ourselves initially 🙂
Positives:
@ypg Proposal 1:
Positives:
We hope our feedback is somewhat helpful. We will think about it some more tomorrow and maybe sketch 1-2 more variants.
Best regards
Marc
Thanks again for the many great ideas. We would like to give you some feedback on the suggestions:
Regarding the various proposals with the office in the living room:
We are not completely convinced about having the office in the living room; ideally, we would prefer an additional room that could be used as an office/guest room. But perhaps one option would be to move the office to the right wall and close it off with a glass door?
We would appreciate some kind of room division in the living room.
@kbt09 Proposal 1:
What we like:
- The combined living/dining area and kitchen is appealing to us
- We also really like the ample storage space
- The master bedroom feels rather tight. Our bed is 2m wide (6 ft 7 in)
- The layout with bathroom, walk-in closet, etc. in the master bedroom is interesting
- We find the centrally arranged walk-in closet in the master bedroom very interesting
- This design appeals to us even more than the first one
kbt09 schrieb:Good point, thanks!
Bathtub – if you’re not really into bathing yourself, I would always place the bathtub in the “public”/children’s bathroom. Because with kids, you definitely need it in the first years
kbt09 schrieb:We prefer to keep the area open to the corridor.
Glass door from the hallway to the dining/kitchen/living area lets light into the hallway but also closes off the room
kbt09 schrieb:We can accept one of the bathrooms without a window.
- Master bathroom – no window due to the shower and room location
kbt09 schrieb:Exactly, the box spring bed is 200 cm wide (6 ft 7 in), and it looks rather cramped on the plan.
- If the master bed has a mattress width of 200 cm, the space is too narrow. 180 cm would work
kbt09 schrieb:That was not intentional; it was probably a mistake in the plan.
- Master bathroom was planned with a separate WC room – is that really necessary? I personally find it a bit odd to disappear into such a small room inside the bathroom.
kbt09 schrieb:Yes, there will need to be a shaft for piping going upstairs; we still need to review that with the architect.
The shaft, now in the master bathroom and somewhat longer than originally planned, in the entrance versions in the children’s bathroom – that was fixed, right?
@matte1987
We find your first draft even more intriguing; we had a similar version sketched on paper ourselves initially 🙂
Positives:
- We like the bedroom positioned at the top left
- The TV area/sofa placement is interesting
- The room layout on the right side seems optimal to us
- Please clarify the entrance to the master bedroom for us; is it planned to the left, above the dining table?
- We had some concerns about noise from the washing machine next to the bedroom, but nowadays that should probably not be an issue, right?
matte1987 schrieb:The lake is further away on the left side, visible over the entire window front.
I am not sure if I’m interpreting the OP’s picture correctly, but the view over the lake/river would be from the left side, so from the bedroom area,
kbt09 schrieb:Our architect asked the same question 😉 We think it’s important, but it’s open for debate.
The question is whether you really need that nice view from the bedroom.
@ypg Proposal 1:
Positives:
- We find the master bedroom placement appealing; the walk-in closet seems quite large, with direct access to the terrace.
- The utility room near the kitchen is a good idea
- We would rather swap the laundry room with the upstairs bathroom so that both bathrooms have windows
- The master bathroom looks quite small in the plan
ypg schrieb:This has already been changed in the original plans, but unfortunately not in the 3D drawings. The entire front, including the window by the terrace at the bottom, is now a sliding door.
I gave the kitchen a terrace door and the bedroom a standard window.
We hope our feedback is somewhat helpful. We will think about it some more tomorrow and maybe sketch 1-2 more variants.
Best regards
Marc
You should update the window front in the floor plan.
And, it is very important to clarify with the architect what can actually be done. Mattes’ proposal assumes bathroom piping in locations where there was none before. The toilet drainage is always a critical point. Also, consider what can still be done with the windows on the right side and the bottom side of the plan. Because with the existing windows, it will be really challenging.
In my proposals, the “home office” should definitely not be placed against the right wall, as that would ruin the room and the home office would have little access to the window front. By the way, the proposals still included a separate guest room.
And, it is very important to clarify with the architect what can actually be done. Mattes’ proposal assumes bathroom piping in locations where there was none before. The toilet drainage is always a critical point. Also, consider what can still be done with the windows on the right side and the bottom side of the plan. Because with the existing windows, it will be really challenging.
In my proposals, the “home office” should definitely not be placed against the right wall, as that would ruin the room and the home office would have little access to the window front. By the way, the proposals still included a separate guest room.

Similar topics