
We have come up with many ideas for the layout of our bathroom.
Our ideas:
1. Dirty laundry can be placed in the cabinet next to the washing machines.
2. Level-access, barrier-free, wheelchair-accessible shower (not currently necessary)
3. 27cm (11 inches) wide shelf next to the bathtub
4. Small partition wall between the toilet and shower to install shelves on the shower side for storage and place the toilet paper holder for right-handers on the toilet side
5. The floor plan can no longer be changed
6. No windows on the north side, but a 1.50m (5 feet) wide window to the west
What do you think in general about our bathroom idea?
Our concern is that the bathroom might be a bit too dark with natural daylight.

Our ideas:
1. Dirty laundry can be placed in the cabinet next to the washing machines.
2. Level-access, barrier-free, wheelchair-accessible shower (not currently necessary)
3. 27cm (11 inches) wide shelf next to the bathtub
4. Small partition wall between the toilet and shower to install shelves on the shower side for storage and place the toilet paper holder for right-handers on the toilet side
5. The floor plan can no longer be changed
6. No windows on the north side, but a 1.50m (5 feet) wide window to the west
What do you think in general about our bathroom idea?
Our concern is that the bathroom might be a bit too dark with natural daylight.

What I consider a major issue is that the only window in the bathroom is practically unreachable, and you have to climb over the bathtub every time to access it. This is really inconvenient, especially since this window is probably the one you want to open most often in the entire house.
In my opinion, this bathroom would be a good candidate for a T-shaped layout. However, is such a large cabinet really necessary? What about the plumbing connections? Are they still flexible? And what about adding additional windows?
To free up the window, I would probably design built-in units combined with the sink as base cabinets and the T layout. Ideally, there should also be a window near the shower, which I haven’t sketched here because it apparently is no longer possible.
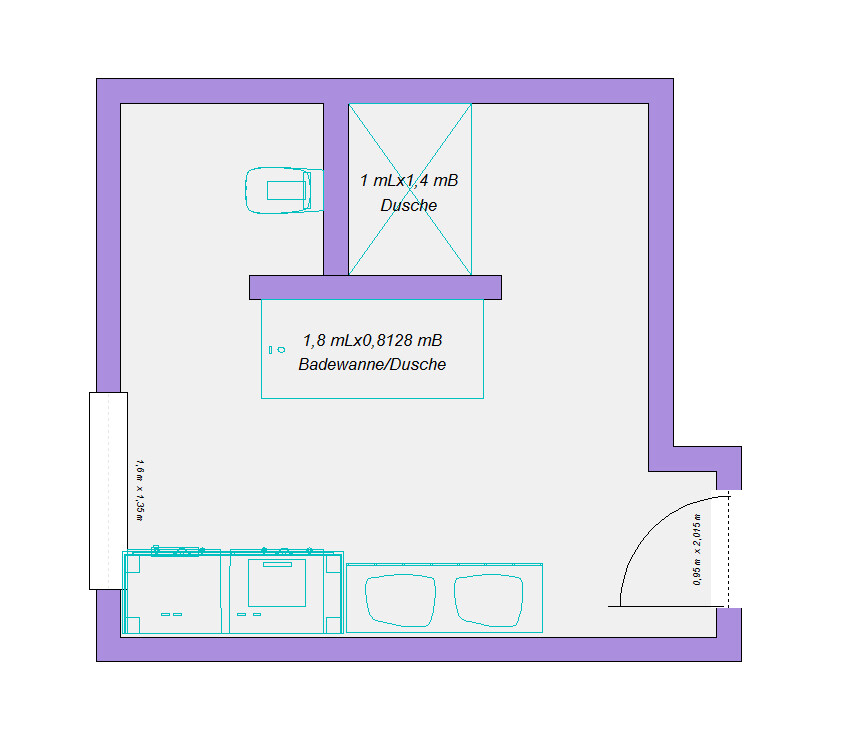
In my opinion, this bathroom would be a good candidate for a T-shaped layout. However, is such a large cabinet really necessary? What about the plumbing connections? Are they still flexible? And what about adding additional windows?
To free up the window, I would probably design built-in units combined with the sink as base cabinets and the T layout. Ideally, there should also be a window near the shower, which I haven’t sketched here because it apparently is no longer possible.
kaho674 schrieb:
What I consider the absolute worst-case scenario: the only window in the bathroom is practically unreachable—you have to climb over the bathtub every time to access it. That’s really inconvenient since this window is probably the one you'd want to open most often in the entire house.
In my opinion, this bathroom would be a perfect candidate for a T-layout. However, do we really need that huge cabinet? What about the plumbing connections? Are they still flexible? And what about adding extra windows?
To free up the window, I would probably plan built-in units combined with the sinks as base cabinets and the T-layout. Ideally, there would also be a window near the shower, which I didn’t sketch since it apparently isn’t possible anymore.
The connections are still generally flexible. It’s also still possible to add a window. By floor plan, I only meant the walls—I didn’t express that clearly.
Additionally, we were told that the toilet upstairs needs to be exactly in the same position as the one in the downstairs guest bathroom (which can’t be changed at all) because of the soil pipe. If that weren’t the case, we would have a lot more flexibility. From our perspective, the toilets don’t need to be directly above each other. Or did I misunderstand the requirement for stacking the toilets vertically?
Pädda schrieb:
Or did I misunderstand the overlapping toilets?Yes. If they share a common wastewater pipe, they should be close to each other. Overlapping means located in the same corner of the house and roughly aligned.
Pädda schrieb:
Waste water pipe.A vertical ventilation pipe that leads through the roof will be added above this. It requires a drywall enclosure of about 10 x 10 cm (4 x 4 inches) extending upwards, which will likely be detailed later in the construction planning.
And yes, the bathtub should be moved away from the window...
Oh, so only the walls are fixed and the sewage pipe for the toilet is more or less fixed. I would probably still go with the T shape because of the size. Windows usually aren’t as flexible as you might think. The exterior appearance also needs to look right. It seems there are no slanted walls? Otherwise, we would need the exact measurements to get an idea.
Similar topics