
ᐅ Floor plan of an urban villa with a hipped roof – final adjustments
Created on: 8 Jan 2018 12:54
K
king_20001
Development Plan/Restrictions: Max. house width 10m (33 feet)
Plot size: 495m² (5329 square feet)
Slope: no
Site coverage ratio: 0.4
Floor area ratio: 0.8
Building envelope: 10m x 14m (33 feet x 46 feet)
Edge development: new residential area
Number of parking spaces: 2
Number of floors: minimum 2 full floors
Roof style: all allowed
Maximum heights/limits: ridge height 10m (33 feet)
Client requirements
Style: urban villa
Roof style: hip roof
Basement: no
Floors: 2 full floors
Number of occupants, ages: 4 people, 30, 30, 2, 1
Room requirements on:
Ground floor: living room, study, kitchen, dining area, utility room
Upper floor: 2 children's rooms, master bedroom, bathroom
Office: home office
Guest stays per year: 10
Open or closed layout: The kitchen should not be aligned in a continuous line with the living room
Kitchen with cooking island
Number of dining seats: 4
Fireplace: yes
Garage: 2 prefabricated garages
House design
Planned by:
- Architect
Dislikes?
The direction of the staircase
Why?
Because I believe that dirt tracked onto the entrance stairs will be carried to the upper floor.
Preferred heating system: geothermal
If you have to give up certain details/structures:
- can you give up:
- cannot give up:
Why is the design the way it is now?
A mix of many examples from various magazines...
Plot size: 495m² (5329 square feet)
Slope: no
Site coverage ratio: 0.4
Floor area ratio: 0.8
Building envelope: 10m x 14m (33 feet x 46 feet)
Edge development: new residential area
Number of parking spaces: 2
Number of floors: minimum 2 full floors
Roof style: all allowed
Maximum heights/limits: ridge height 10m (33 feet)
Client requirements
Style: urban villa
Roof style: hip roof
Basement: no
Floors: 2 full floors
Number of occupants, ages: 4 people, 30, 30, 2, 1
Room requirements on:
Ground floor: living room, study, kitchen, dining area, utility room
Upper floor: 2 children's rooms, master bedroom, bathroom
Office: home office
Guest stays per year: 10
Open or closed layout: The kitchen should not be aligned in a continuous line with the living room
Kitchen with cooking island
Number of dining seats: 4
Fireplace: yes
Garage: 2 prefabricated garages
House design
Planned by:
- Architect
Dislikes?
The direction of the staircase
Why?
Because I believe that dirt tracked onto the entrance stairs will be carried to the upper floor.
Preferred heating system: geothermal
If you have to give up certain details/structures:
- can you give up:
- cannot give up:
Why is the design the way it is now?
A mix of many examples from various magazines...

king_20001 schrieb:
The garage must be at least 5m (16 feet) away from the street. This is getting more and more ridiculous. Who are these nitpickers in the building department?
K
king_200019 Jan 2018 08:50tomtom79 schrieb:
Even if there is an electric gate? Yes, it is only referring to the front side of the garage.
It’s not helpful to have a design discussed after the building permit / planning permission application has been submitted.
Honest words can be painful.
If I knew the application was in process, I would advise withdrawing it if major mistakes are apparent.
Otherwise, I remain silent.
One can hope the application will not be approved. The issue with the 16 meters (52.5 feet) width was known; this saves one garage and prioritizes living in bright rooms over having a car. That’s my opinion.
Honest words can be painful.
If I knew the application was in process, I would advise withdrawing it if major mistakes are apparent.
Otherwise, I remain silent.
One can hope the application will not be approved. The issue with the 16 meters (52.5 feet) width was known; this saves one garage and prioritizes living in bright rooms over having a car. That’s my opinion.
K
king_200019 Jan 2018 11:47ypg schrieb:
One can hope that the application is not approved. The issue with the 16-meter (52-foot) width was known; in such cases, you save space by skipping a garage and instead prioritize having bright rooms facing the car. That’s my opinion. I don’t know if everyone has noticed, but this is a new development area. Around here in the Ruhr region, plots are very limited, which is why the building lots are so narrow. Even if I replace my garage with a carport, my carport would be located between my house and the neighbor’s garage.
Someone mentioned that it has a townhouse style, and in a way, they’re right.
All plots are 16 meters (52 feet) wide and must have a 3-meter (10-foot) gap to the neighbor, so it’s clear that garages will be placed there.
So you have the choice:
1. Own a garage but have no side windows
2. Have windows (possibly under a carport), but from the window, you see the neighbor’s garage just 3 meters (10 feet) away.
I think people living in rural areas would complain a lot because they aren’t used to this. City dwellers are very happy to get any plot at all.
K
king_200019 Jan 2018 11:48ypg schrieb:
You’re not doing yourself any favors by discussing a design after submitting the building permit / planning permission application.You’re right. I wouldn’t do that again either.
I still wouldn’t give in to this garage madness. Who knows what the future will bring? Maybe cars will soon be banned in cities altogether, or there will be free electric rental cars that you can summon anytime via your phone and that drive to you autonomously.
If I understand correctly, the neighboring garages are then 6 meters (20 feet) away in total. So there is still a chance for light to come in from both sides. It also depends a lot on the overall design.
Just as an example, without judging whether this is the nicest carport of all.
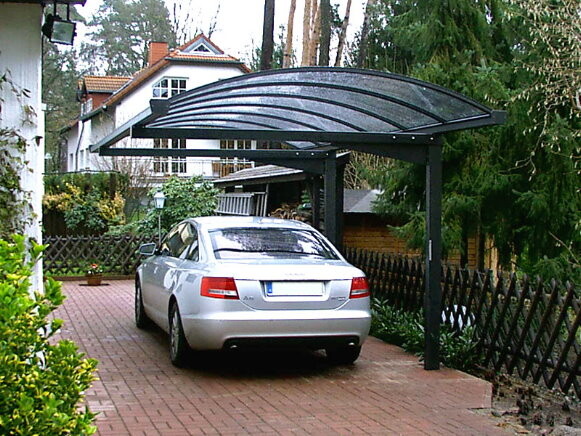
Of course, it’s hard to decide on anything else at this point. I understand that. But these living rooms without windows on the sides are simply a sin, sorry.
If I understand correctly, the neighboring garages are then 6 meters (20 feet) away in total. So there is still a chance for light to come in from both sides. It also depends a lot on the overall design.
Just as an example, without judging whether this is the nicest carport of all.
Of course, it’s hard to decide on anything else at this point. I understand that. But these living rooms without windows on the sides are simply a sin, sorry.
Similar topics